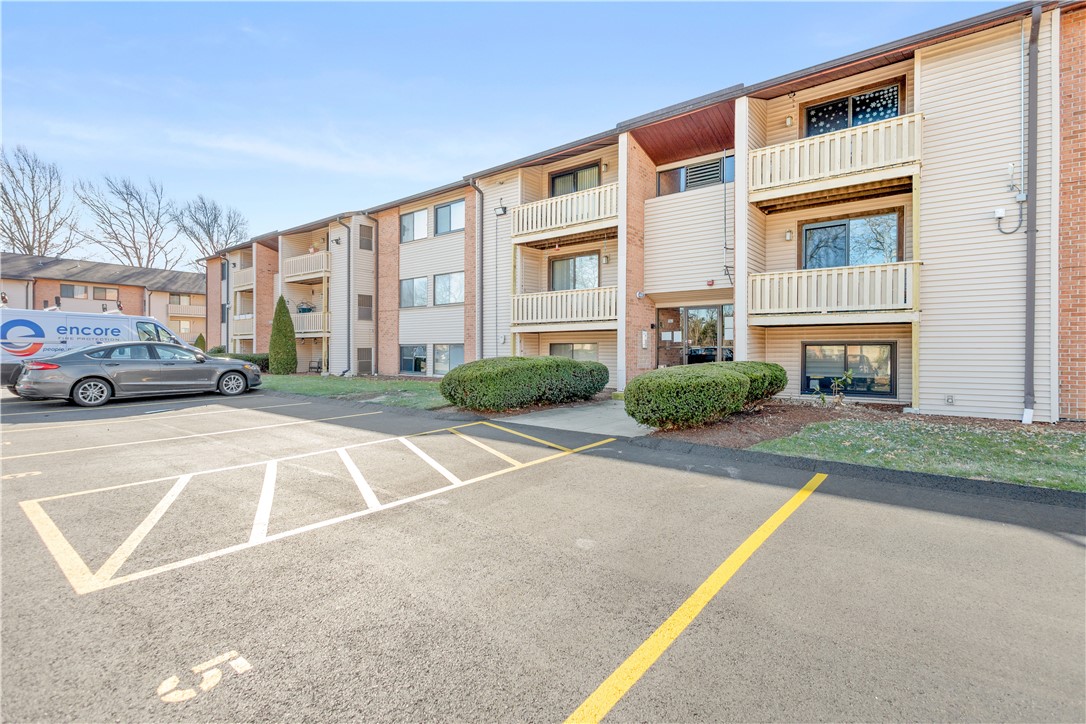
1143 Hartford Avenue 4C
SEE ALL PHOTOS
1143 Hartford Avenue 4C
Courtesy of Gold Coast Realty LLC, 781-413-7302
Sold

1143 Hartford Avenue 4C

1143 Hartford Avenue 4C, Johnston, RI 02919

$278,000
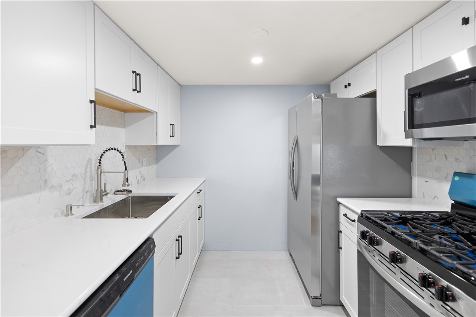
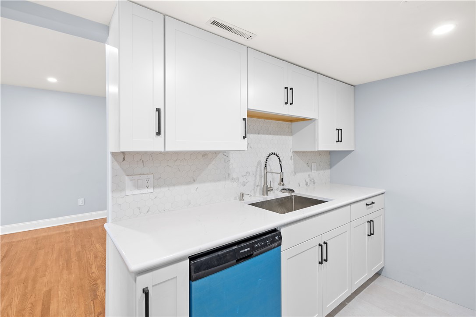
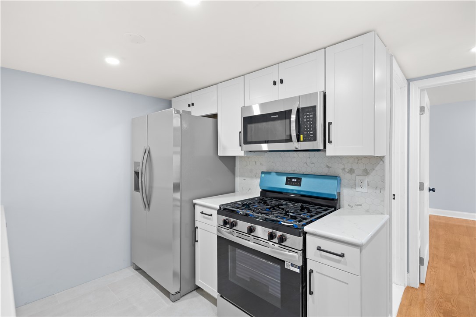
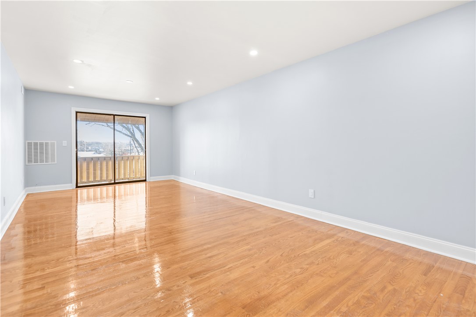
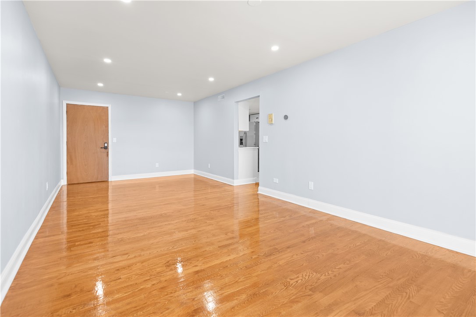
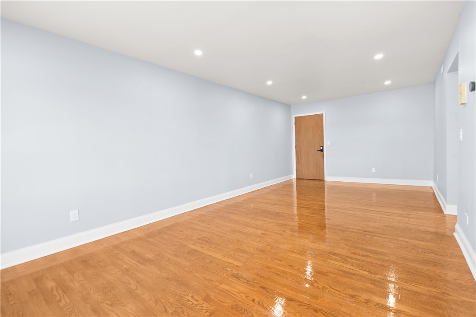
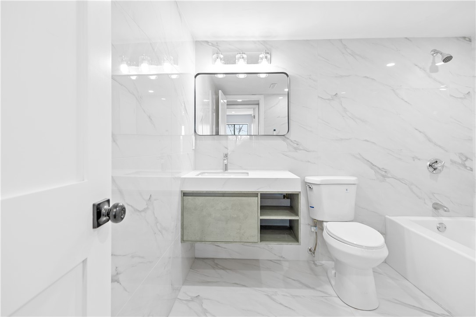
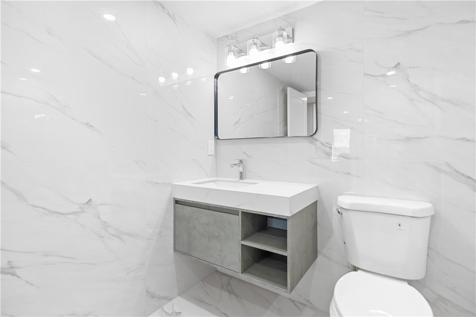
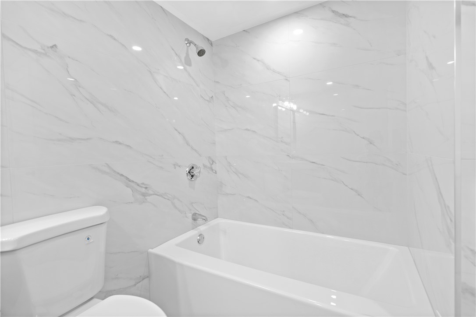
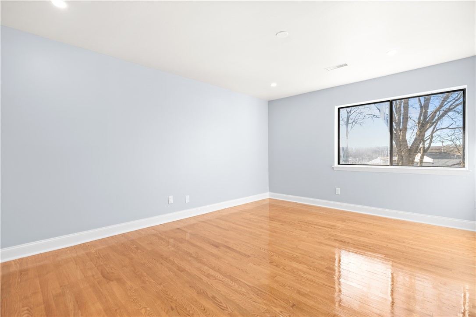
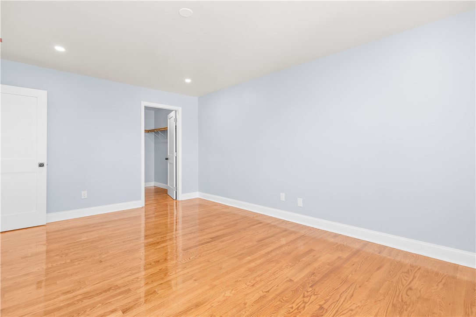
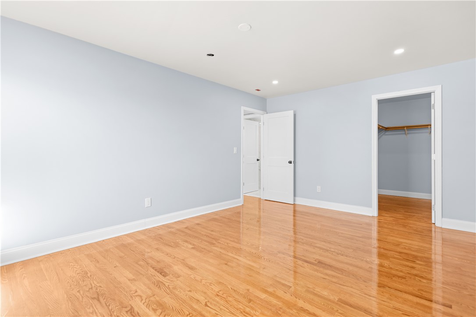
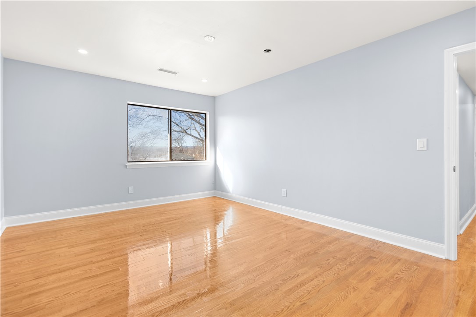
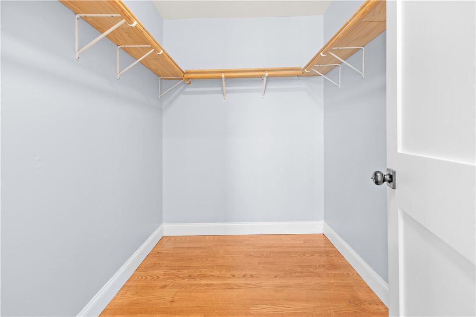
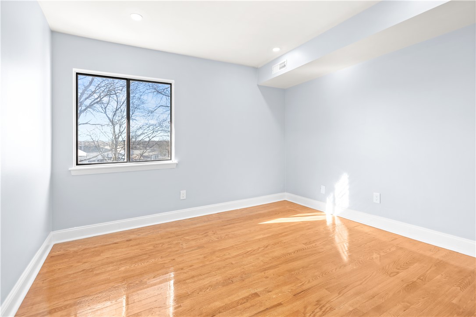
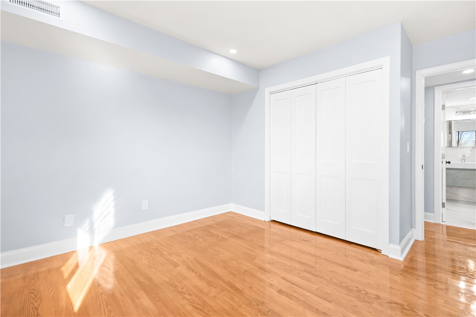
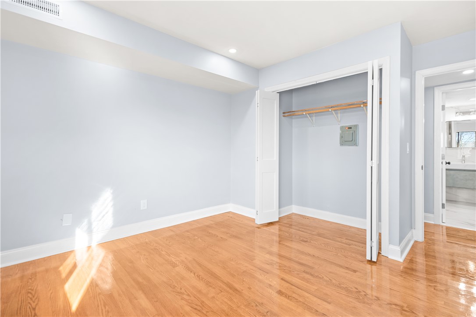
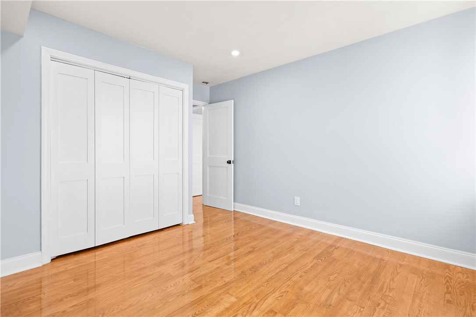
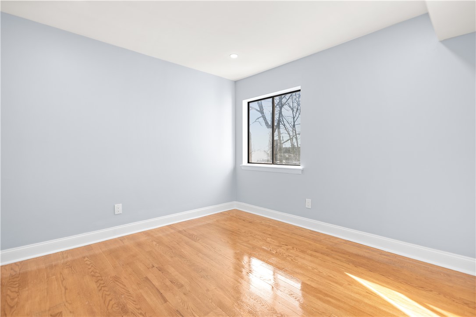
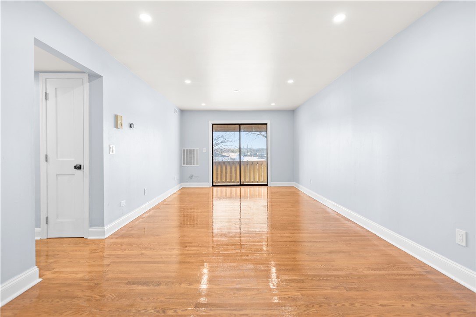
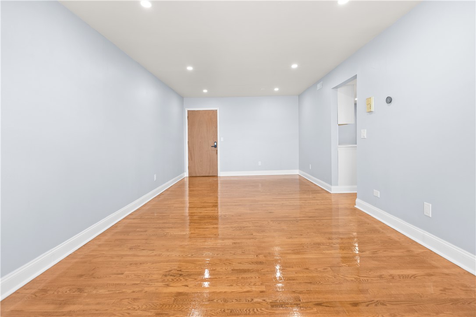
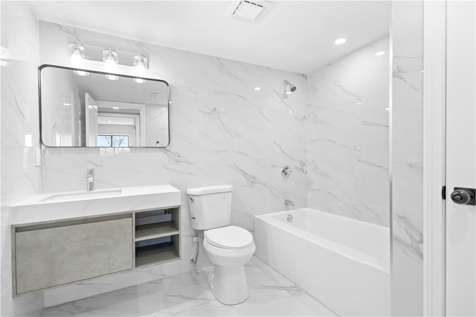
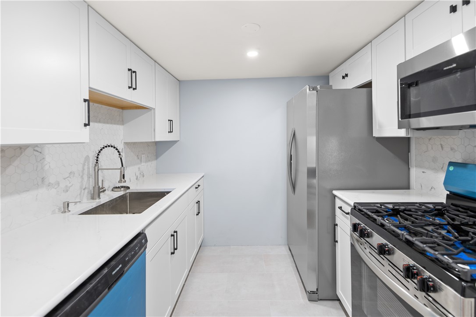
Welcome to Woodland Estate, where comfort meets convenience. This beautifully apportioned condominium is move-in ready and thoughtfully designed to meet your everyday needs. The unit features two well-proportioned bedrooms and a modern full bathroom, offering a bright and inviting living space ideal for both relaxing and entertaining.

2
beds

1
bath

900 Sq.Ft. LIVING AREA

Louis  Barrows

Louis Barrows

Features & Amenities

Interior

  • total bedrooms2
  • Total bathroom1
  • full bathroom1
  • Flooring Hardwood, Marble
  • Fireplace None
  • APPLIANCES Gas Water Heater

Area & Lot

  • Status Sold
  • Date Sold March 18, 2026
  • Living Area900 Sq.Ft.
  • Total Area900 Sq.Ft.
  • MLS® ID1401819
  • TypeCondo
  • YEAR BUILT1972
  • Architecture StylesHigh Rise

Exterior

  • STORIES1
  • water SourcePublic
  • parkingAssigned, Carport
  • HEAT TYPECentral, Gas
  • AIR CONDITIONINGCentral Air
  • sewerPublic Sewer
  • SubstructureConcrete Perimeter
  • HOA AmenitiesGarden Area
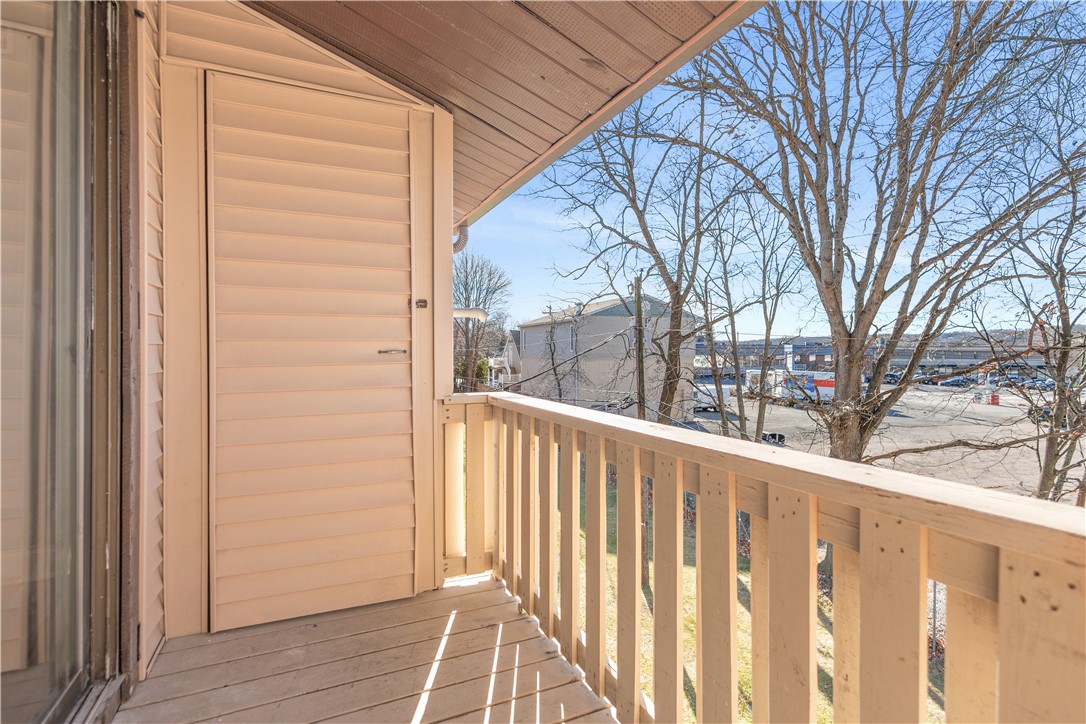
  • other exterior FeaturesBalcony

Financial

  • Sales Price$278,000
  • Real Estate Tax $2,426/yr
  • HOA $321/mo

Your Next Move Starts Here

With 15+ years of experience and a team of experts across real estate, construction, finance, and operations, we’re here to make your buying or selling experience seamless and successful. Let’s make your next move.

Follow Us on Instagram