184 Pine Glen Drive
184 Pine Glen Drive
184 Pine Glen Drive
184 Pine Glen Drive
184 Pine Glen Drive
184 Pine Glen Drive
184 Pine Glen Drive
184 Pine Glen Drive
184 Pine Glen Drive
184 Pine Glen Drive
184 Pine Glen Drive
184 Pine Glen Drive
184 Pine Glen Drive
184 Pine Glen Drive
184 Pine Glen Drive
184 Pine Glen Drive
184 Pine Glen Drive
184 Pine Glen Drive
184 Pine Glen Drive
184 Pine Glen Drive
184 Pine Glen Drive
184 Pine Glen Drive
184 Pine Glen Drive
184 Pine Glen Drive
184 Pine Glen Drive
184 Pine Glen Drive
184 Pine Glen Drive
184 Pine Glen Drive
184 Pine Glen Drive
184 Pine Glen Drive
184 Pine Glen Drive
184 Pine Glen Drive
184 Pine Glen Drive
184 Pine Glen Drive
184 Pine Glen Drive
184 Pine Glen Drive
184 Pine Glen Drive
184 Pine Glen Drive
184 Pine Glen Drive
184 Pine Glen Drive
184 Pine Glen Drive
184 Pine Glen Drive
184 Pine Glen Drive
184 Pine Glen Drive
184 Pine Glen Drive
184 Pine Glen Drive
SEE ALL PHOTOS
184 Pine Glen Drive
184 Pine Glen Drive
184 Pine Glen Drive
184 Pine Glen Drive
184 Pine Glen Drive
184 Pine Glen Drive
184 Pine Glen Drive
184 Pine Glen Drive
184 Pine Glen Drive
184 Pine Glen Drive
184 Pine Glen Drive
184 Pine Glen Drive
184 Pine Glen Drive
184 Pine Glen Drive
184 Pine Glen Drive
184 Pine Glen Drive
184 Pine Glen Drive
184 Pine Glen Drive
184 Pine Glen Drive
184 Pine Glen Drive
184 Pine Glen Drive
184 Pine Glen Drive
184 Pine Glen Drive
184 Pine Glen Drive
184 Pine Glen Drive
184 Pine Glen Drive
184 Pine Glen Drive
184 Pine Glen Drive
184 Pine Glen Drive
184 Pine Glen Drive
184 Pine Glen Drive
184 Pine Glen Drive
184 Pine Glen Drive
184 Pine Glen Drive
184 Pine Glen Drive
184 Pine Glen Drive
184 Pine Glen Drive
184 Pine Glen Drive
184 Pine Glen Drive
184 Pine Glen Drive
184 Pine Glen Drive
184 Pine Glen Drive
184 Pine Glen Drive
184 Pine Glen Drive
184 Pine Glen Drive
184 Pine Glen Drive
Courtesy of Lila Delman Compass, 401-742-9130
Sold

184 Pine Glen Drive

184 Pine Glen Drive, East Greenwich, RI 02818

$570,000
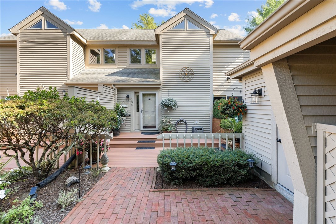
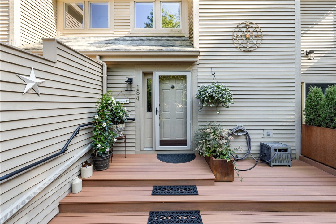
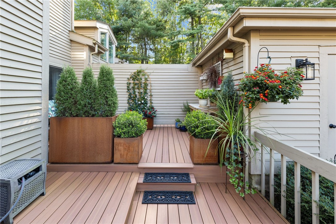
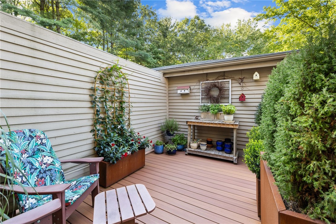
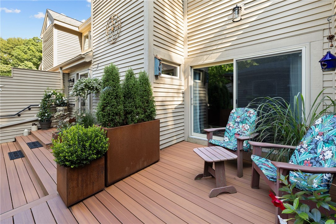
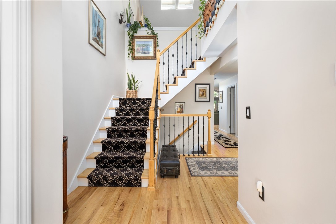
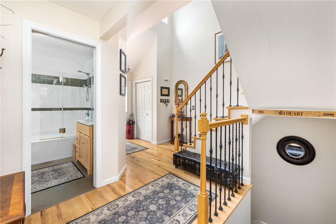
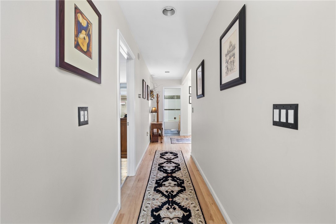
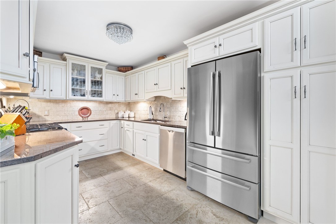
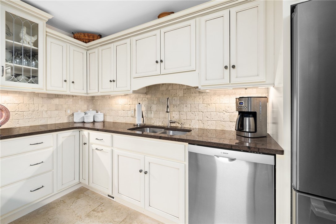
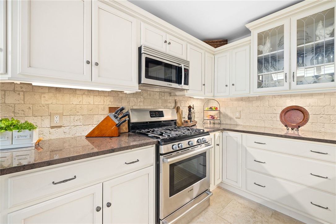
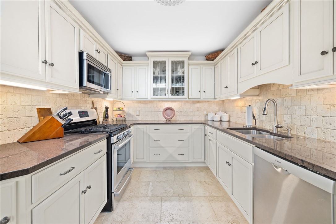
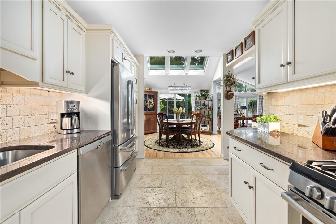
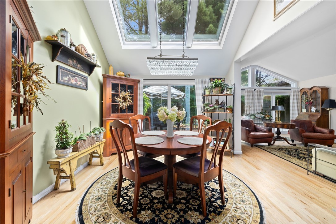
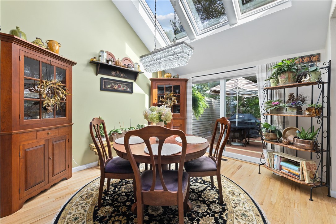
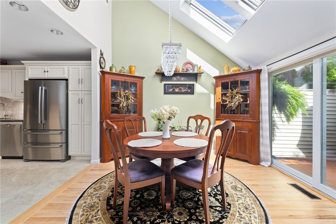
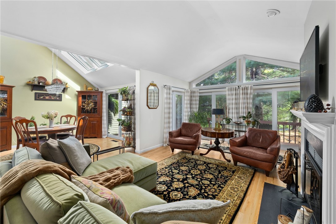
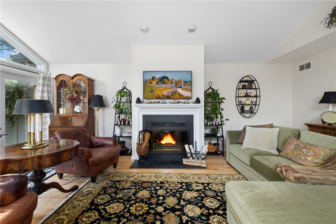
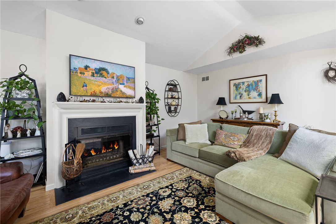
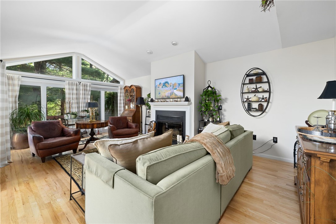
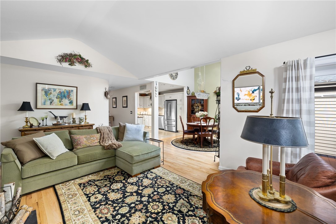
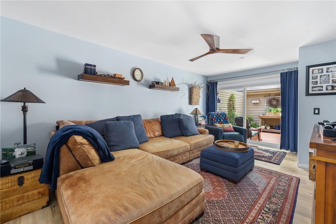
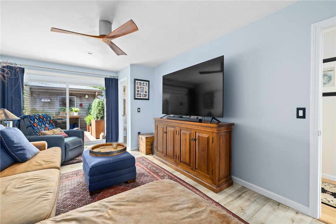
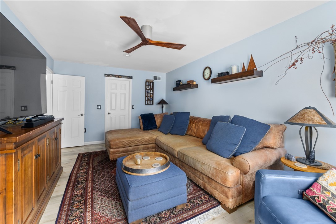
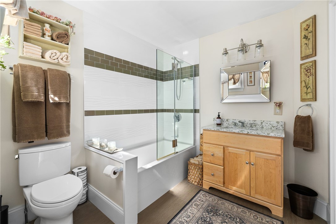
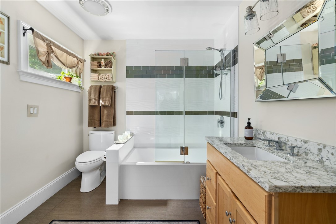
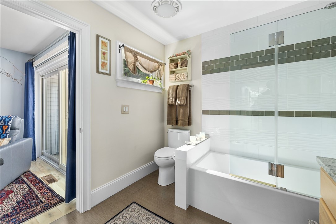
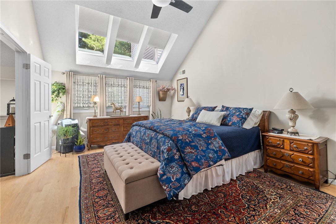
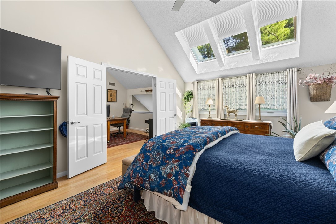
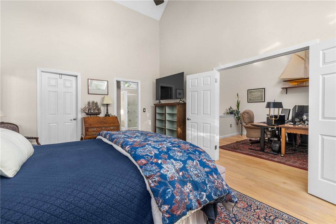
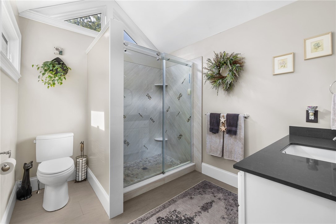
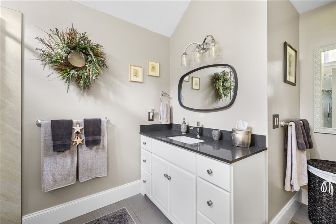
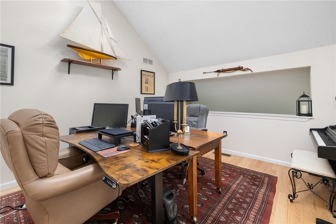
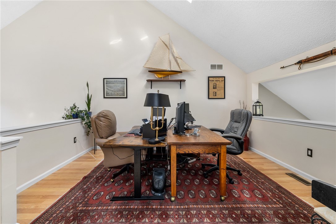
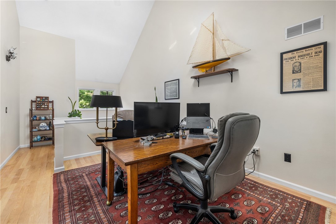
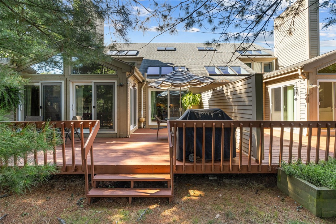
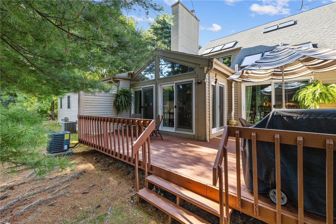
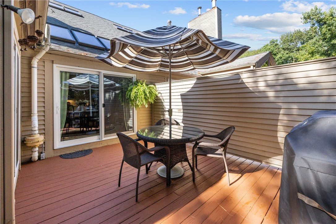
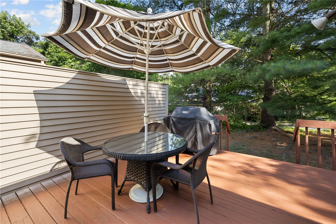
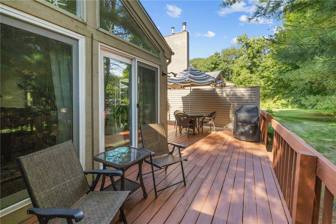
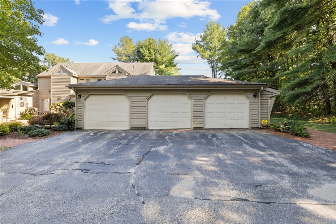
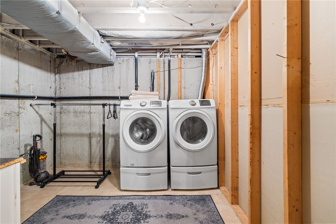
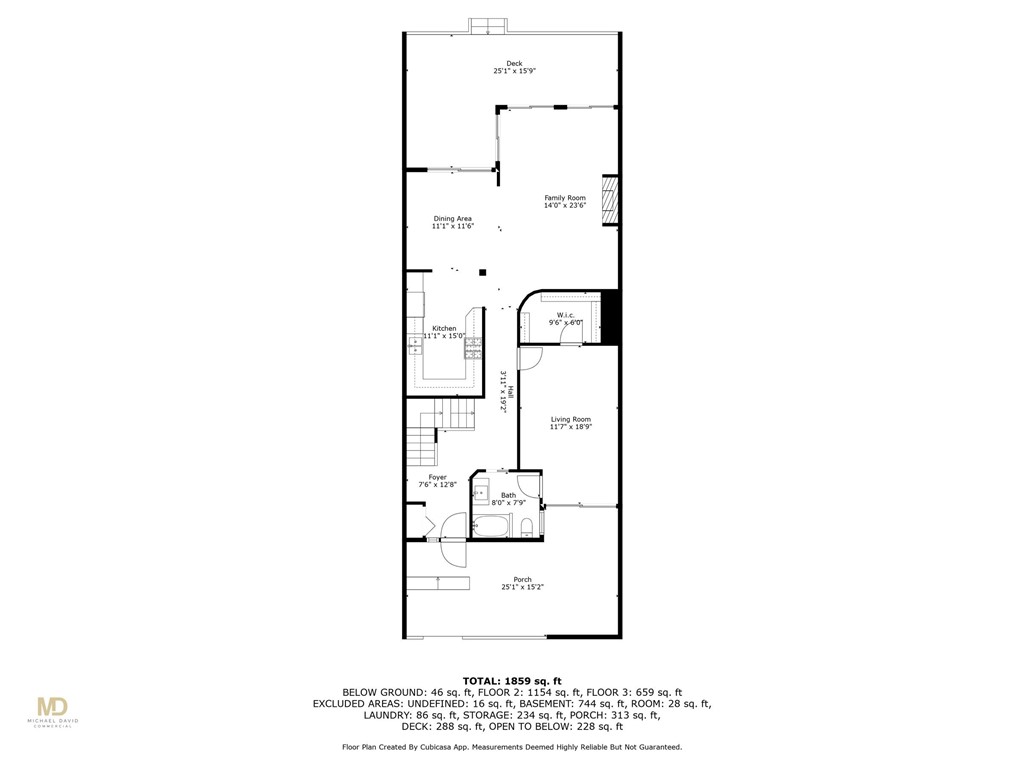
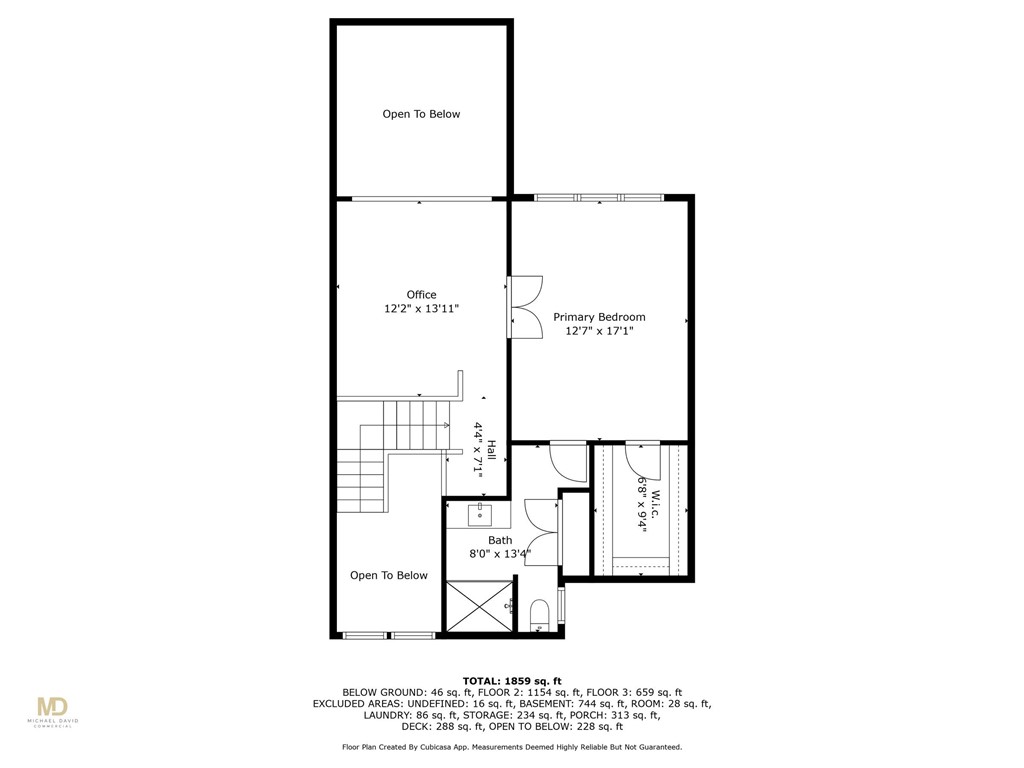
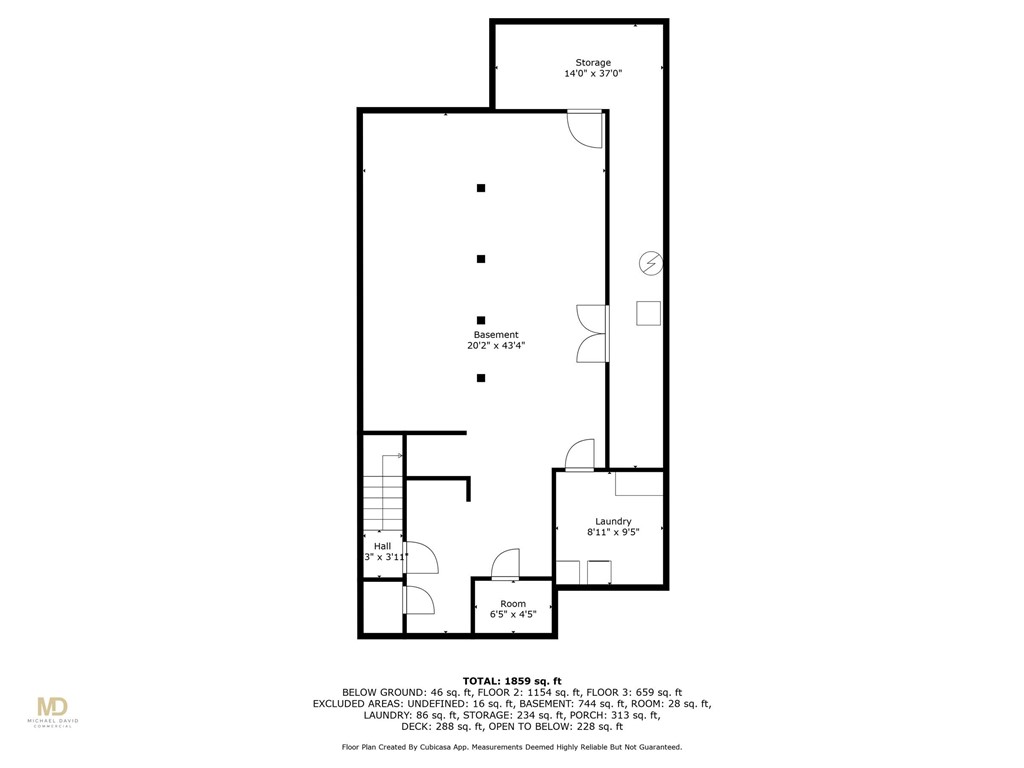
Beautiful luxury condominium situated in a lush, wooded environment within a much sought after quiet community makes this unit very special. The 1st level includes a primary bedroom en-suite with new flooring, an updated full bathroom, a walk-in closet and private new Trex deck. Continue down an expansive hall to a generous sized modern kitchen that is open to the dining and living room areas, with granite counters, and stainless steel Bosch appliances. There are cathedral ceilings, sky lights and four oversized sliding glass doors that pour natural light into this area of the home.The living room and dining room also include hardwood floors, a recently inspected wood burning fireplace, and opens to a full length 2nd private deck. On the 2nd level you will find a large skylit loft / sitting / office area with cathedral ceiling, and the double-doored entrance into the 2nd skylit expansive bedroom en-suite. The updated full bathroom, includes a beautifully tiled walk-in shower, large walk-in closet and expansive cathedral ceilings throughout. The 36'x 28' basement has been studded with electrical work completed for possible additional living space. The In-Basement Laundry includes updated Samsung washer and dryer. The unit includes an elongated one car garage and additional parking just steps away from the condo. This community is located just minutes from parks, downtown East Greenwich. the Bay, shopping, restaurants and highway access. Come see all this home has to offer!

2
beds

2
baths

1,912 Sq.Ft. LIVING AREA

Louis  Barrows

Louis Barrows

Features & Amenities

Interior

  • total bedrooms2
  • Total bathrooms2
  • full bathrooms2
  • Laundry room In Unit
  • Flooring Ceramic Tile, Hardwood, Laminate
  • Fireplace Marble
  • APPLIANCES Dryer, Dishwasher, Disposal, Gas Water Heater, Microwave, Oven, Range, Refrigerator, Washer
  • other interior Features Cathedral Ceiling(s), Skylights, Stall Shower, Tub Shower, Cable TV

Area & Lot

  • Status Sold
  • Date Sold October 31, 2024
  • Living Area1,912 Sq.Ft.
  • Total Area1,912 Sq.Ft.
  • MLS® ID1368076
  • TypeCondo
  • YEAR BUILT1985
  • NeighborhoodWarwick

Exterior

  • STORIES2
  • Garage Space1.0
  • water SourcePublic, Water Tap Fee
  • utilitiesUnderground Utilities
  • parkingDetached, Garage, Unassigned
  • HEAT TYPEForced Air, Gas
  • AIR CONDITIONINGCentral Air, Wall Unit(s)
  • sewerPublic Sewer
  • SubstructureConcrete Perimeter
  • security FeaturesSecurity System Owned

Financial

  • Sales Price$570,000
  • Real Estate Tax $6,905/yr
  • HOA $657/mo
View Virtual Tour

Warwick

Explore

Your Next Move Starts Here

With 15+ years of experience and a team of experts across real estate, construction, finance, and operations, we’re here to make your buying or selling experience seamless and successful. Let’s make your next move.

Follow Us on Instagram