202 Phillips Street
202 Phillips Street
202 Phillips Street
202 Phillips Street
202 Phillips Street
202 Phillips Street
202 Phillips Street
202 Phillips Street
202 Phillips Street
202 Phillips Street
202 Phillips Street
202 Phillips Street
202 Phillips Street
202 Phillips Street
202 Phillips Street
202 Phillips Street
202 Phillips Street
202 Phillips Street
202 Phillips Street
202 Phillips Street
202 Phillips Street
202 Phillips Street
202 Phillips Street
202 Phillips Street
202 Phillips Street
SEE ALL PHOTOS
202 Phillips Street
202 Phillips Street
202 Phillips Street
202 Phillips Street
202 Phillips Street
202 Phillips Street
202 Phillips Street
202 Phillips Street
202 Phillips Street
202 Phillips Street
202 Phillips Street
202 Phillips Street
202 Phillips Street
202 Phillips Street
202 Phillips Street
202 Phillips Street
202 Phillips Street
202 Phillips Street
202 Phillips Street
202 Phillips Street
202 Phillips Street
202 Phillips Street
202 Phillips Street
202 Phillips Street
202 Phillips Street
Courtesy of Keller Williams Leading Edge, 401-640-3520
Sold

202 Phillips Street

202 Phillips Street, Woonsocket, RI 02895

$385,000
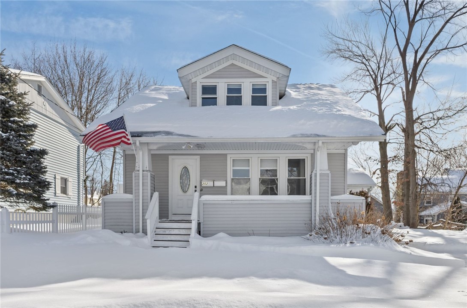
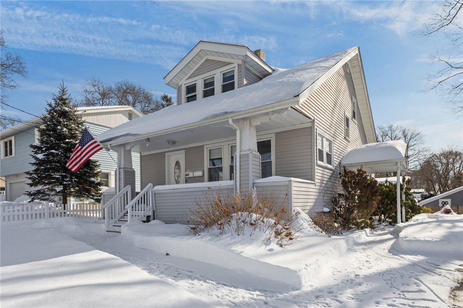
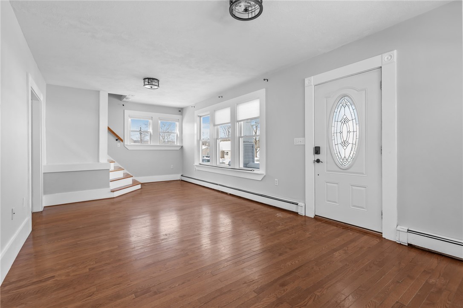
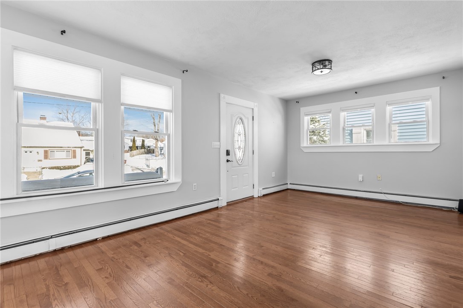
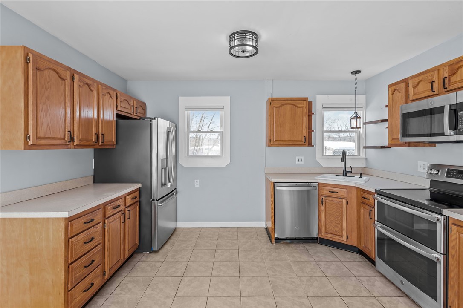
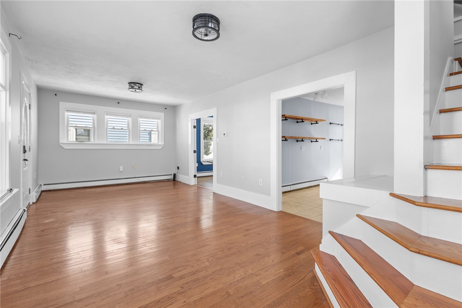
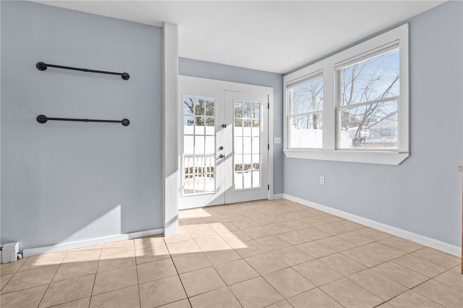
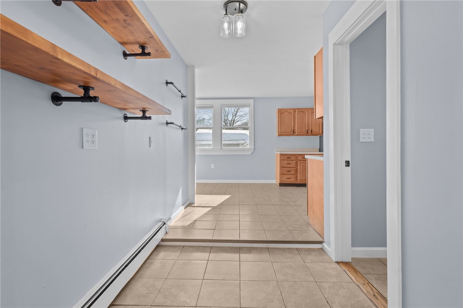
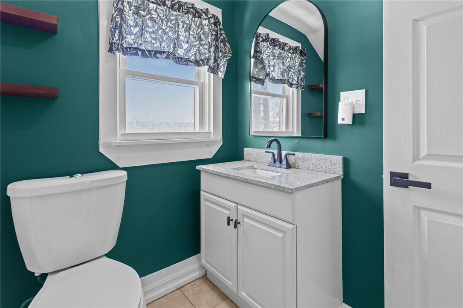
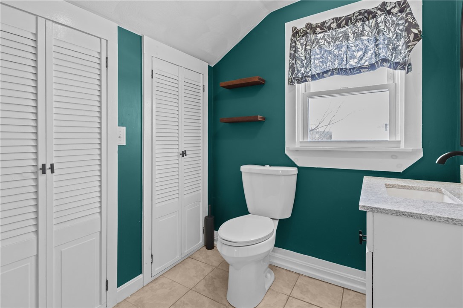
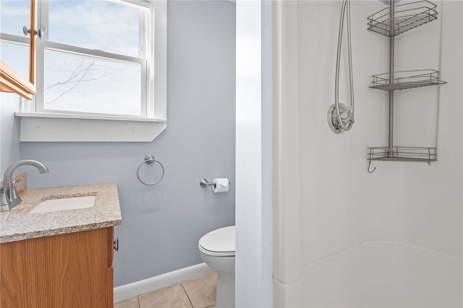
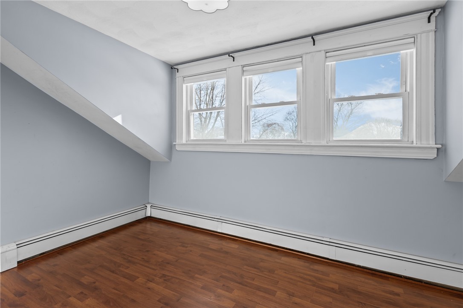
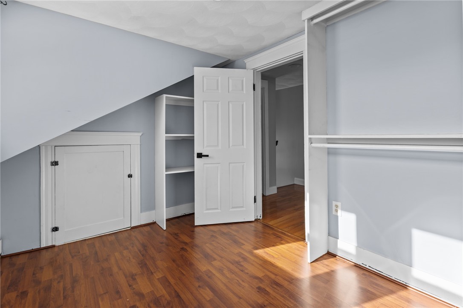
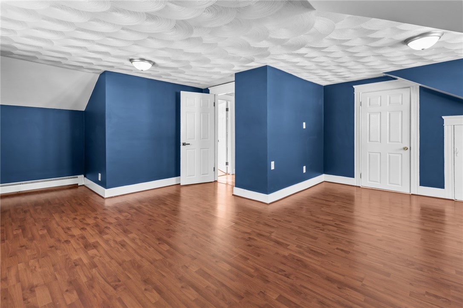
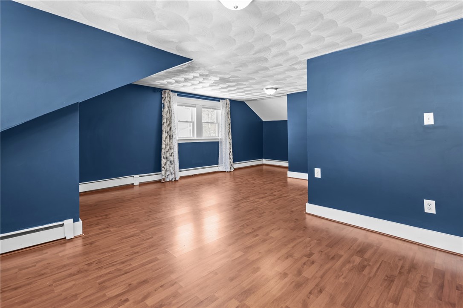
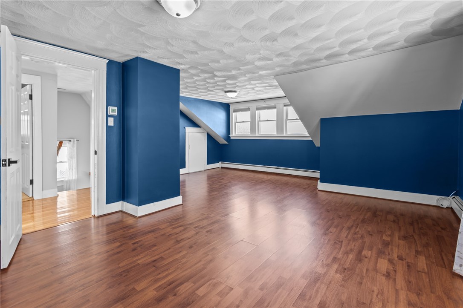
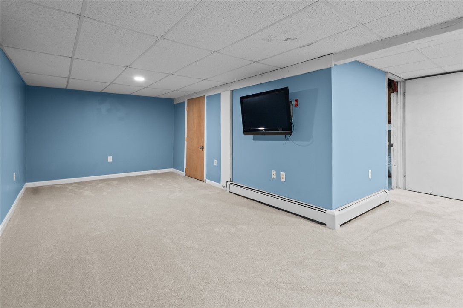
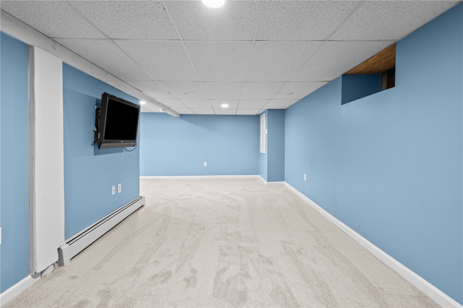
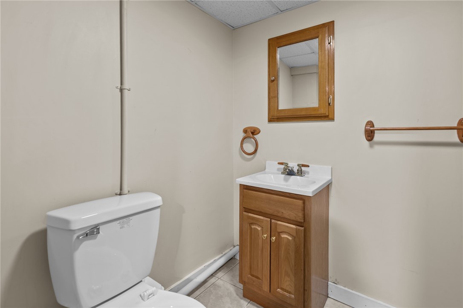
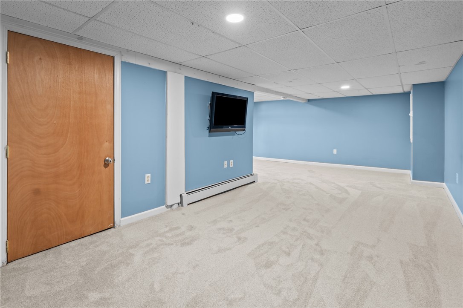
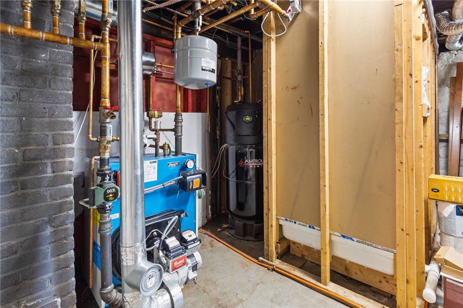
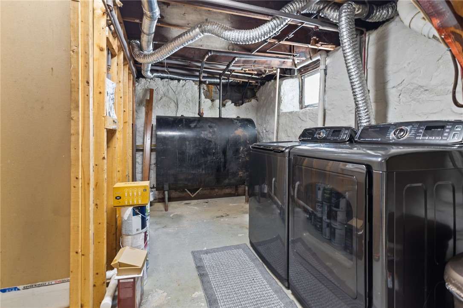
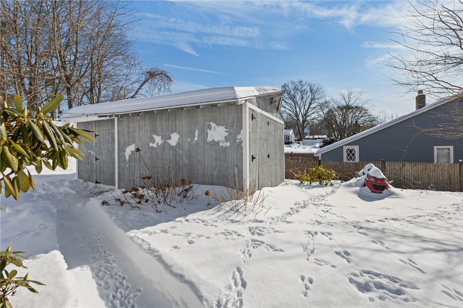
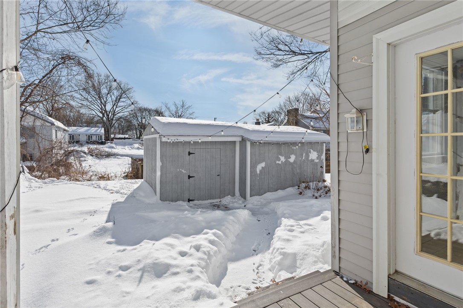
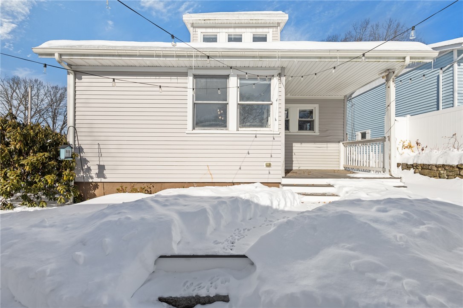
Charming bungalow-style home with inviting curb appeal and a covered front porch. This well-maintained property features a bright living area with hardwood floors, neutral finishes, and abundant natural light from multiple windows. The functional layout offers a comfortable flow with defined living spaces and staircase access to the upper level. The home includes 3 bedrooms and 2 updated full bathrooms, with ample windows throughout creating a light-filled atmosphere. The partially finished basement provides additional living space and includes a bathroom. A 5-year-old roof and 4-year-old heating system offer peace of mind. An added shed with electric provides convenient storage. Taxes reflect homestead.

3
beds

3
baths

1,956 Sq.Ft. LIVING AREA

7,405 Sq.Ft. lot

Louis  Barrows

Louis Barrows

Features & Amenities

Interior

  • total bedrooms3
  • Total bathrooms3
  • full bathrooms2
  • half bathroom1
  • Flooring Carpet, Ceramic Tile, Hardwood, Laminate
  • Fireplace None
  • APPLIANCES Dishwasher, Microwave, Oven, Range, Refrigerator, Water Heater, Washer
  • other interior Features Interior Steps

Area & Lot

  • Status Sold
  • Date Sold March 16, 2026
  • Living Area1,956 Sq.Ft.
  • Total Area1,956 Sq.Ft.
  • Lot Area7,405 Sq.Ft.
  • MLS® ID1404346
  • TypeResidential
  • YEAR BUILT1900
  • NeighborhoodCumberland
  • Architecture StylesBungalow

Exterior

  • STORIES2
  • water SourceConnected
  • utilitiesSewer Connected
  • parkingNo Garage
  • HEAT TYPEBaseboard, Oil
  • AIR CONDITIONINGNone
  • sewerConnected
  • SubstructureConcrete Perimeter
  • other exterior FeaturesPorch

Financial

  • Sales Price$385,000
  • Real Estate Tax $3,000/yr
View Virtual Tour

Cumberland

Explore

Your Next Move Starts Here

With 15+ years of experience and a team of experts across real estate, construction, finance, and operations, we’re here to make your buying or selling experience seamless and successful. Let’s make your next move.

Follow Us on Instagram