41 Breakneck Hill Road 26
SEE ALL PHOTOS
41 Breakneck Hill Road 26
Courtesy of Keller Williams Leading Edge, 401-640-3520
Sold

41 Breakneck Hill Road 26

41 Breakneck Hill Road 26, Lincoln, RI 02865

$505,000
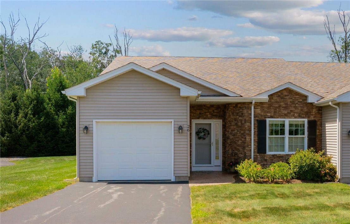
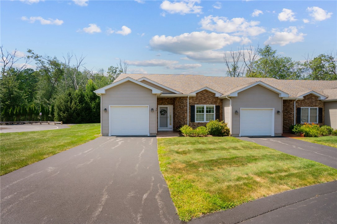
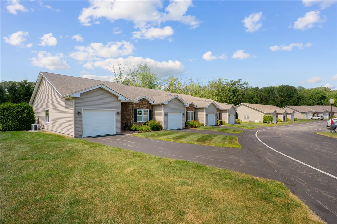
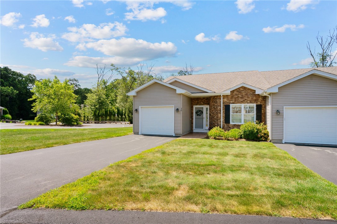
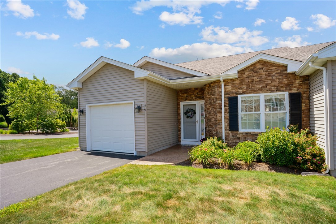
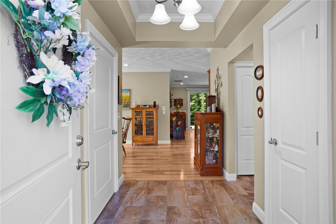
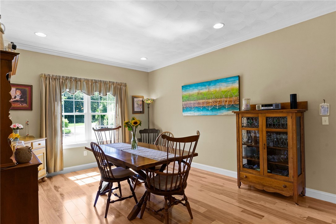
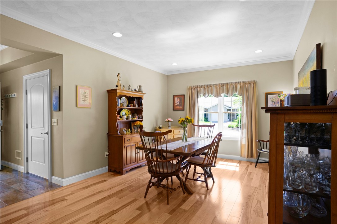
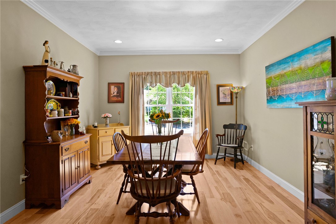
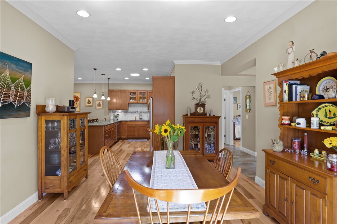
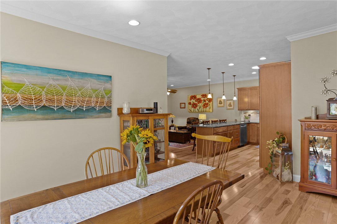
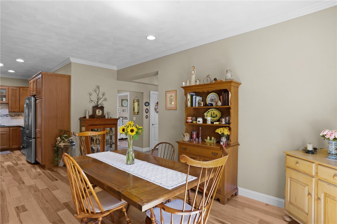
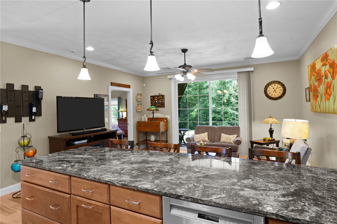
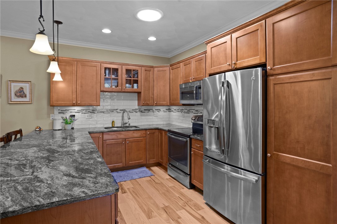
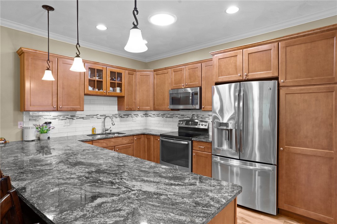
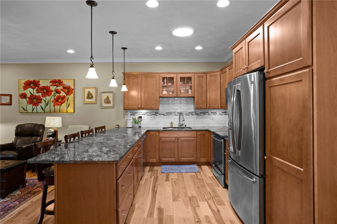
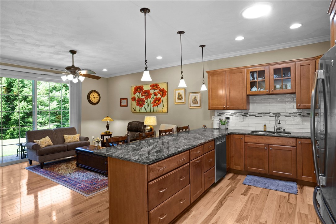
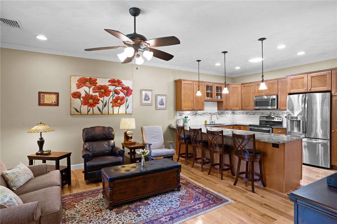
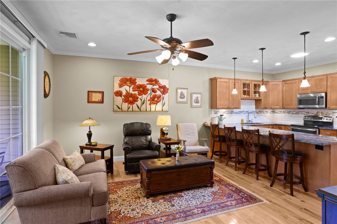
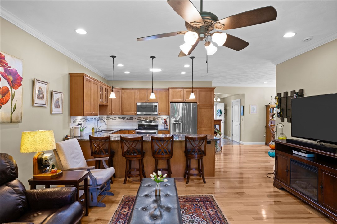
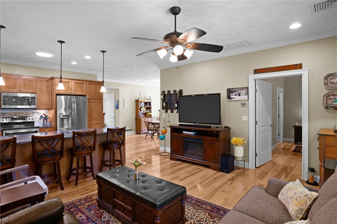
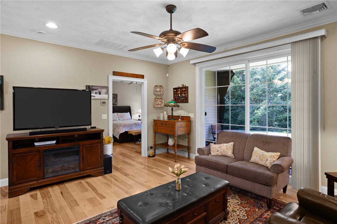
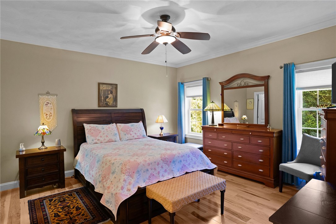
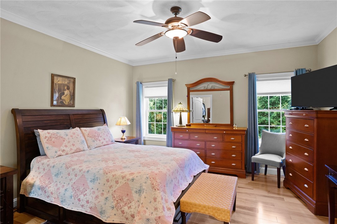
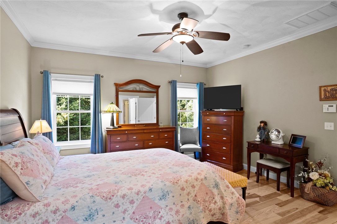
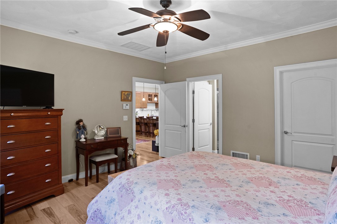
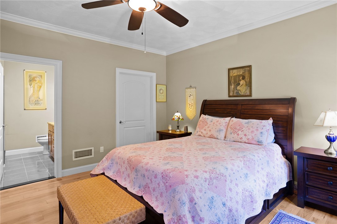
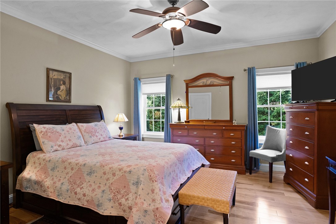
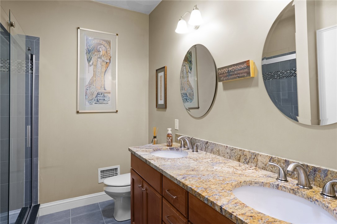
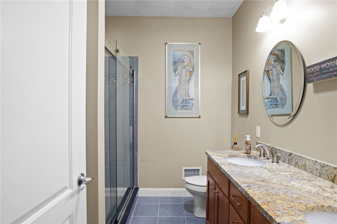
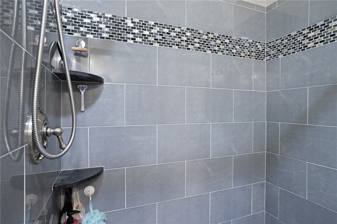
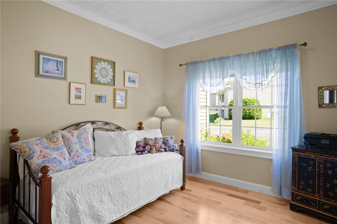
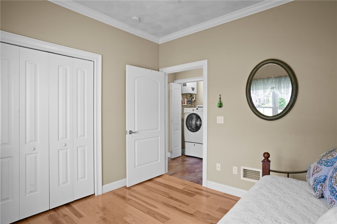
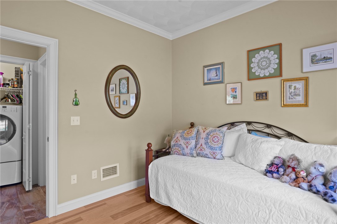
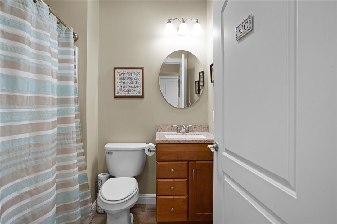
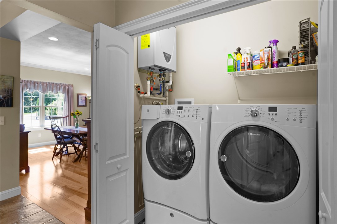
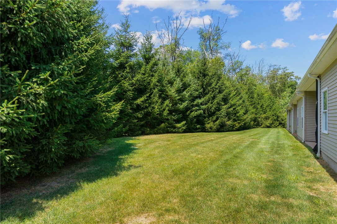
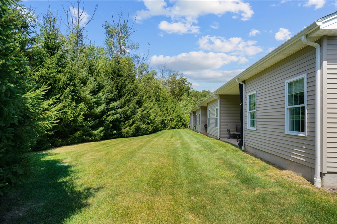
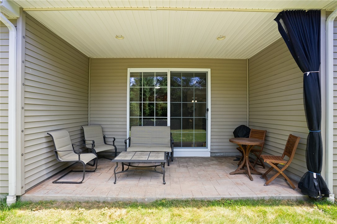
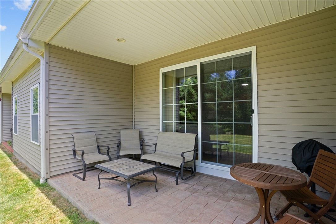
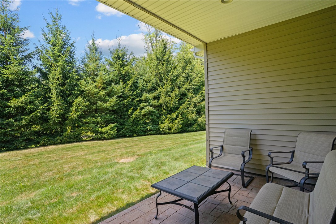
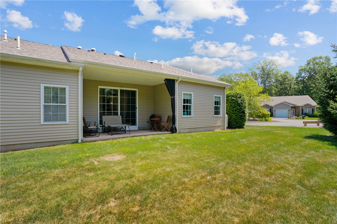
Take advantage of this RARE opportunity to own in desirable Stone Creek! This is true one level living at its finest! Unit 26 is a beautiful end unit boasting wonderful privacy, one of the longest driveways in the development and builder upgrades that you are sure to enjoy. Walking through the front door you are greeted by a wide open floor plan to the heart of the home. To your immediate right is bedroom #1, the laundry room (washer and dryer convey) and a full bathroom convenient for any guests. The heart of the unit is a large formal dining room off the beautiful upgraded kitchen featuring oversized cabinets, tile backsplash, granite counters with a peninsula long enough to seat 5. The primary bedroom is large and features a beautiful en suite bathroom equipped with a double vanity and upgraded tile shower. The primary bedroom also features a generous walk-in closet with plenty of storage space!! Rounding out the home is a private back patio with nothing and no one behind. The patio also features a screen enclosure perfect for spring/summer/fall nights to keep the bugs away! Stone Creek is conveniently located near the lincoln YMCA and features walking paths for residents. Water and sewer is included in the condo fee! This is comfortable one level living at its finest with nothing to but move right in! See you this weekend! Highest and Best Offers due 7/28/25 @ 9pm

2
beds

2
baths

1,268 Sq.Ft. LIVING AREA

Louis  Barrows

Louis Barrows

Features & Amenities

Interior

  • total bedrooms2
  • Total bathrooms2
  • full bathrooms2
  • Laundry room In Unit
  • Flooring Ceramic Tile, Laminate
  • Fireplace None
  • APPLIANCES Dryer, Dishwasher, Microwave, Oven, Range, Refrigerator, Tankless Water Heater, Washer
  • other interior Features Bathtub, Skylights, Stall Shower, Tub Shower

Area & Lot

  • Status Sold
  • Date Sold August 29, 2025
  • Living Area1,268 Sq.Ft.
  • Total Area1,268 Sq.Ft.
  • MLS® ID1390870
  • TypeCondo
  • YEAR BUILT2014
  • NeighborhoodLincoln

Exterior

  • STORIES1
  • Garage Space1.0
  • water SourceConnected, Water Tap Fee
  • utilitiesSewer Connected
  • lot featuresCorner Lot, Paved, Sprinkler System
  • parkingAssigned, Attached, Garage
  • HEAT TYPECentral, Forced Air, Propane
  • AIR CONDITIONINGCentral Air
  • sewerConnected
  • SubstructureSlab
  • HOA AmenitiesTrail(s)
  • other exterior FeaturesSprinkler/Irrigation, Paved Driveway

Financial

  • Sales Price$505,000
  • Real Estate Tax $3,009/yr
  • HOA $300/mo
  • Zoning RES
View Virtual Tour

Lincoln

Explore

Your Next Move Starts Here

With 15+ years of experience and a team of experts across real estate, construction, finance, and operations, we’re here to make your buying or selling experience seamless and successful. Let’s make your next move.

Follow Us on Instagram