53 Griswold Street
53 Griswold Street
53 Griswold Street
53 Griswold Street
53 Griswold Street
53 Griswold Street
53 Griswold Street
53 Griswold Street
53 Griswold Street
53 Griswold Street
53 Griswold Street
53 Griswold Street
53 Griswold Street
53 Griswold Street
53 Griswold Street
53 Griswold Street
53 Griswold Street
53 Griswold Street
SEE ALL PHOTOS
53 Griswold Street
53 Griswold Street
53 Griswold Street
53 Griswold Street
53 Griswold Street
53 Griswold Street
53 Griswold Street
53 Griswold Street
53 Griswold Street
53 Griswold Street
53 Griswold Street
53 Griswold Street
53 Griswold Street
53 Griswold Street
53 Griswold Street
53 Griswold Street
53 Griswold Street
53 Griswold Street
Courtesy of Long Realty, Inc., 401-447-7048
Sold

53 Griswold Street

53 Griswold Street, Glocester, RI 02814

$400,000
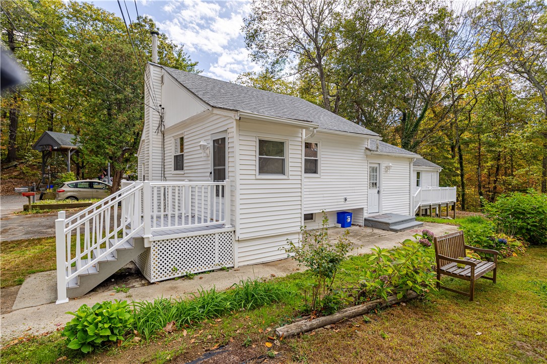
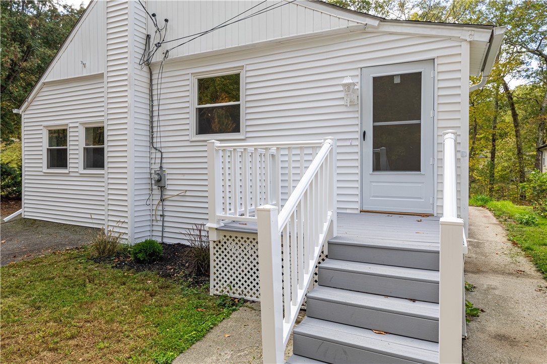
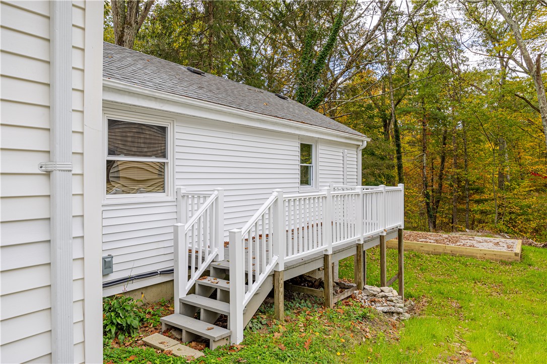
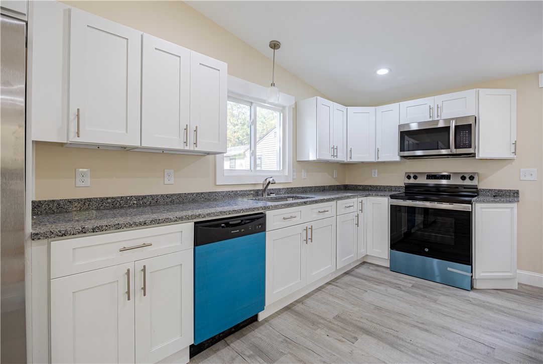
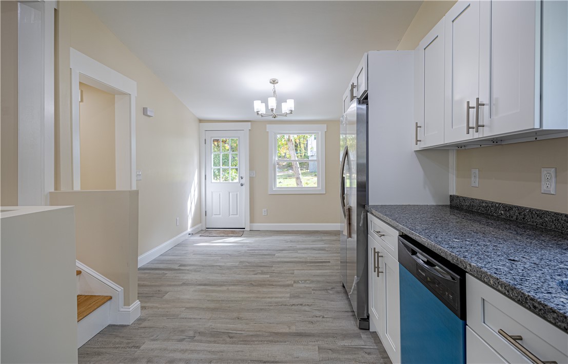
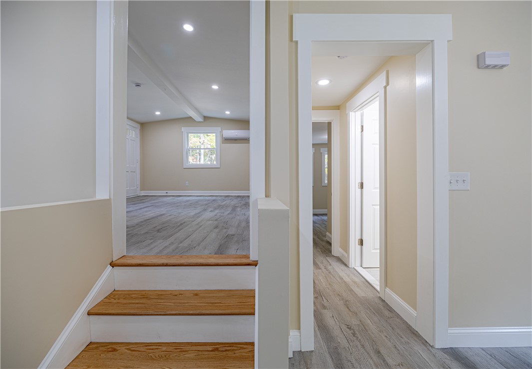
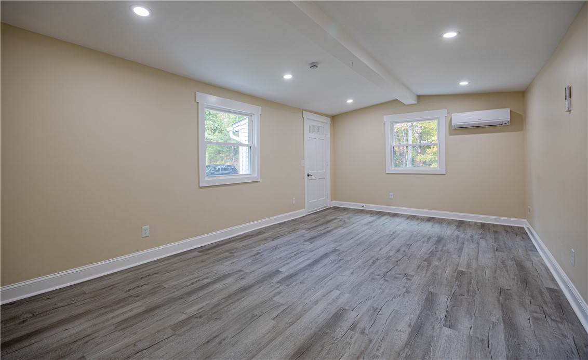
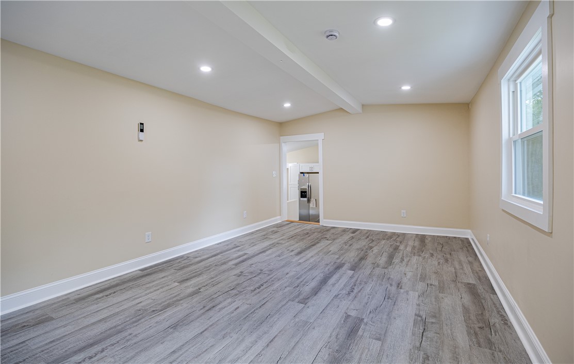
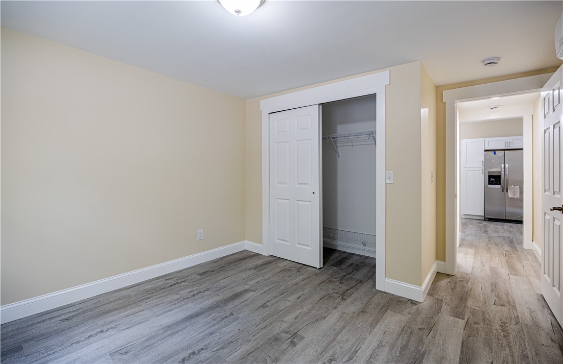
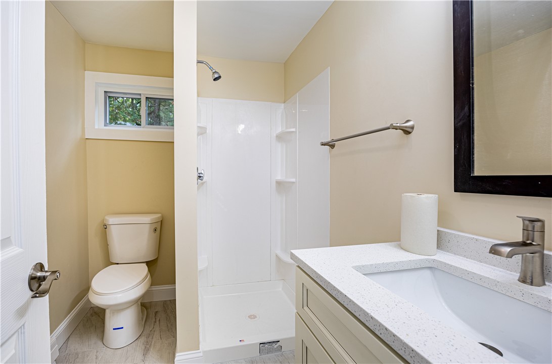
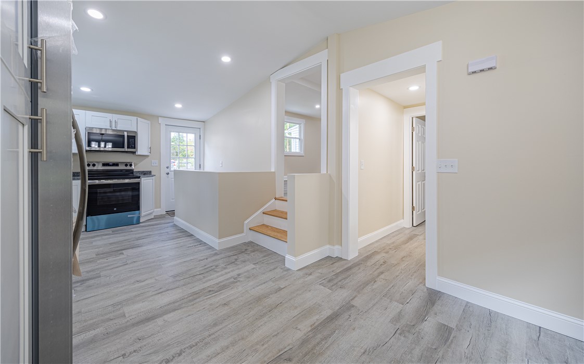
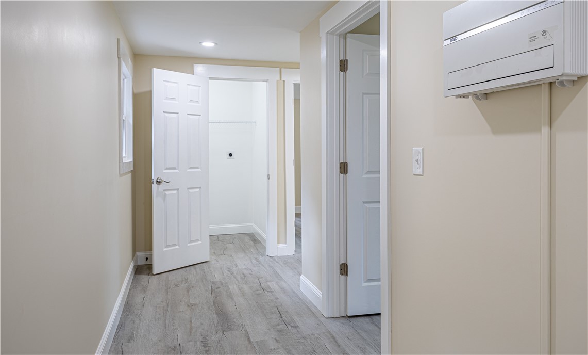
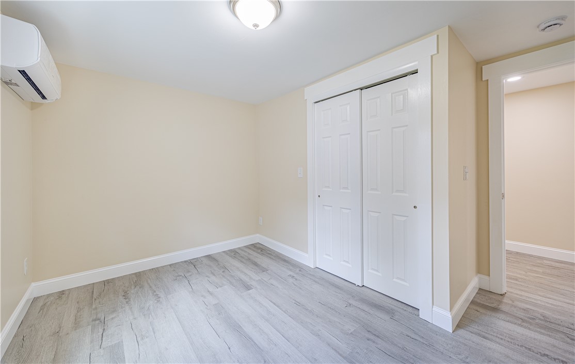
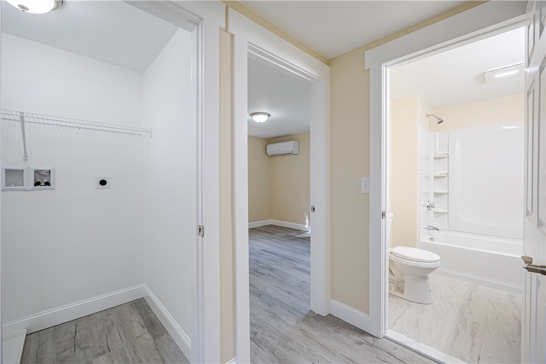
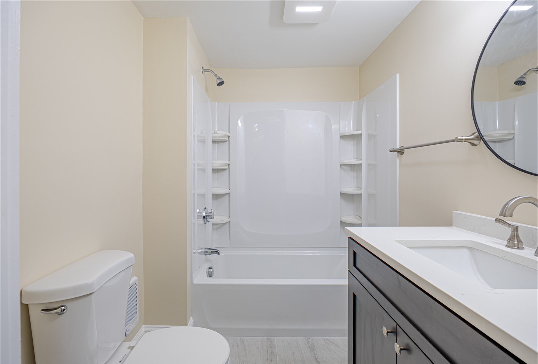
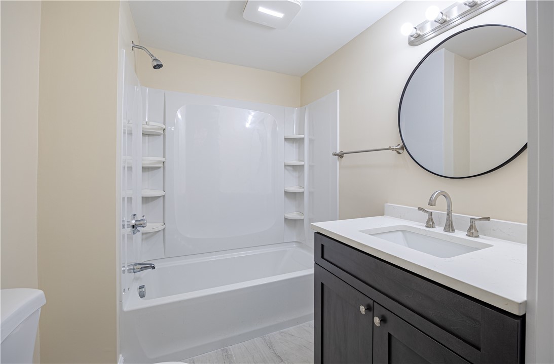
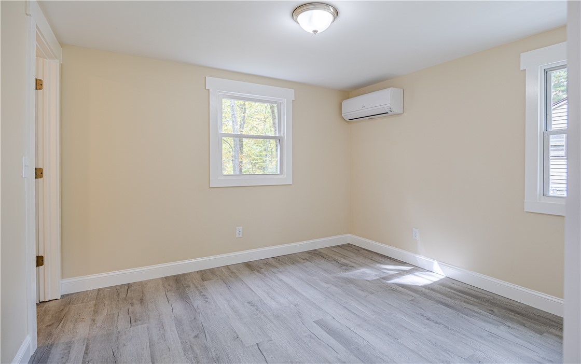
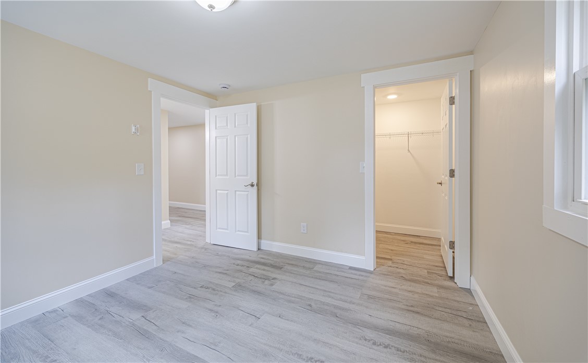
Welcome to this newly renovated 3-bedroom, 2-bathroom ranch home, perfectly situated at the end of a quiet dead-end road. This home features a brand-new kitchen with granite countertops, laminate flooring throughout, new electrical system, new hot water tank, energy-efficient split system heating and cooling, and a brand-new septic system. The spacious basement offers ample storage. Enjoy the convenience of being just a 5-minute walk to the Waterman Lake Association, where you'll have access to a private beach and boat ramp. All of this is located on a low-traveled road within the award-winning Ponaganset School District.

3
beds

2
baths

1,330 Sq.Ft. LIVING AREA

6,273 Sq.Ft. lot

Louis  Barrows

Louis Barrows

Features & Amenities

Interior

  • total bedrooms3
  • Total bathrooms2
  • full bathrooms2
  • Flooring Laminate
  • Fireplace None
  • APPLIANCES Dishwasher, Electric Water Heater, Microwave, Oven, Range, Refrigerator, Water Heater
  • other interior Features Tub Shower

Area & Lot

  • Status Sold
  • Date Sold December 4, 2025
  • Living Area1,330 Sq.Ft.
  • Total Area1,330 Sq.Ft.
  • Lot Area6,273 Sq.Ft.
  • MLS® ID1397542
  • TypeResidential
  • YEAR BUILT1960
  • Architecture StylesRanch
  • Water FrontageWalk to Water

Exterior

  • STORIES1
  • water SourceWell
  • parkingNo Garage
  • HEAT TYPEElectric, Heat Pump
  • AIR CONDITIONINGDuctless
  • sewerSeptic Tank
  • SubstructureBlock, Concrete Perimeter
  • other exterior FeaturesPaved Driveway

Financial

  • Sales Price$400,000
  • Real Estate Tax $3,626/yr
  • HOA $75/yr
View Virtual Tour

Your Next Move Starts Here

With 15+ years of experience and a team of experts across real estate, construction, finance, and operations, we’re here to make your buying or selling experience seamless and successful. Let’s make your next move.

Follow Us on Instagram