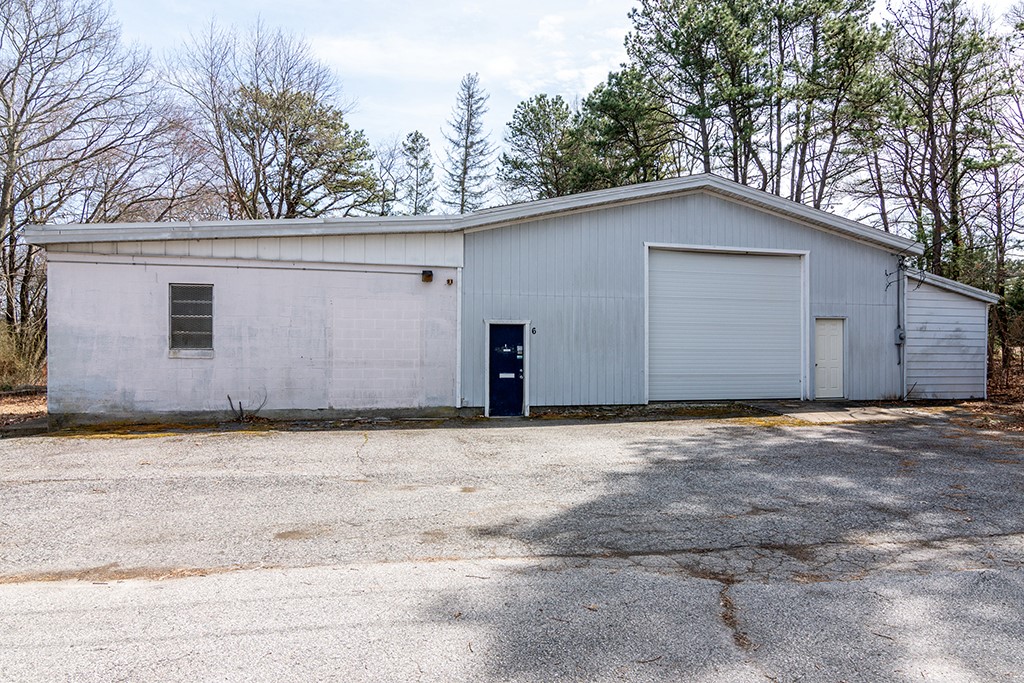
Industrial building with pale blue siding, a large roll-up door, and a paved lot.
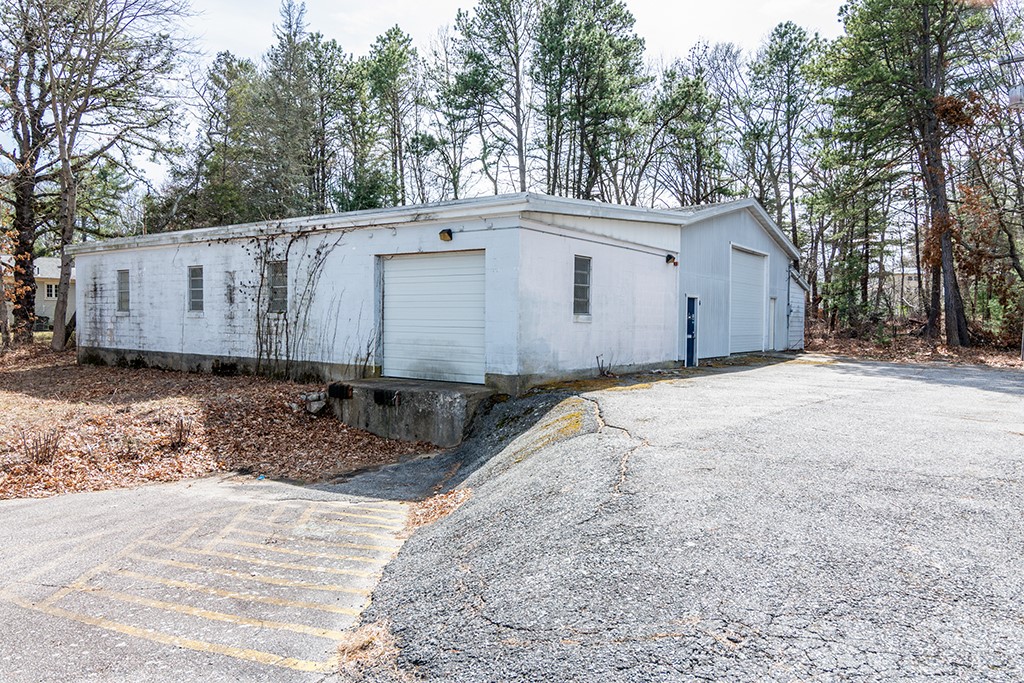
White utilitarian building with multiple garage doors beside a cracked parking area.
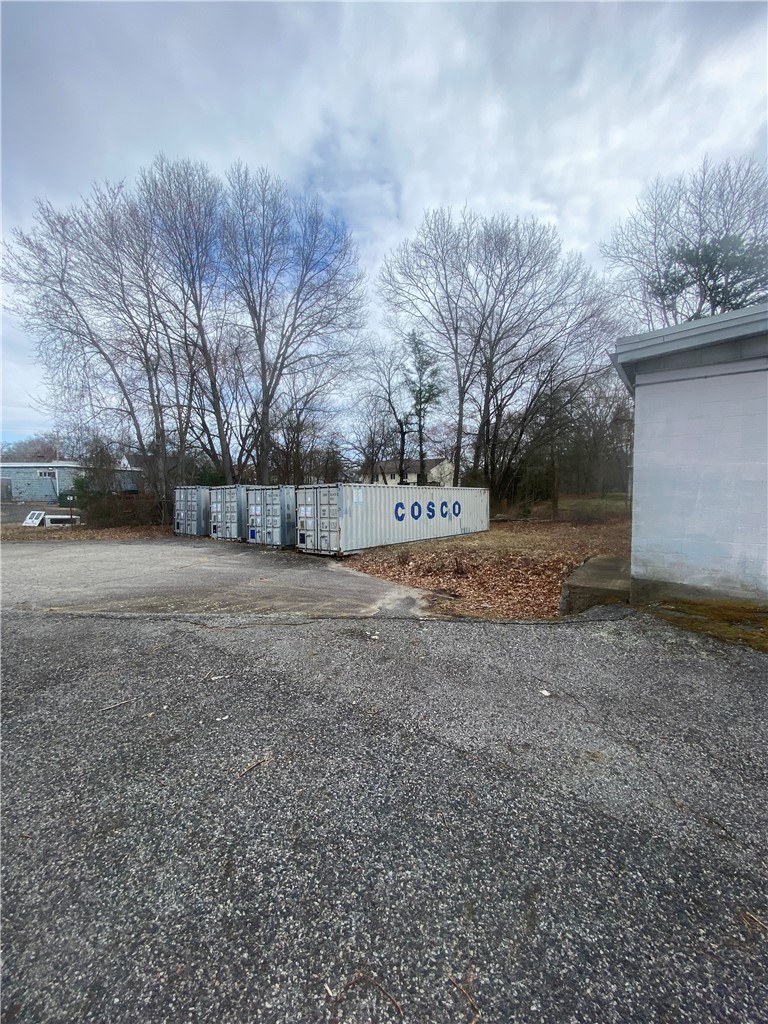
Paved lot with several shipping containers beside a building and leafless trees.
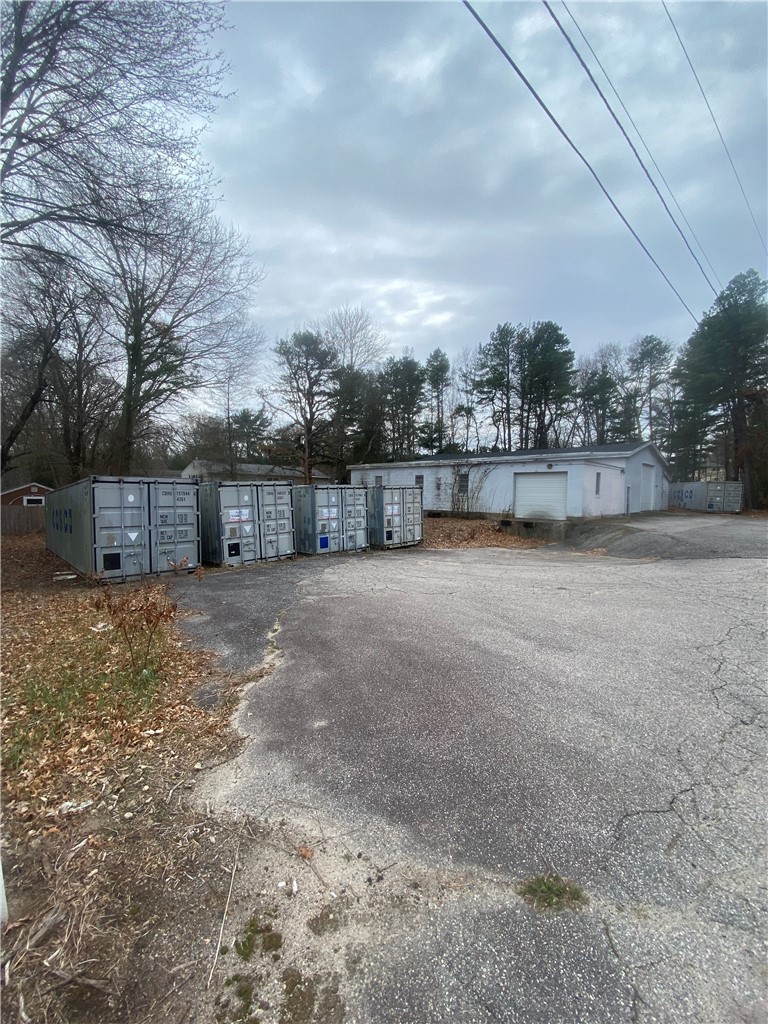
Storage containers and a low warehouse beside a cracked asphalt lot.
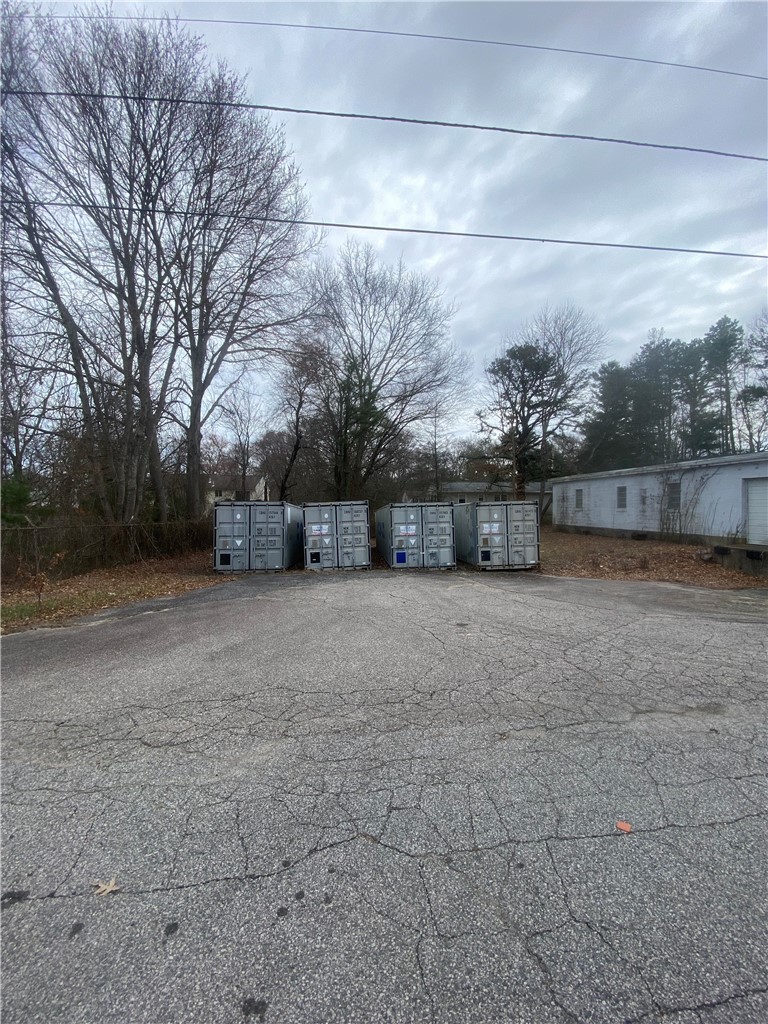
Asphalt parking area with four storage containers, leafless trees, and a low building.
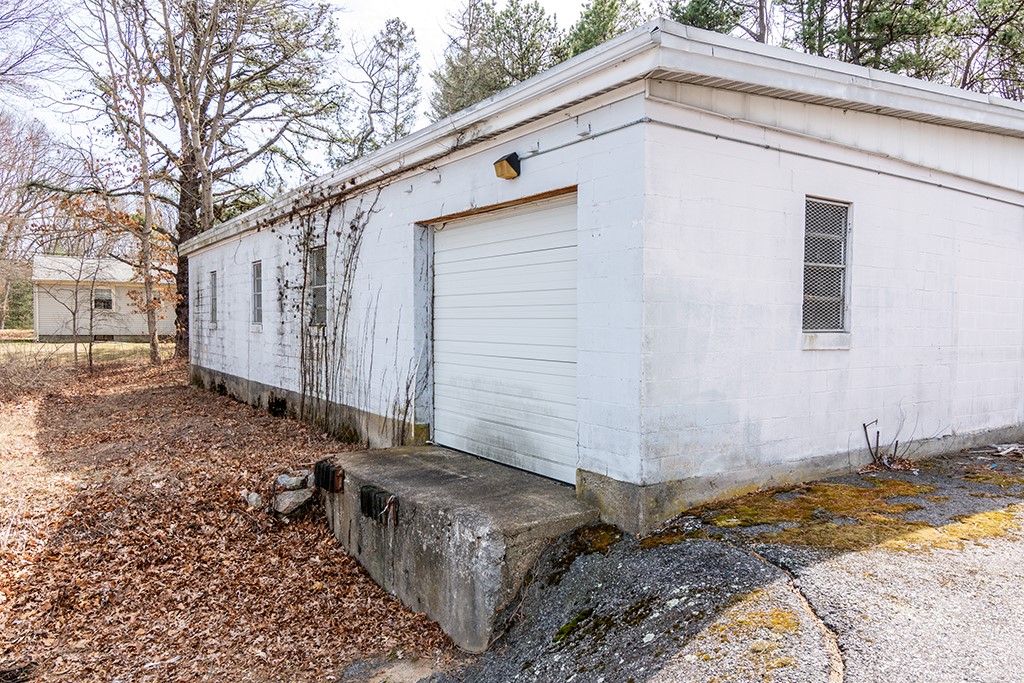
White block garage with a roll-up door and concrete loading ramp.
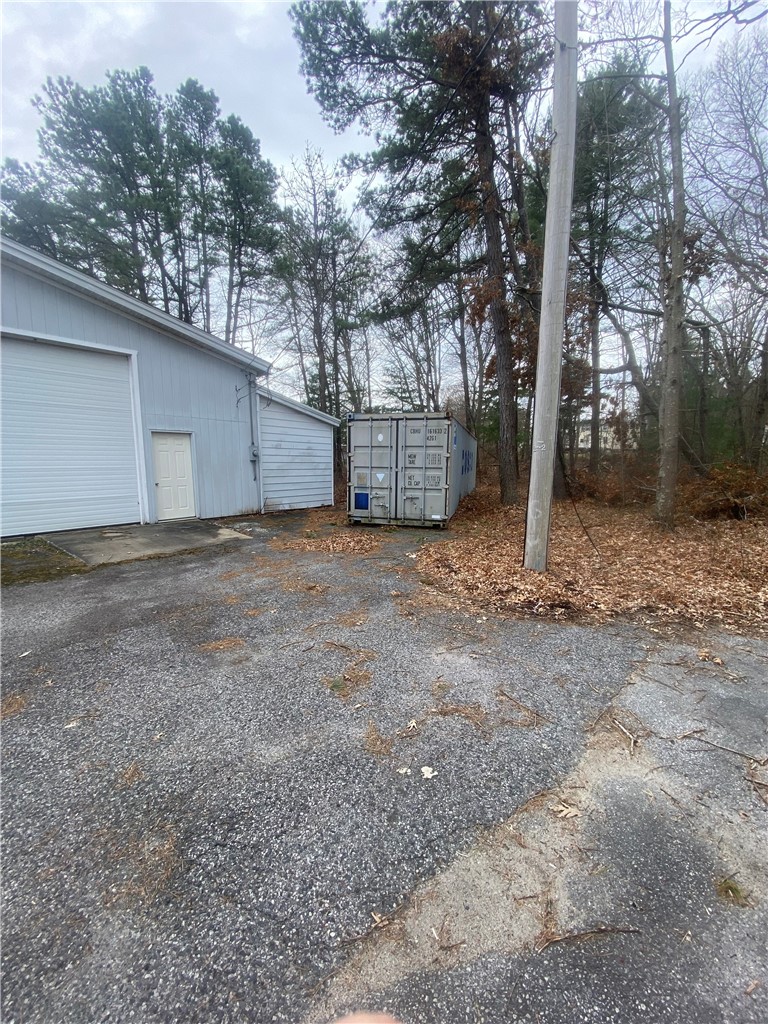
Detached garage beside a shipping container on a wooded lot with a broad paved driveway.
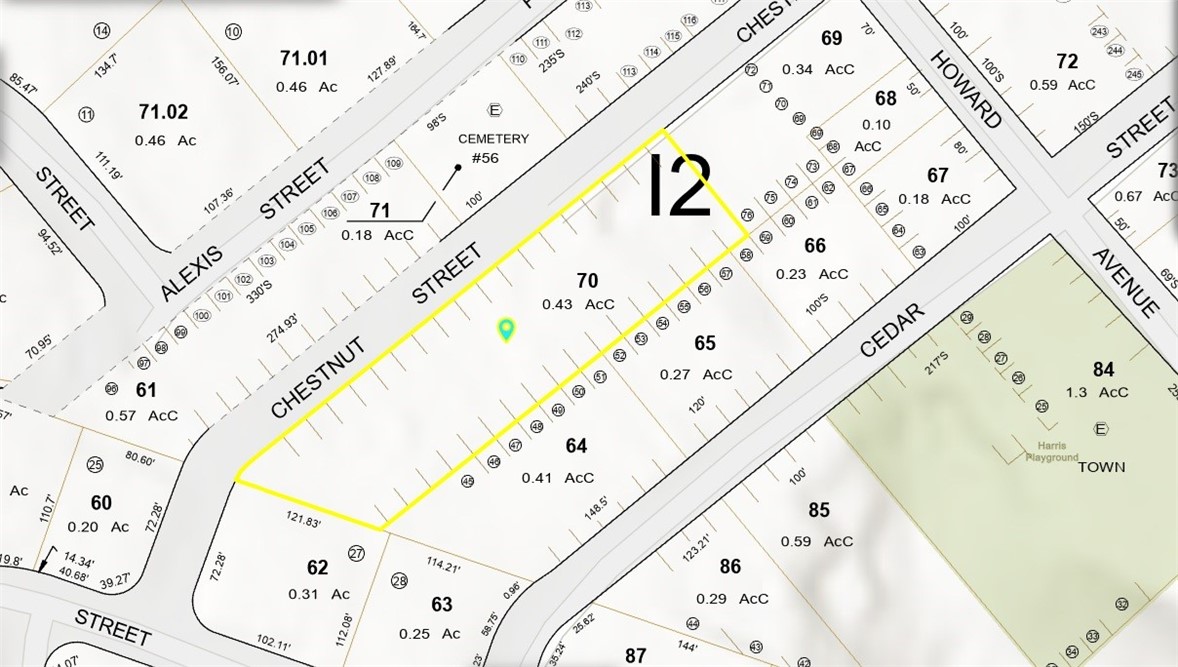
Map highlighting a parcel on Chestnut Street.
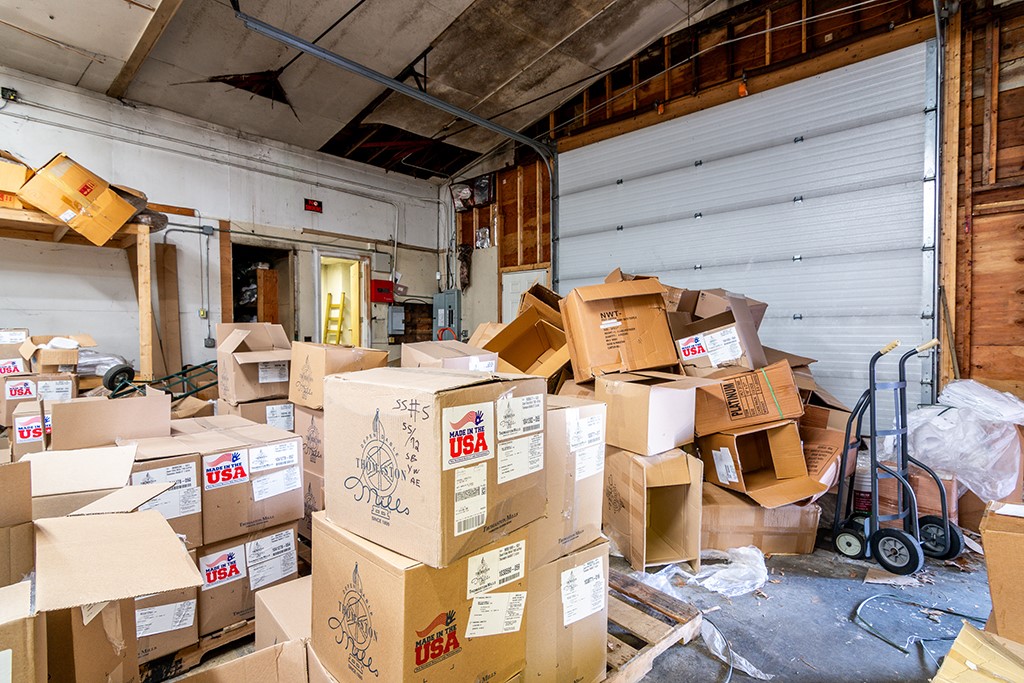
Garage storage area crowded with cardboard boxes beside a large overhead door.
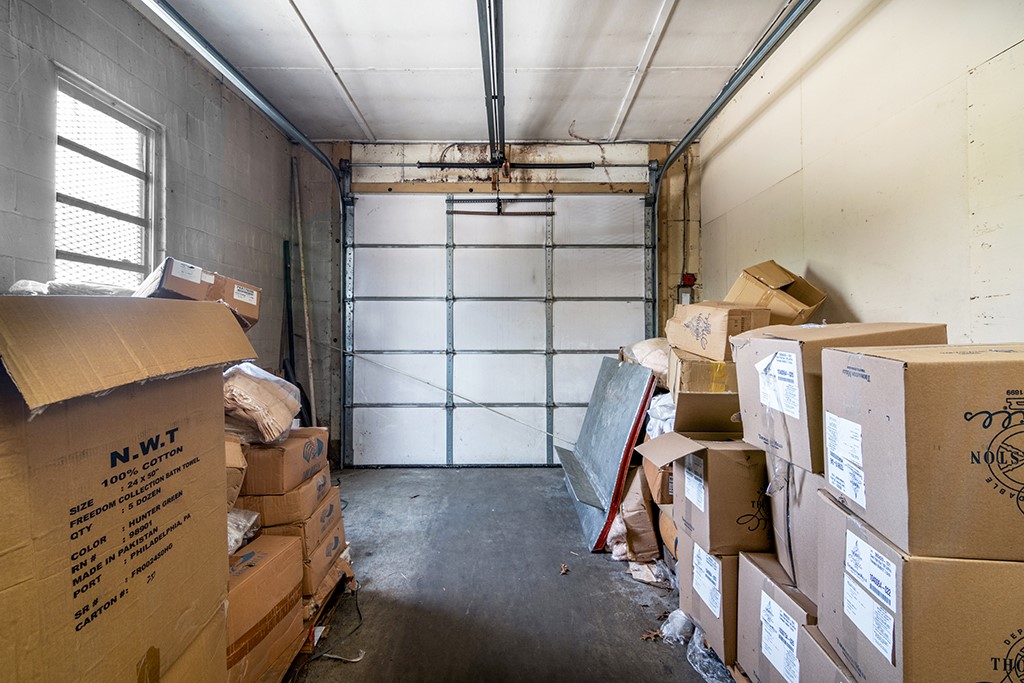
Garage with a closed sectional door, concrete floor, and stacks of cardboard boxes.
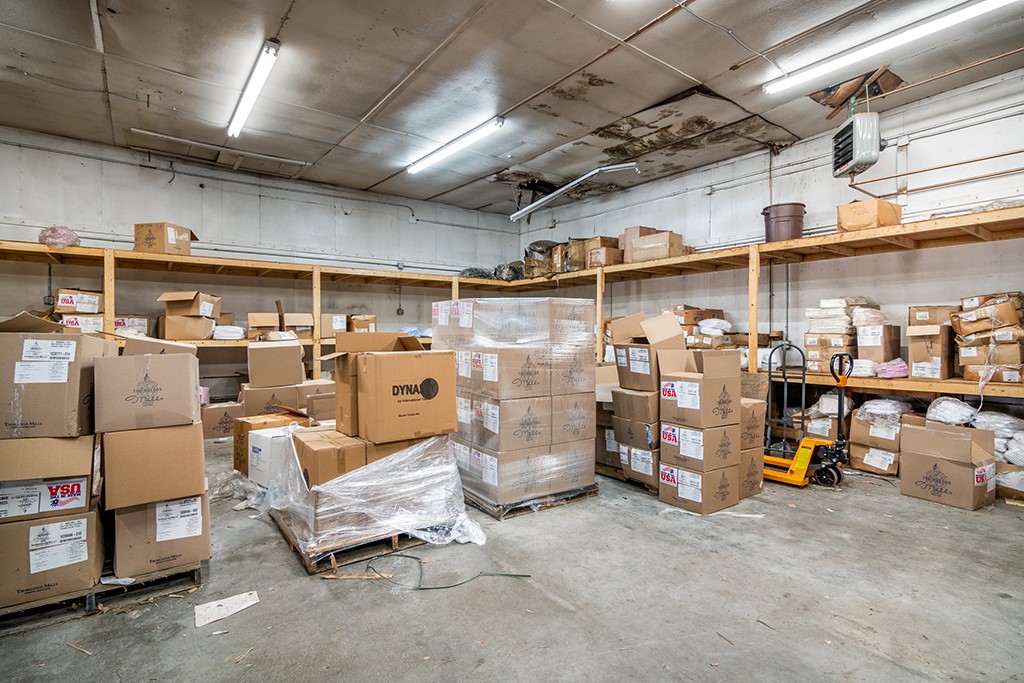
Warehouse storage area filled with stacked cardboard boxes and pallets beneath fluorescent lights.
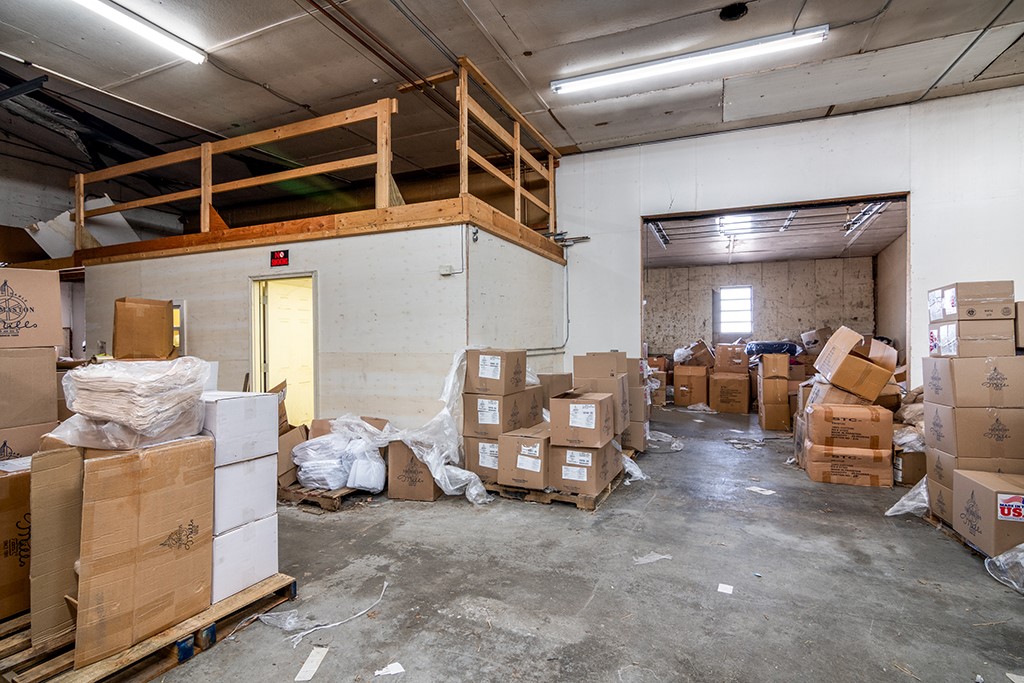
Warehouse storage area with stacked boxes, a raised wooden mezzanine, and an open loading room.
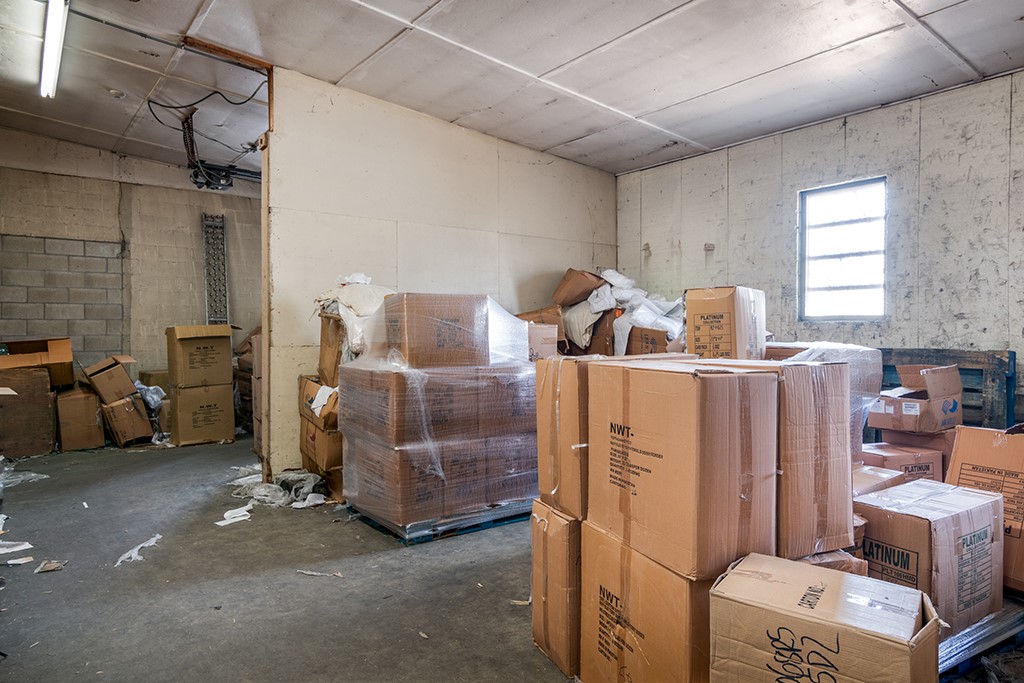
Storage room filled with stacked cardboard boxes and shrink-wrapped pallets beneath a high window.
SEE ALL PHOTOS
Industrial building with pale blue siding, a large roll-up door, and a paved lot.
White utilitarian building with multiple garage doors beside a cracked parking area.
Paved lot with several shipping containers beside a building and leafless trees.
Storage containers and a low warehouse beside a cracked asphalt lot.
Asphalt parking area with four storage containers, leafless trees, and a low building.
White block garage with a roll-up door and concrete loading ramp.
Detached garage beside a shipping container on a wooded lot with a broad paved driveway.
Map highlighting a parcel on Chestnut Street.
Garage storage area crowded with cardboard boxes beside a large overhead door.
Garage with a closed sectional door, concrete floor, and stacks of cardboard boxes.
Warehouse storage area filled with stacked cardboard boxes and pallets beneath fluorescent lights.
Warehouse storage area with stacked boxes, a raised wooden mezzanine, and an open loading room.
Storage room filled with stacked cardboard boxes and shrink-wrapped pallets beneath a high window.
Courtesy of RI Real Estate Services, 401-465-0417
Sold

6 Chestnut Street

6 Chestnut Street, Coventry, RI 02816

$390,000
This freestanding 4,000+ square foot Warehouse building is set on a large Industrial Zoned lot in central convenient location. Ample land area to store trucks, equipment, storage containers, etc. Featuring a 12' ground level overhead door in the front, a 10' loading dock door on the side, 15 foot ceilings, small office area, bathroom & new roof. Ideal for a business needing a central location to store product, equipment, vehicles, etc. Call today for a showing.

4,014 Sq.Ft. LIVING AREA

0.43 Acres lot

Louis  Barrows

Louis Barrows

Features & Amenities

Area & Lot

  • Status Sold
  • Date Sold September 23, 2025
  • Living Area4,014 Sq.Ft.
  • Total Area4,014 Sq.Ft.
  • Lot Area0.43 Acres
  • MLS® ID1381985
  • TypeCommercial
  • YEAR BUILT1960

Exterior

  • STORIES1
  • water SourceConnected, Public
  • utilitiesCable Available, Electricity Available, Fiber Optic Available, Municipal Utilities, Phone Available, Water Connected
  • HEAT TYPEForced Air
  • AIR CONDITIONINGNone
  • sewerUnknown
  • SubstructureSlab

Financial

  • Sales Price$390,000
  • Real Estate Tax $6,626/yr
  • Zoning I2
View Virtual Tour

Your Next Move Starts Here

With 15+ years of experience and a team of experts across real estate, construction, finance, and operations, we’re here to make your buying or selling experience seamless and successful. Let’s make your next move.

Follow Us on Instagram