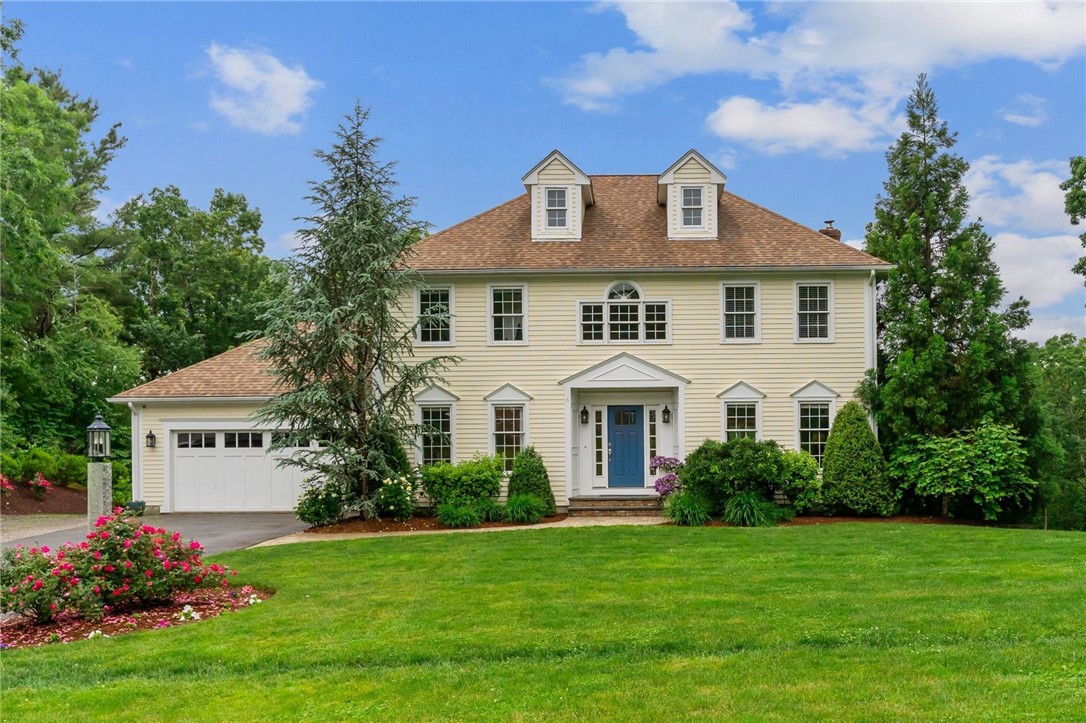
Large cream two-story home with a blue front door, attached garage, and landscaped lawn.
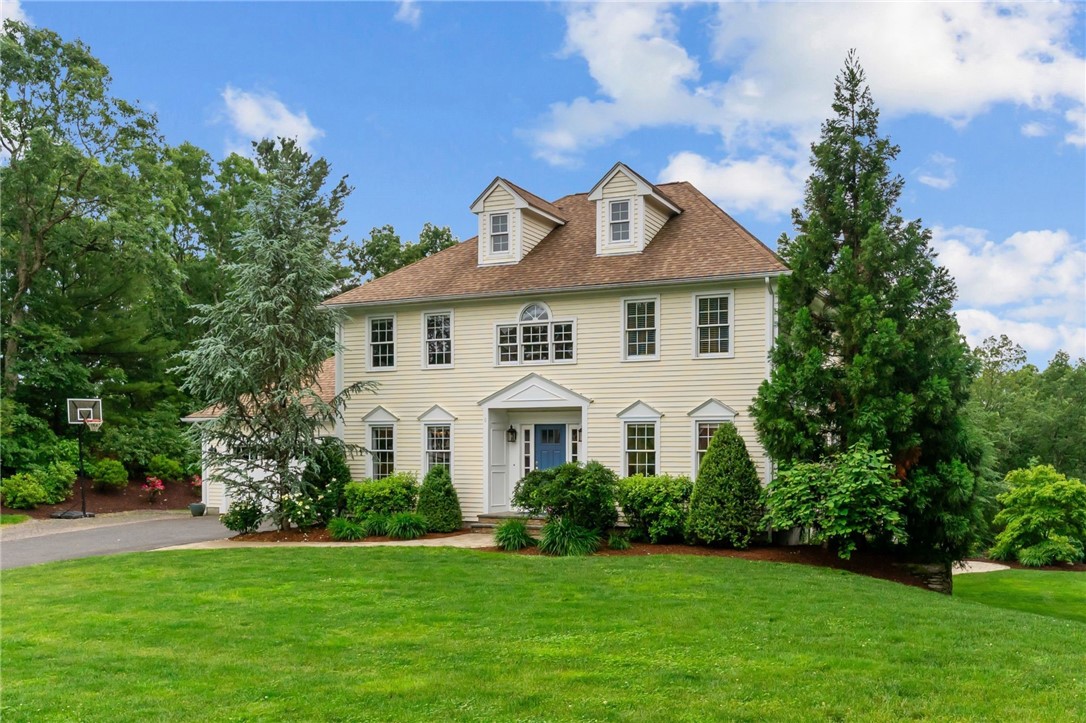
Two-story cream house with dormer windows, landscaped lawn, mature trees, and a basketball hoop.
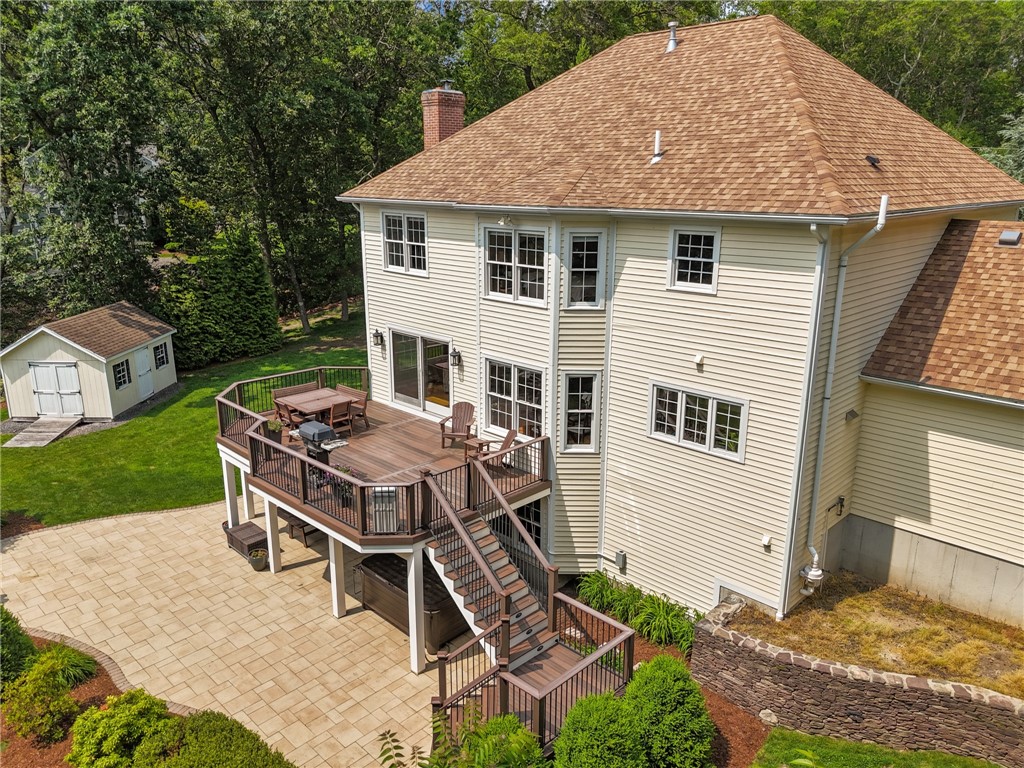
Rear of a two-story home with a raised deck, patio, and detached shed.
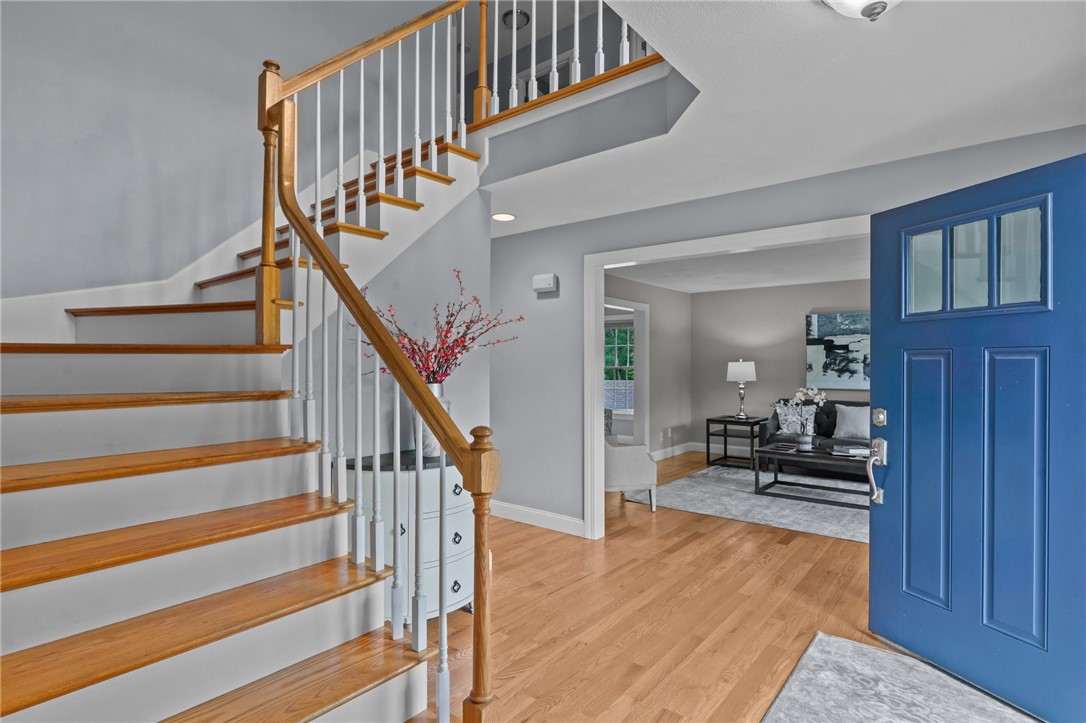
Entry foyer with a wood-railed staircase, blue front door, and living room beyond.
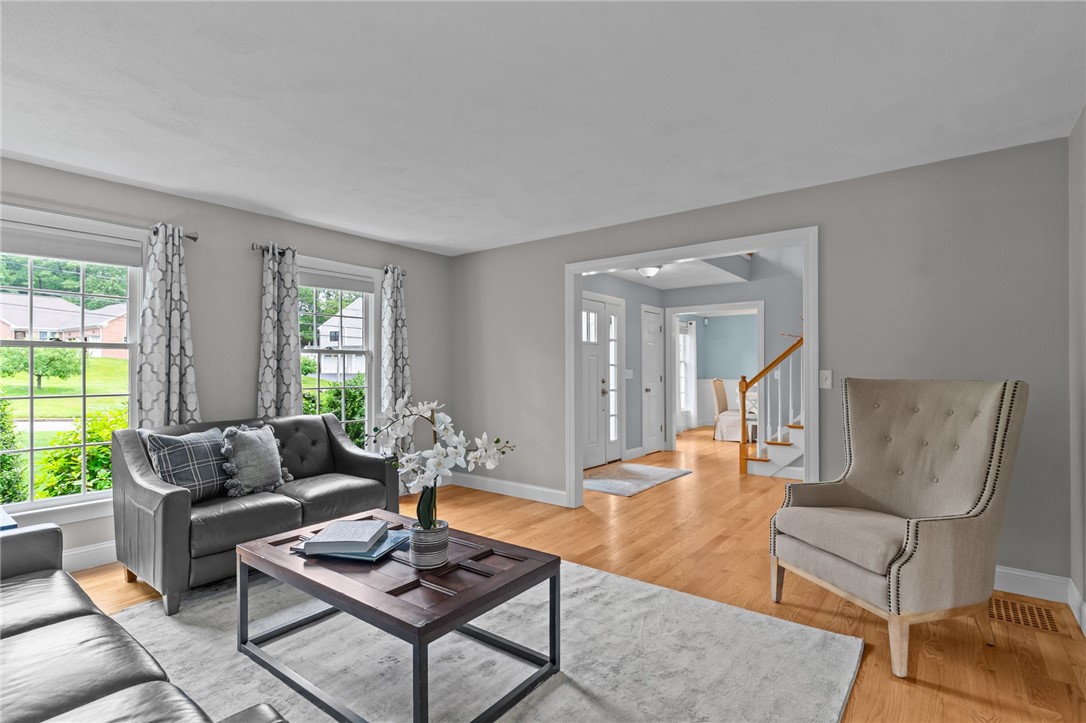
Living room with gray sofas, a tufted armchair, and hardwood floors beside the entryway.
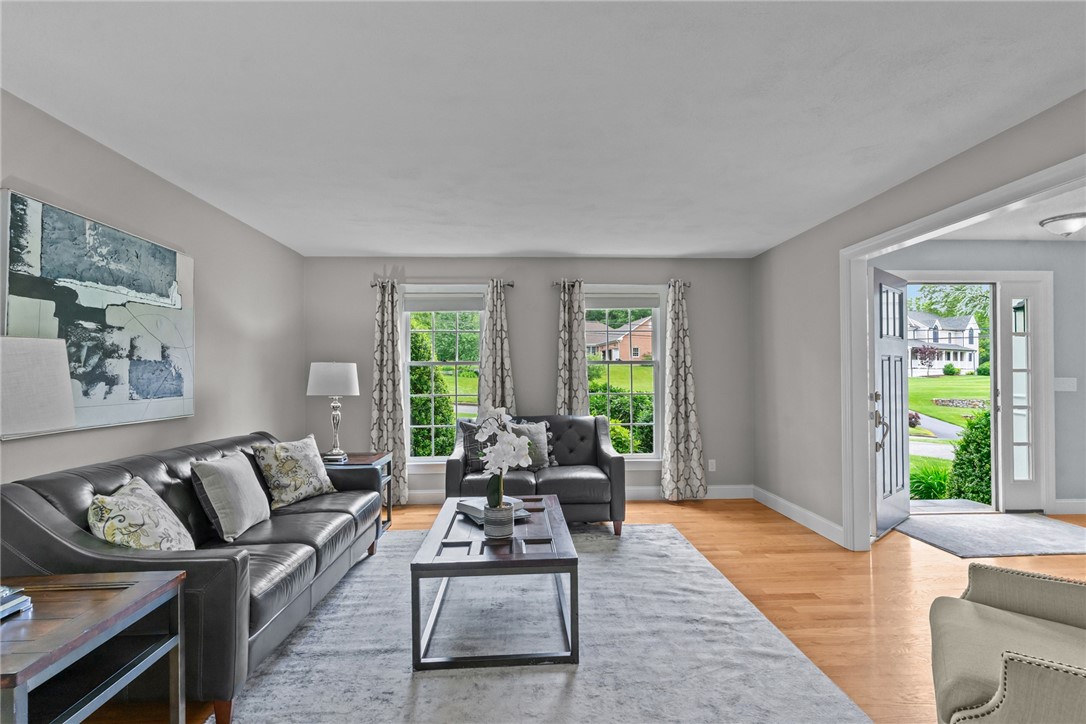
Living room with gray leather sofas, a coffee table, and an open front door.
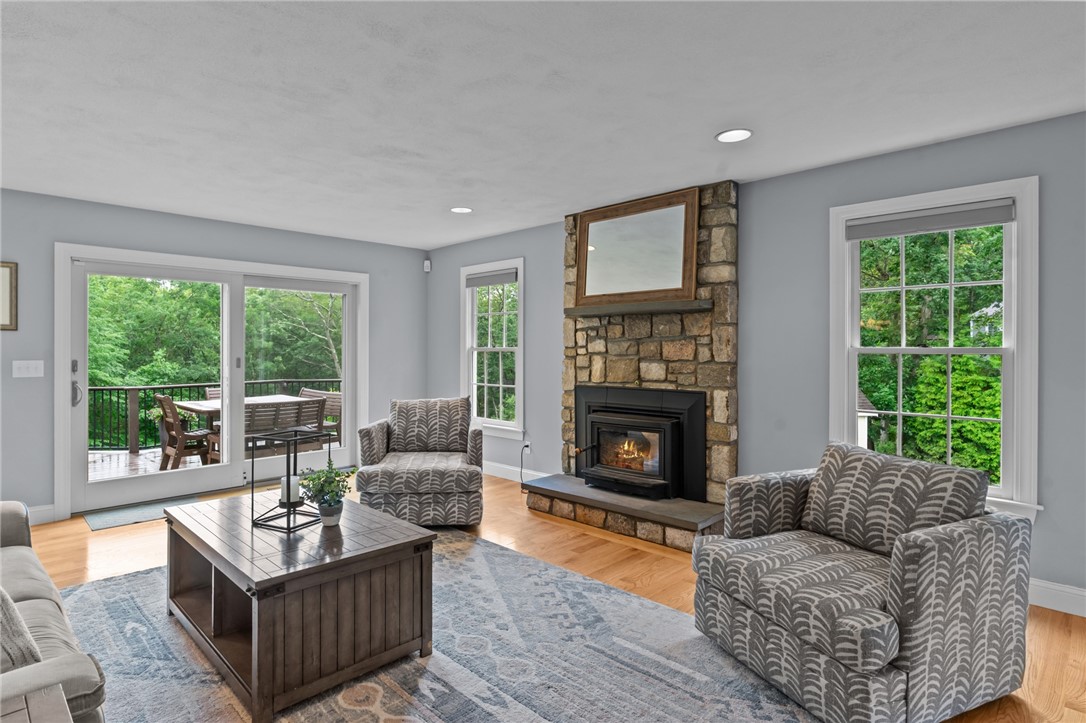
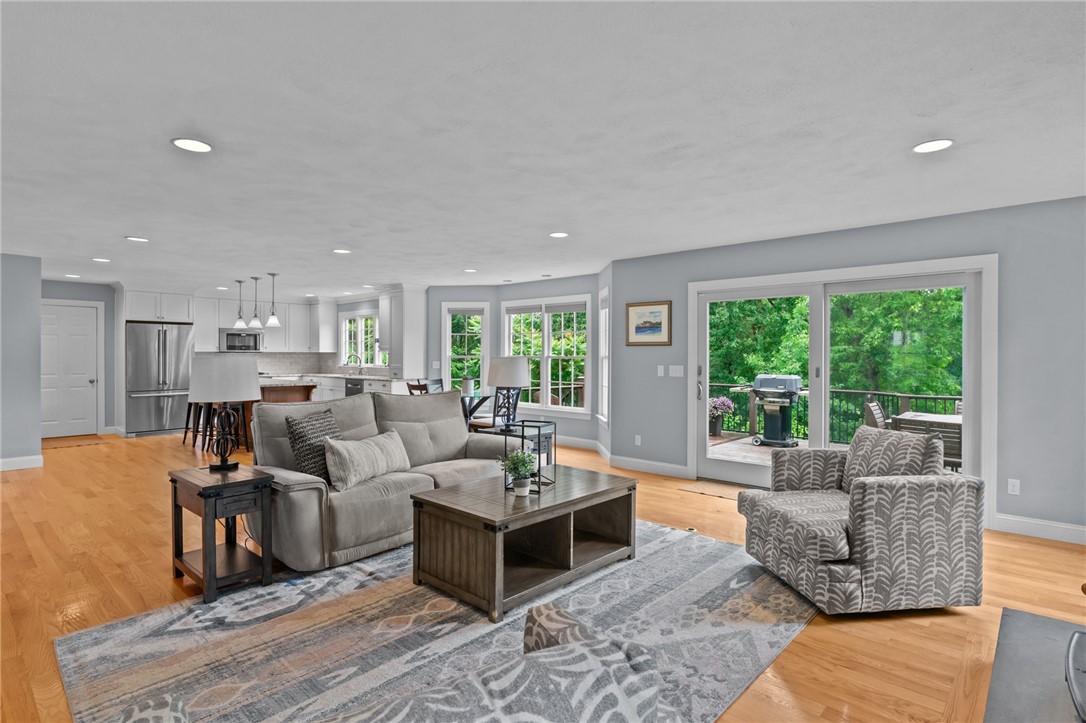
Living room with a stone fireplace, patterned seating, and sliding doors opening to a deck.
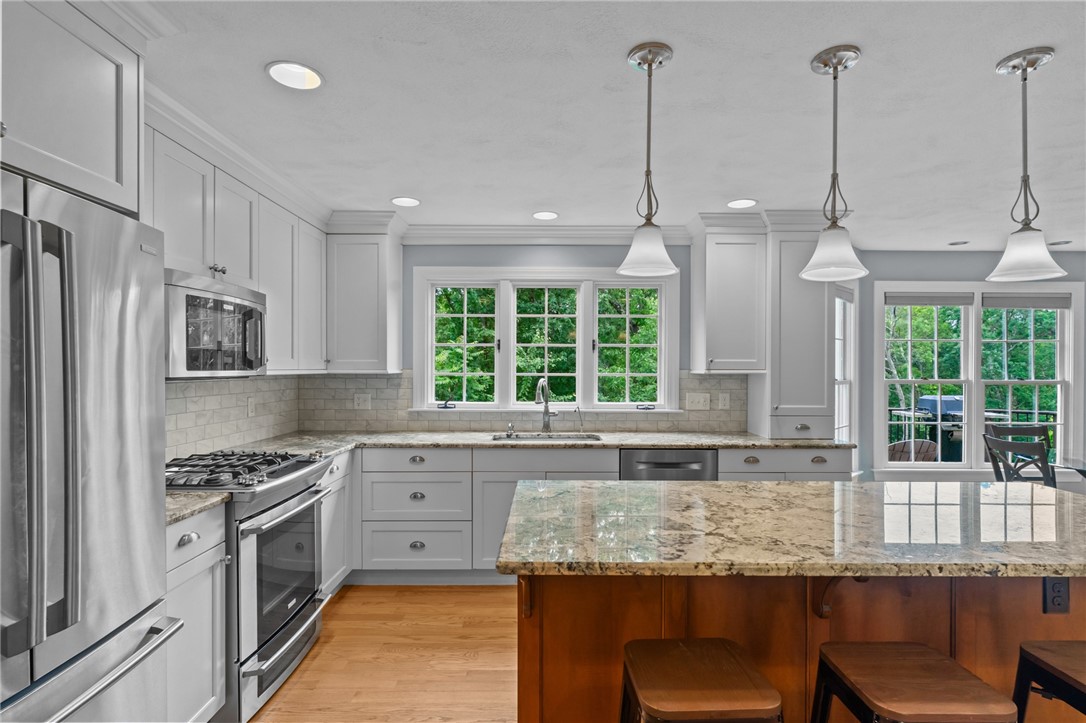
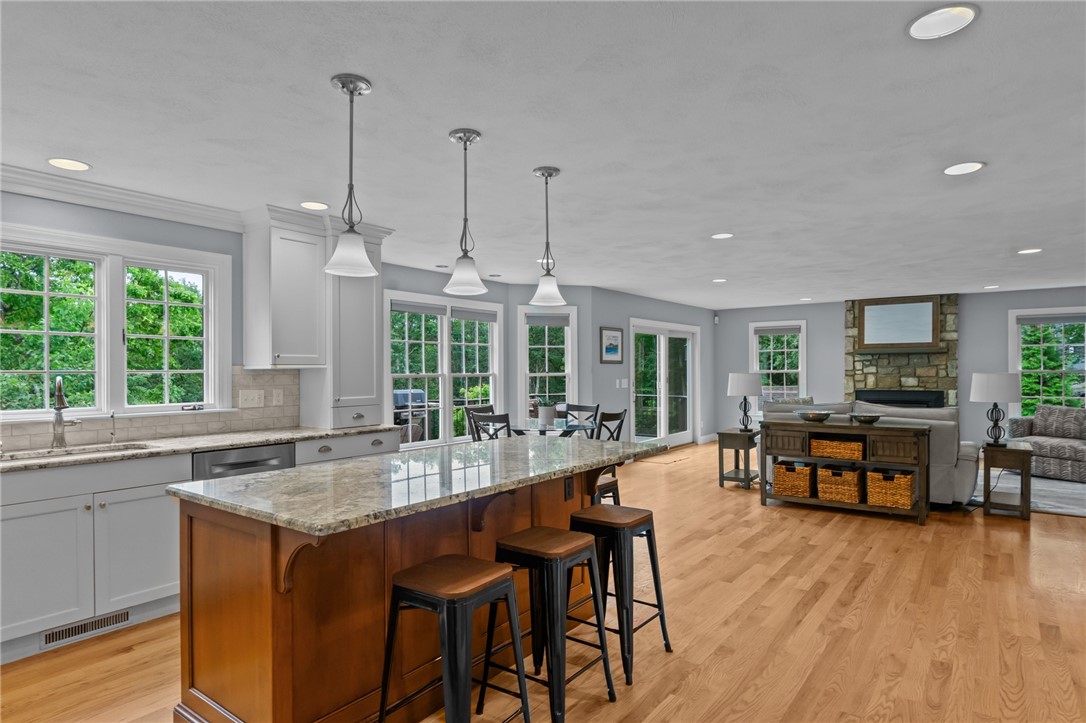
Bright kitchen with a large granite island, white cabinetry, and windows overlooking greenery.
Open kitchen and living area with a large island, hardwood floors, and stone fireplace.
Open living room with gray seating, hardwood floors, and sliding doors to a wooded deck.
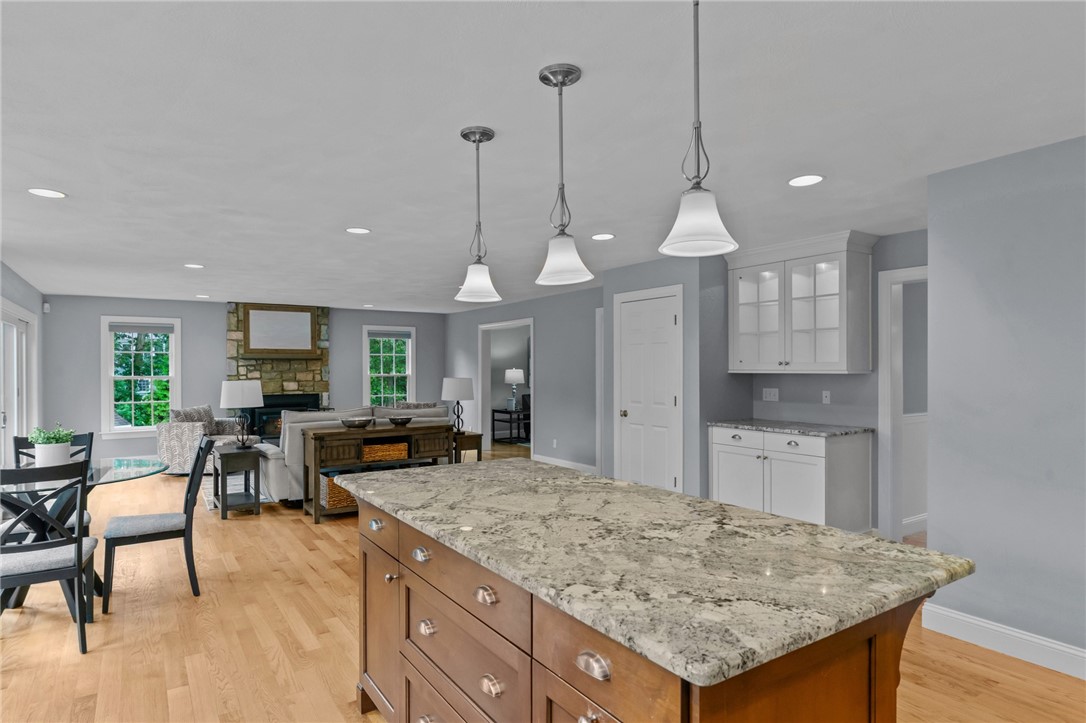
Open kitchen and living area with a large granite island, dining table, and stone fireplace.
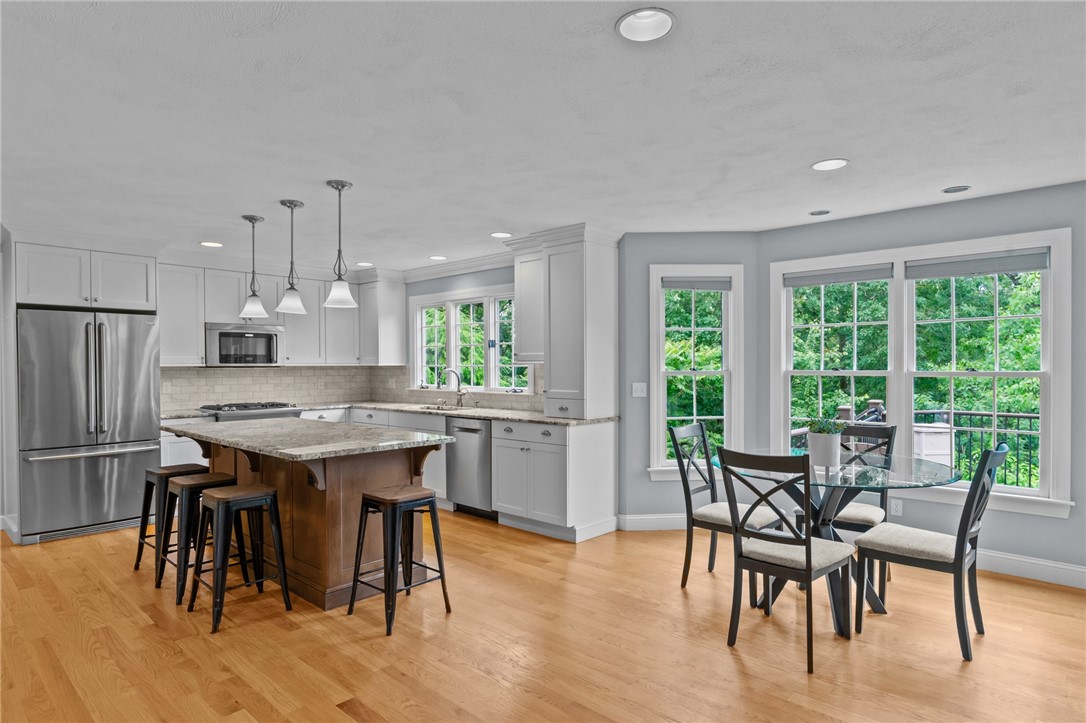
Kitchen with a wood island and adjacent dining area surrounded by large windows.
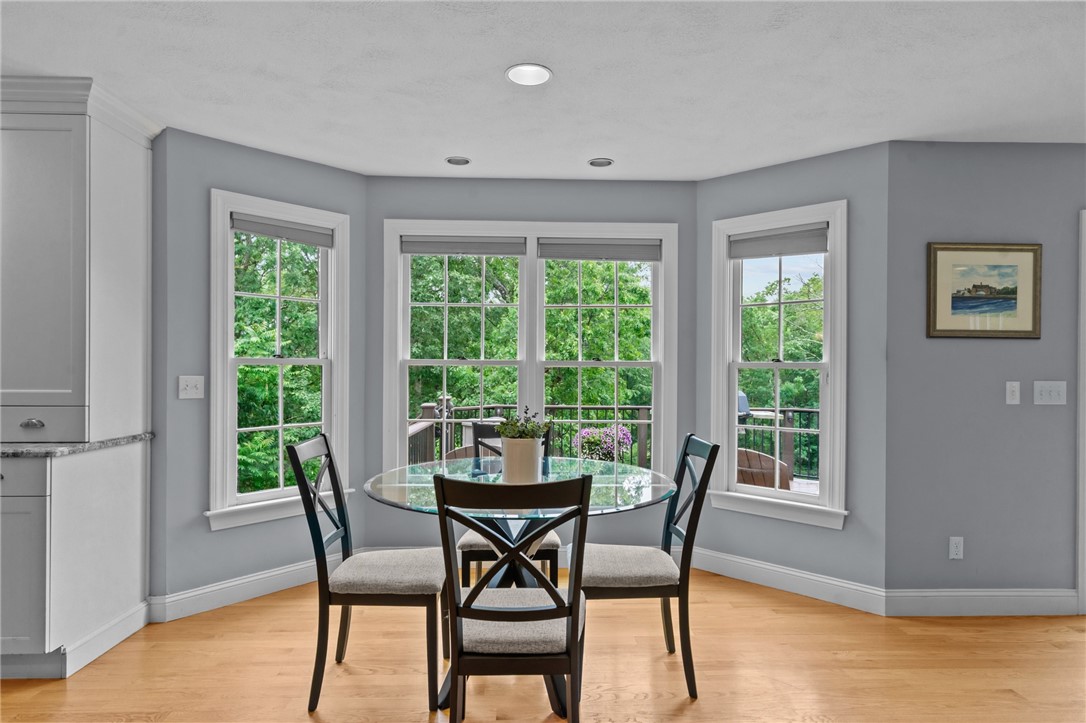
Dining nook with a glass table, four chairs, and large windows overlooking trees.
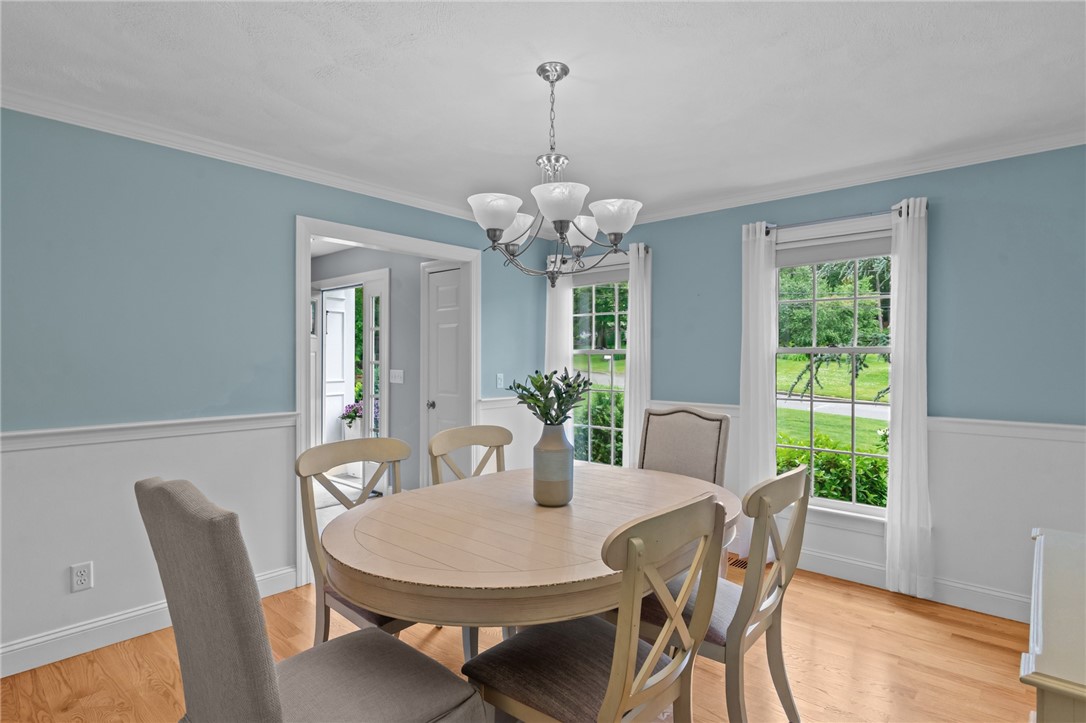
Dining room with a round table, chandelier, and large windows overlooking the green yard.
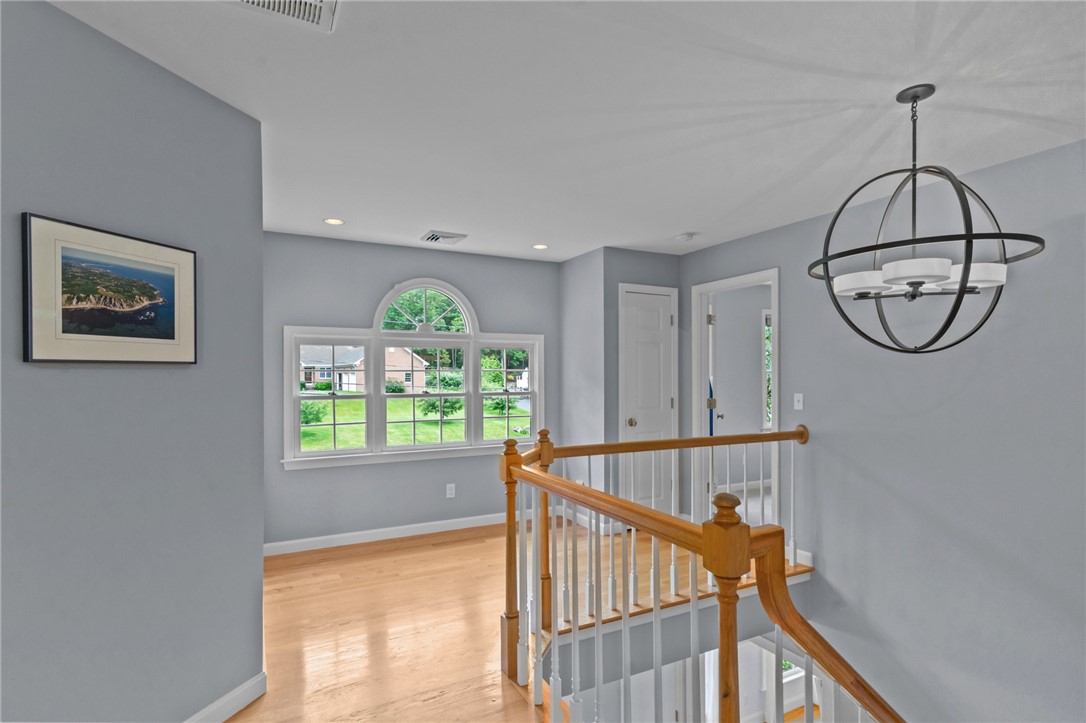
Upstairs landing with a wood-railed staircase, hardwood floors, and a large arched window.
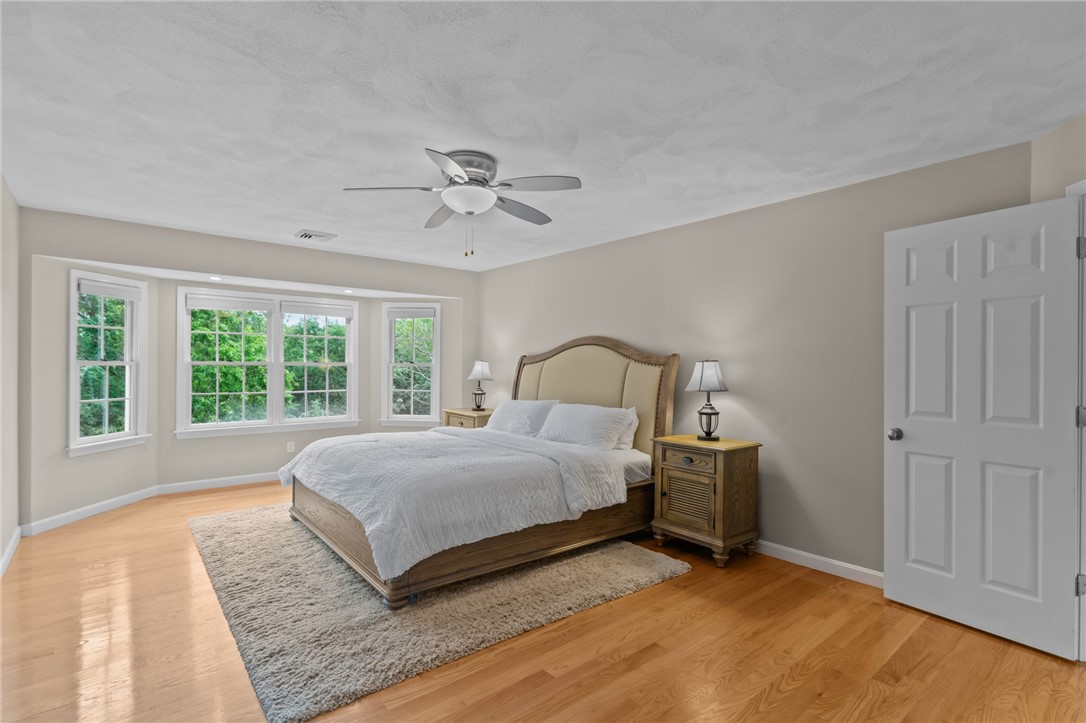
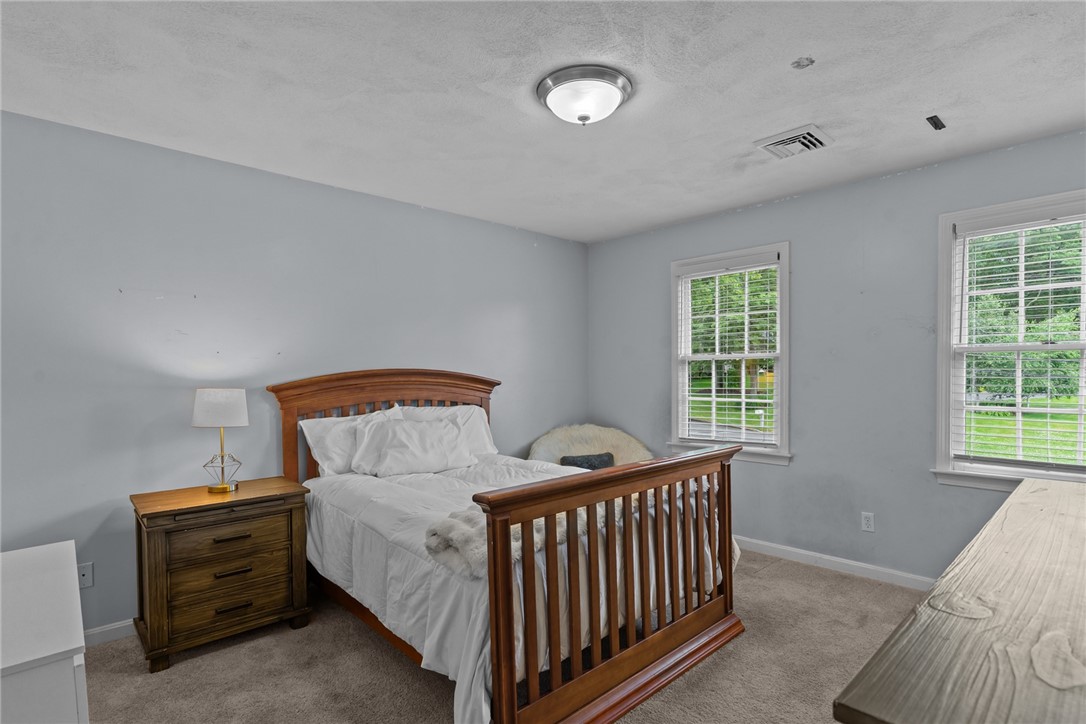
Bedroom with a wood bed, matching nightstands, and windows overlooking trees.
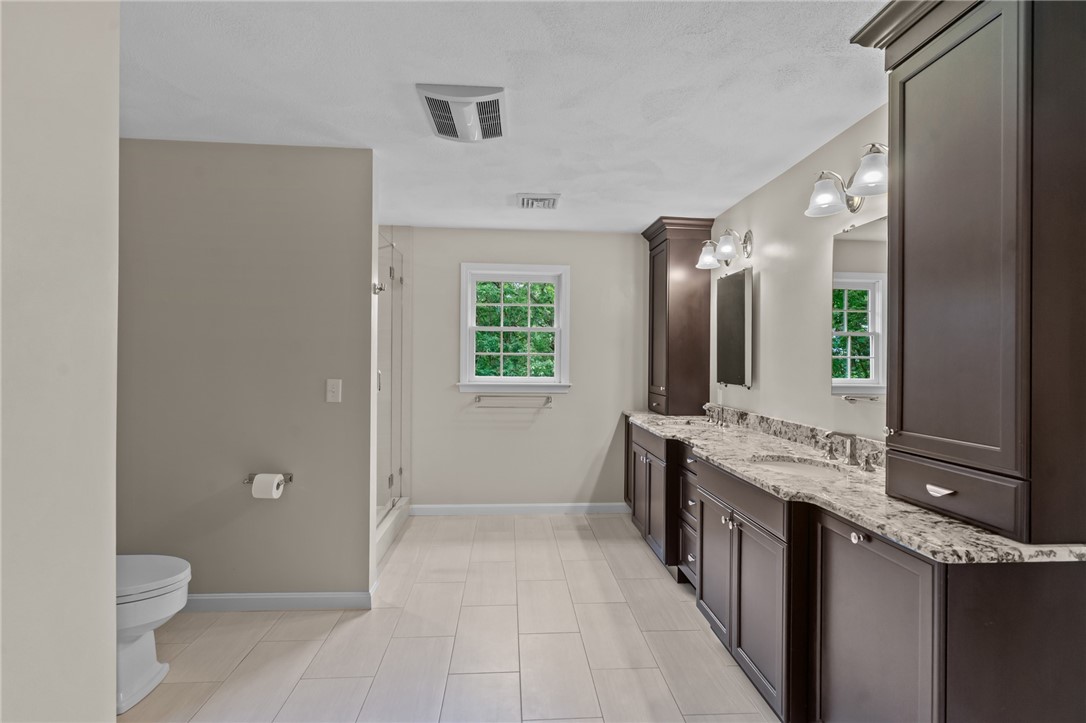
Bathroom with dark wood vanity, stone counters, tiled floor, glass shower, and window.
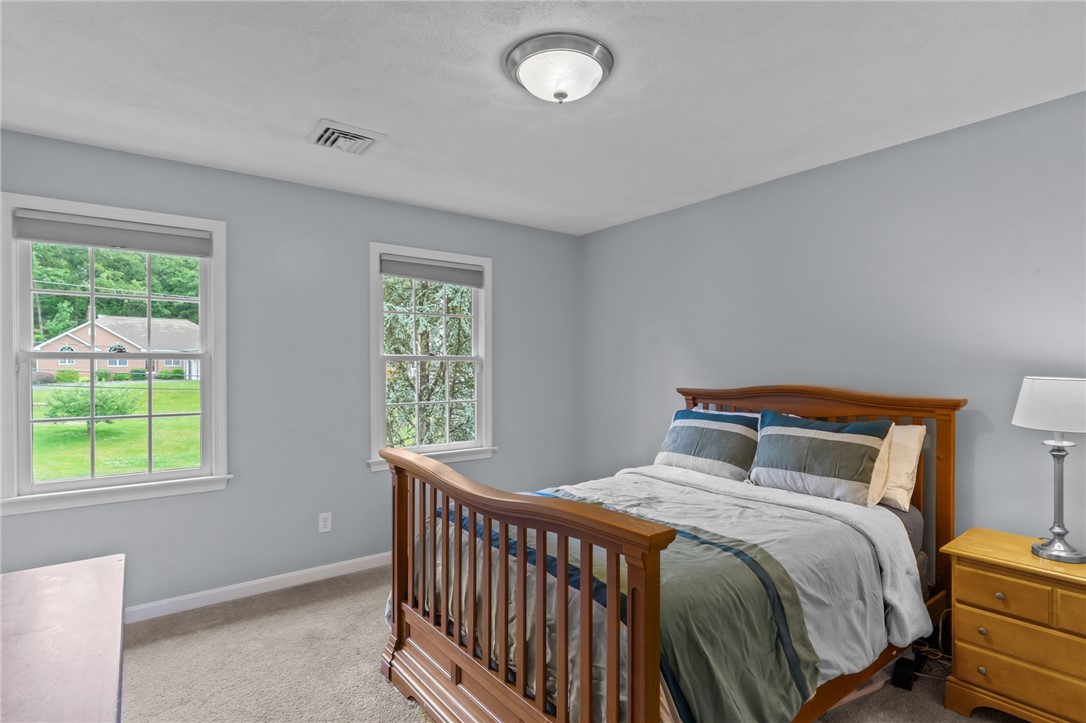
Bedroom with a wooden bed, gray walls, and two windows overlooking a green lawn.
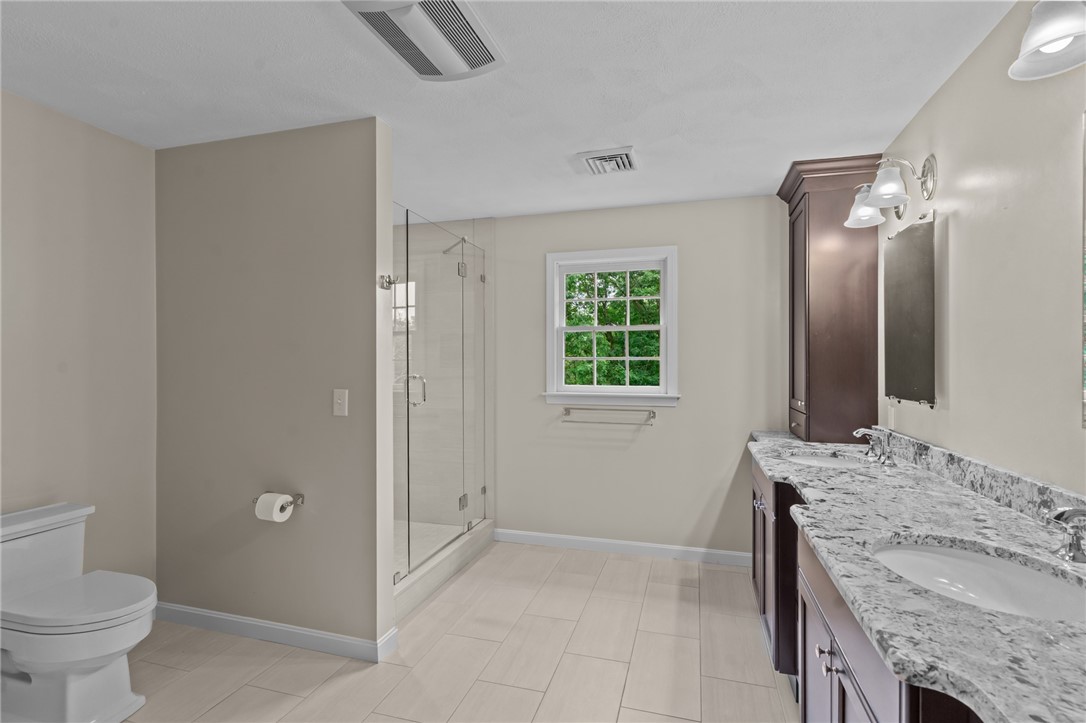
Bathroom with a glass-enclosed shower, double vanity, and window.
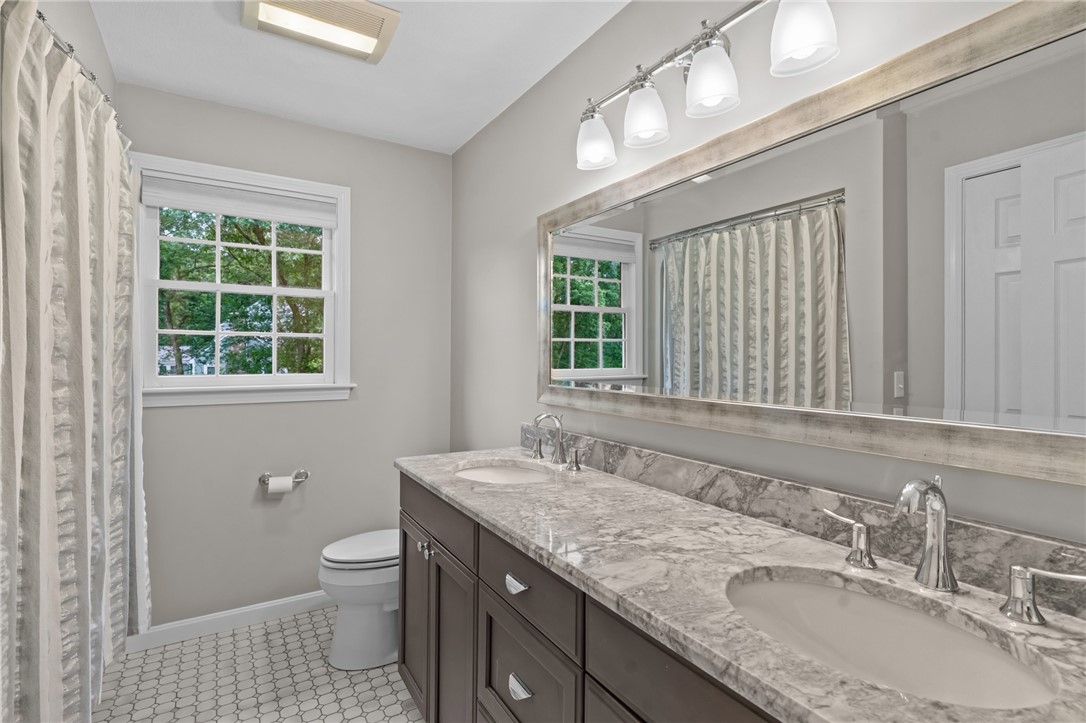
Bathroom with a double-sink vanity, marble countertop, and patterned tile floor.
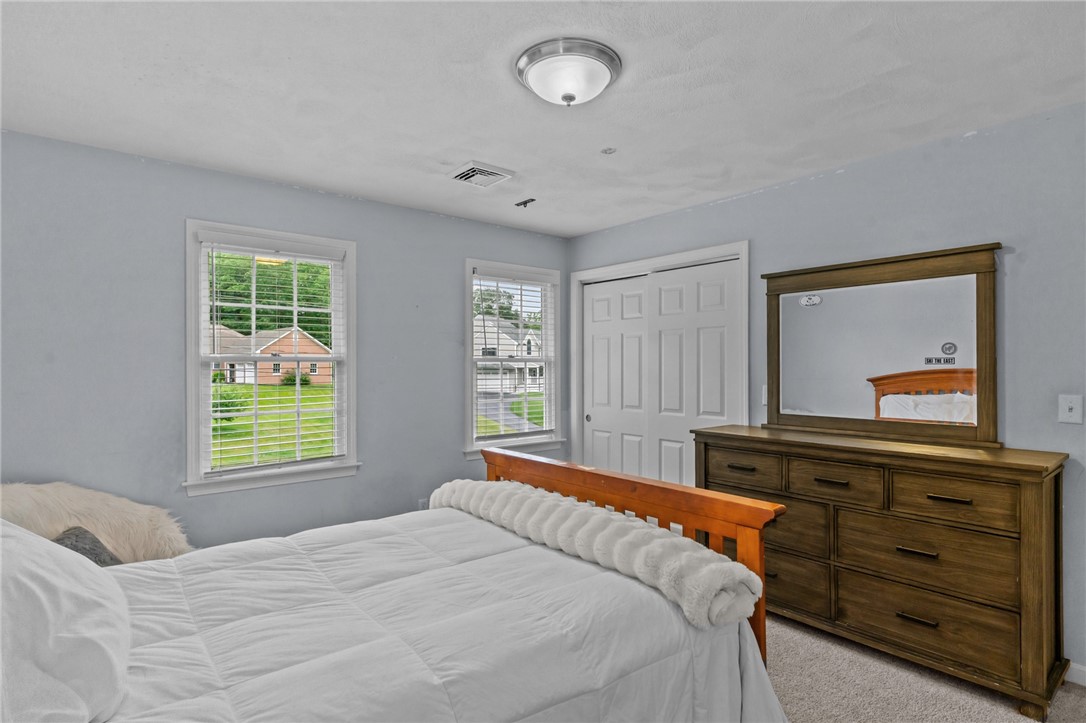
Bedroom with a wooden bed, matching nightstand, and two windows overlooking a green yard.
6 Jasons Grant Drive
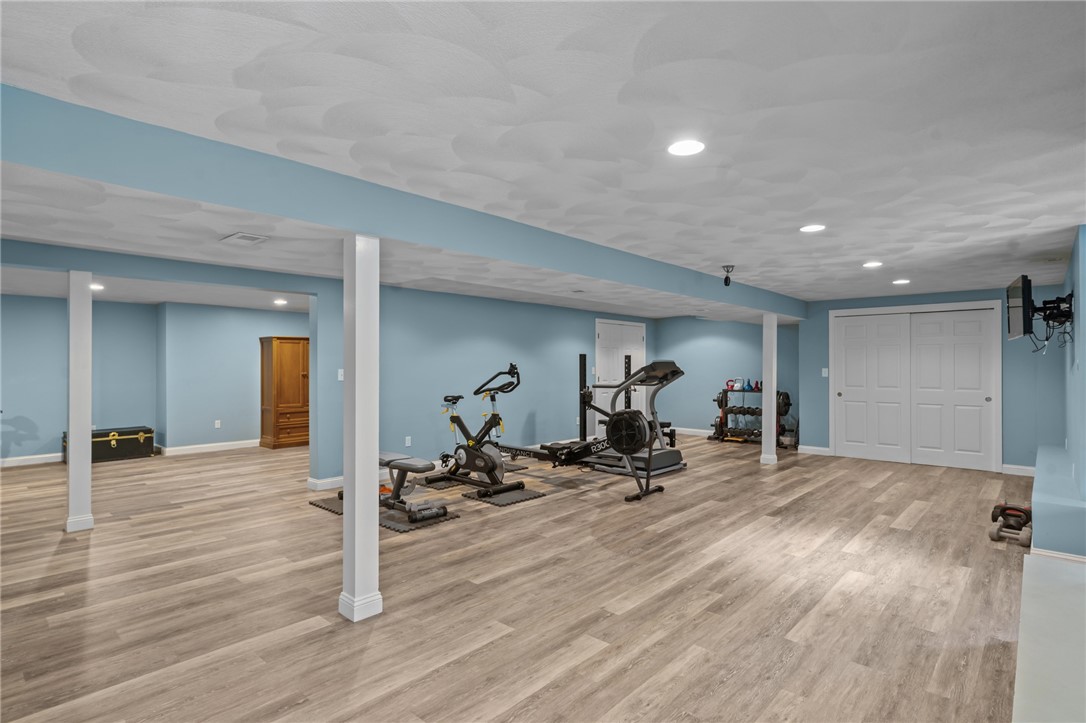
Basement gym with exercise bikes, a rowing machine, and weights on wood-look flooring.
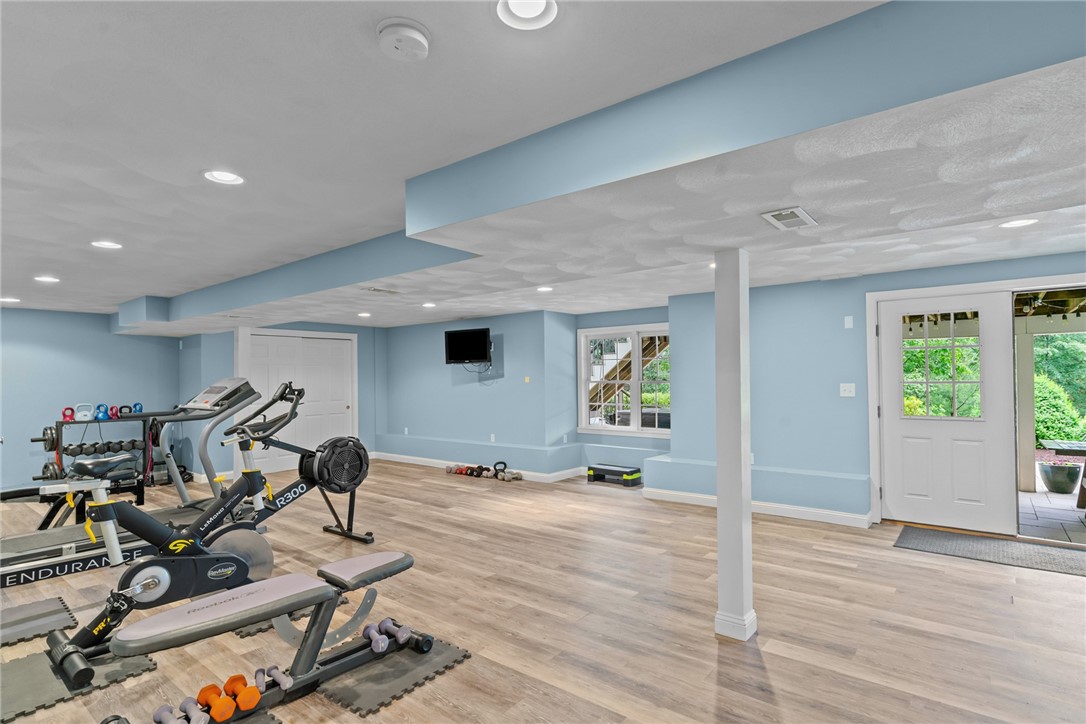
Basement exercise room with stationary bikes, weights, and a glass-paneled exterior door.
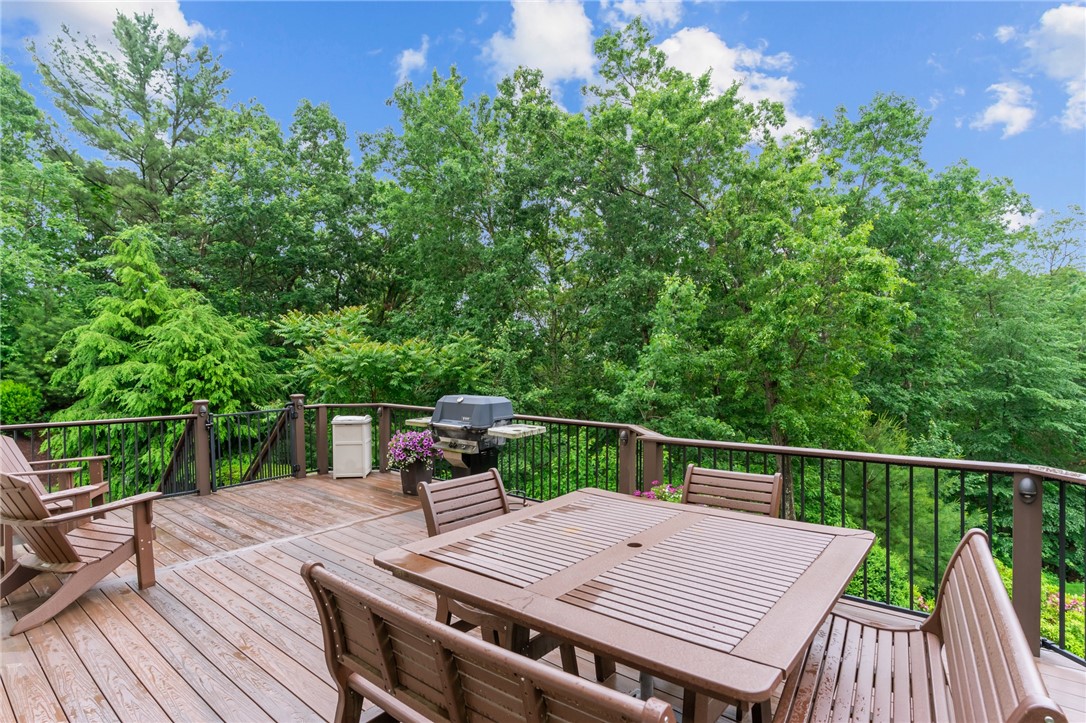
Wooden deck with outdoor dining set and grill overlooking dense trees.
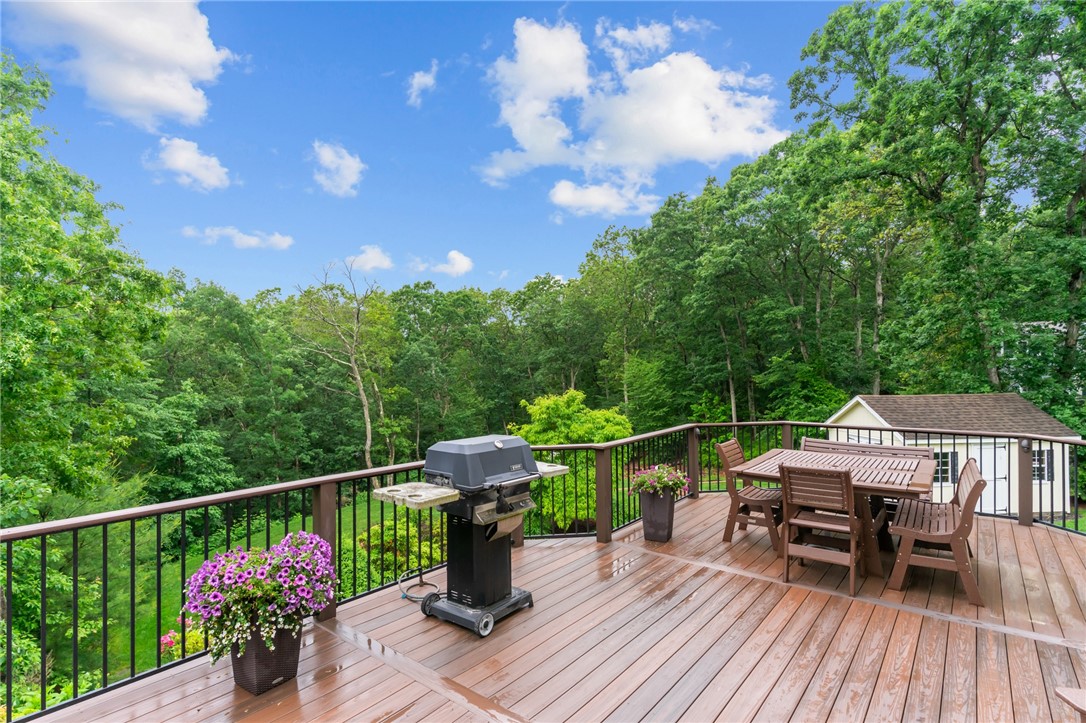
Wooden deck with outdoor dining set and grill overlooking a wooded yard.
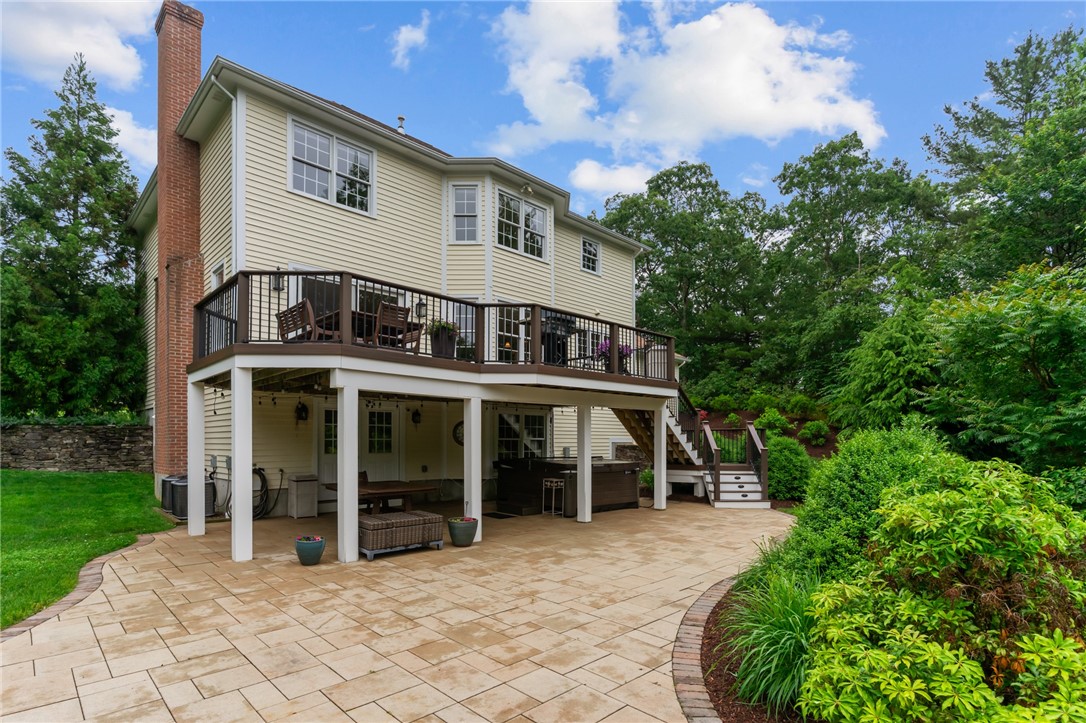
Rear of a two-story home with an elevated deck and spacious stone patio.
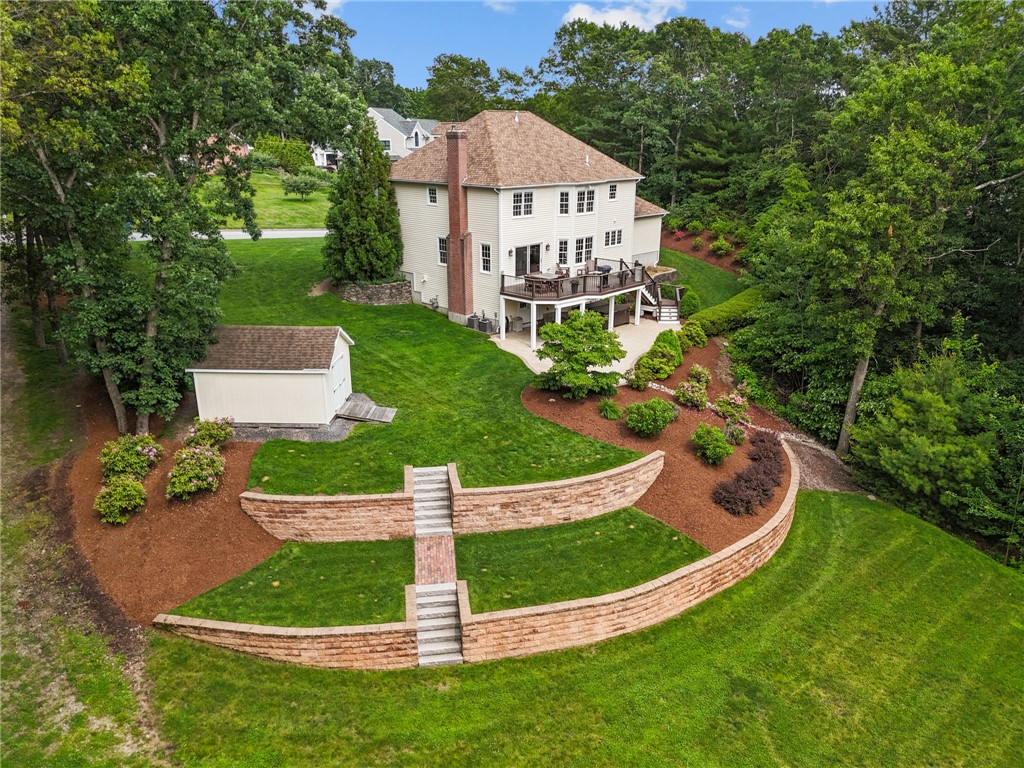
Aerial view of a two-story home with a raised deck, terraced stone walls, and landscaped lawn.
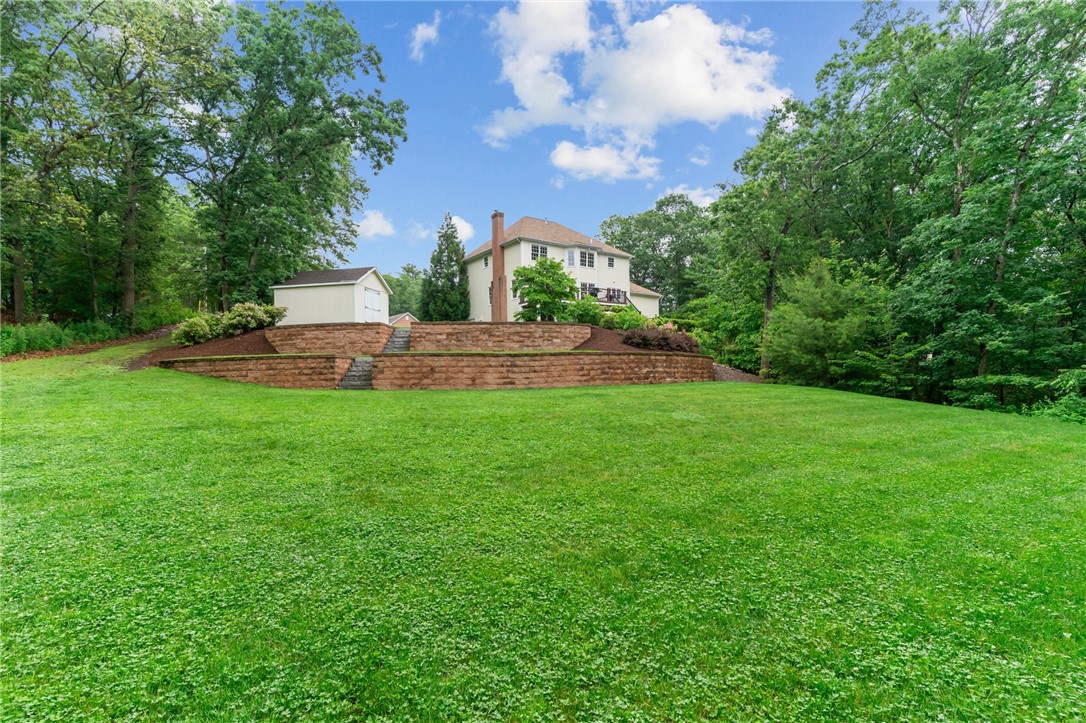
Rear exterior of a two-story home above a broad lawn and terraced stone retaining wall.
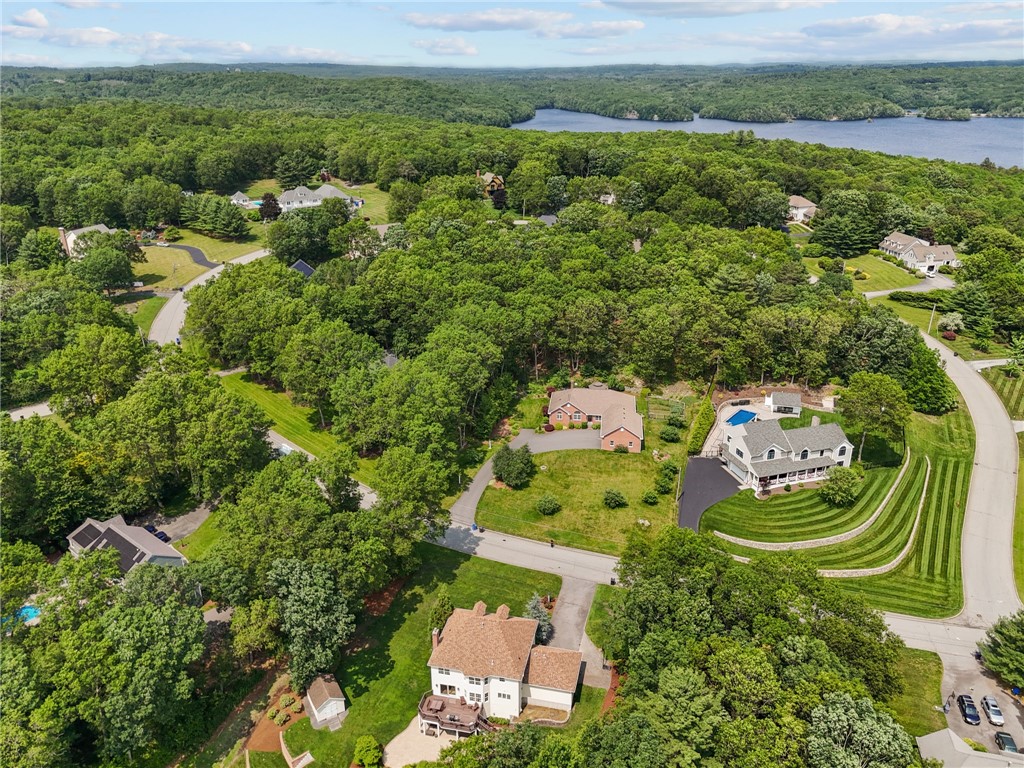
Aerial view of a wooded neighborhood and lake, with homes along winding roads.
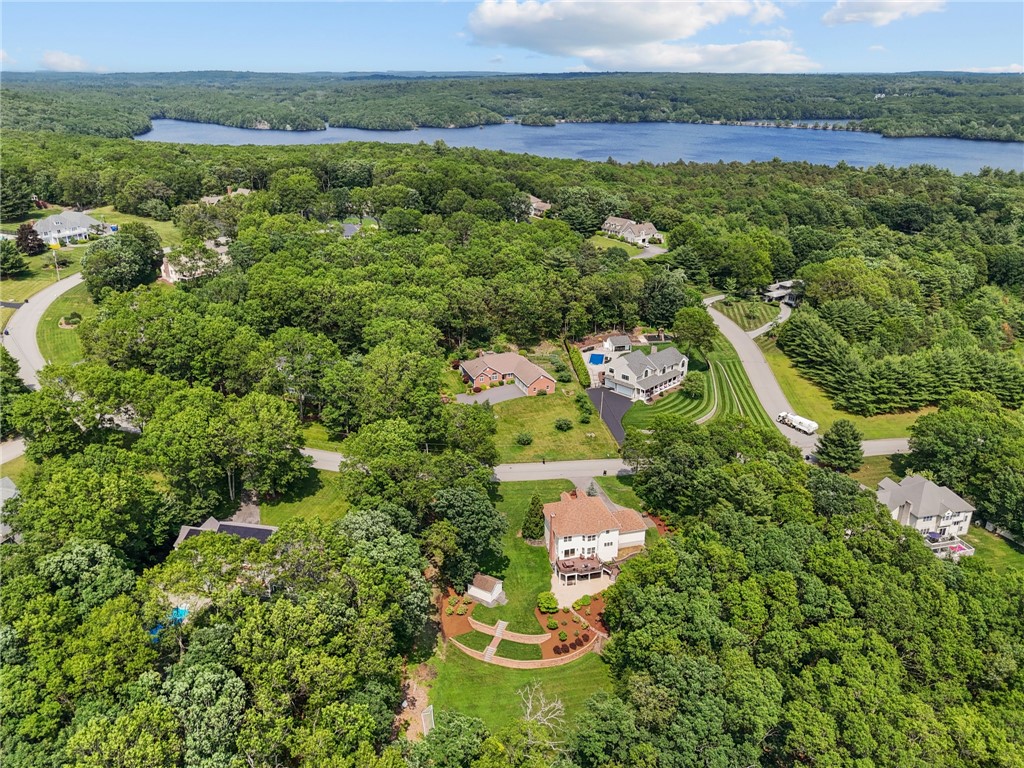
Aerial view of a landscaped home among trees, with a lake beyond.
SEE ALL PHOTOS
Large cream two-story home with a blue front door, attached garage, and landscaped lawn.
Two-story cream house with dormer windows, landscaped lawn, mature trees, and a basketball hoop.
Rear of a two-story home with a raised deck, patio, and detached shed.
Entry foyer with a wood-railed staircase, blue front door, and living room beyond.
Living room with gray sofas, a tufted armchair, and hardwood floors beside the entryway.
Living room with gray leather sofas, a coffee table, and an open front door.
Living room with a stone fireplace, patterned seating, and sliding doors opening to a deck.
Bright kitchen with a large granite island, white cabinetry, and windows overlooking greenery.
Open kitchen and living area with a large island, hardwood floors, and stone fireplace.
Open living room with gray seating, hardwood floors, and sliding doors to a wooded deck.
Open kitchen and living area with a large granite island, dining table, and stone fireplace.
Kitchen with a wood island and adjacent dining area surrounded by large windows.
Dining nook with a glass table, four chairs, and large windows overlooking trees.
Dining room with a round table, chandelier, and large windows overlooking the green yard.
Upstairs landing with a wood-railed staircase, hardwood floors, and a large arched window.
Bedroom with a wood bed, matching nightstands, and windows overlooking trees.
Bathroom with dark wood vanity, stone counters, tiled floor, glass shower, and window.
Bedroom with a wooden bed, gray walls, and two windows overlooking a green lawn.
Bathroom with a glass-enclosed shower, double vanity, and window.
Bathroom with a double-sink vanity, marble countertop, and patterned tile floor.
Bedroom with a wooden bed, matching nightstand, and two windows overlooking a green yard.
6 Jasons Grant Drive
Basement gym with exercise bikes, a rowing machine, and weights on wood-look flooring.
Basement exercise room with stationary bikes, weights, and a glass-paneled exterior door.
Wooden deck with outdoor dining set and grill overlooking dense trees.
Wooden deck with outdoor dining set and grill overlooking a wooded yard.
Rear of a two-story home with an elevated deck and spacious stone patio.
Aerial view of a two-story home with a raised deck, terraced stone walls, and landscaped lawn.
Rear exterior of a two-story home above a broad lawn and terraced stone retaining wall.
Aerial view of a wooded neighborhood and lake, with homes along winding roads.
Aerial view of a landscaped home among trees, with a lake beyond.
Courtesy of Keller Williams Leading Edge, 401-640-3520
Sold

6 Jasons Grant Drive

6 Jasons Grant Drive, Cumberland, RI 02864

$1,100,000
Welcome to your dream home in prestigious Jason's Grant!! This stately 4-bedroom beauty is completely move-in ready and designed for both everyday comfort and upscale entertaining. Step inside to a bright, inviting layout featuring a spacious living room with a stone fireplace, a cozy formal sitting area and an elegant dining room perfect for hosting and holiday gatherings. The heart of the home is the stunning kitchen complete with white cabinetry, granite countertops, tile backsplash, and a large beautiful center island flowing effortlessly into a sunlit breakfast nook with views of the private, tree-lined backyard. Upstairs, the expansive primary suite offers a peaceful retreat with a large and updated bathroom and generous walk-in closet space. The upstairs features 3 more generously sized bedrooms and another full bathroom with dual vanity. Downstairs, enjoy a versatile rec room ideal for a play area, home gym, home office or anything else you see fit! Outside, the manicured yard and oversized deck create the perfect setting for summer gatherings and quiet evenings alike. With a 2-car garage and thoughtful updates throughout, this home offers the luxury, comfort, and lifestyle you've been waiting for. Come see this beauty today!

4
beds

3
baths

3,900 Sq.Ft. LIVING AREA

1.43 Acres lot

Louis  Barrows

Louis Barrows

Features & Amenities

Interior

  • total bedrooms4
  • Total bathrooms3
  • full bathrooms2
  • half bathroom1
  • Flooring Hardwood, Vinyl
  • Fireplace Stone
  • APPLIANCES Gas Water Heater

Area & Lot

  • Status Sold
  • Date Sold July 31, 2025
  • Living Area3,900 Sq.Ft.
  • Total Area3,900 Sq.Ft.
  • Lot Area1.43 Acres
  • MLS® ID1387443
  • TypeResidential
  • YEAR BUILT1994
  • NeighborhoodCumberland
  • Architecture StylesColonial

Exterior

  • STORIES2
  • Garage Space2.0
  • water SourceConnected
  • parkingAttached, Garage
  • HEAT TYPECentral, Forced Air, Gas
  • AIR CONDITIONINGCentral Air
  • sewerSeptic Tank
  • SubstructureConcrete Perimeter

Financial

  • Sales Price$1,100,000
  • Real Estate Tax $8,292/yr
  • Zoning RES
View Virtual Tour

Cumberland

Explore

Your Next Move Starts Here

With 15+ years of experience and a team of experts across real estate, construction, finance, and operations, we’re here to make your buying or selling experience seamless and successful. Let’s make your next move.

Follow Us on Instagram