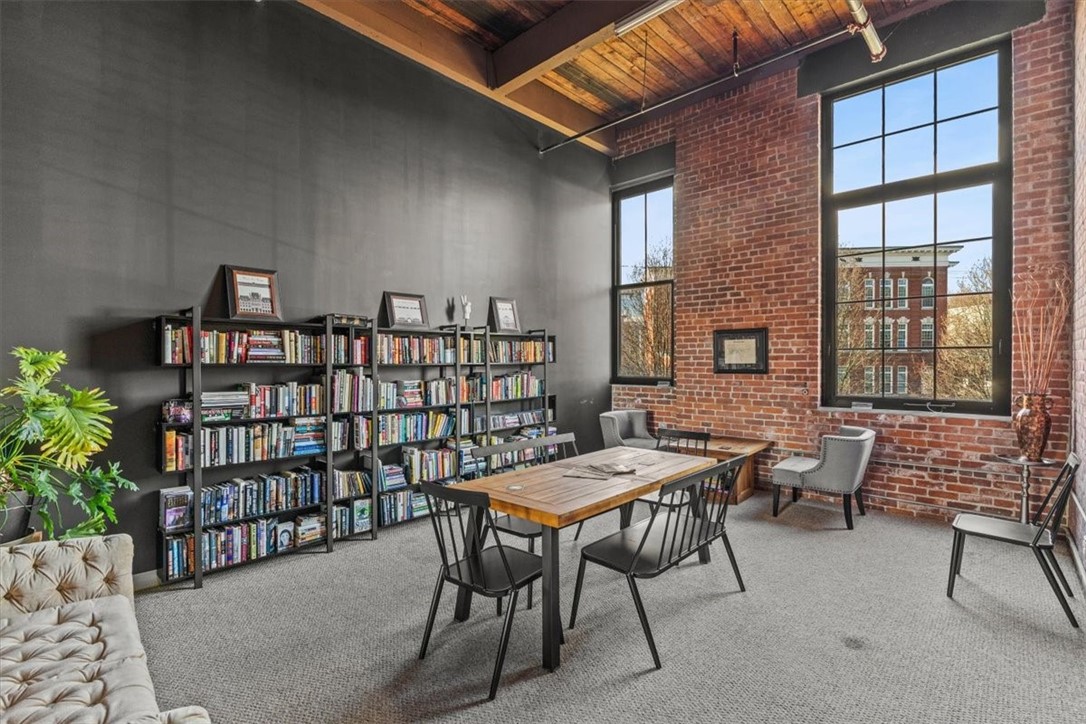
Library lounge with bookcases, a meeting table, brick walls, and tall windows.
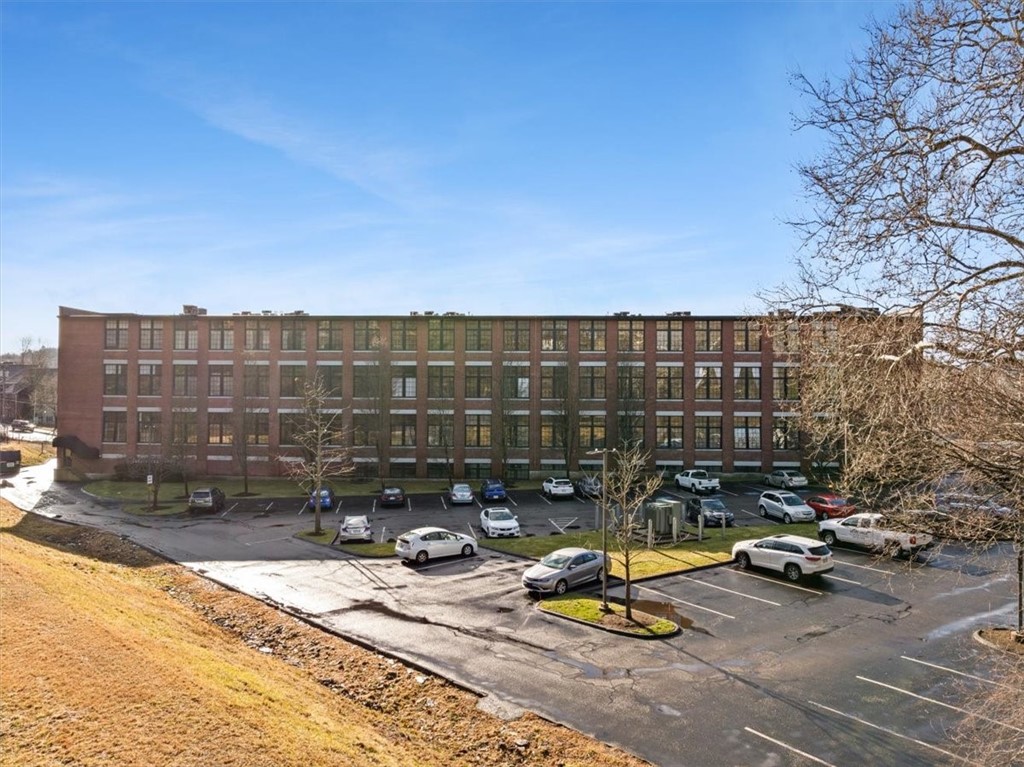
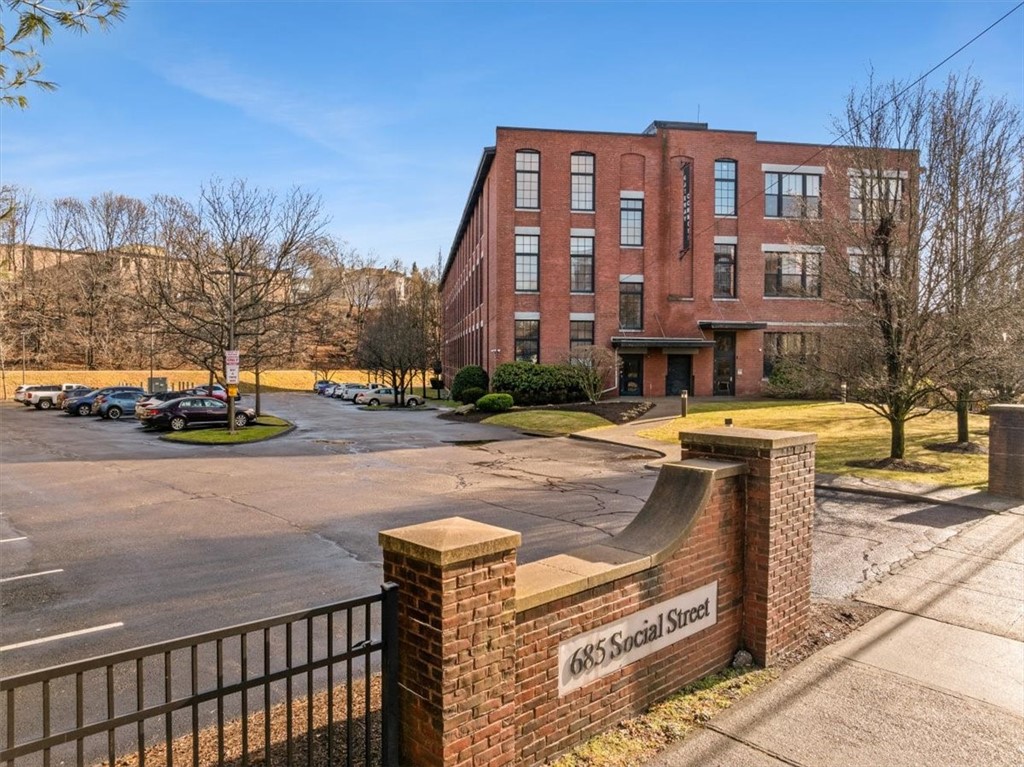
Brick multi-story building with a parking lot and parked cars.
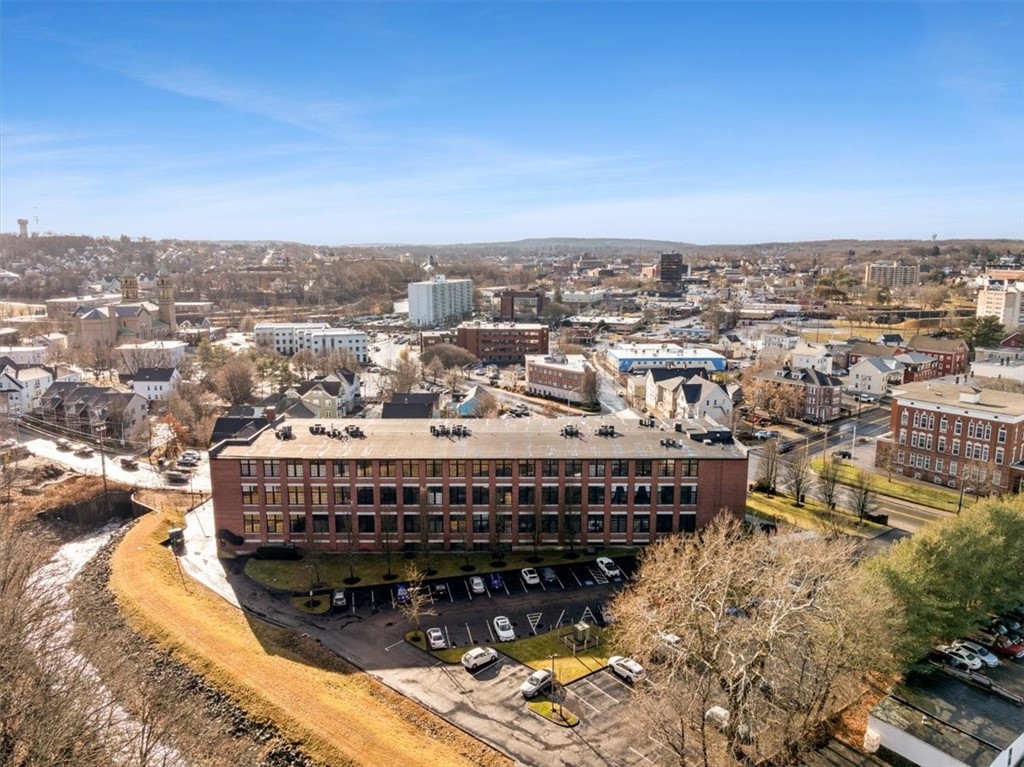
Aerial view of a brick commercial building with a parking lot amid downtown Woonsocket.
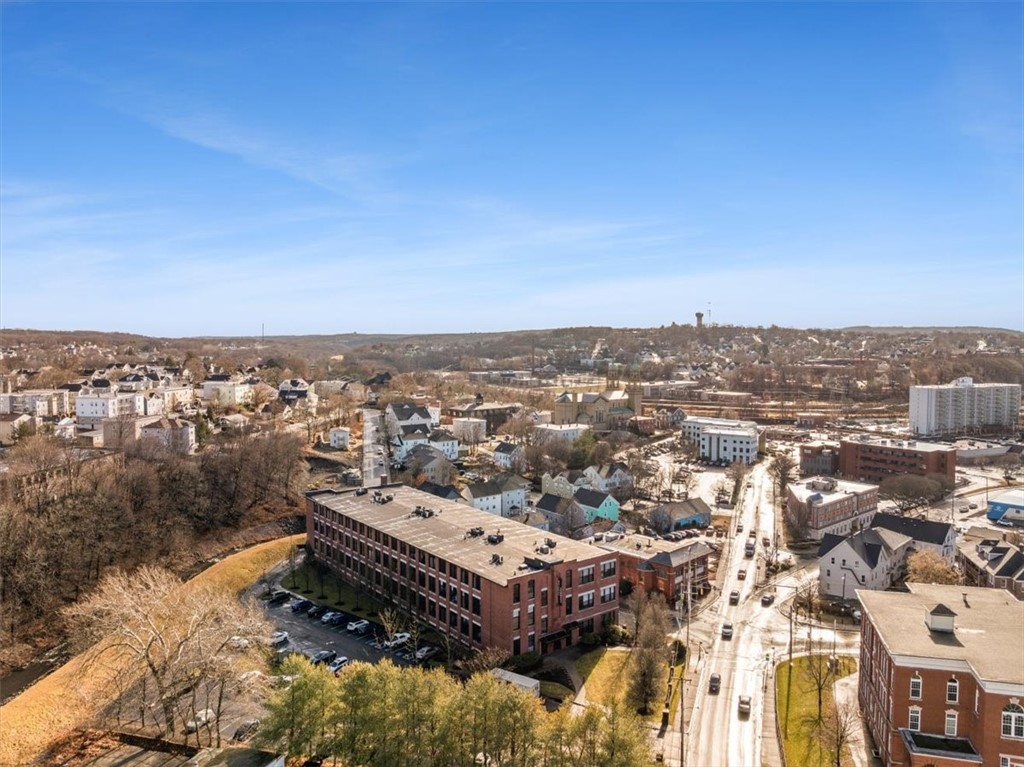
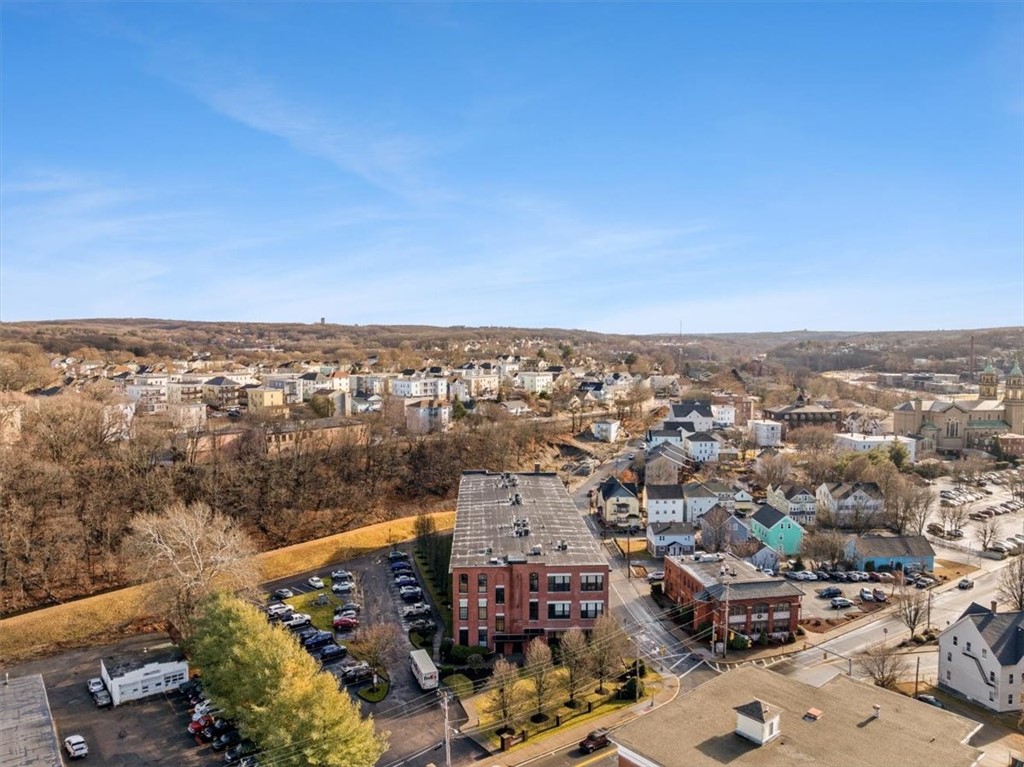
Aerial view of Woonsocket buildings and streets, with a large brick building in the foreground.
Aerial view of a town, with a red-brick building, streets, and wooded hills.
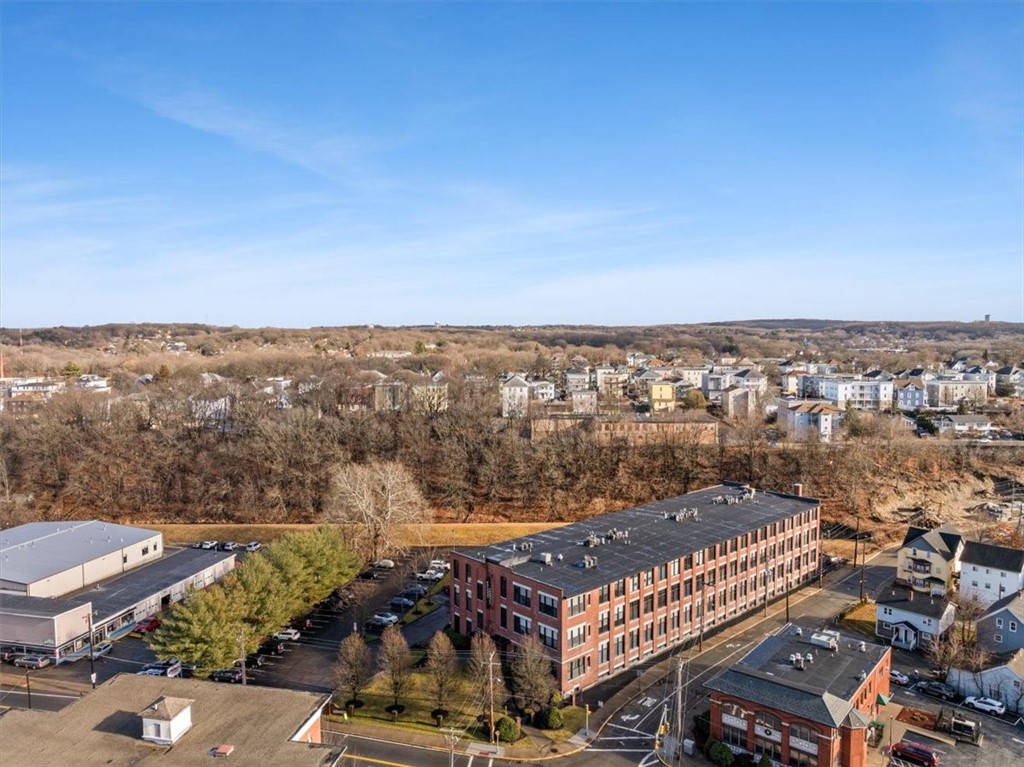
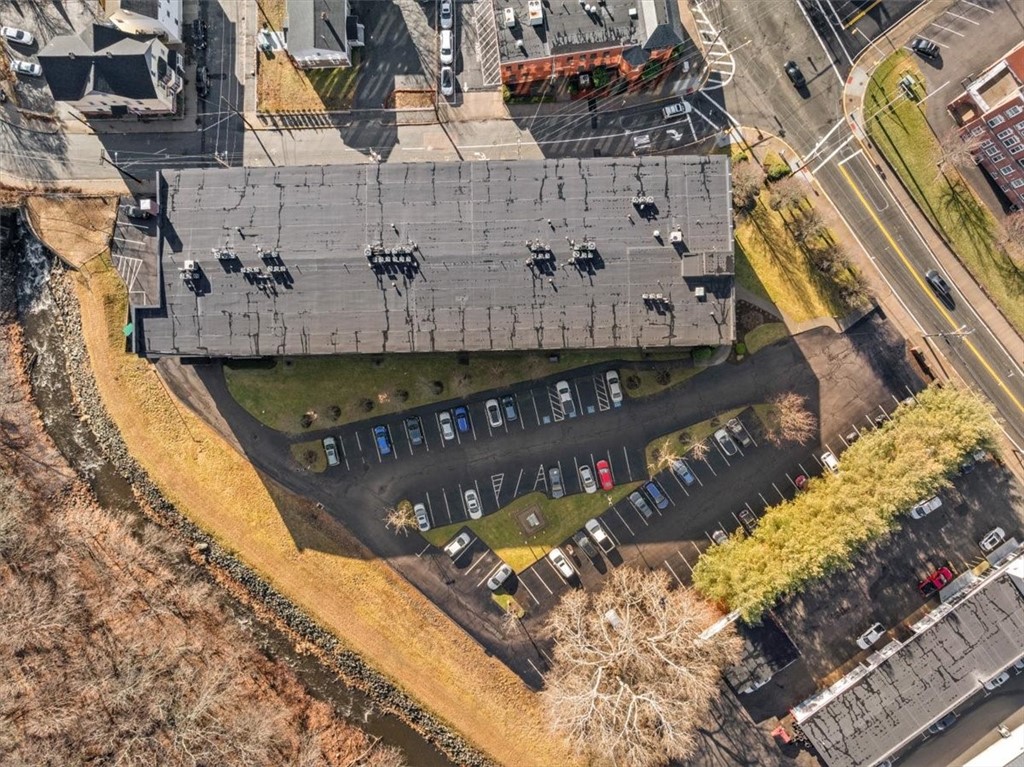
Aerial view of a large brick commercial building, parking lots, and surrounding neighborhood.
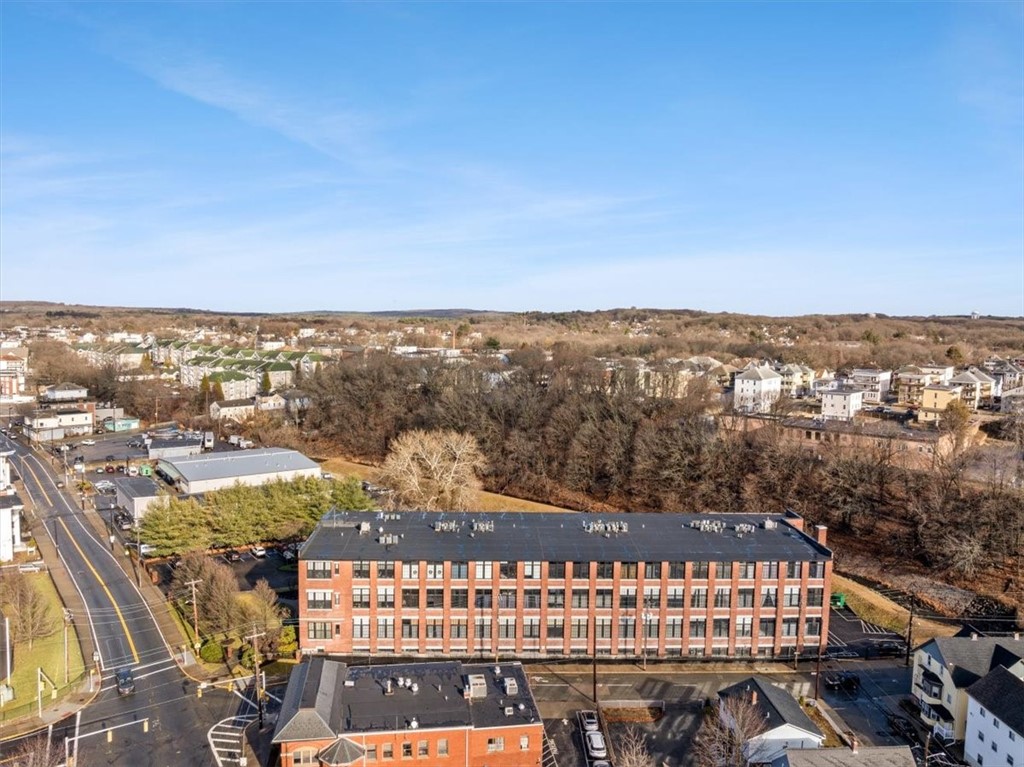
Aerial view of a brick multi-story building beside wooded grounds and neighborhood streets.
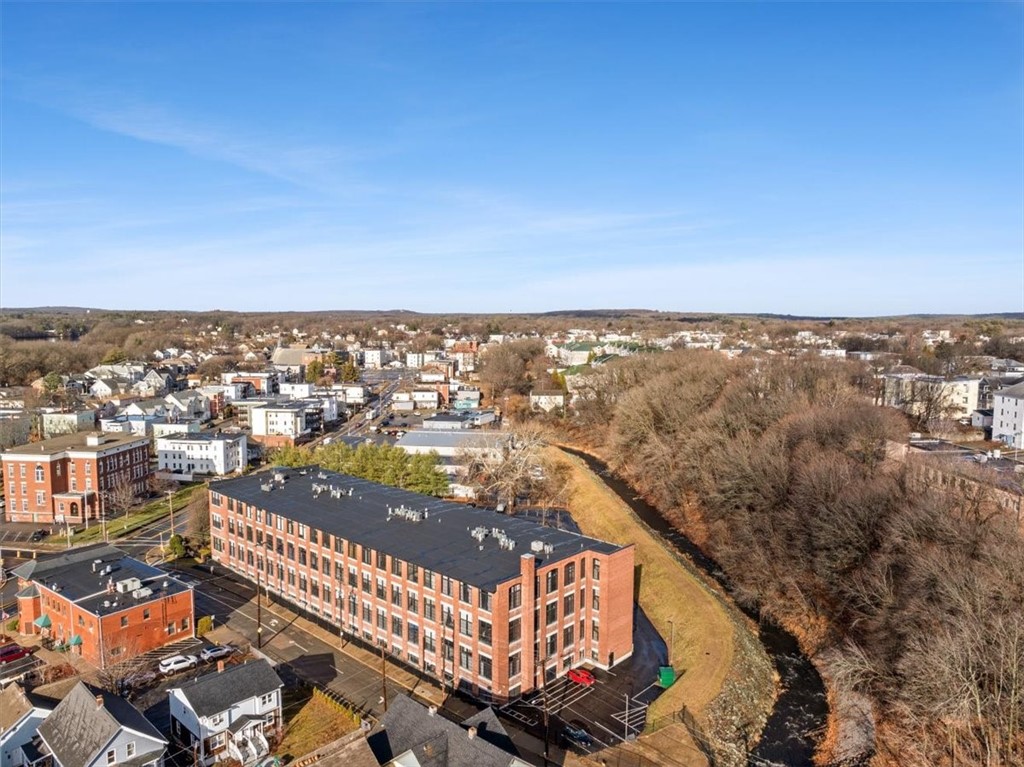
Aerial view of a large brick apartment building beside a wooded creek and neighborhood.
Aerial view of a commercial building, parking lot, and stream beside a main road.
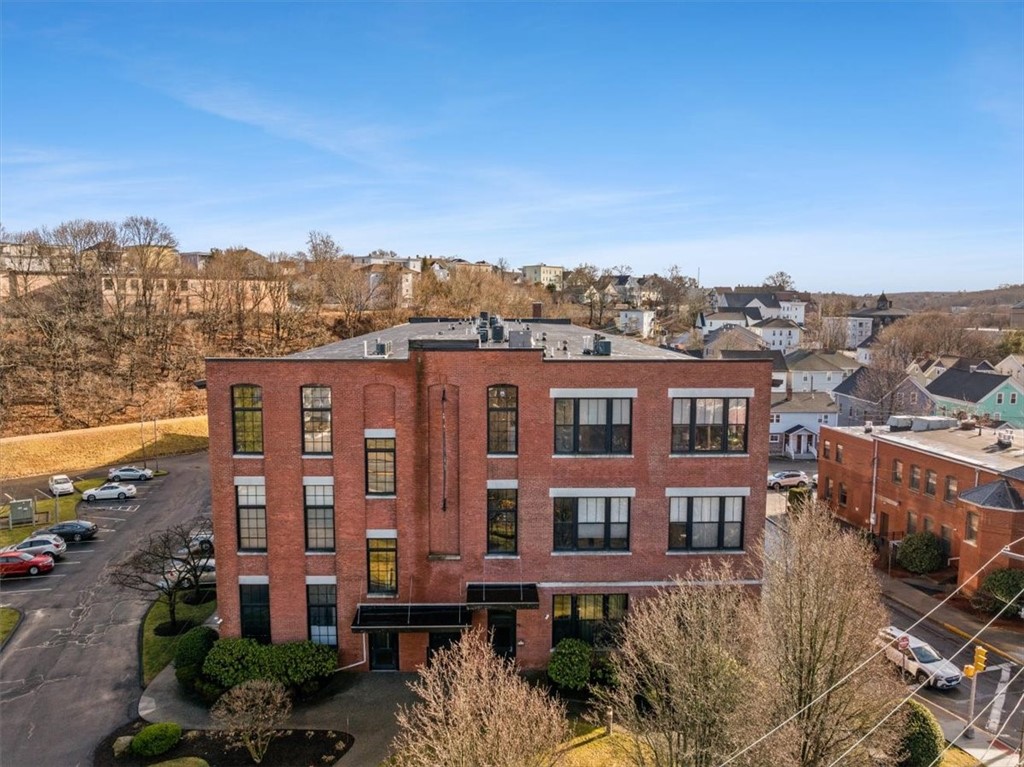
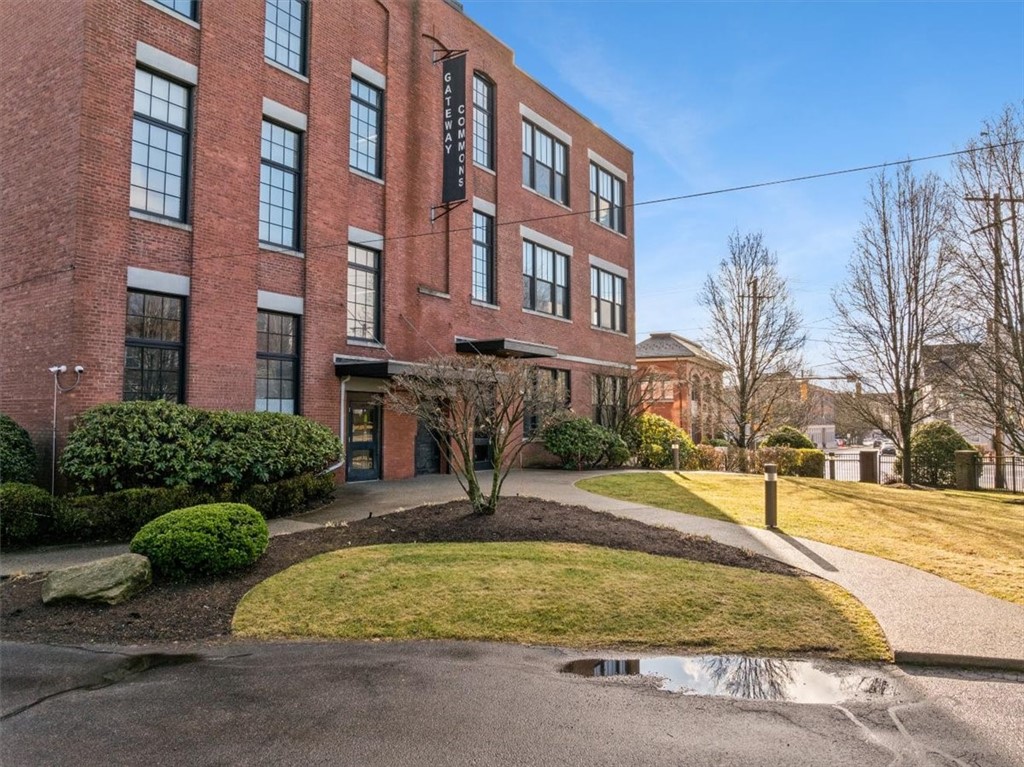
Three-story red-brick building with tall grid windows and a landscaped entrance.
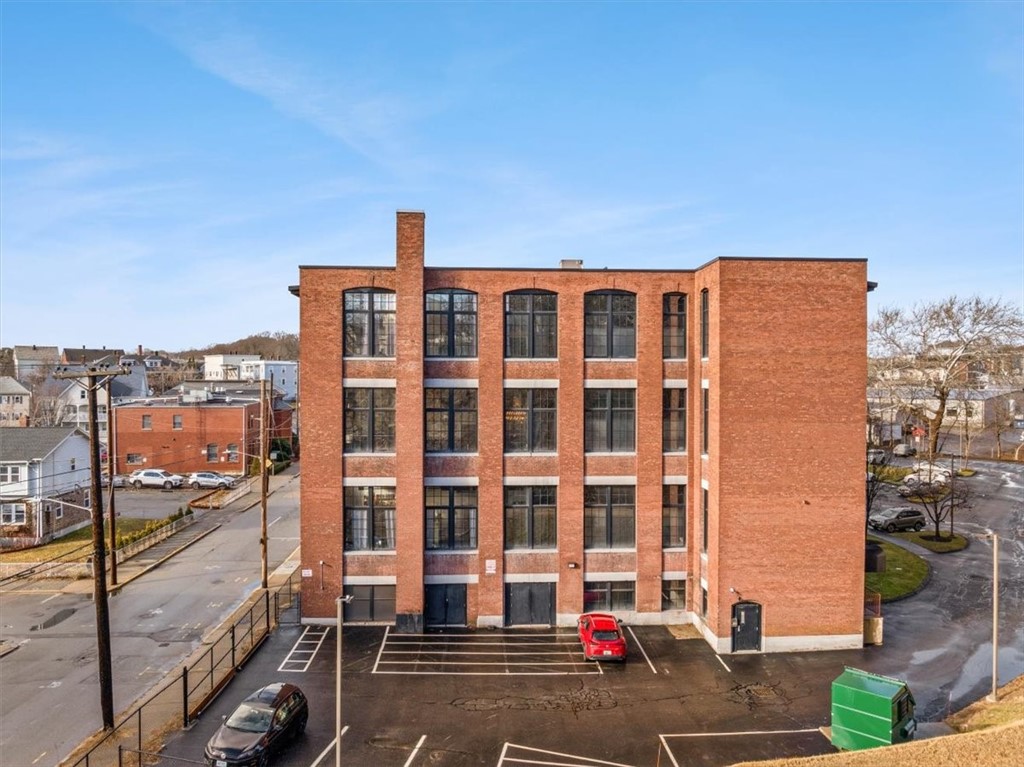
Red-brick multi-story building with large black-framed windows, seen from above.
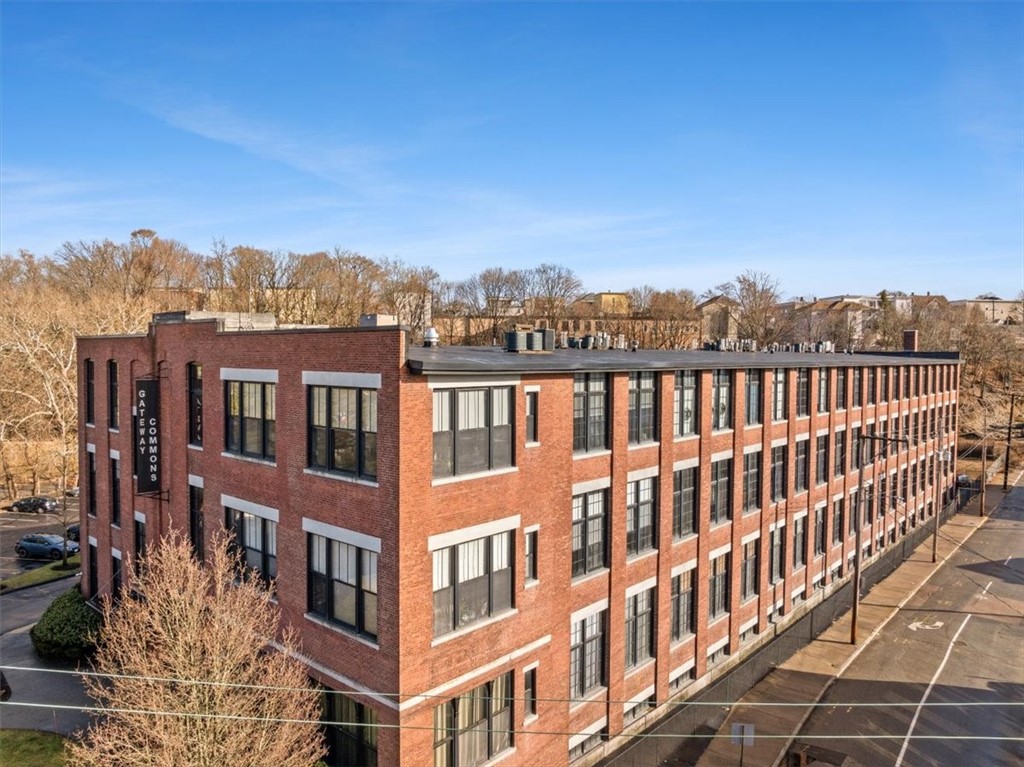
Red-brick multi-story building with rows of large windows and a vertical Gateways sign.
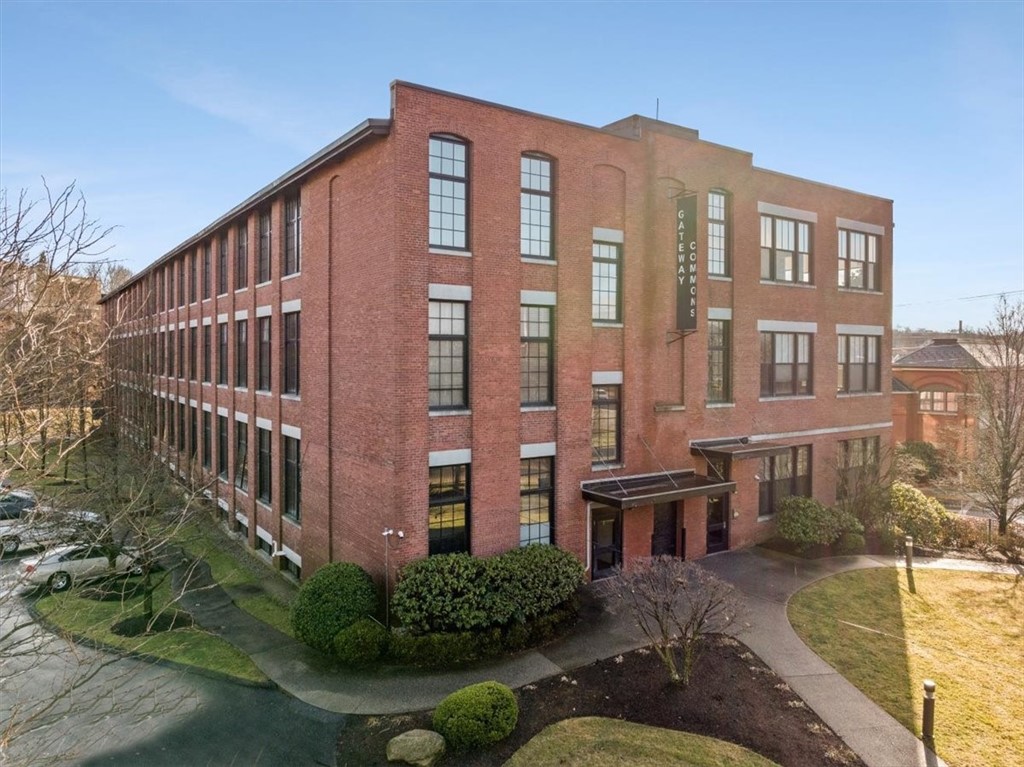
Brick Gateway Commons building with landscaped lawn and curved walkway at the entrance.
685 Social Street brick building with a parking lot and brick entrance sign.
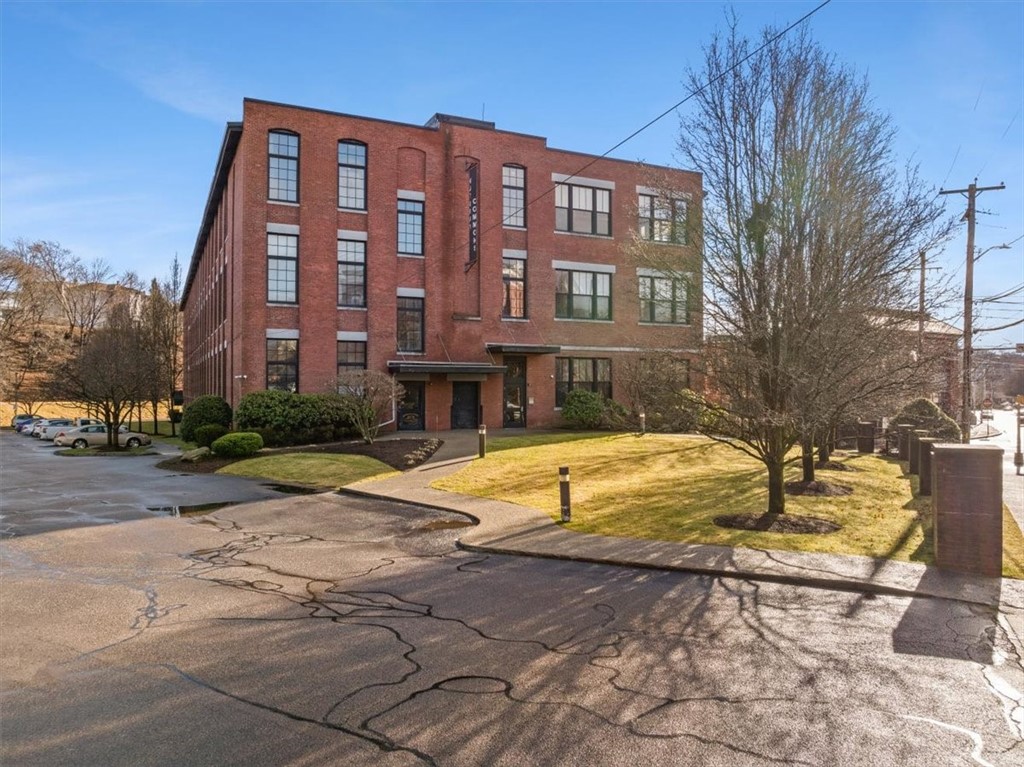
Red brick multi-story building with tall windows, a paved entrance, and landscaped lawn.
Red-brick multi-story building with tall black-framed windows and a paved parking lot.
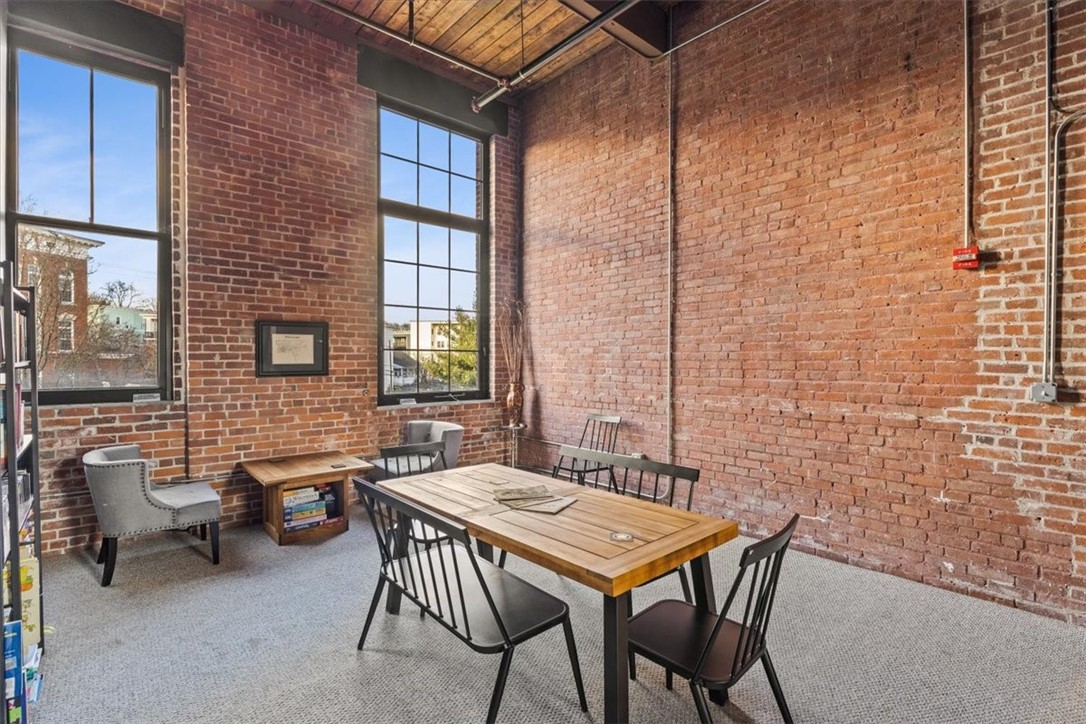
Furnished dining area with a wooden table, tall windows, and exposed brick walls.
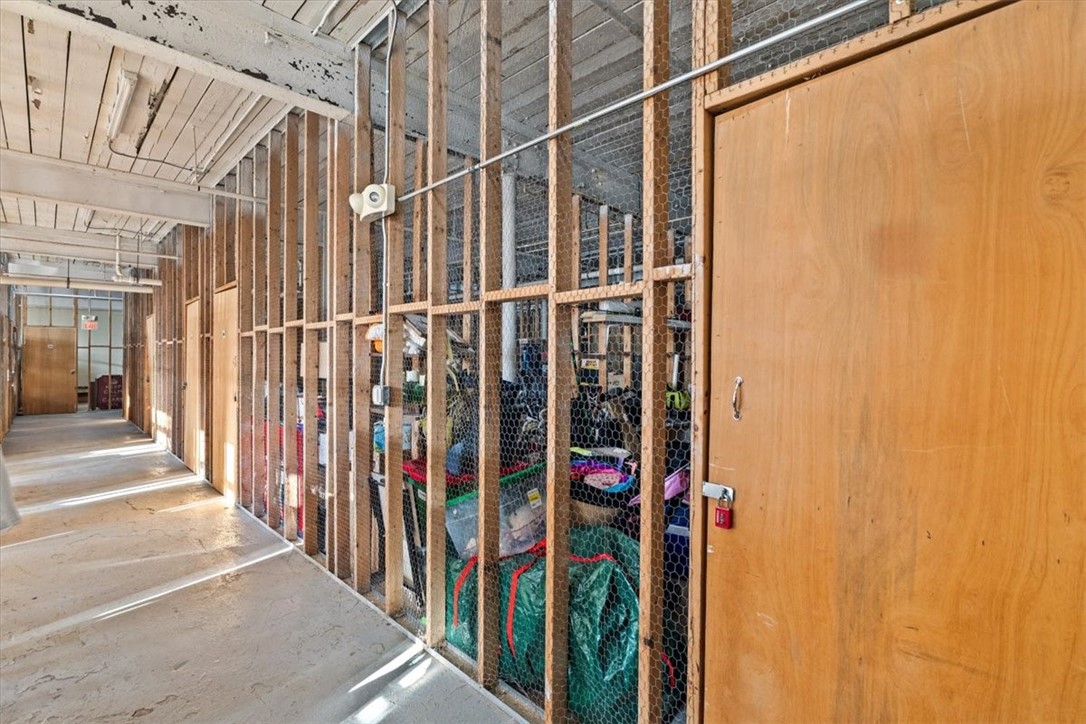
Interior hallway with wire-mesh storage cages and wooden doors.
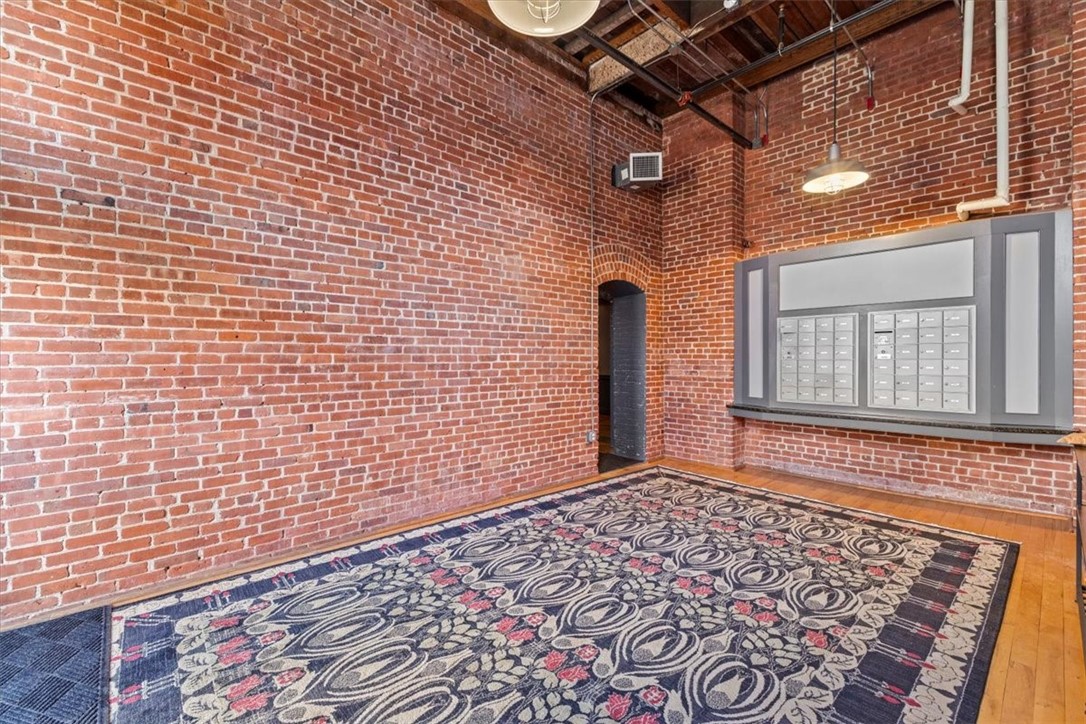
Brick-walled building entry with a patterned rug and a bank of mailboxes.
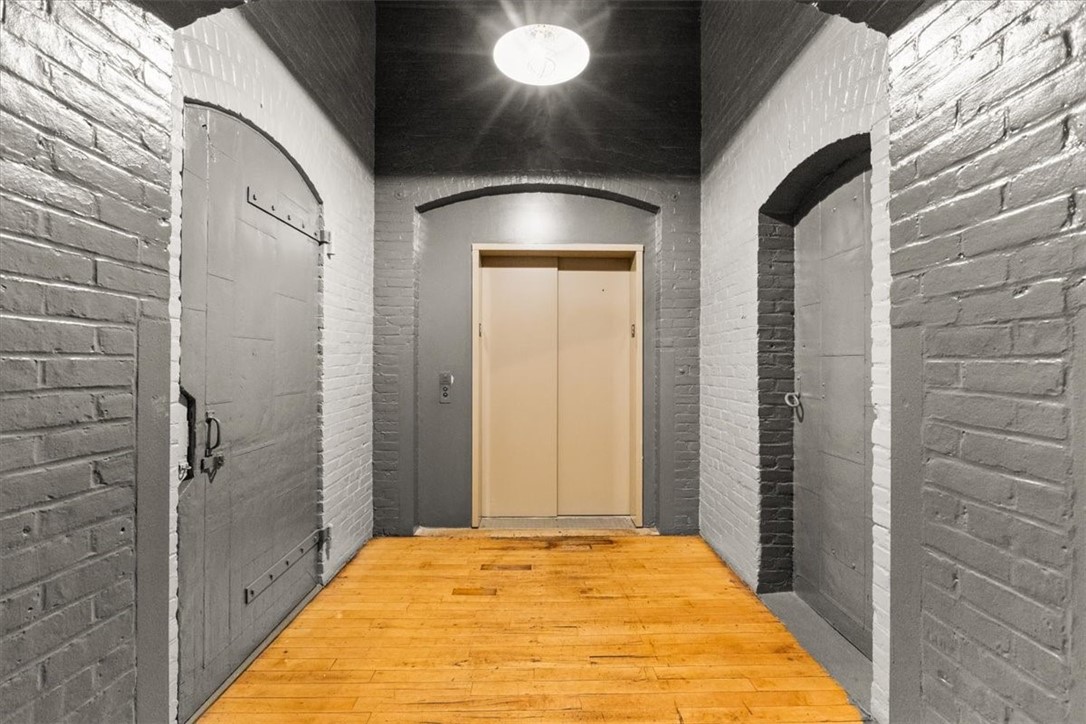
Interior hallway with a central elevator, painted brick walls, and a warm wood floor.
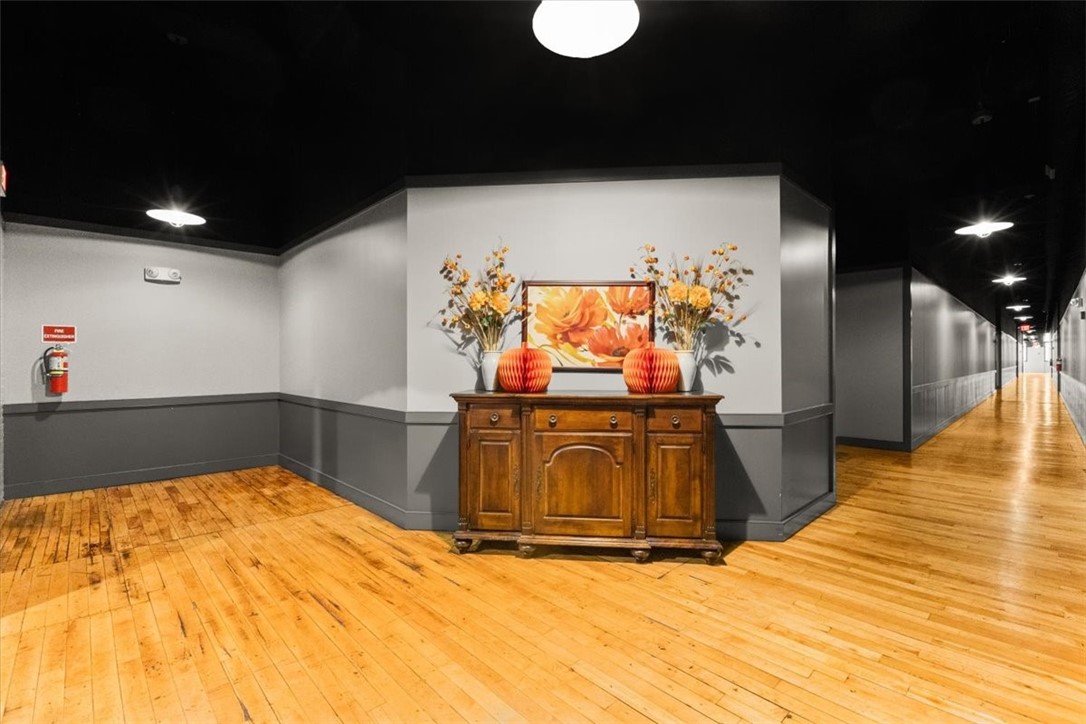
Interior hallway with polished wood floors, gray walls, and a decorated wooden console.
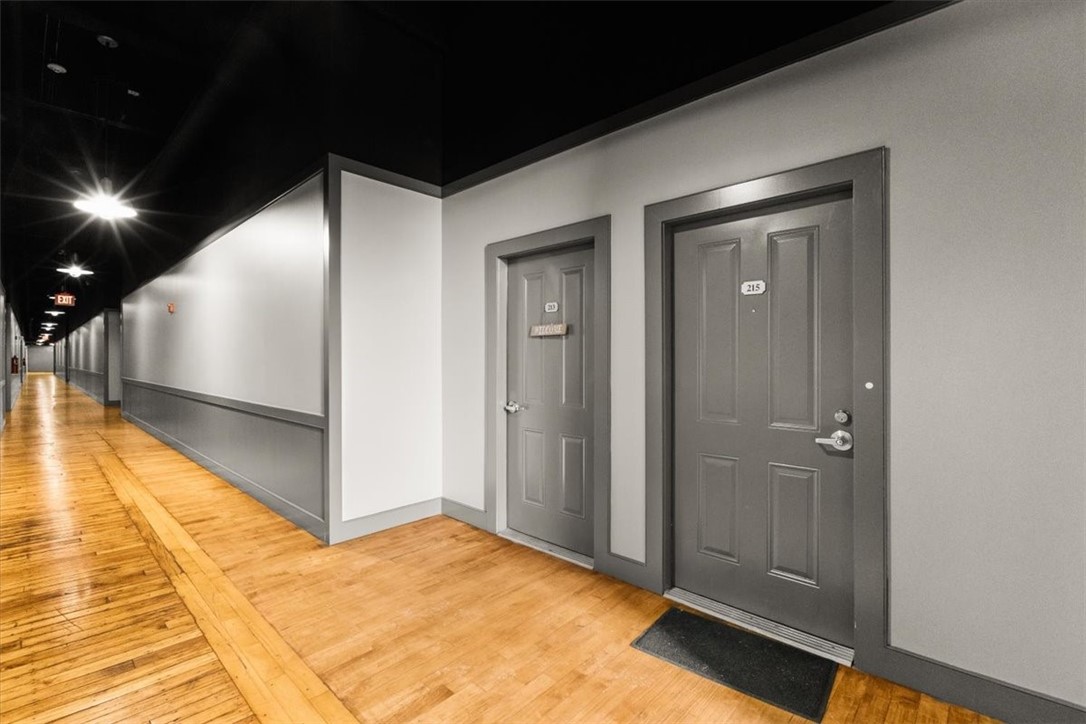
Apartment hallway with gray unit doors, polished wood flooring, and a black ceiling.
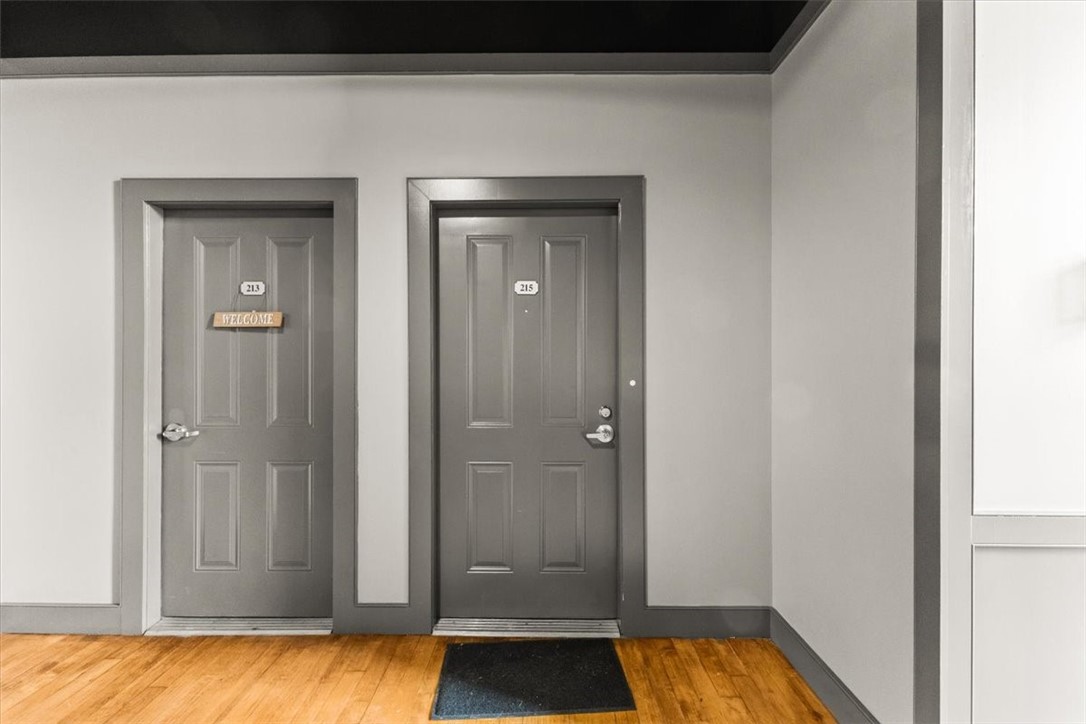
Interior entry hallway with gray apartment doors numbered 213 and 215 and hardwood flooring.
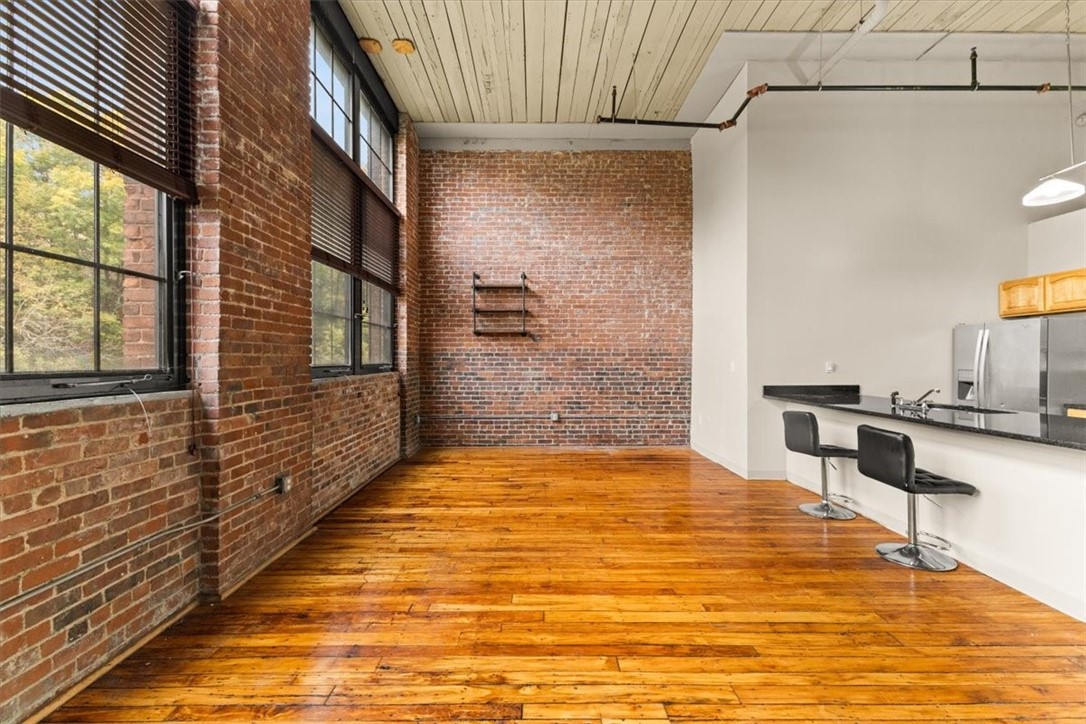
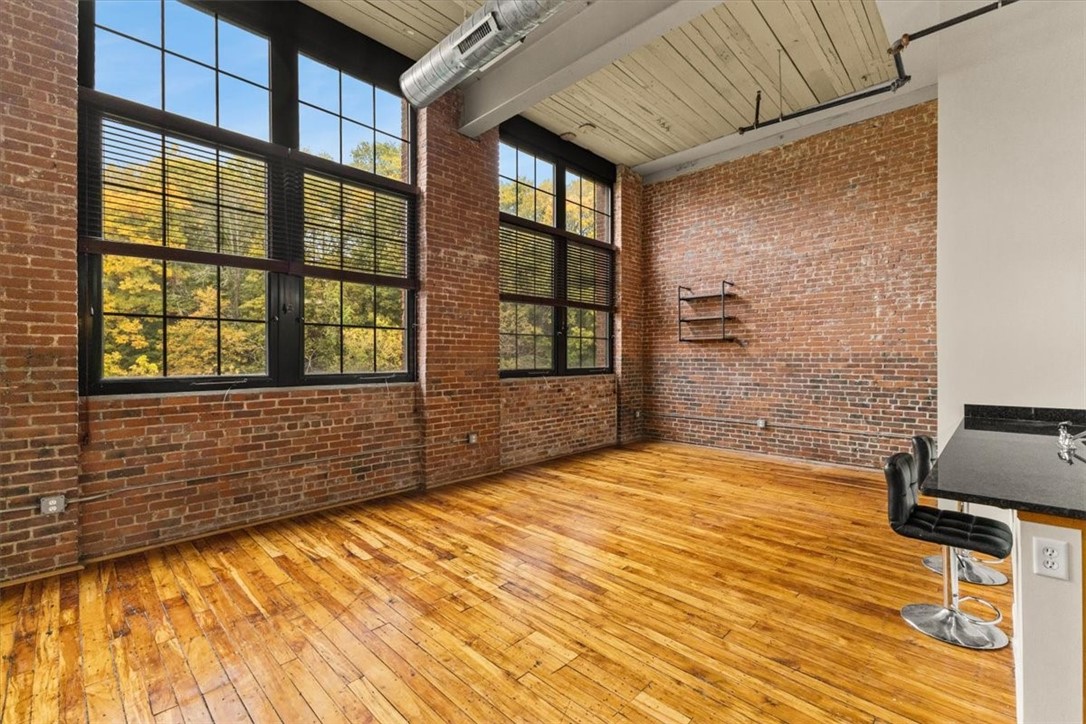
Open living area with exposed brick, large windows, wood floors, and a breakfast bar.
Open loft living area with exposed brick walls, tall windows, hardwood floors, and kitchen bar.
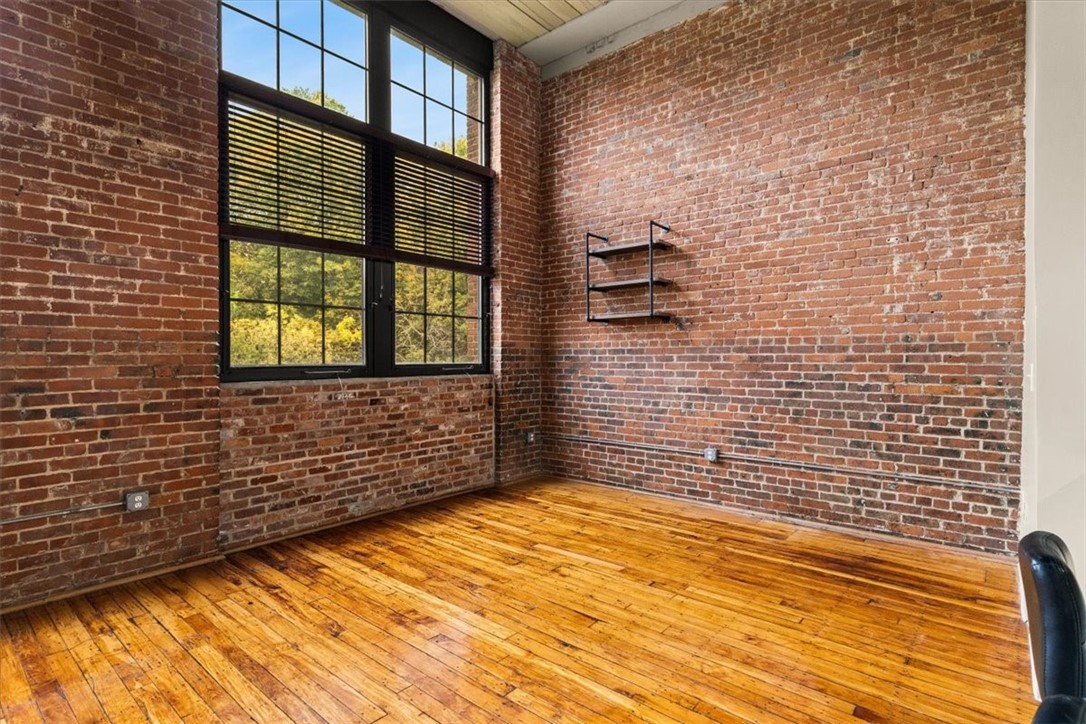
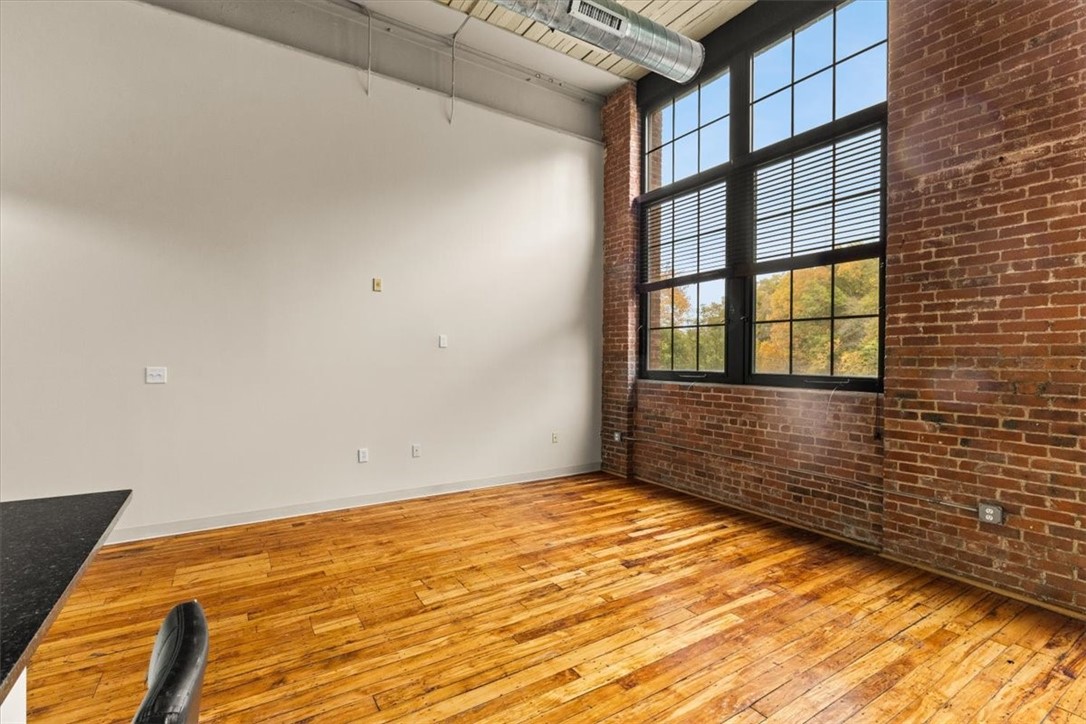
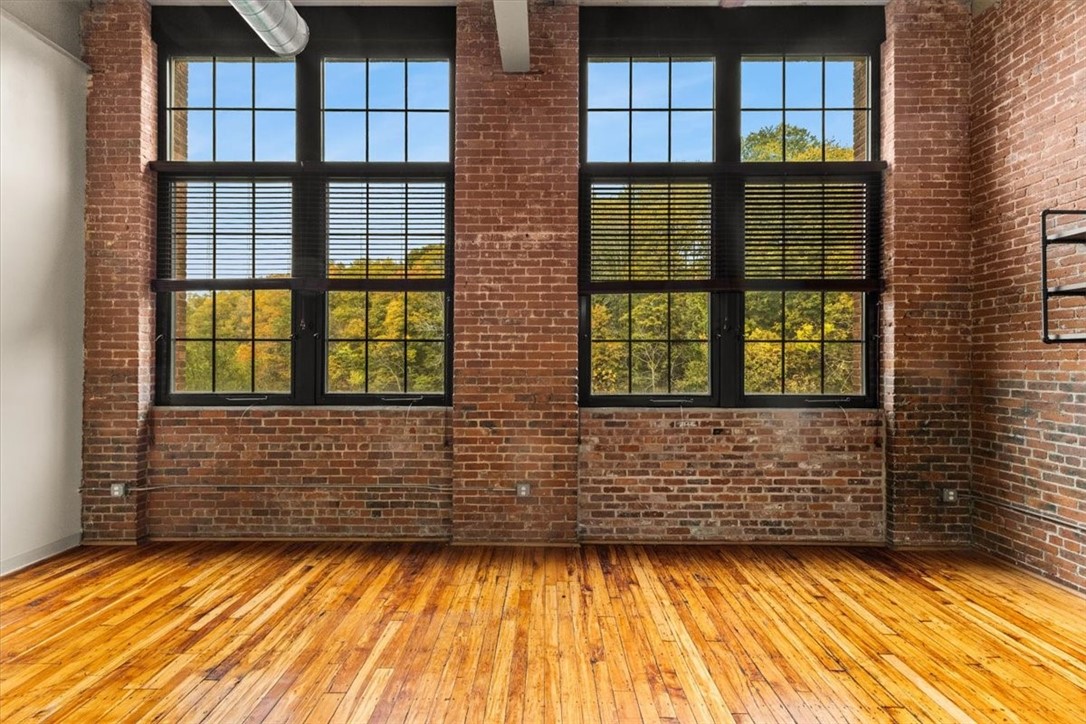
Vacant brick-walled room with tall black-framed windows and polished hardwood floors.
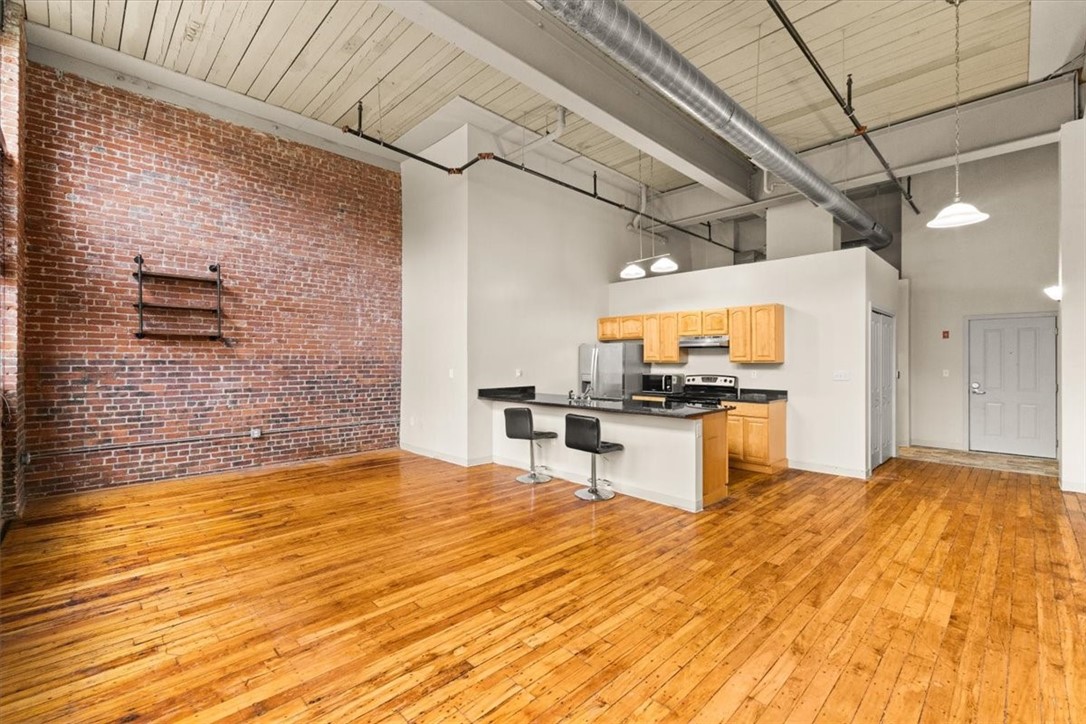
Open loft living area with exposed brick wall, hardwood floors, and kitchen breakfast bar.
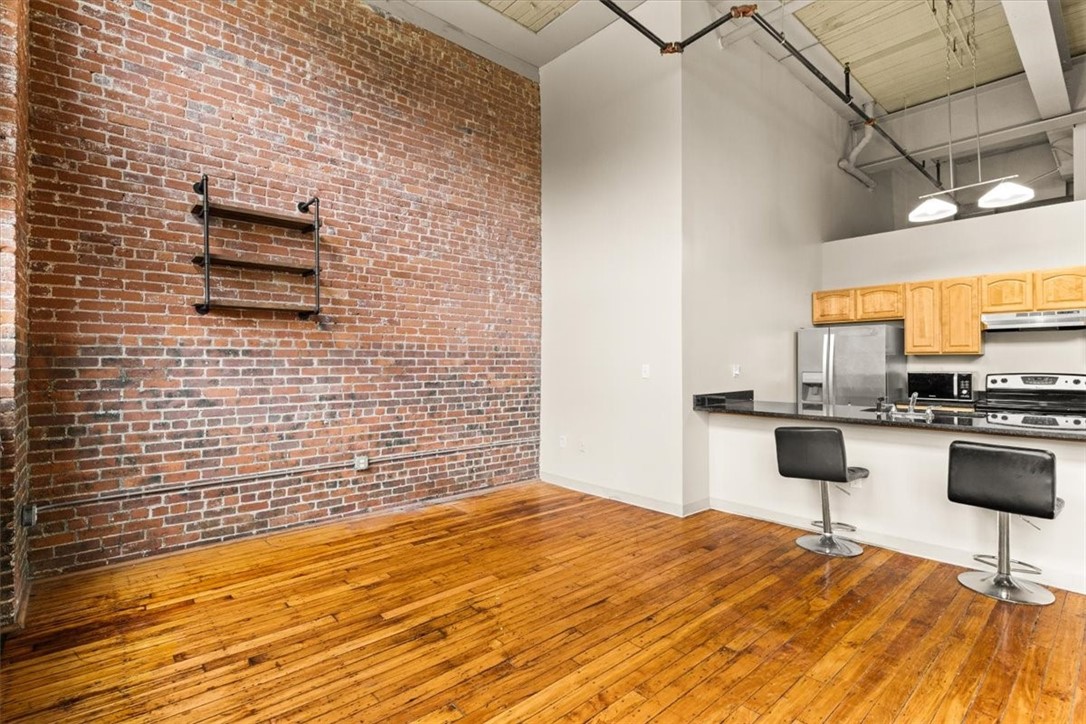
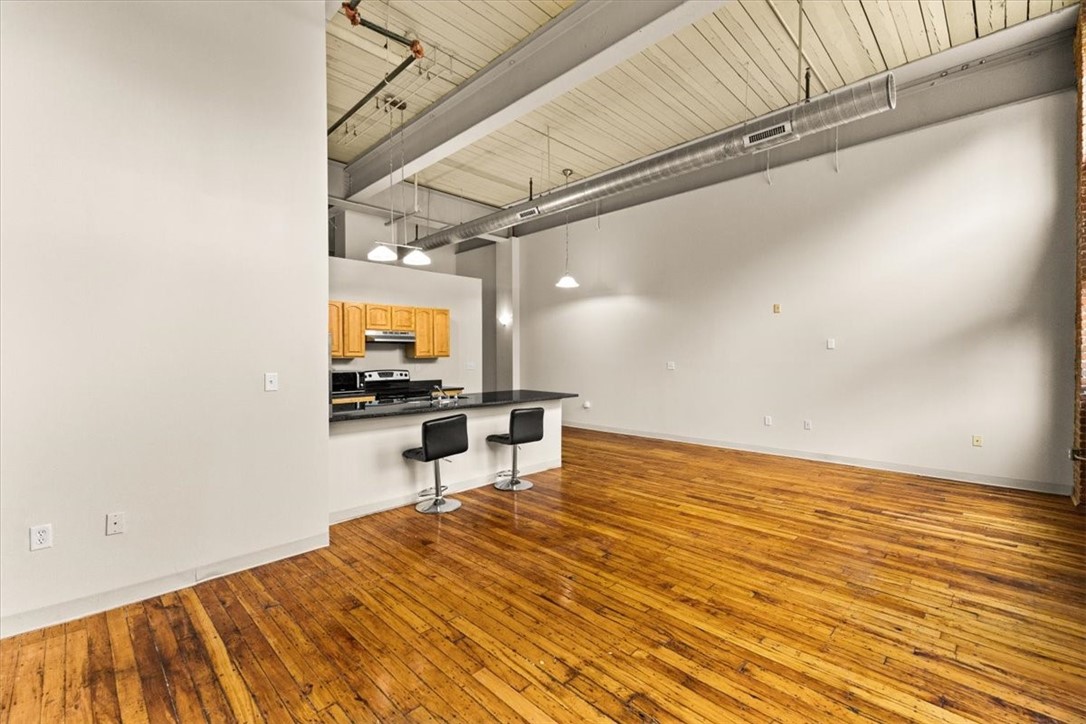
Open living area with a kitchen peninsula, exposed ductwork, and polished hardwood floors.
Empty loft room with polished wood floors, exposed brick, and tall black-framed windows.
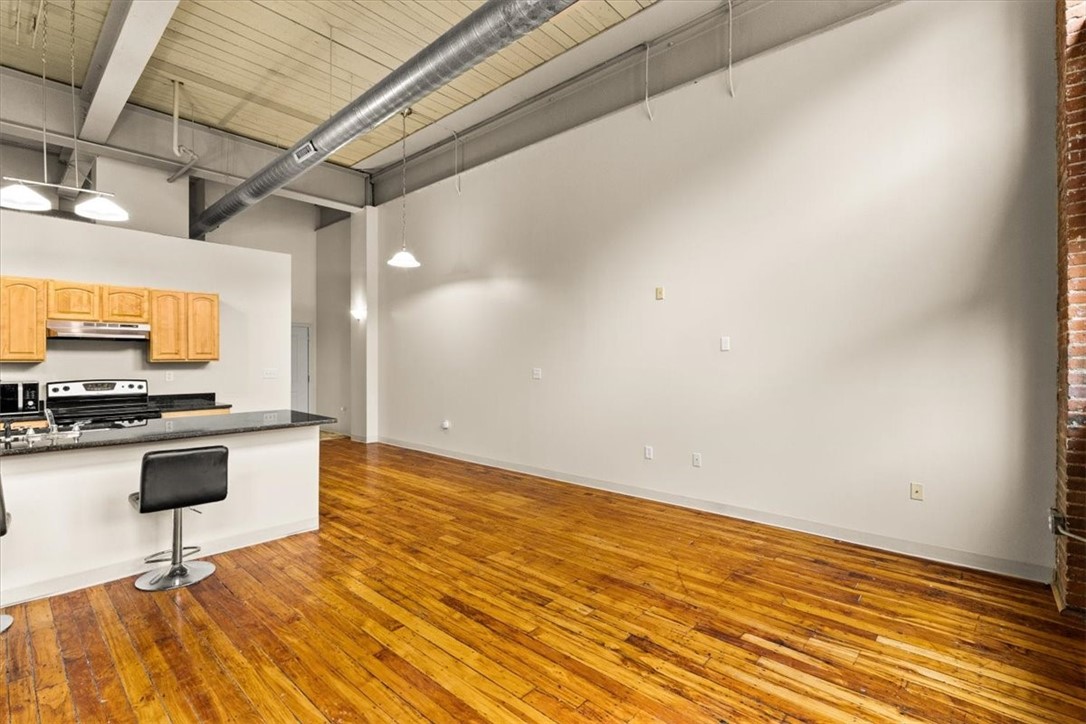
Open loft living area with polished wood floors, exposed ceiling ductwork, and a kitchen island.
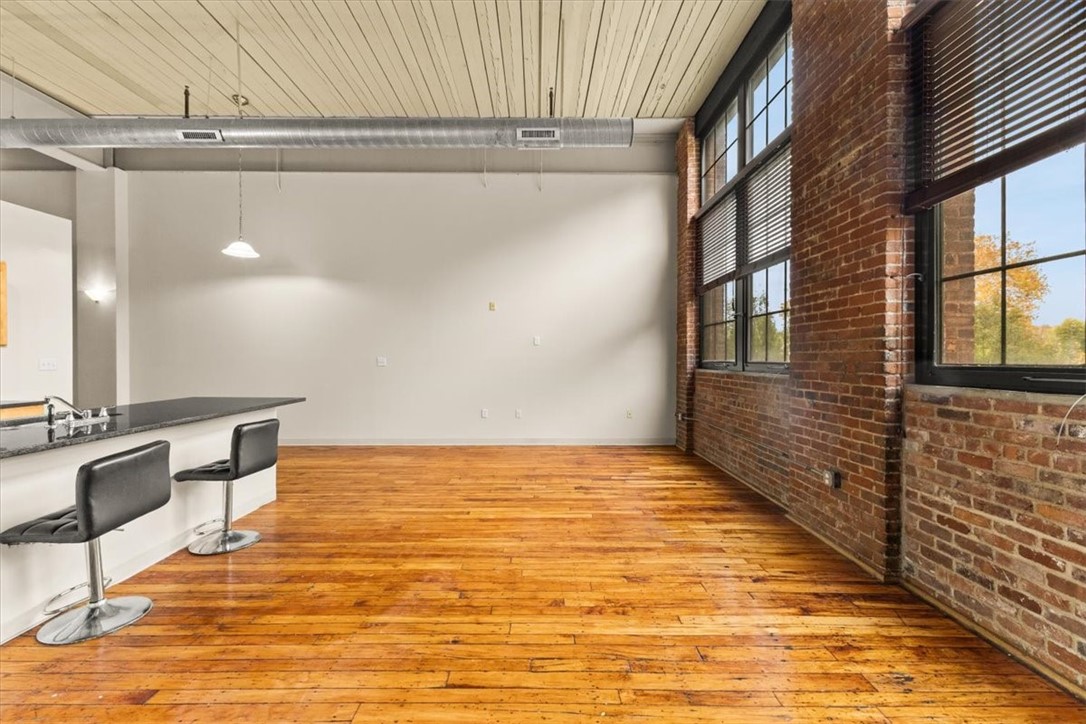
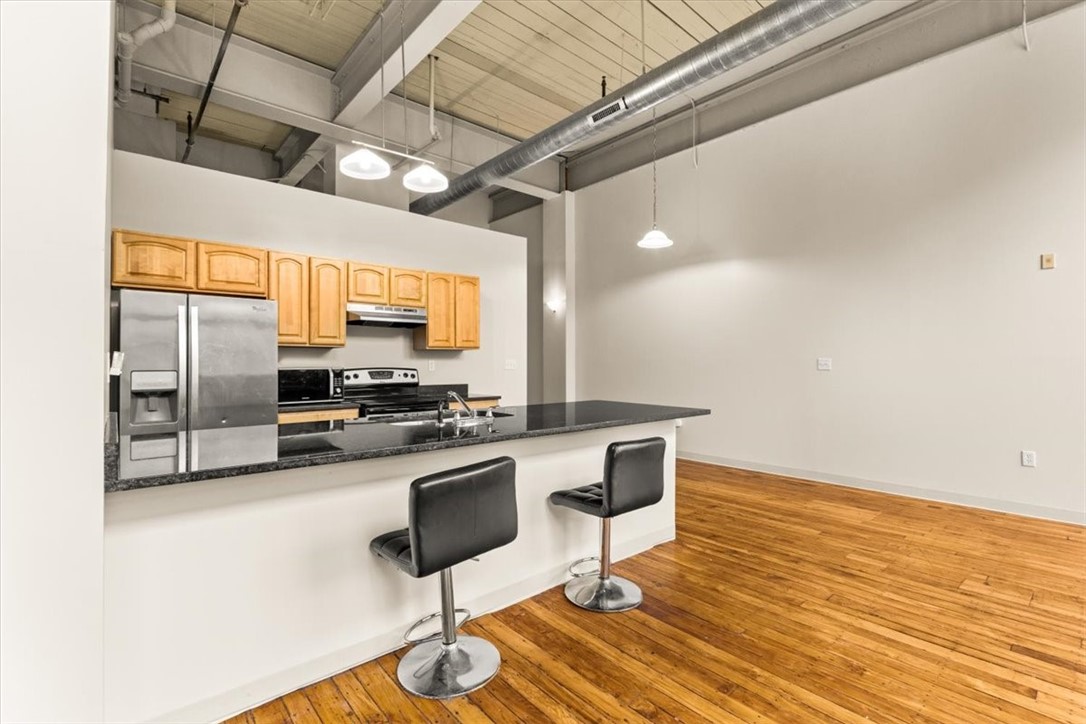
Open loft kitchen with two bar stools, exposed brick, and hardwood floors.
Open loft interior with a kitchen, exposed brick wall, and polished hardwood floors.
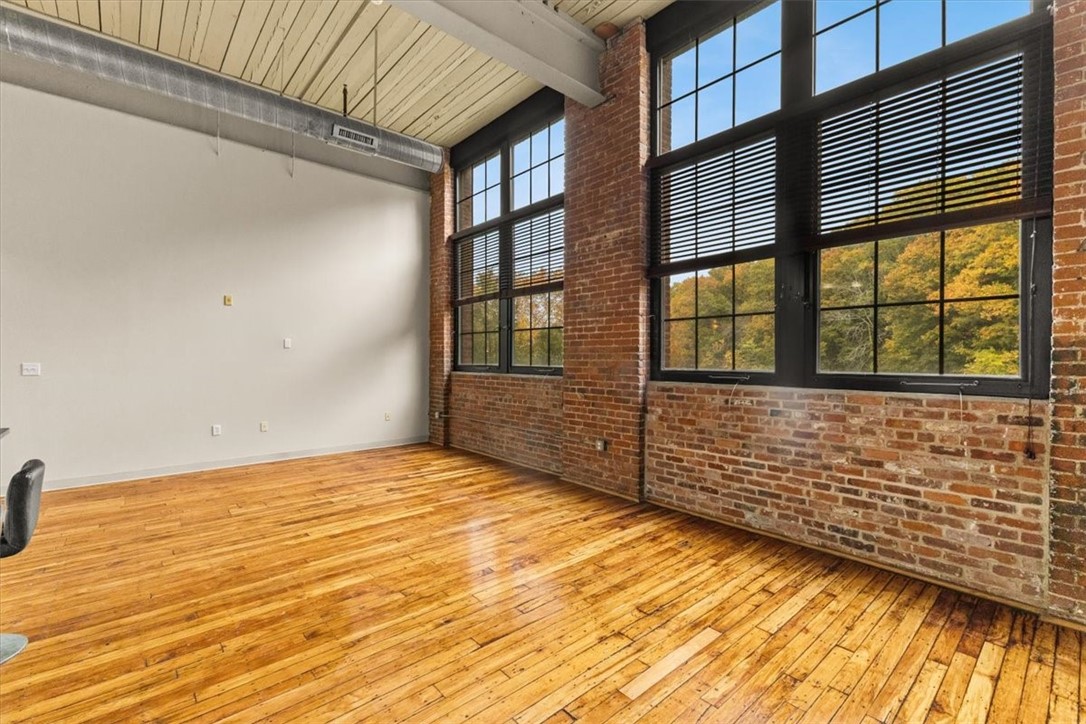
Open loft interior with exposed brick walls, tall black-framed windows, and hardwood floors.
Loft living space with exposed brick walls, tall black-framed windows, and a polished wood floor.
Empty loft room with exposed brick walls, tall windows, and polished hardwood floors.
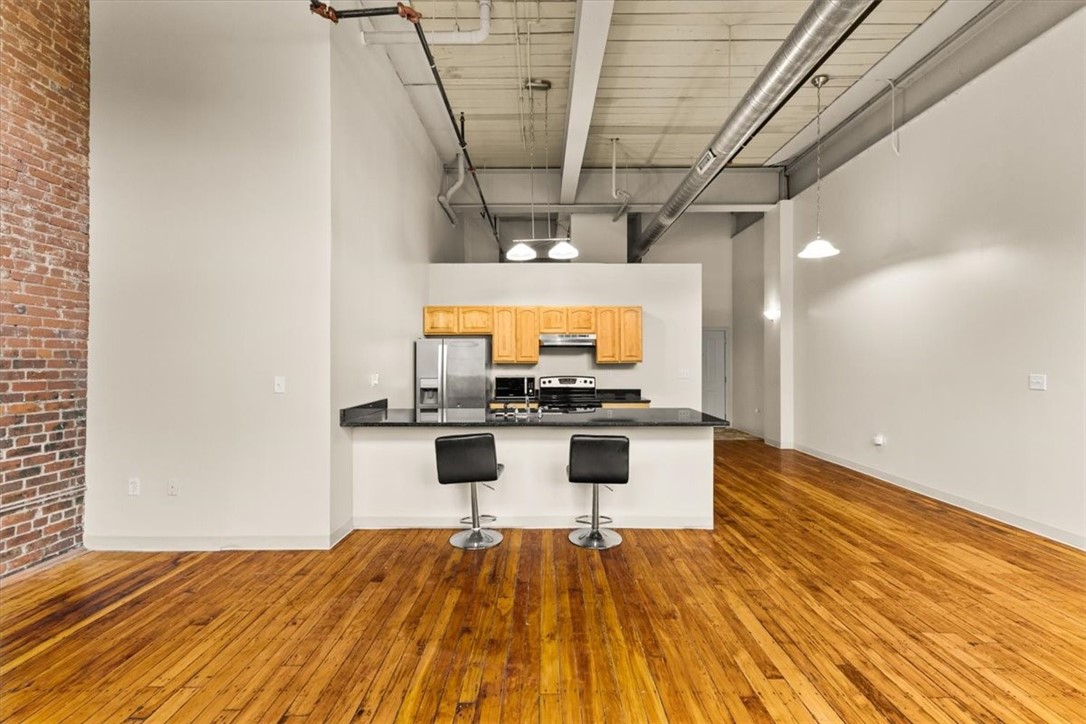
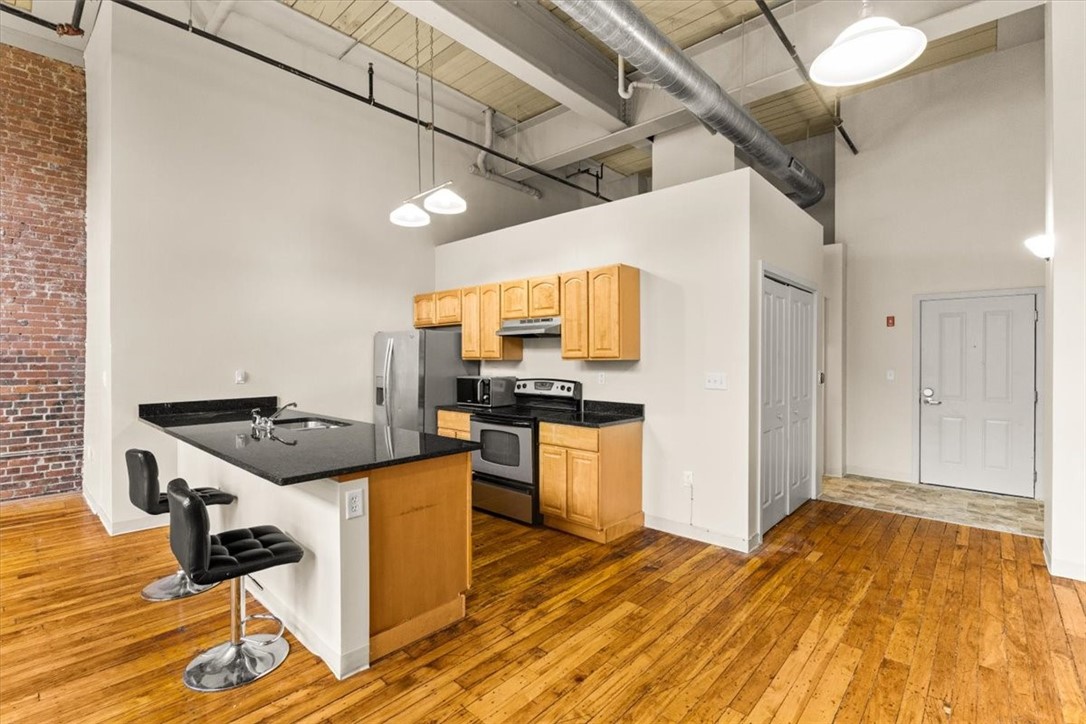
Open kitchen with wood cabinets, a granite breakfast bar, and exposed ceiling beams.
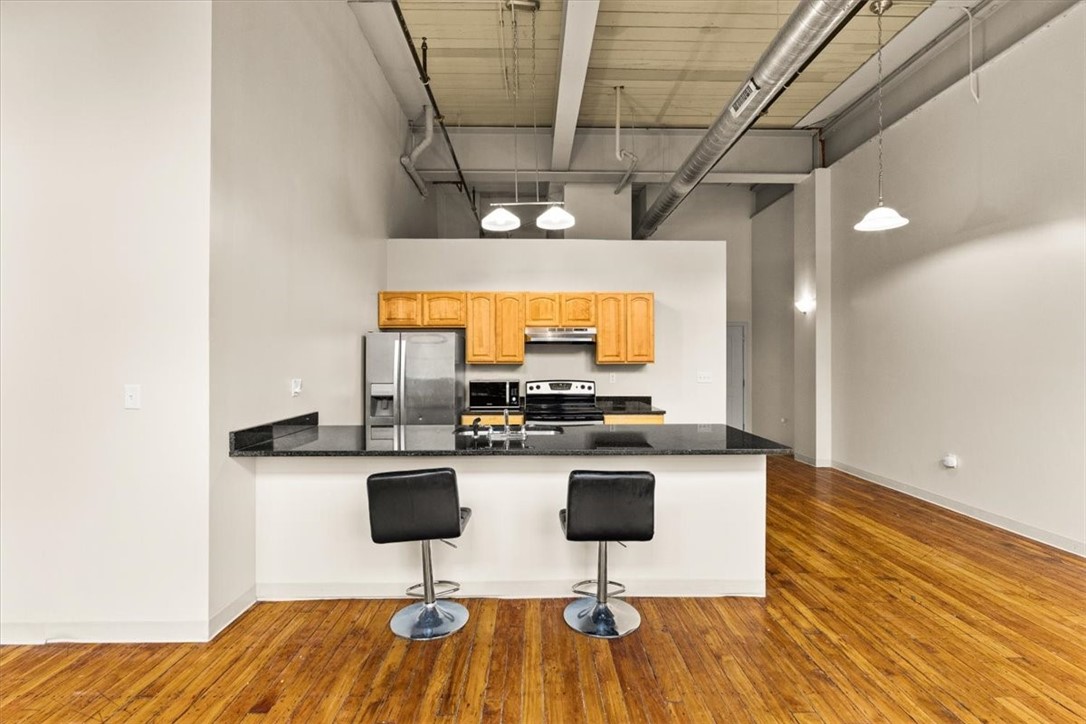
Open kitchen with honey-colored cabinets, granite breakfast bar, two stools, and wood floors.
Open kitchen with a black breakfast bar, warm wood cabinets, and exposed brick.
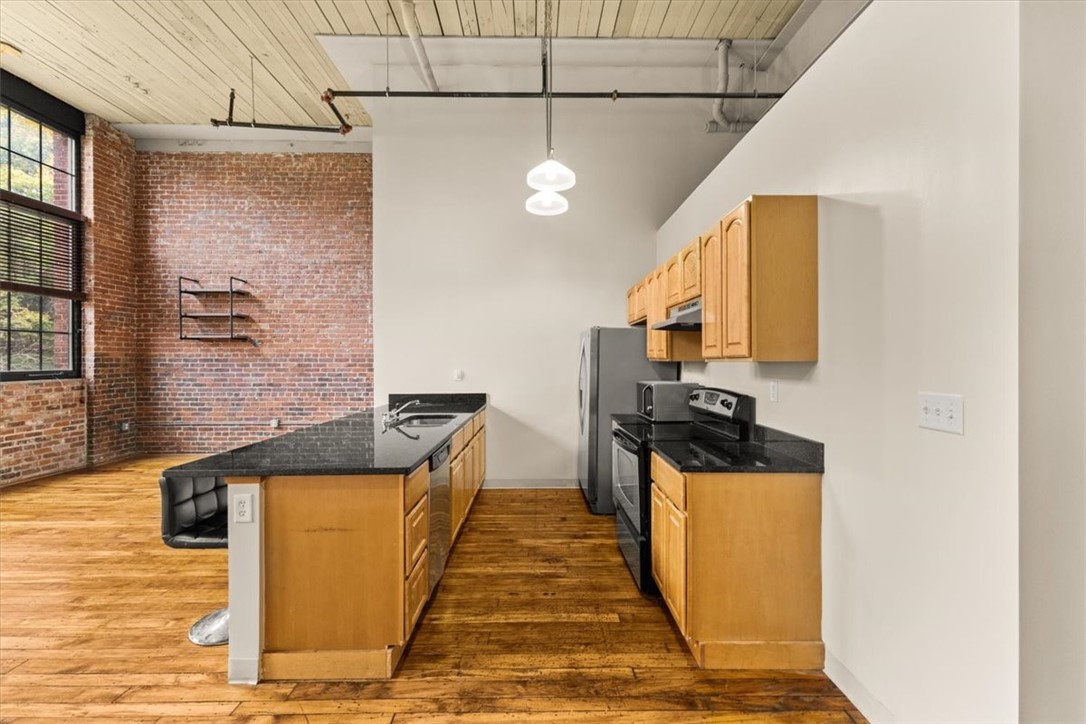
Kitchen with a black-countertop island, honey-colored cabinets, exposed brick wall, and wood floors.
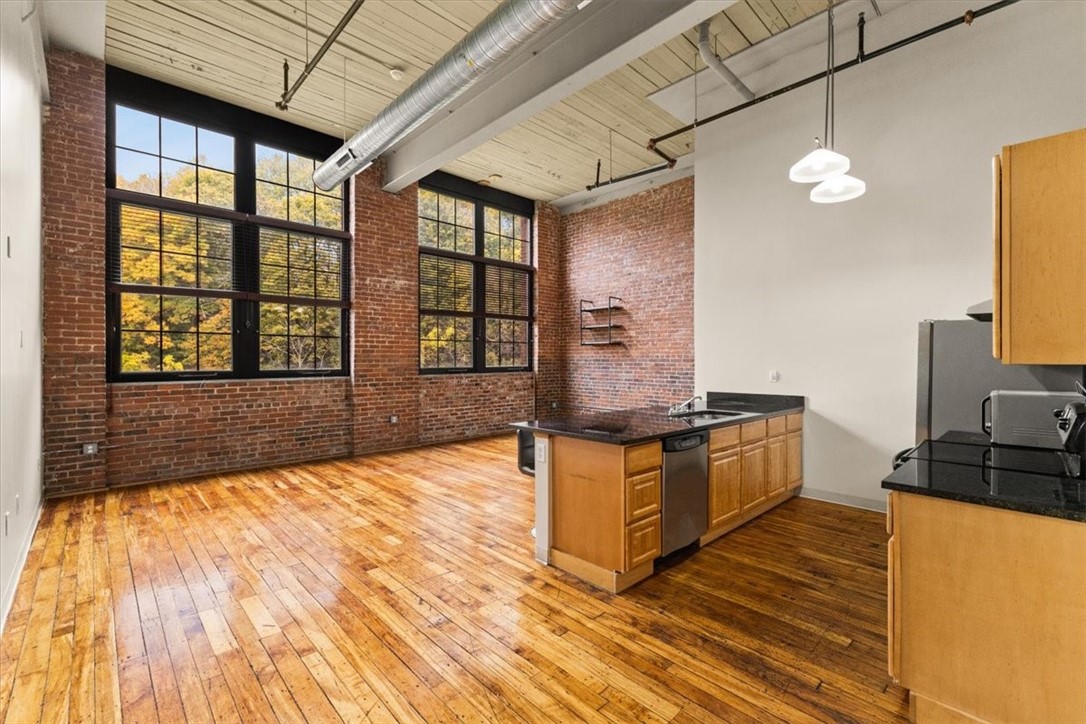
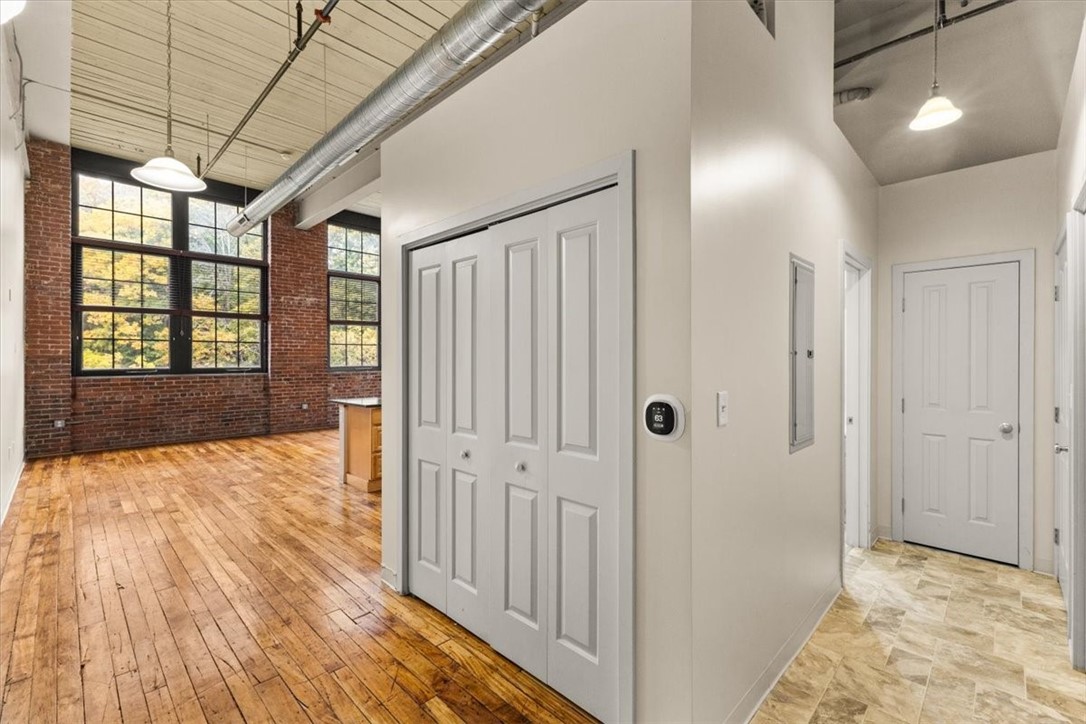
Loft kitchen and living area with exposed brick walls, tall windows, and hardwood floors.
Open loft interior with hardwood floors, exposed brick, and large grid windows.
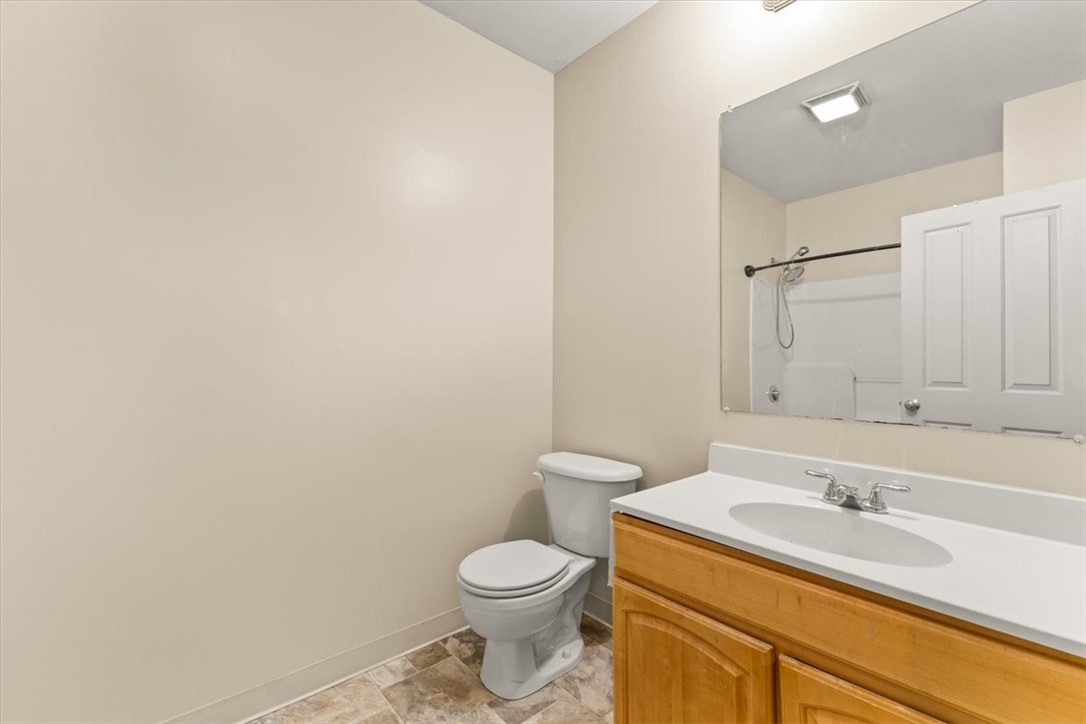
Bathroom with a wood vanity, wide mirror, and white shower enclosure.
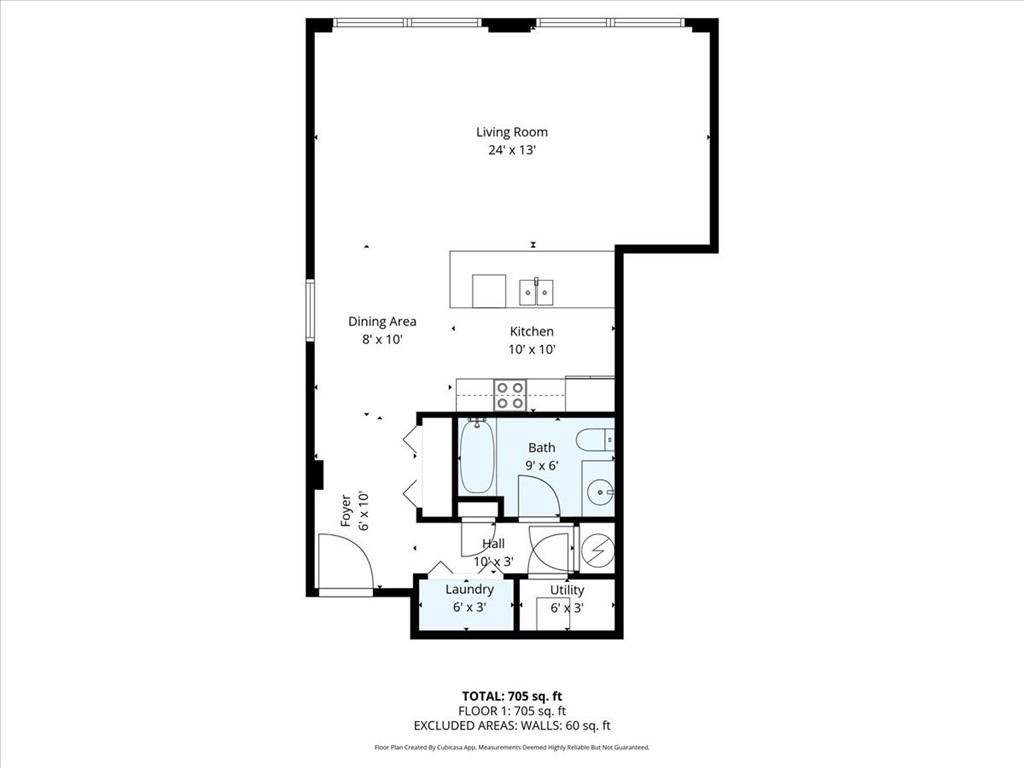
Floor plan of a 705-square-foot home with living room, dining area, kitchen, bath, foyer, laundry and utility rooms.
SEE ALL PHOTOS
Library lounge with bookcases, a meeting table, brick walls, and tall windows.
Brick multi-story building with a parking lot and parked cars.
Aerial view of a brick commercial building with a parking lot amid downtown Woonsocket.
Aerial view of Woonsocket buildings and streets, with a large brick building in the foreground.
Aerial view of a town, with a red-brick building, streets, and wooded hills.
Aerial view of a large brick commercial building, parking lots, and surrounding neighborhood.
Aerial view of a brick multi-story building beside wooded grounds and neighborhood streets.
Aerial view of a large brick apartment building beside a wooded creek and neighborhood.
Aerial view of a commercial building, parking lot, and stream beside a main road.
Three-story red-brick building with tall grid windows and a landscaped entrance.
Red-brick multi-story building with large black-framed windows, seen from above.
Red-brick multi-story building with rows of large windows and a vertical Gateways sign.
Brick Gateway Commons building with landscaped lawn and curved walkway at the entrance.
685 Social Street brick building with a parking lot and brick entrance sign.
Red brick multi-story building with tall windows, a paved entrance, and landscaped lawn.
Red-brick multi-story building with tall black-framed windows and a paved parking lot.
Furnished dining area with a wooden table, tall windows, and exposed brick walls.
Interior hallway with wire-mesh storage cages and wooden doors.
Brick-walled building entry with a patterned rug and a bank of mailboxes.
Interior hallway with a central elevator, painted brick walls, and a warm wood floor.
Interior hallway with polished wood floors, gray walls, and a decorated wooden console.
Apartment hallway with gray unit doors, polished wood flooring, and a black ceiling.
Interior entry hallway with gray apartment doors numbered 213 and 215 and hardwood flooring.
Open living area with exposed brick, large windows, wood floors, and a breakfast bar.
Open loft living area with exposed brick walls, tall windows, hardwood floors, and kitchen bar.
Vacant brick-walled room with tall black-framed windows and polished hardwood floors.
Open loft living area with exposed brick wall, hardwood floors, and kitchen breakfast bar.
Open living area with a kitchen peninsula, exposed ductwork, and polished hardwood floors.
Empty loft room with polished wood floors, exposed brick, and tall black-framed windows.
Open loft living area with polished wood floors, exposed ceiling ductwork, and a kitchen island.
Open loft kitchen with two bar stools, exposed brick, and hardwood floors.
Open loft interior with a kitchen, exposed brick wall, and polished hardwood floors.
Open loft interior with exposed brick walls, tall black-framed windows, and hardwood floors.
Loft living space with exposed brick walls, tall black-framed windows, and a polished wood floor.
Empty loft room with exposed brick walls, tall windows, and polished hardwood floors.
Open kitchen with wood cabinets, a granite breakfast bar, and exposed ceiling beams.
Open kitchen with honey-colored cabinets, granite breakfast bar, two stools, and wood floors.
Open kitchen with a black breakfast bar, warm wood cabinets, and exposed brick.
Kitchen with a black-countertop island, honey-colored cabinets, exposed brick wall, and wood floors.
Loft kitchen and living area with exposed brick walls, tall windows, and hardwood floors.
Open loft interior with hardwood floors, exposed brick, and large grid windows.
Bathroom with a wood vanity, wide mirror, and white shower enclosure.
Floor plan of a 705-square-foot home with living room, dining area, kitchen, bath, foyer, laundry and utility rooms.
Courtesy of RE/MAX Platinum, 774-259-6959
Sold

685 Social Street 215

685 Social Street 215, Woonsocket, RI 02895

$210,000
Set in East Woonsocket's Gateway Commons mill conversion, this trendy studio nails the cool factor with everyday function, soaring 14 15' ceilings, dramatic brick walls, tall mill windows and an easy, open layout that makes furniture placement simple. A crisp kitchen with granite and stainless opens to generous living/sleeping space; in-unit laundry, central air and a deeded basement storage room keep life organized. The pet friendly community adds real conveniences. Secure entry, elevator, fitness room, library/common room, off-street parking and a fenced dog park. HOA care covers water/sewer, trash, landscaping, common-area cleaning and security cameras, so weekends stay free. Commuters will love the location, just minutes to Routes 146, 295 and 95, with quick access to Providence, Worcester and the MA line. Conveniently close to shopping and everyday services. Stylish, functional and ready for loft living that feels authentic, come see how easy life can be here.

1
bed

1
bath

741 Sq.Ft. LIVING AREA

Louis  Barrows

Louis Barrows

Features & Amenities

Interior

  • total bedrooms1
  • Total bathroom1
  • full bathroom1
  • Laundry room In Unit
  • Flooring Hardwood
  • Fireplace None
  • APPLIANCES Gas Water Heater
  • other interior Features Tub Shower

Area & Lot

  • Status Sold
  • Date Sold December 19, 2025
  • Living Area741 Sq.Ft.
  • Total Area741 Sq.Ft.
  • MLS® ID1399034
  • TypeCondo
  • YEAR BUILT1910
  • NeighborhoodNorth Smithfield
  • Architecture StylesLoft

Exterior

  • STORIES3
  • water SourcePublic
  • parkingAssigned, No Garage
  • HEAT TYPEForced Air, Gas
  • AIR CONDITIONINGCentral Air
  • sewerPublic Sewer
  • SubstructureBrick/Mortar

Financial

  • Sales Price$210,000
  • Real Estate Tax $2,076/yr
  • HOA $247/mo
  • Zoning RES

North Smithfield

Explore

Your Next Move Starts Here

With 15+ years of experience and a team of experts across real estate, construction, finance, and operations, we’re here to make your buying or selling experience seamless and successful. Let’s make your next move.

Follow Us on Instagram