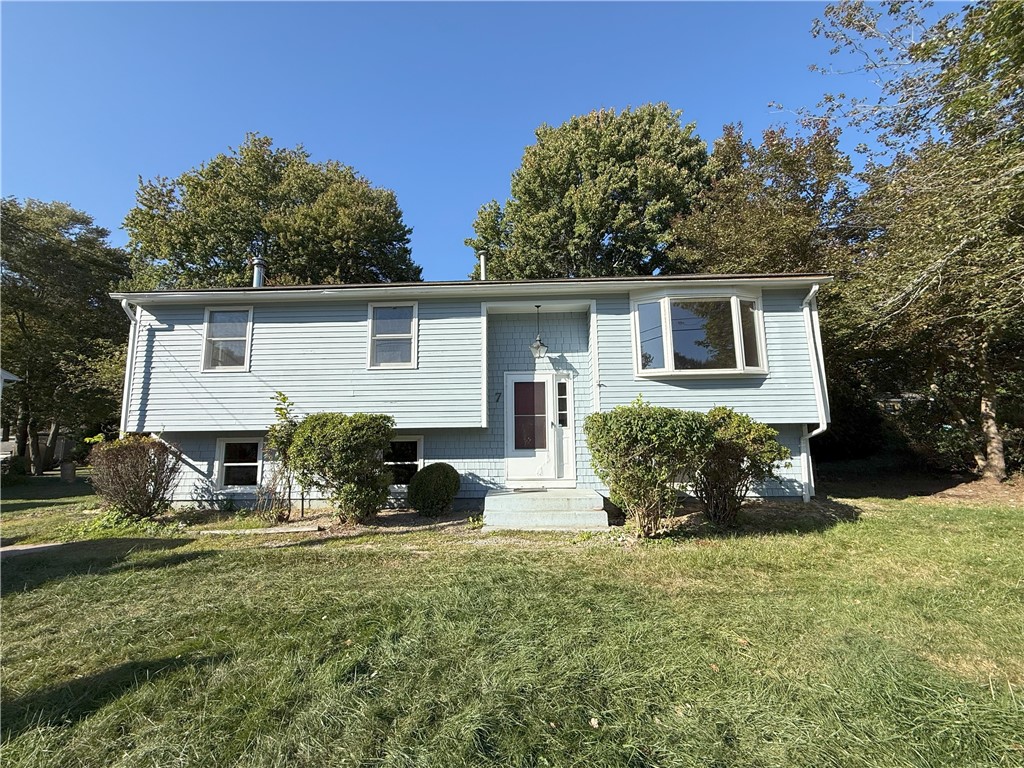
Raised light-blue house with a broad front window, central entry, shrubs, and front lawn.
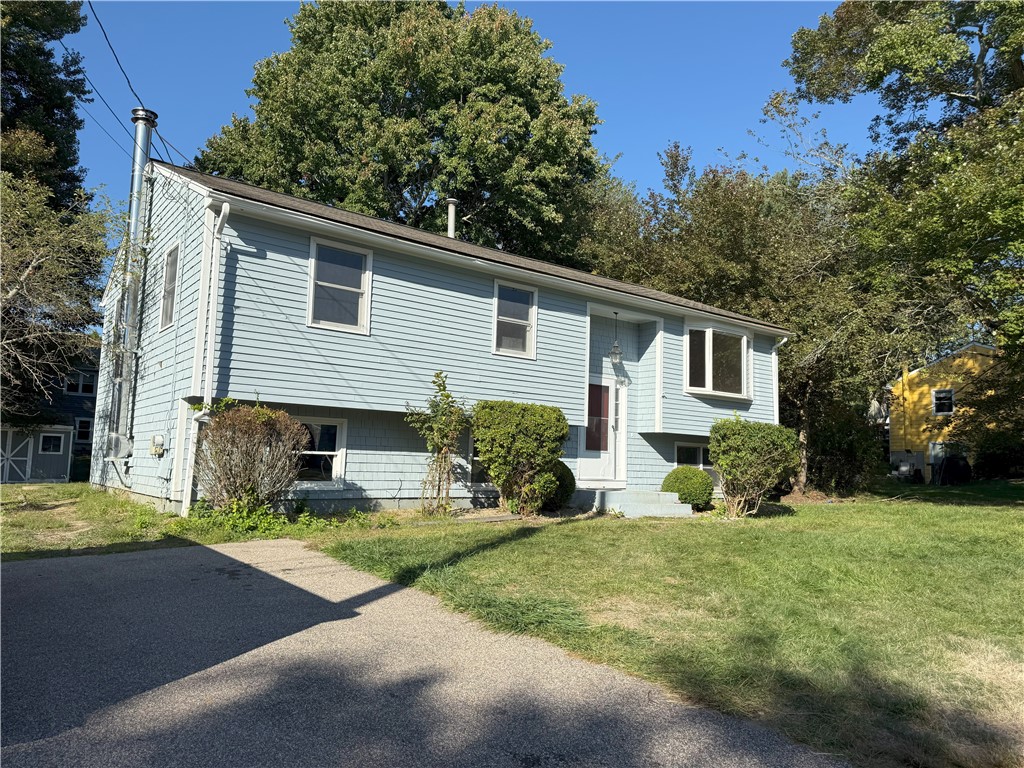
Light blue split-level house with white trim, shrubs, and a paved driveway.
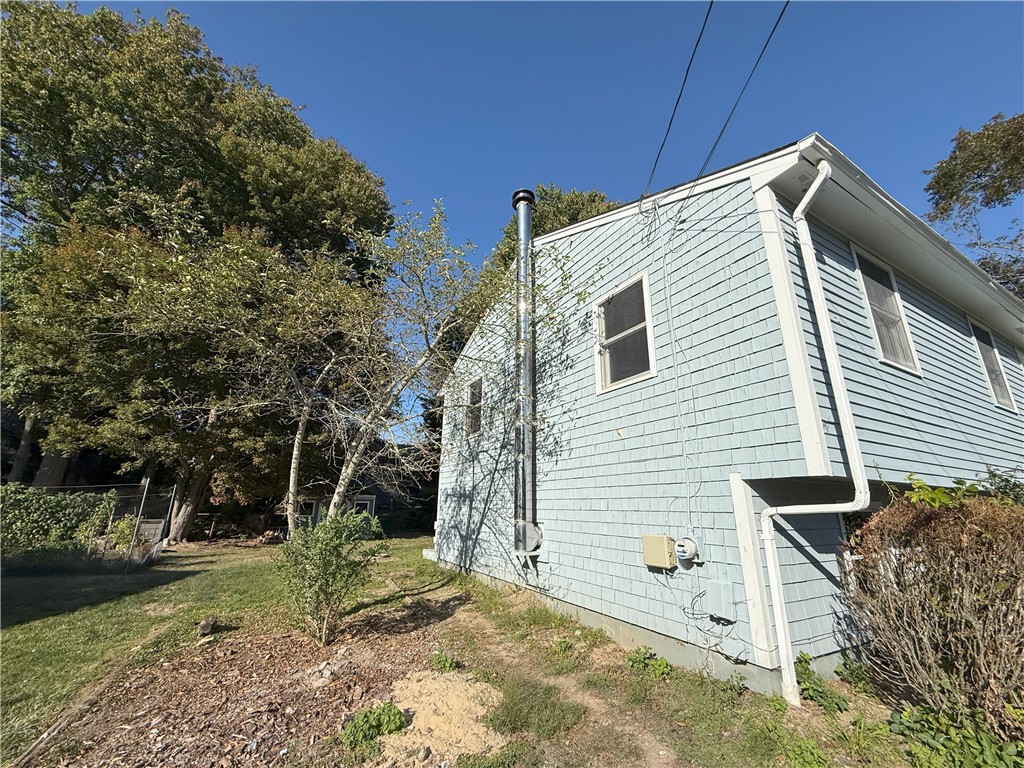
Light blue shingle-sided house with white trim, viewed from the side beside a tree-lined yard.
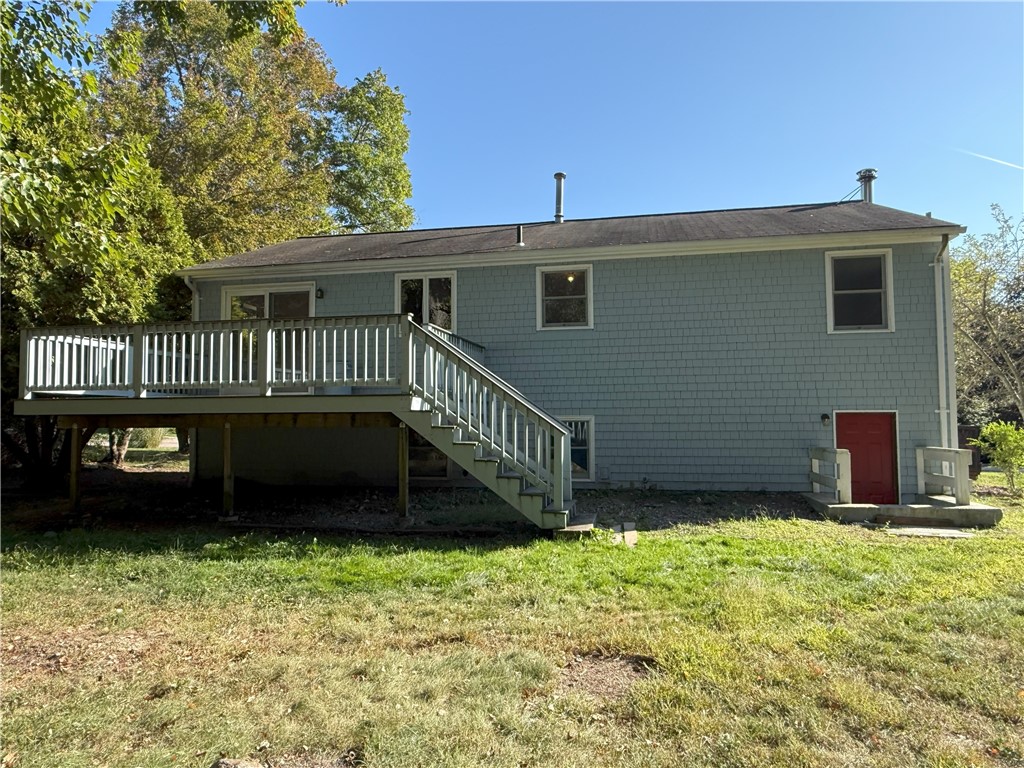
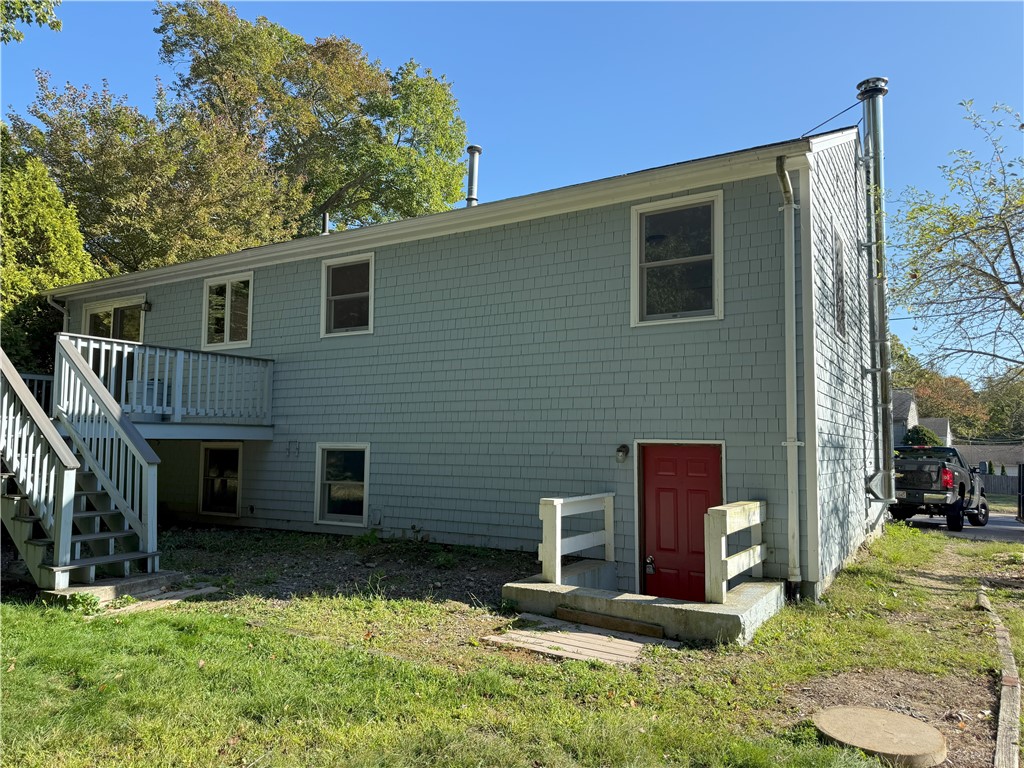
Rear exterior of a gray shingle house with a raised deck, stairs, and red door.
Blue-gray shingle-sided house with a raised deck, exterior stairs, and red entry door.
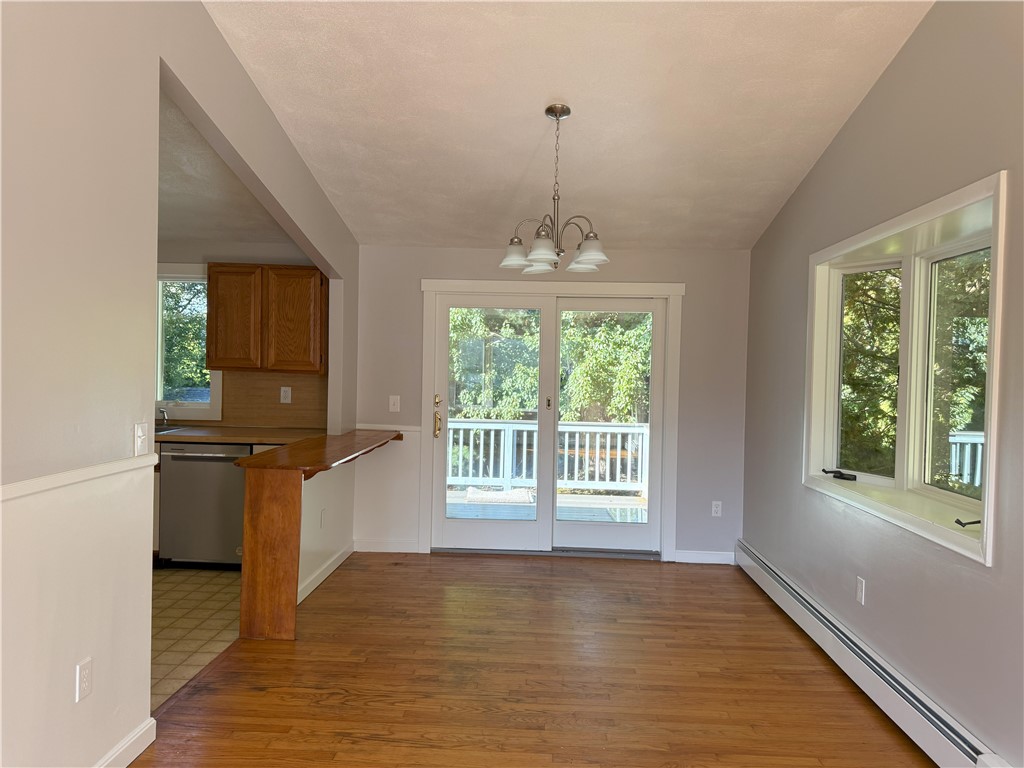
Dining area with hardwood floors, a kitchen counter, and sliding glass doors opening to a deck.
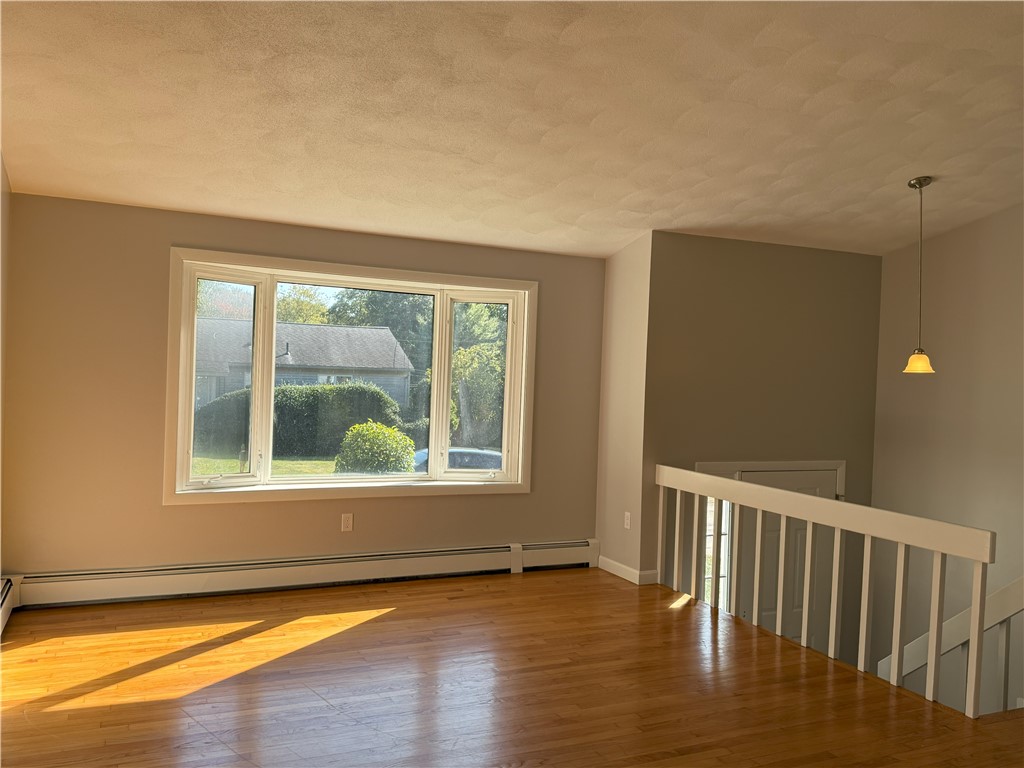
Bright, vacant room with hardwood floors, a large window, and a staircase railing.
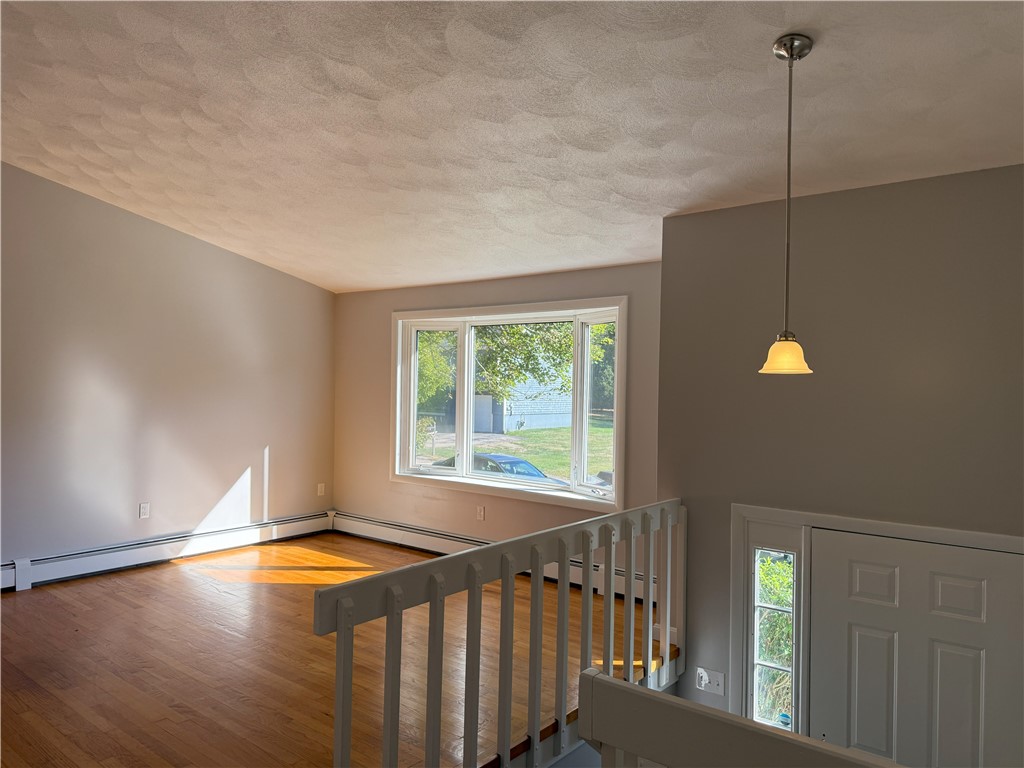
Unfurnished upper landing with hardwood floors, a stair railing, and a large window overlooking water.
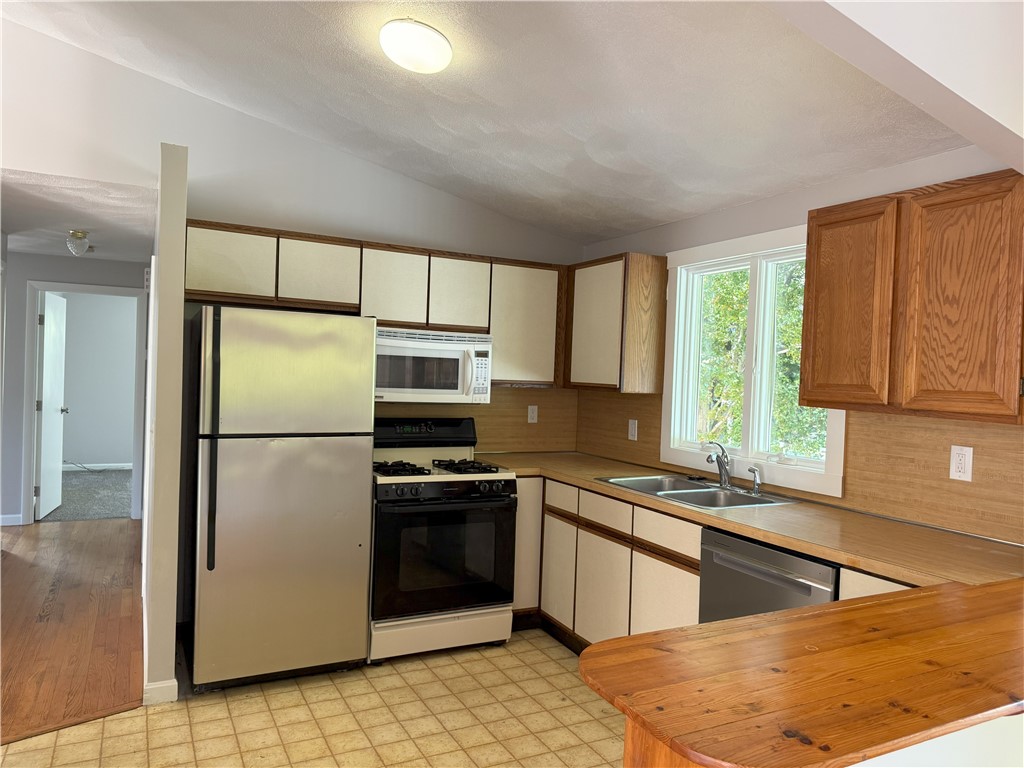
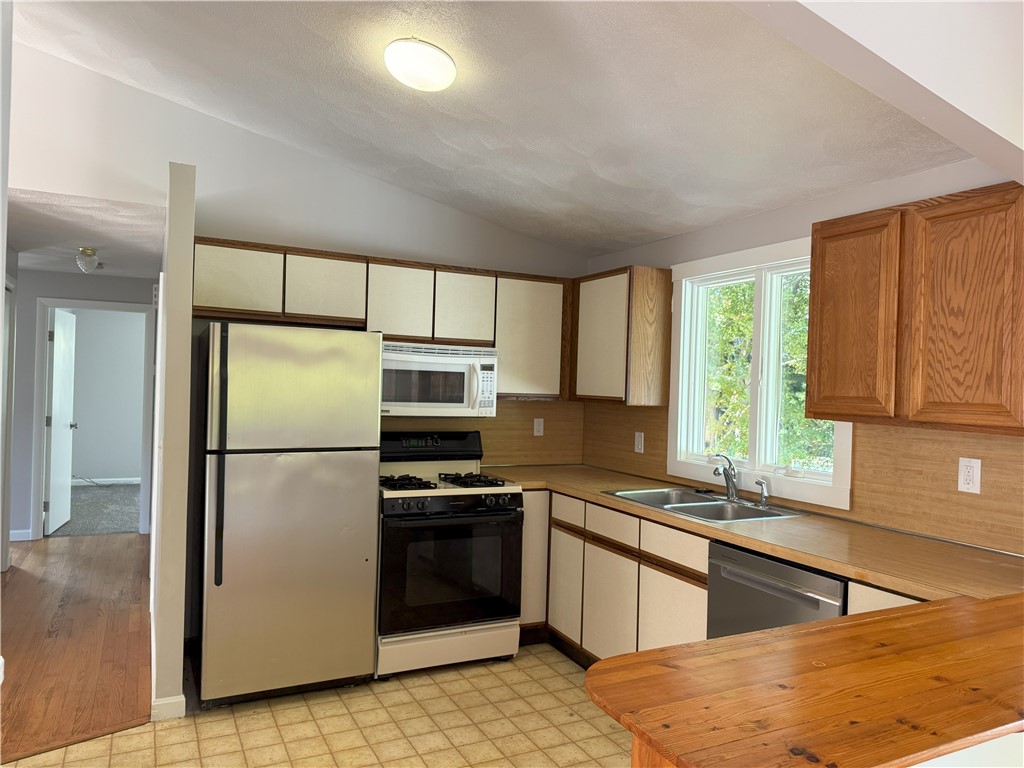
Kitchen with stainless steel appliances, cream cabinets, and a wood breakfast bar.
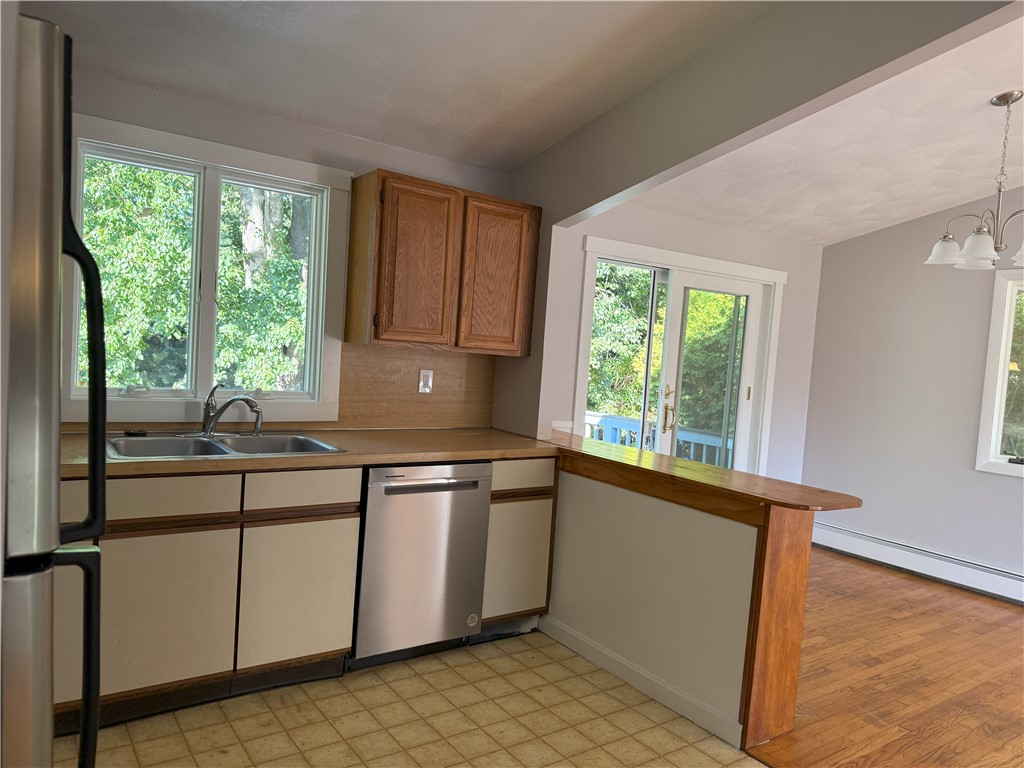
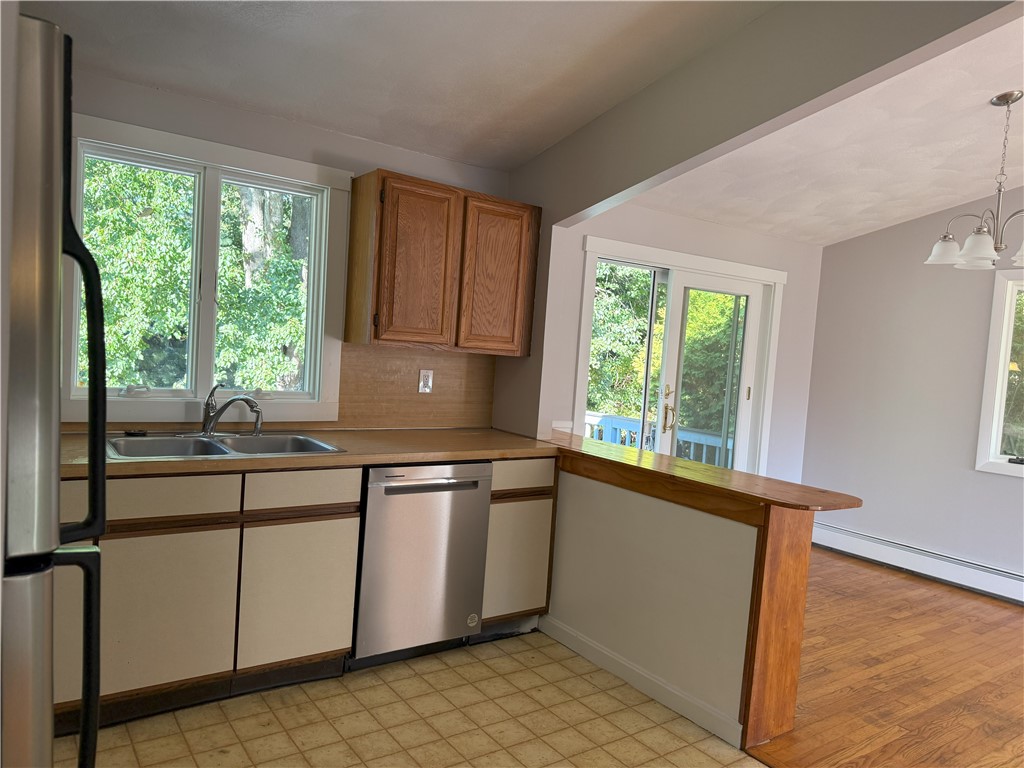
Kitchen with wood cabinets, stainless dishwasher, and a counter opening to the dining area.
Kitchen with stainless appliances, wood cabinetry, and a large window above the sink.
Kitchen with wooden cabinets, double sink, stainless dishwasher, and a breakfast bar overlooking the living area.
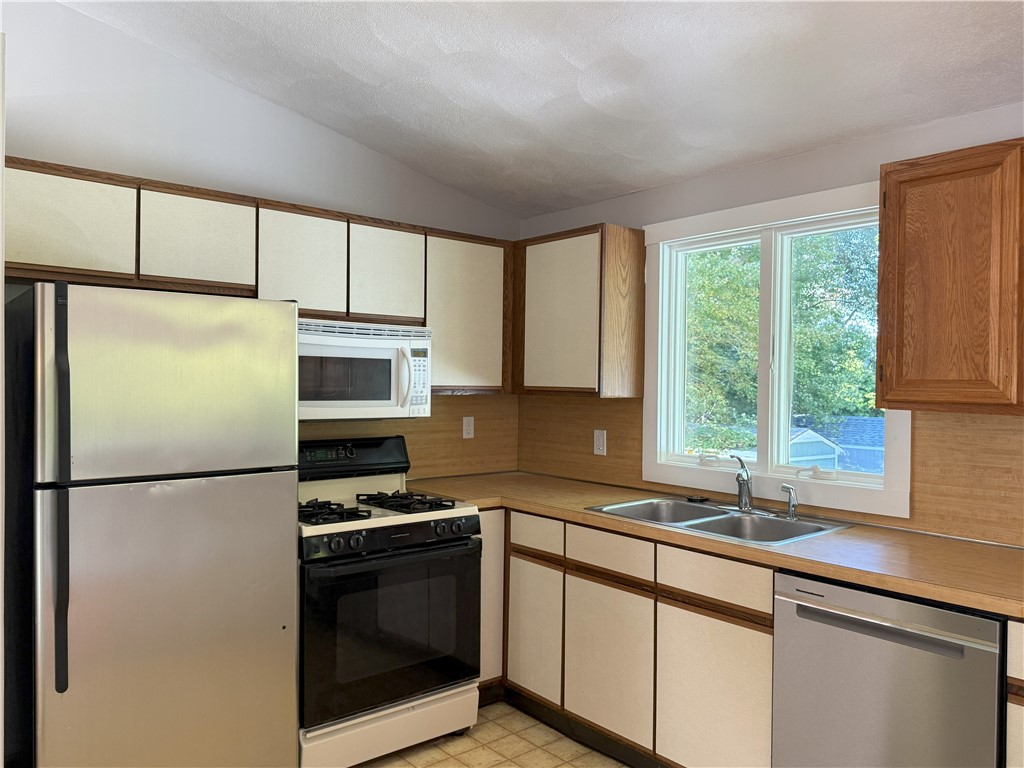
Kitchen with cream-and-wood cabinets, stainless steel appliances, and a double sink beneath a window.
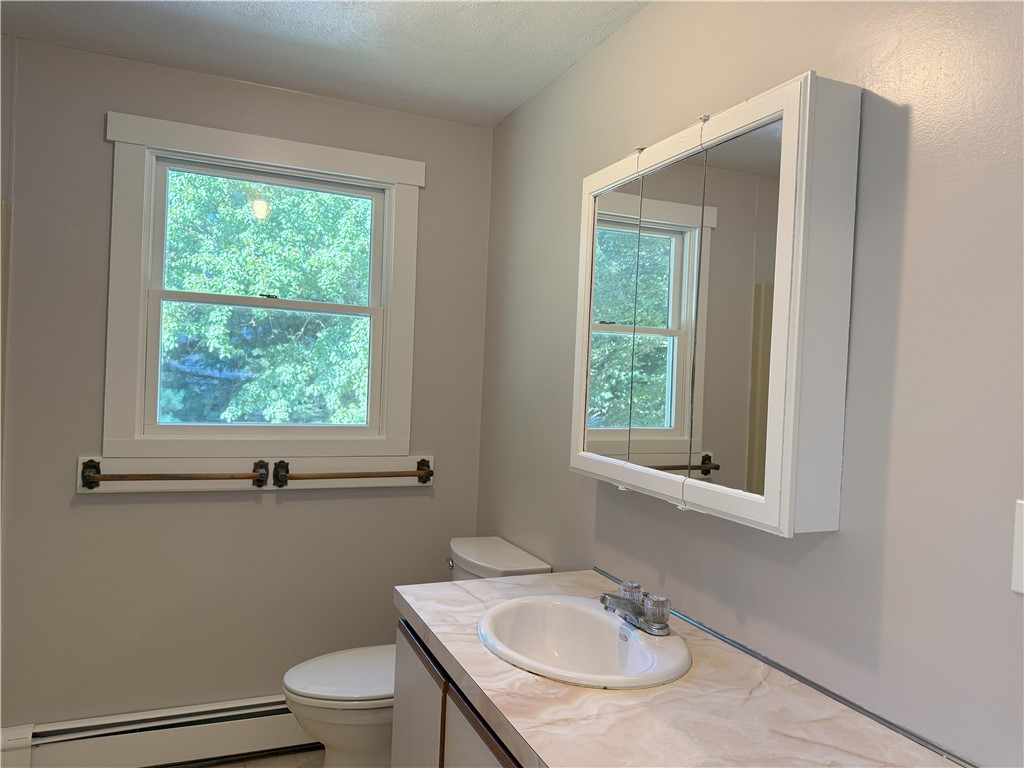
Bathroom vanity with mirrored cabinet, toilet, and a window overlooking trees.
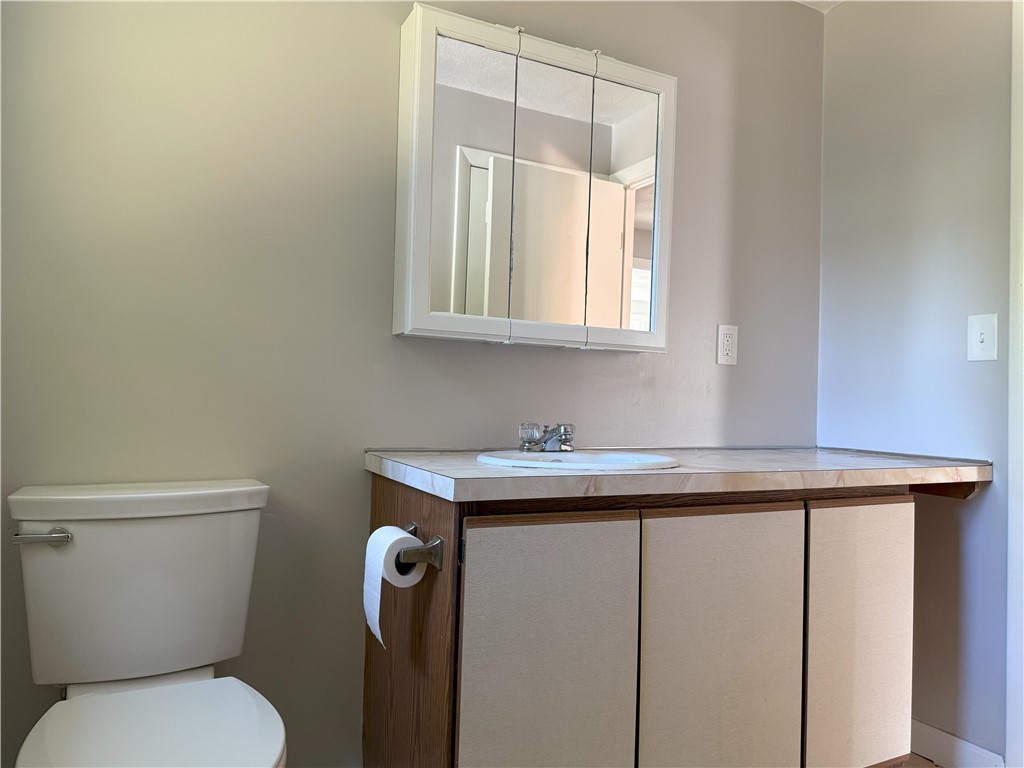
Bathroom with a wood vanity, oval sink, framed mirror, and toilet.
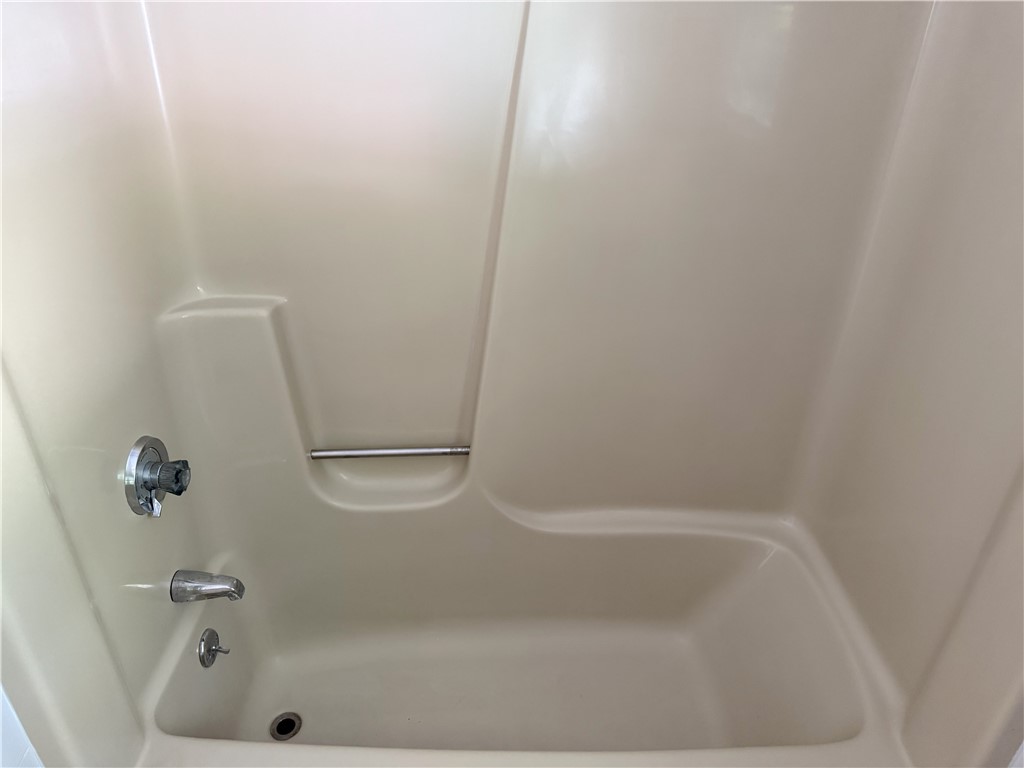
Bathtub with a molded surround, chrome faucet, and built-in shelf.
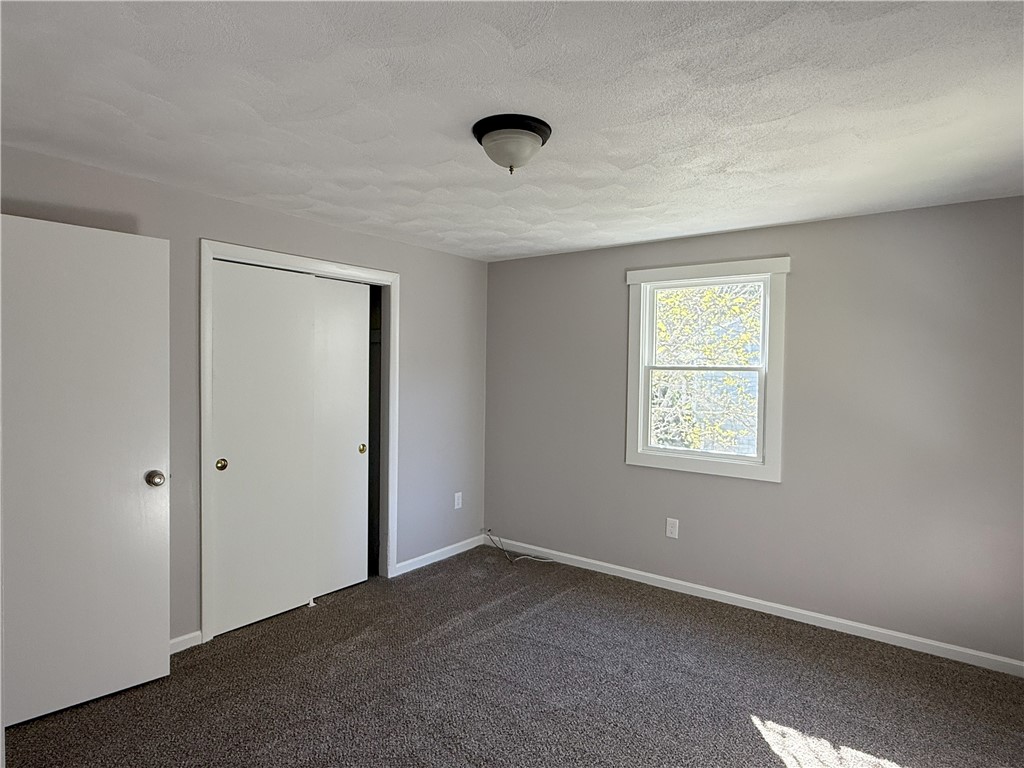
Empty bedroom with gray carpet, a sliding-door closet, and a sunlit window.
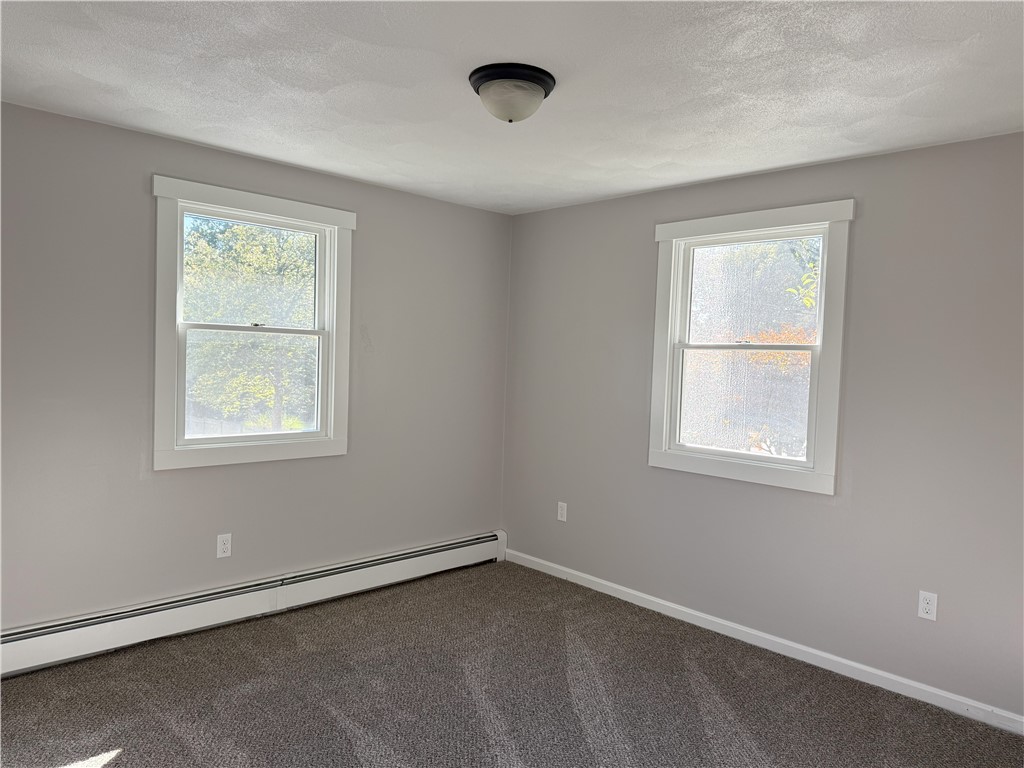
Empty carpeted room with gray walls, two windows, and a baseboard heater.
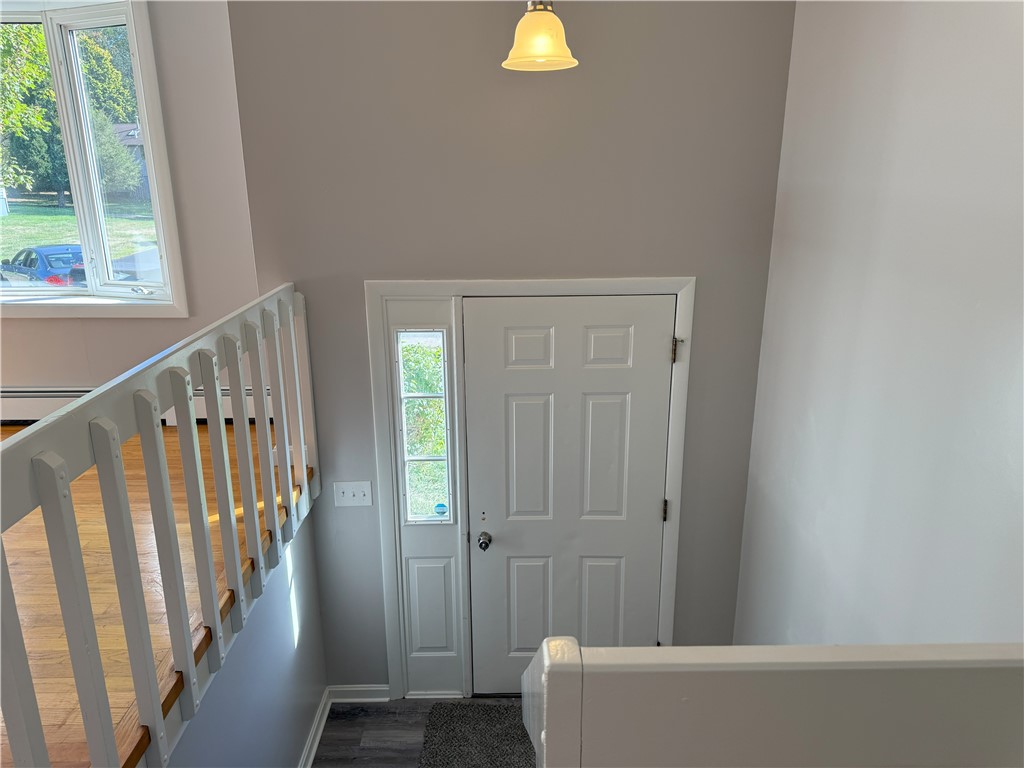
Entryway with a front door, sidelight window, and stairs with white railings.
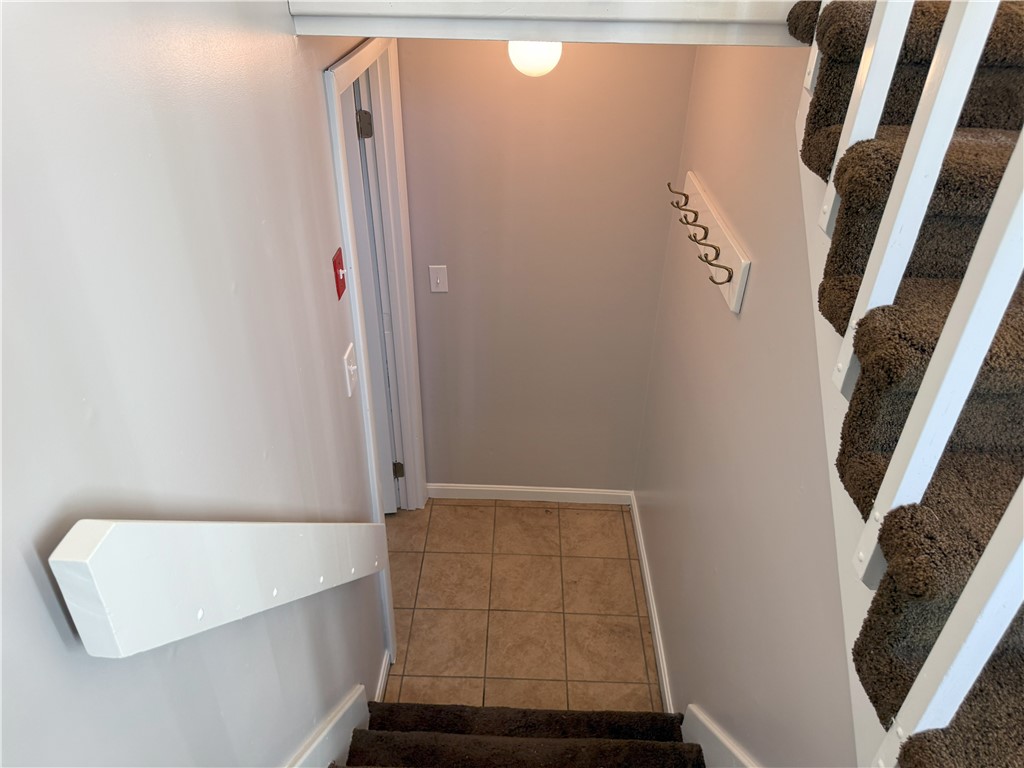
Carpeted staircase descending to a tiled landing with a wall-mounted coat rack.
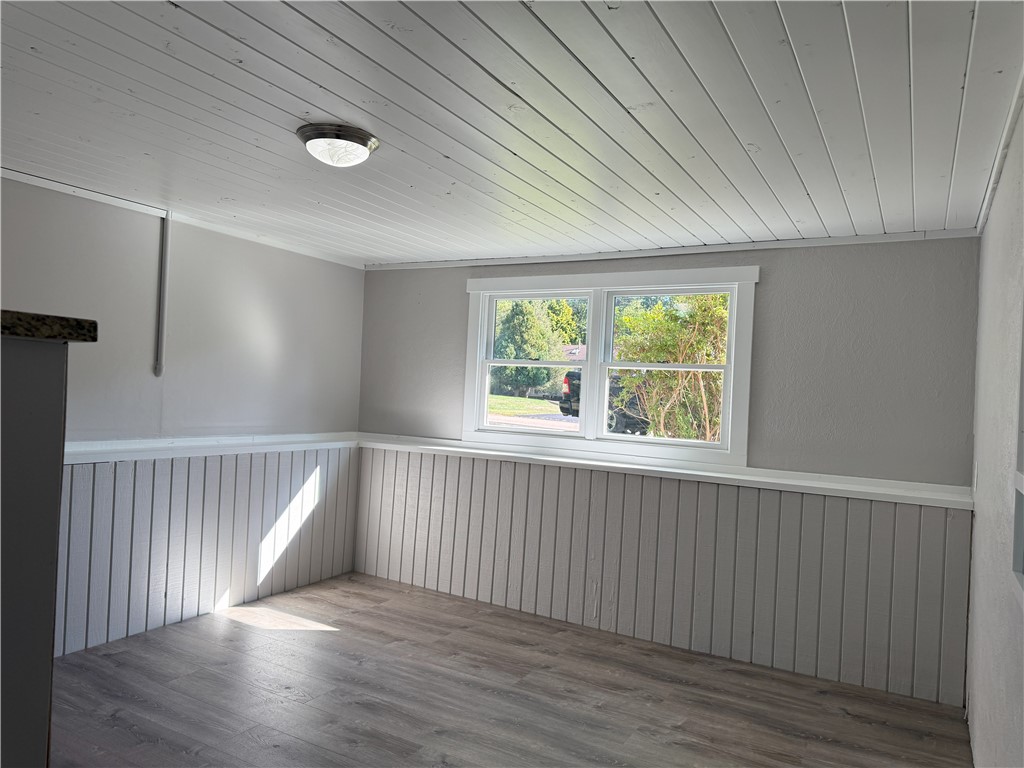
Empty room with gray paneled wainscoting, wood-look floors, and a double window.
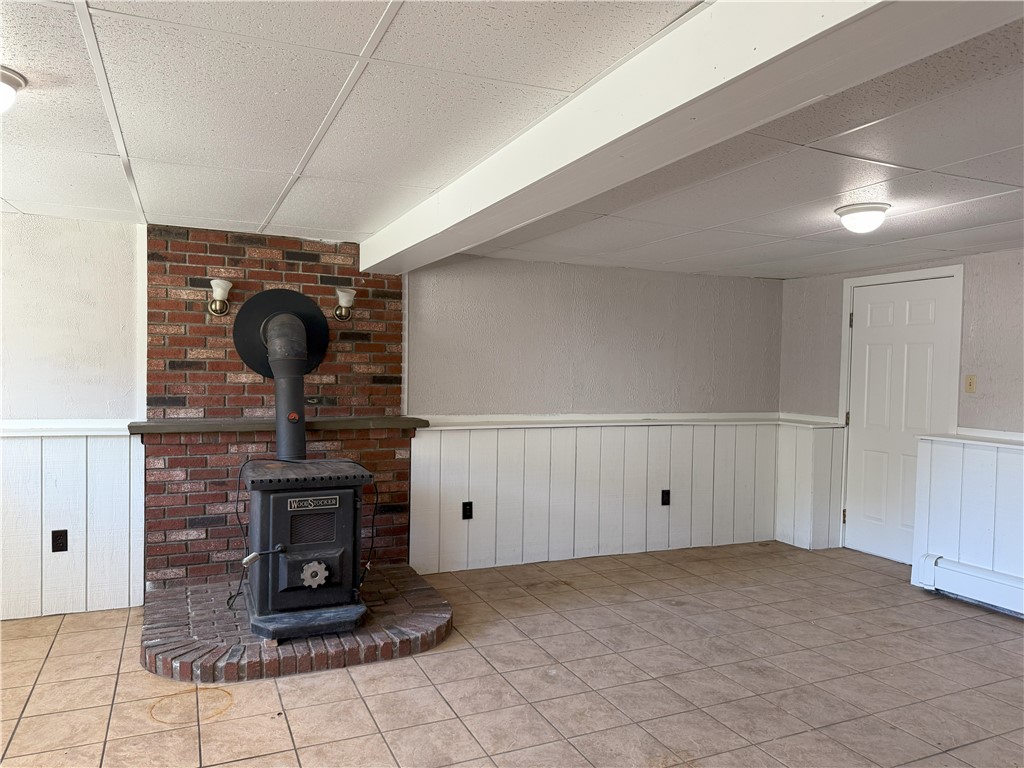
Empty room with a freestanding wood stove set against a brick wall.
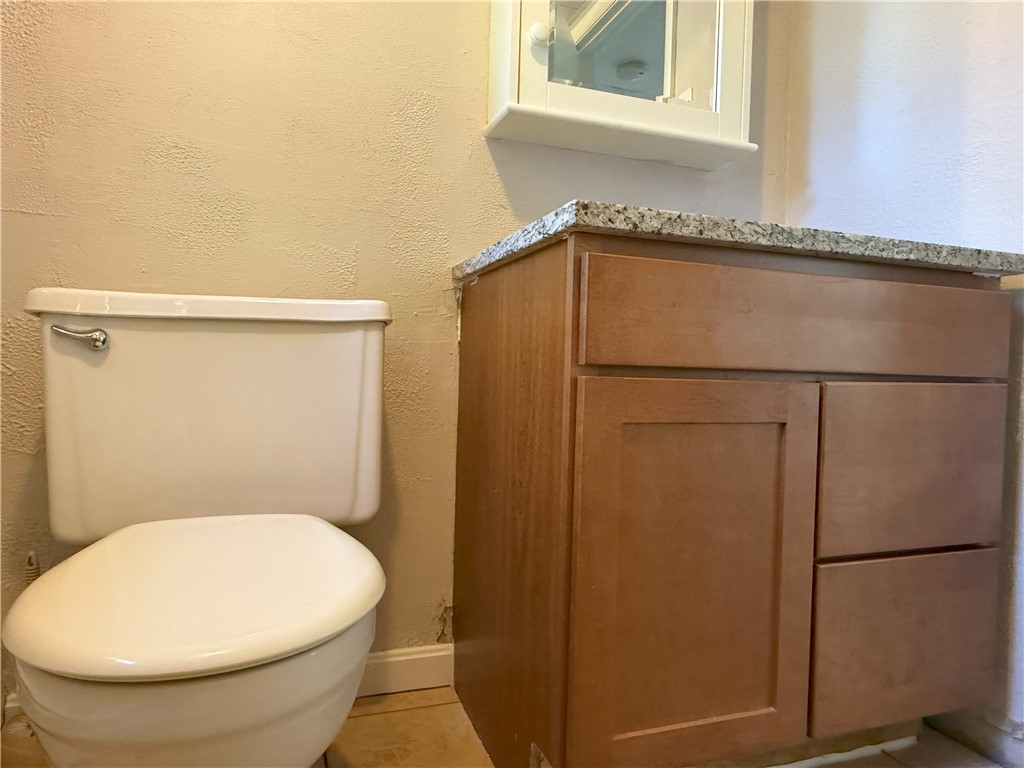
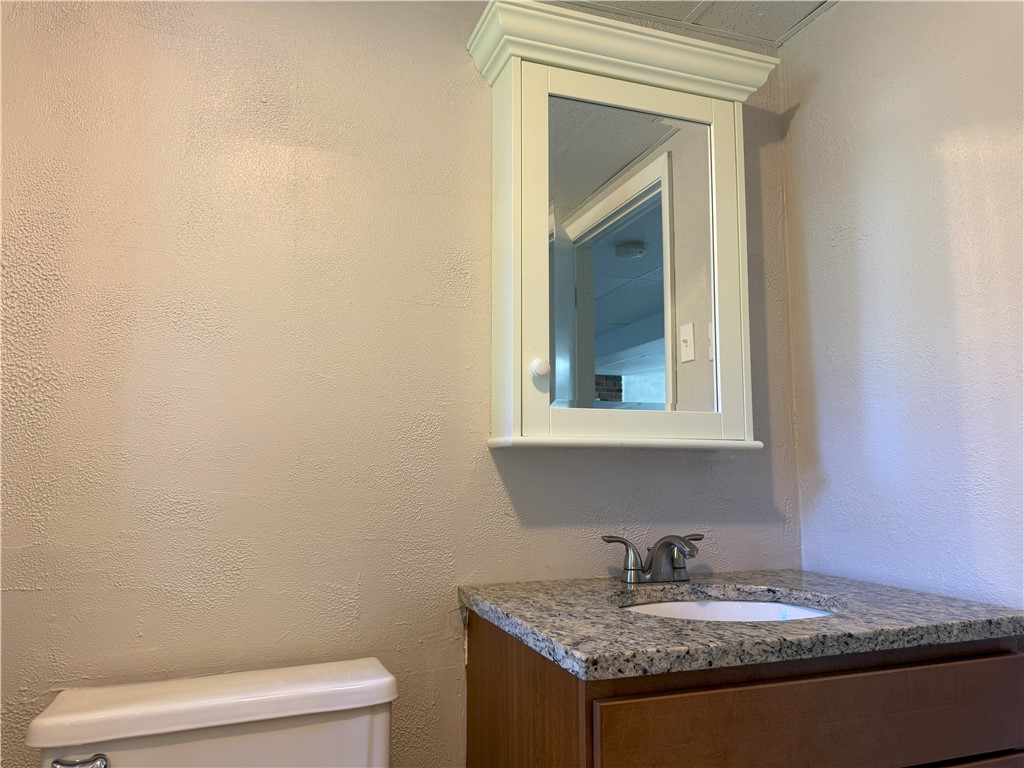
Bathroom with a white toilet beside a wood vanity with a granite countertop.
Bathroom with a wood vanity, granite countertop, mirrored cabinet, and toilet.
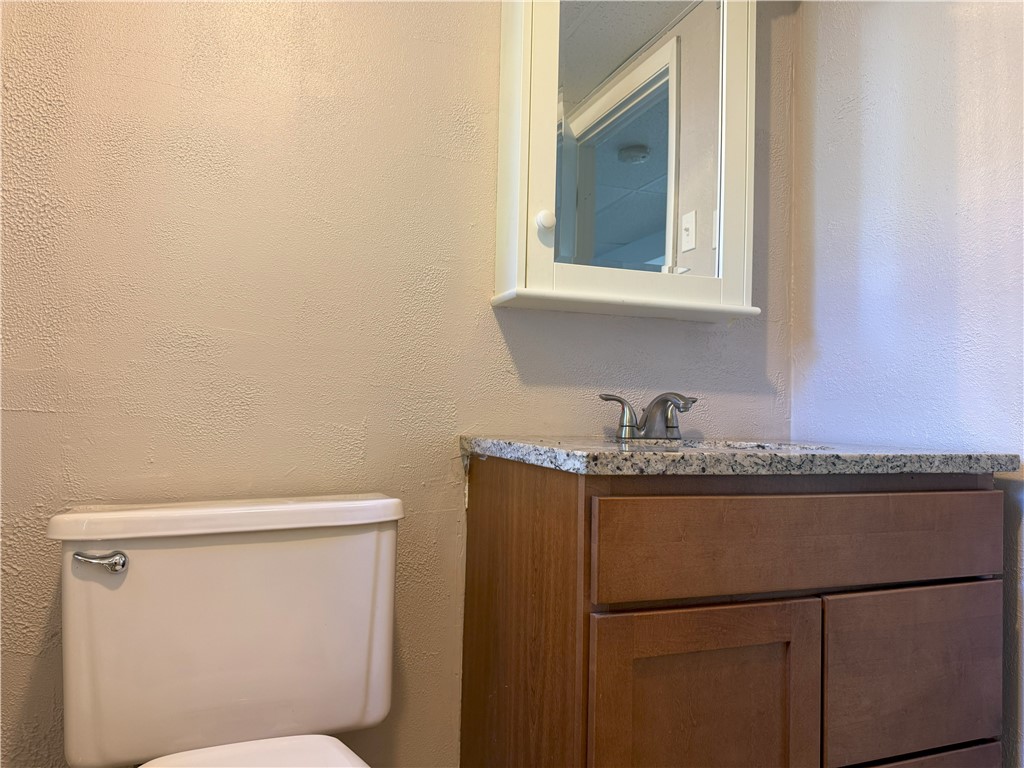
Bathroom vanity with granite countertop, framed mirror, and toilet.
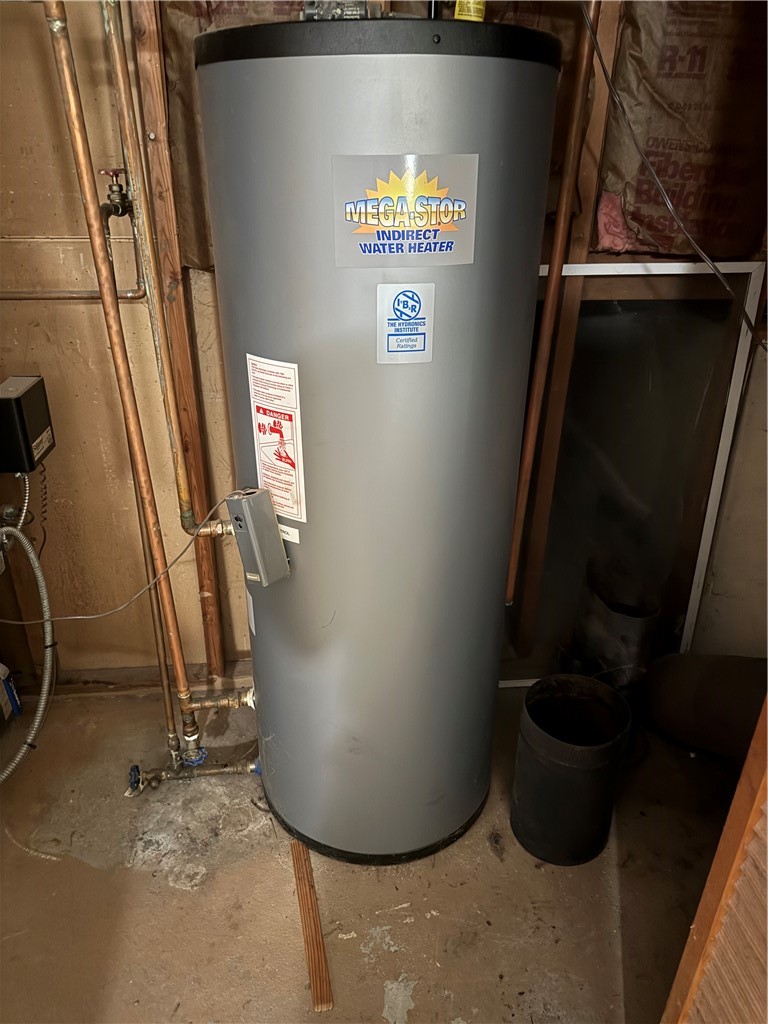
Large gray indirect water heater with exposed copper pipes in a utility room.
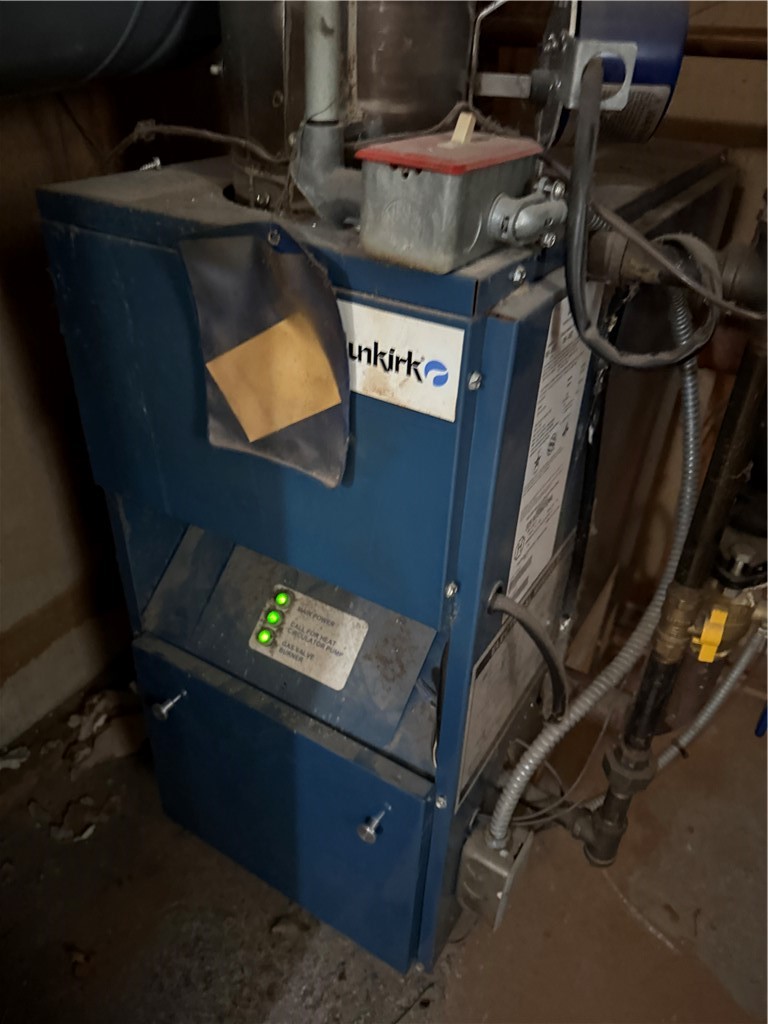
Blue heating unit with metal ductwork and pipes in a basement utility area.
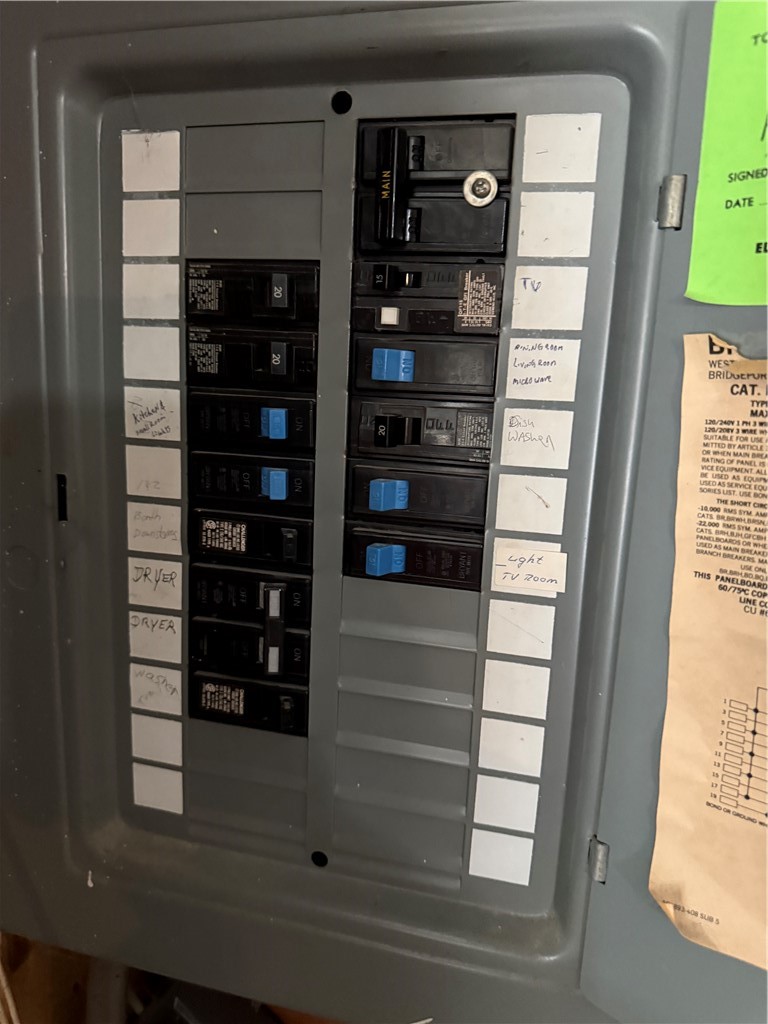
Electrical breaker panel with labeled circuits and several blue breaker switches.
SEE ALL PHOTOS
Raised light-blue house with a broad front window, central entry, shrubs, and front lawn.
Light blue split-level house with white trim, shrubs, and a paved driveway.
Light blue shingle-sided house with white trim, viewed from the side beside a tree-lined yard.
Rear exterior of a gray shingle house with a raised deck, stairs, and red door.
Blue-gray shingle-sided house with a raised deck, exterior stairs, and red entry door.
Dining area with hardwood floors, a kitchen counter, and sliding glass doors opening to a deck.
Bright, vacant room with hardwood floors, a large window, and a staircase railing.
Unfurnished upper landing with hardwood floors, a stair railing, and a large window overlooking water.
Kitchen with stainless steel appliances, cream cabinets, and a wood breakfast bar.
Kitchen with wood cabinets, stainless dishwasher, and a counter opening to the dining area.
Kitchen with stainless appliances, wood cabinetry, and a large window above the sink.
Kitchen with wooden cabinets, double sink, stainless dishwasher, and a breakfast bar overlooking the living area.
Kitchen with cream-and-wood cabinets, stainless steel appliances, and a double sink beneath a window.
Bathroom vanity with mirrored cabinet, toilet, and a window overlooking trees.
Bathroom with a wood vanity, oval sink, framed mirror, and toilet.
Bathtub with a molded surround, chrome faucet, and built-in shelf.
Empty bedroom with gray carpet, a sliding-door closet, and a sunlit window.
Empty carpeted room with gray walls, two windows, and a baseboard heater.
Entryway with a front door, sidelight window, and stairs with white railings.
Carpeted staircase descending to a tiled landing with a wall-mounted coat rack.
Empty room with gray paneled wainscoting, wood-look floors, and a double window.
Empty room with a freestanding wood stove set against a brick wall.
Bathroom with a white toilet beside a wood vanity with a granite countertop.
Bathroom with a wood vanity, granite countertop, mirrored cabinet, and toilet.
Bathroom vanity with granite countertop, framed mirror, and toilet.
Large gray indirect water heater with exposed copper pipes in a utility room.
Blue heating unit with metal ductwork and pipes in a basement utility area.
Electrical breaker panel with labeled circuits and several blue breaker switches.
Courtesy of Cameron Prestige, LLC, 774-930-5694
Sold

7 Leatherleaf Road

7 Leatherleaf Road, Narragansett, RI 02882

$595,000
Check out this beautifully remodeled Raised Ranch, freshly painted in a sleek modern gray, with brand new carpets in all three first floor bedrooms. The first floor boasts an open layout with 1,080 sq ft of living space, featuring hardwood floors in the living room, dining room and hallway. The lower level adds an additional 1,008 sq ft of living space, complete with updated vinyl flooring in the additional room. There's also a cozy family room with a wood stove perfect for chilly nights and an extra bathroom for added convenience. Enjoy the ease of town water, sewer and natural gas. This home is ideally located near town beaches and the URI campus and sits on a good-sized lot with a back deck perfect for cookouts or outdoor fun. Basement does gets water during heavy rain.

3
beds

2
baths

2,088 Sq.Ft. LIVING AREA

10,018 Sq.Ft. lot

Louis  Barrows

Louis Barrows

Features & Amenities

Interior

  • total bedrooms3
  • Total bathrooms2
  • full bathrooms2
  • Flooring Carpet, Hardwood, Vinyl
  • Fireplace None

Area & Lot

  • Status Sold
  • Date Sold December 23, 2025
  • Living Area2,088 Sq.Ft.
  • Total Area2,088 Sq.Ft.
  • Lot Area10,018 Sq.Ft.
  • MLS® ID1396107
  • TypeResidential
  • YEAR BUILT1984
  • NeighborhoodNarragansett
  • Architecture StylesRaised Ranch

Exterior

  • STORIES2
  • water SourcePublic
  • parkingNo Garage
  • HEAT TYPEBaseboard, Gas
  • AIR CONDITIONINGNone
  • sewerPublic Sewer
  • SubstructureConcrete Perimeter

Financial

  • Sales Price$595,000
  • Real Estate Tax $3,615/yr
  • Zoning R-10

Narragansett

Explore

Your Next Move Starts Here

With 15+ years of experience and a team of experts across real estate, construction, finance, and operations, we’re here to make your buying or selling experience seamless and successful. Let’s make your next move.

Follow Us on Instagram