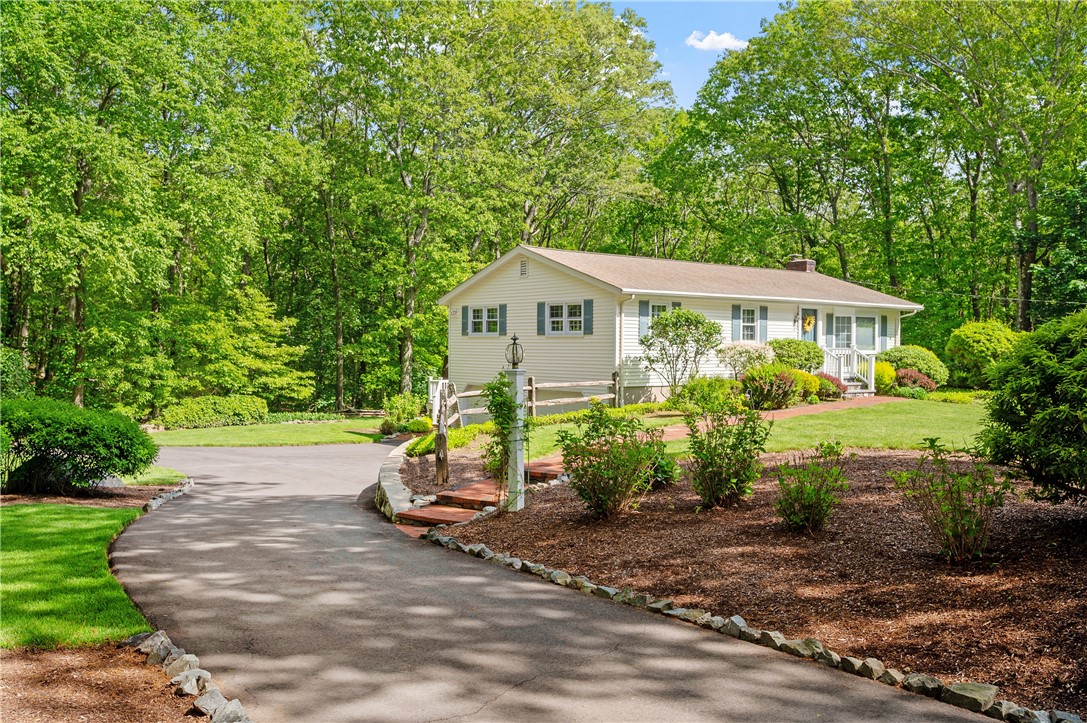
Single-story home with a curved driveway, landscaped yard, and wooded backdrop.
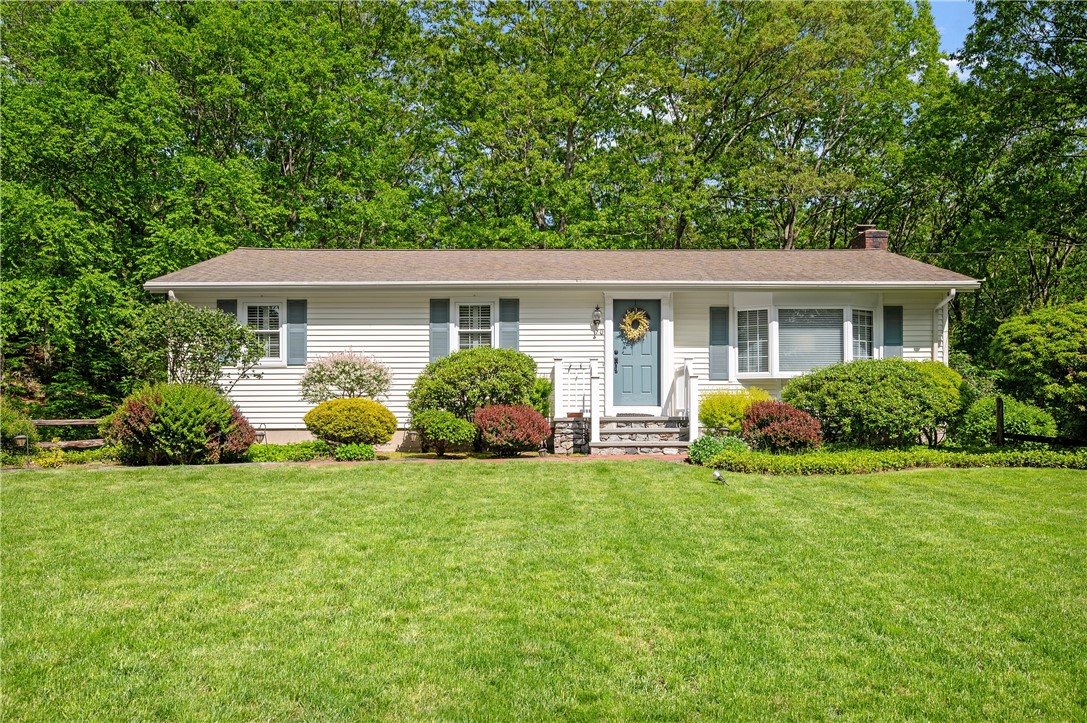
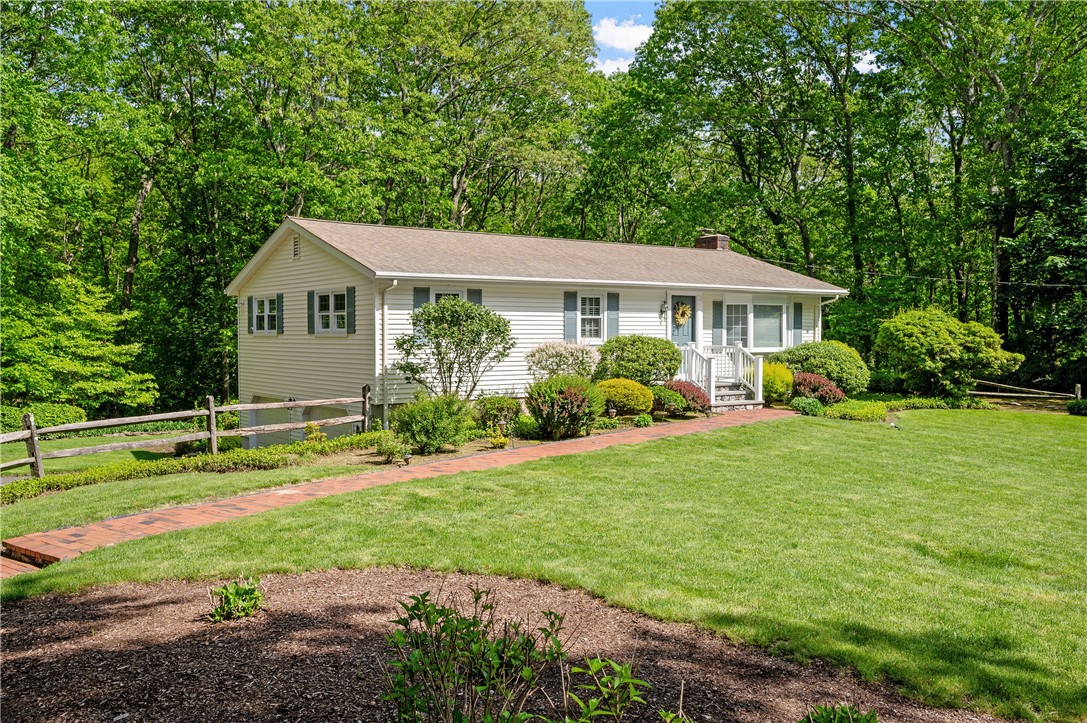
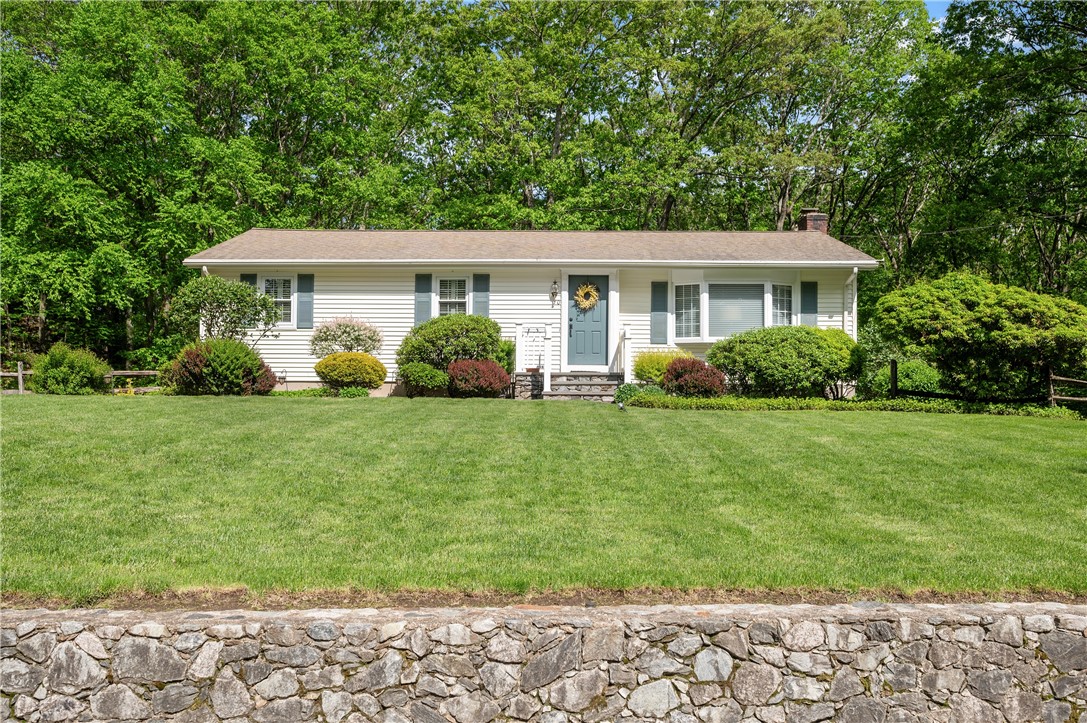
Single-story white house with pale blue shutters, a front lawn, and mature trees.
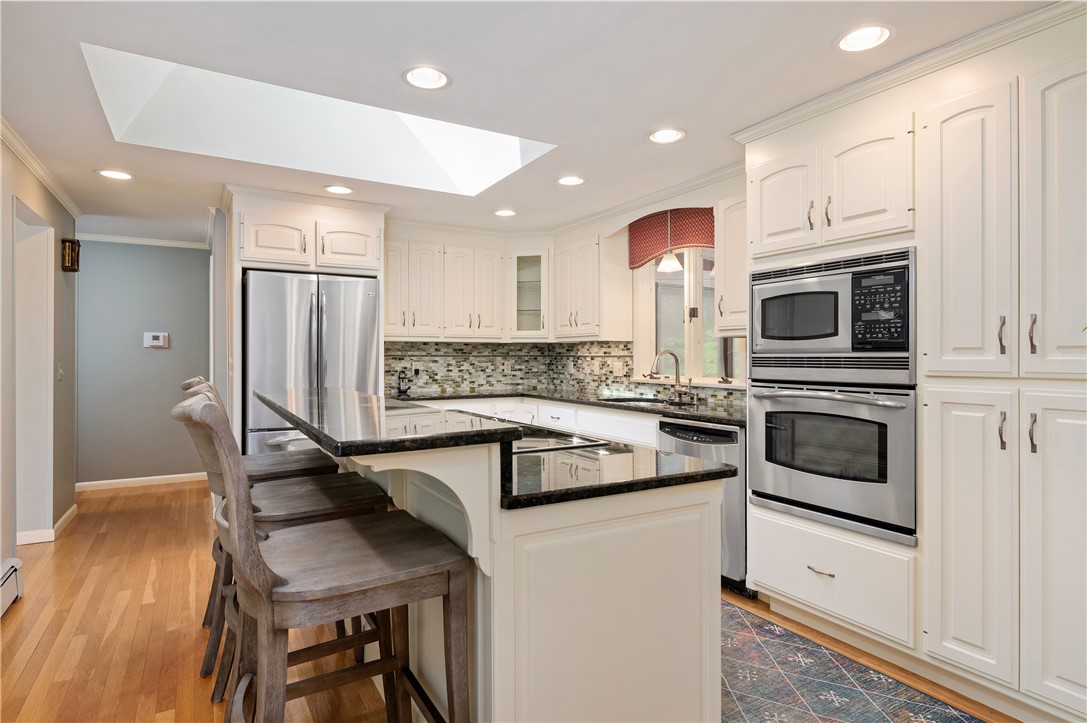
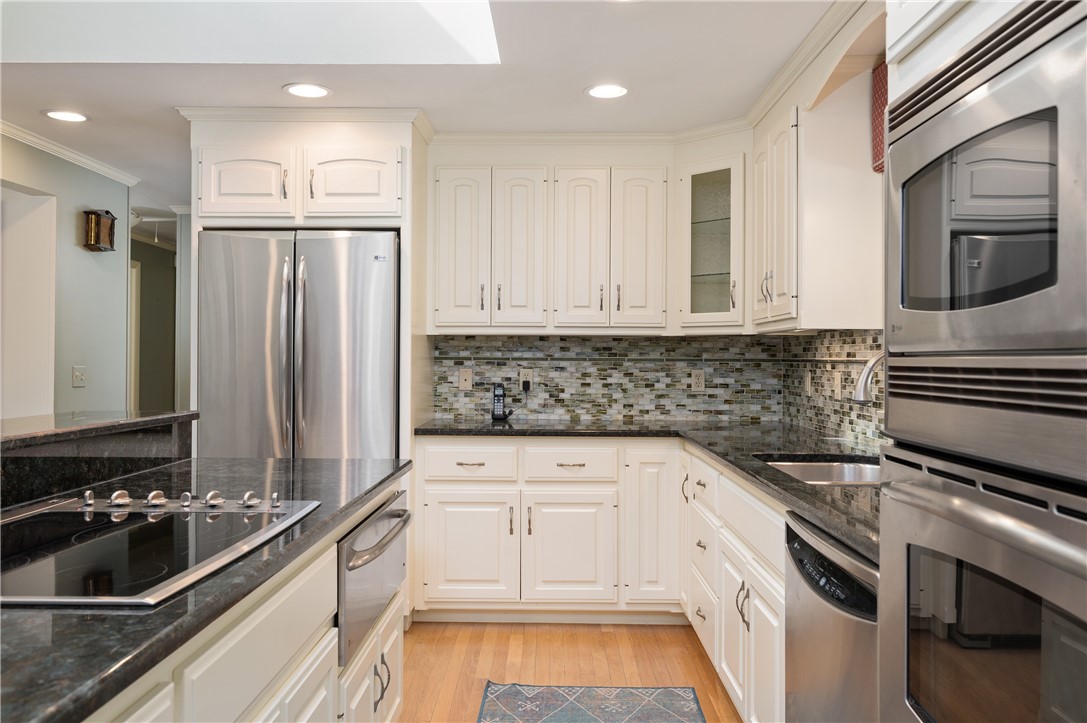
Kitchen with white cabinetry, black countertops, a large island, and stainless steel double ovens.
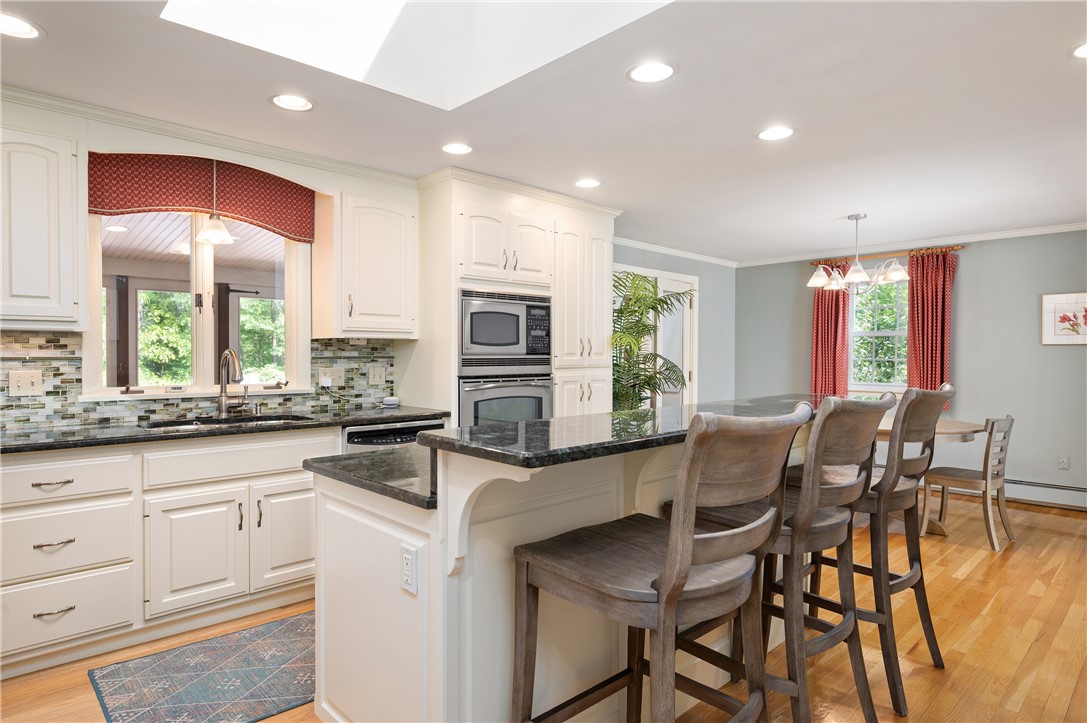
Kitchen with a granite island, breakfast bar seating, white cabinetry, and a dining area.
Kitchen with white cabinetry, stainless steel appliances, and a multicolored tile backsplash.
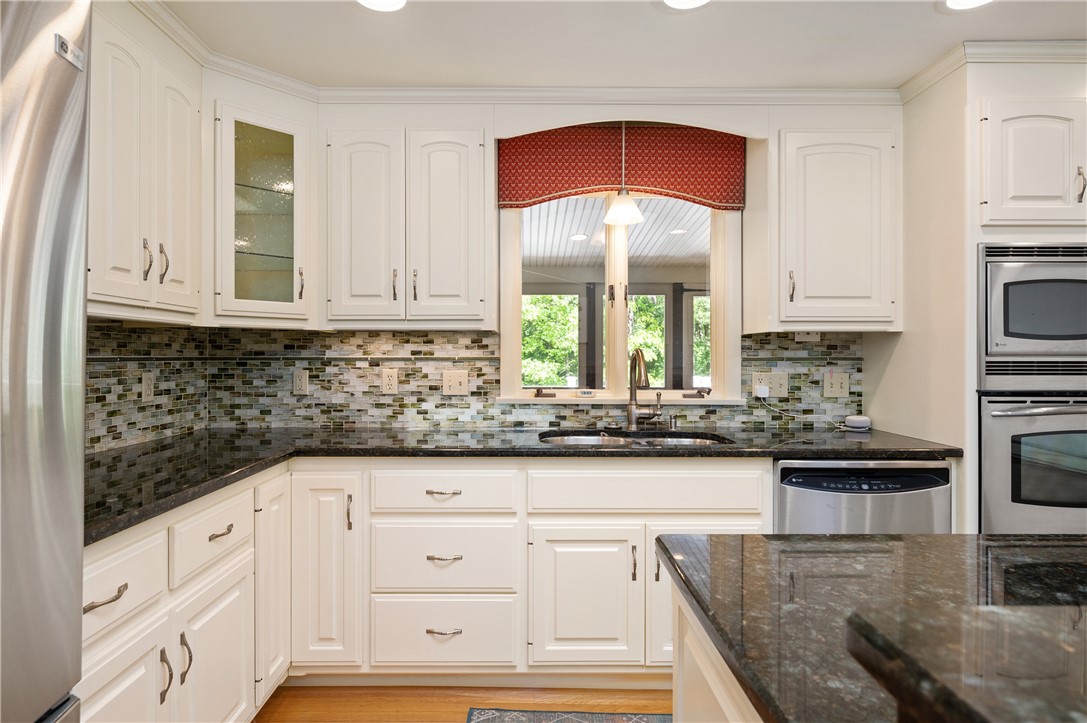
Kitchen with white cabinets, a mosaic backsplash, granite counters, and a window over the sink.
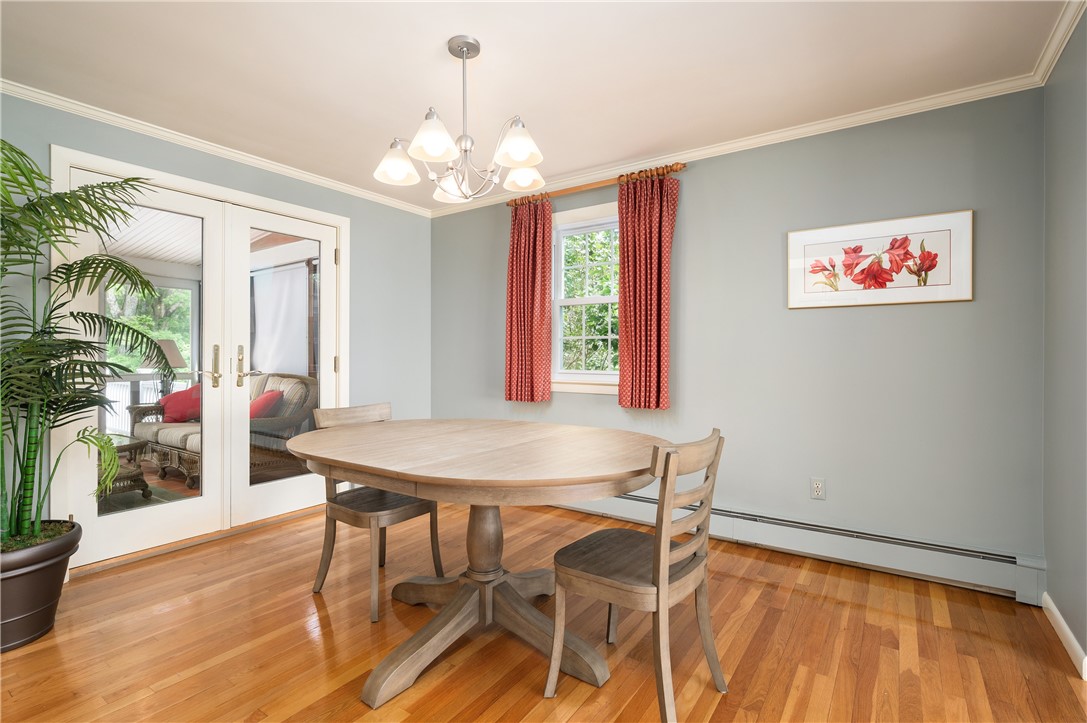
Dining room with a round wood table, hardwood floors, and glass French doors.
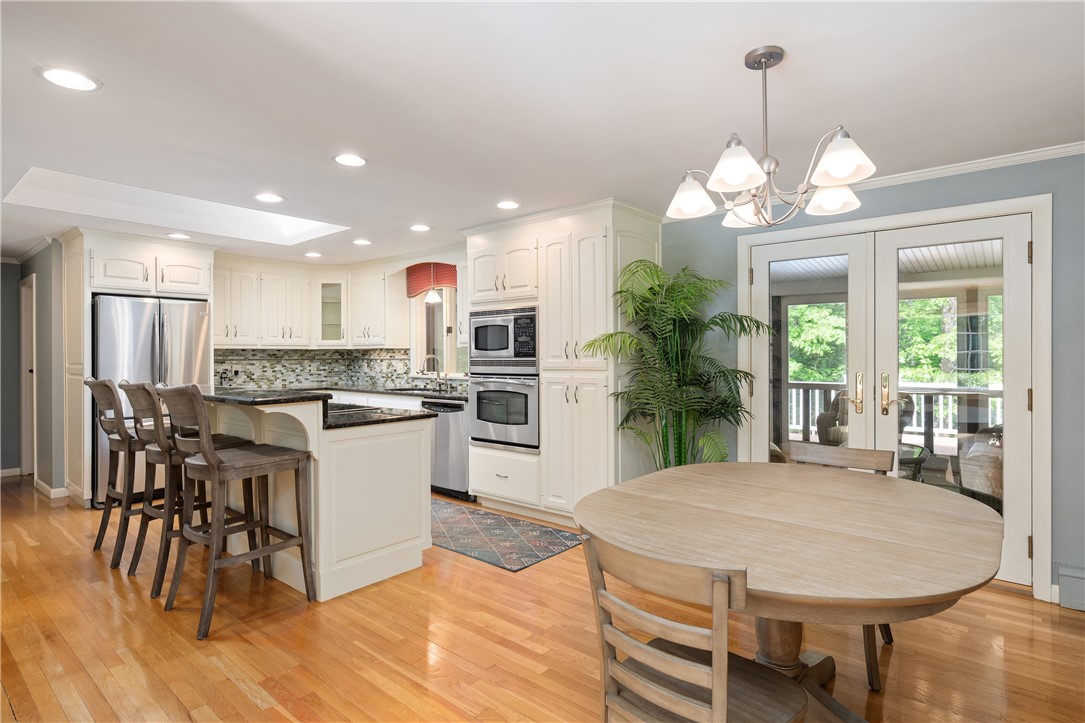
Kitchen and dining area with white cabinetry, a breakfast island, and doors opening to a deck.
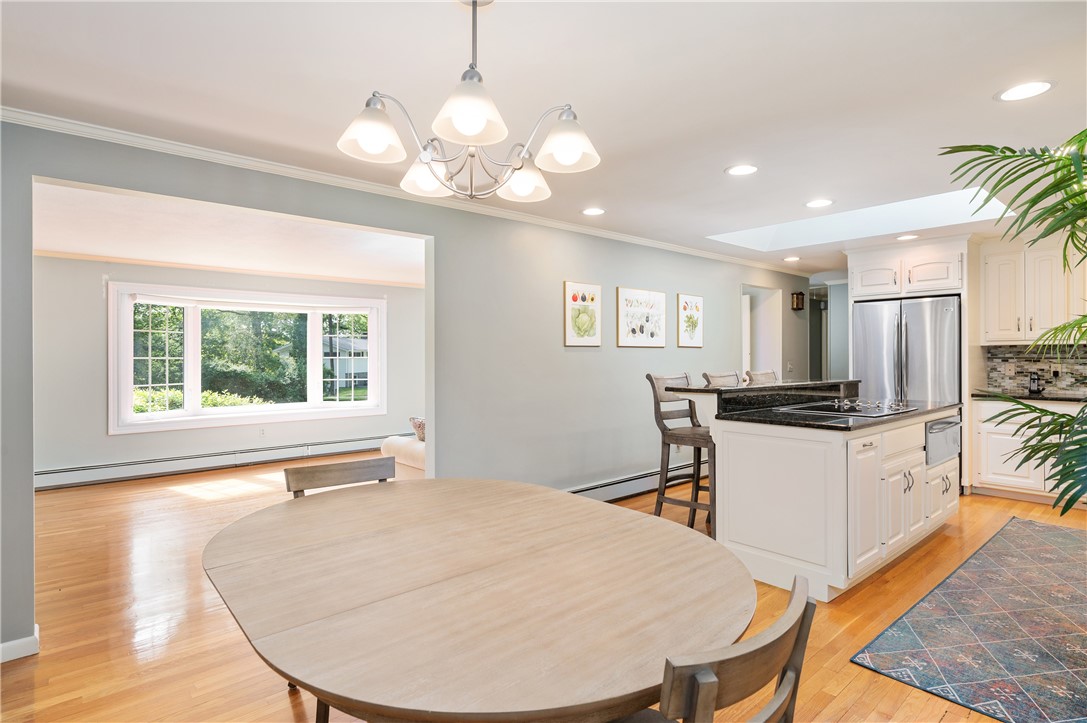
Kitchen and dining area with a large oval table, white island, and stainless steel appliances.
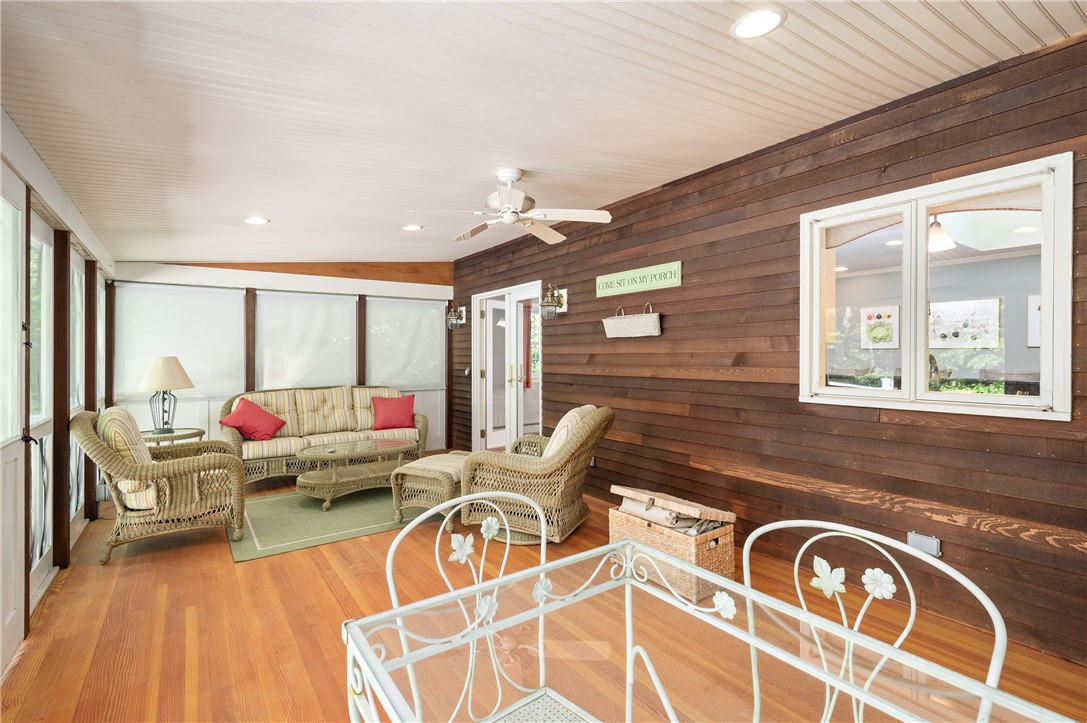
Enclosed porch with wicker seating, warm wood floors, and a ceiling fan.
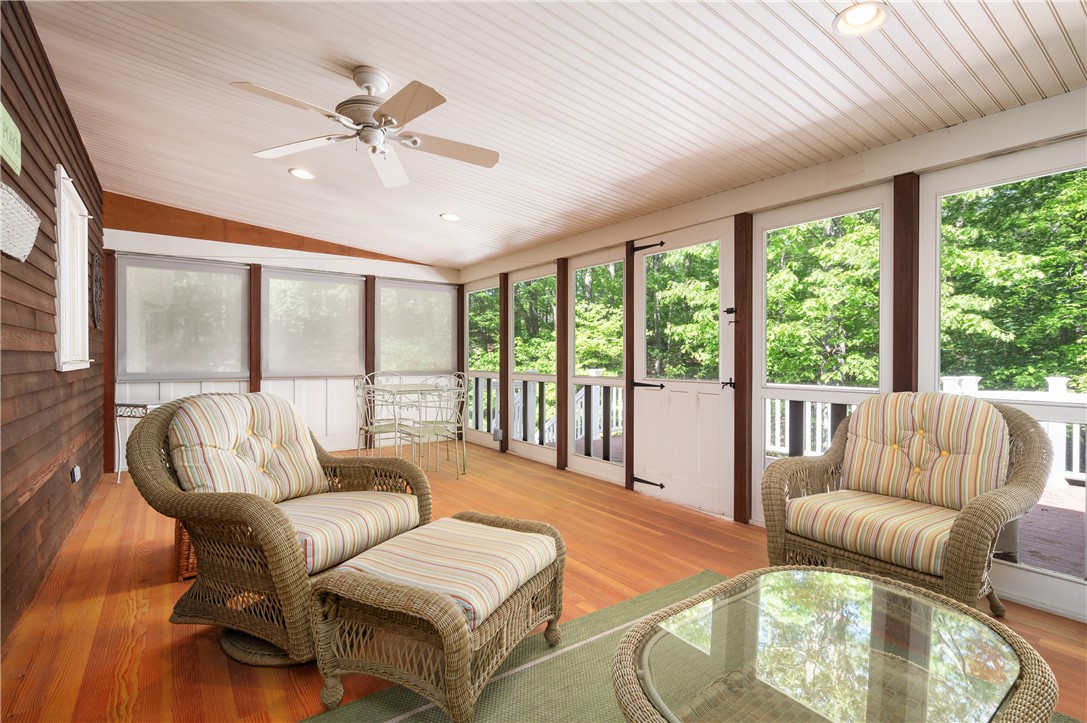
Enclosed porch with wicker seating, wood floors, and windows overlooking trees
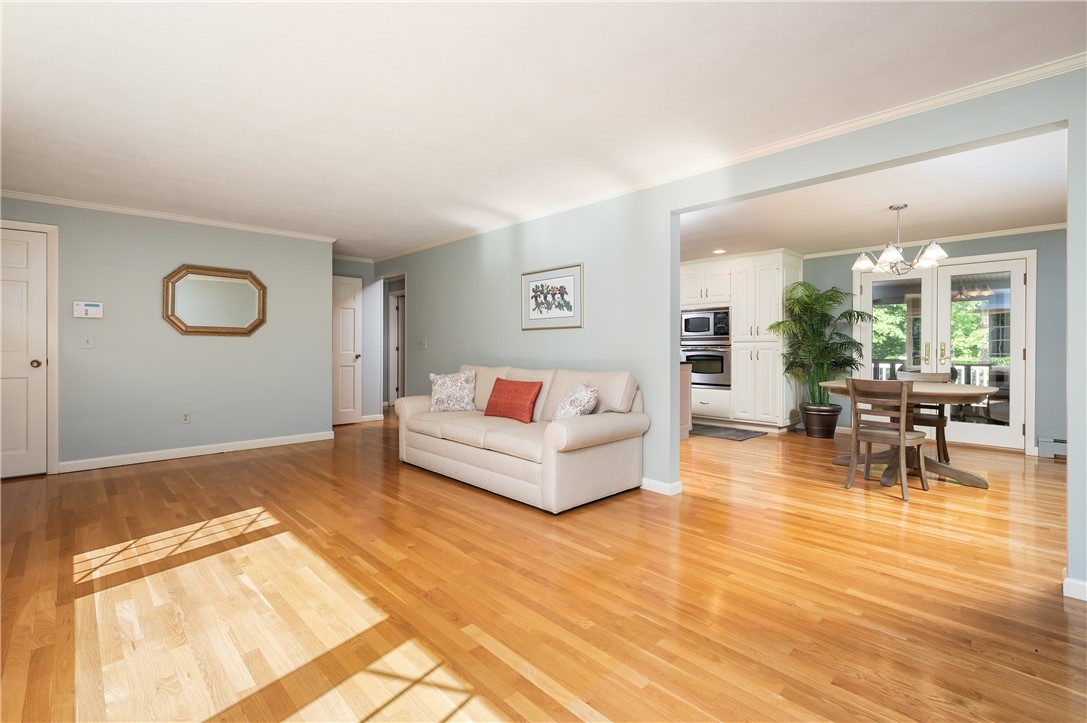
Living room with hardwood floors, a cream sofa, and an open view into the dining area and kitchen.
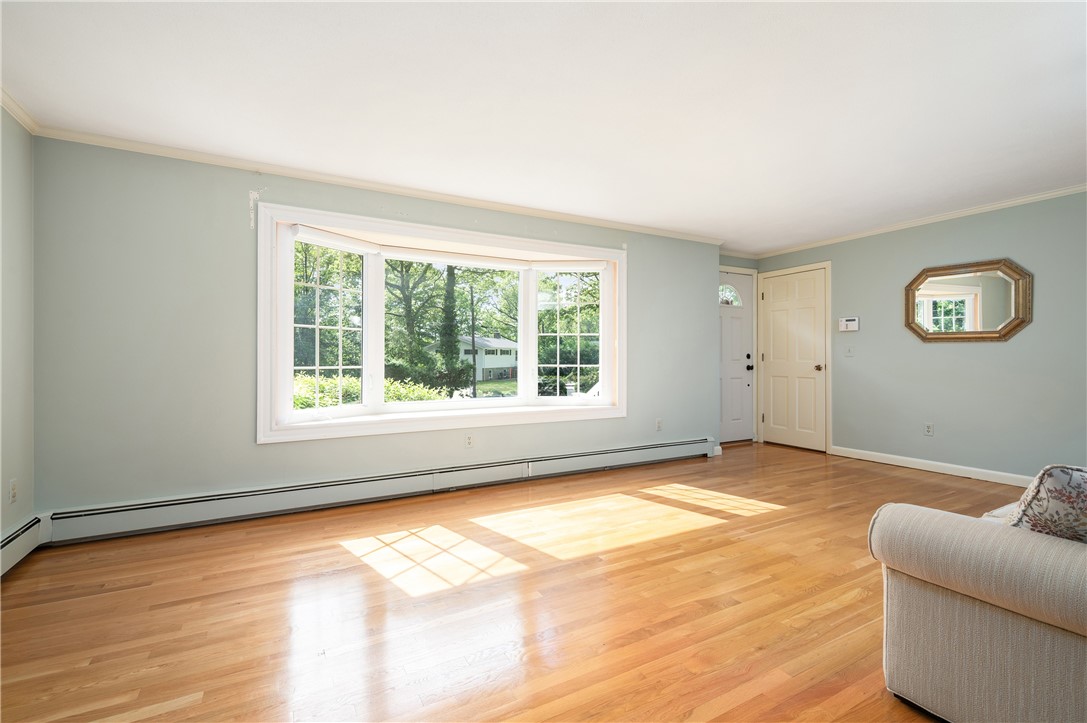
Living room with hardwood floors, a large bay window, and a sofa at the edge of the frame.
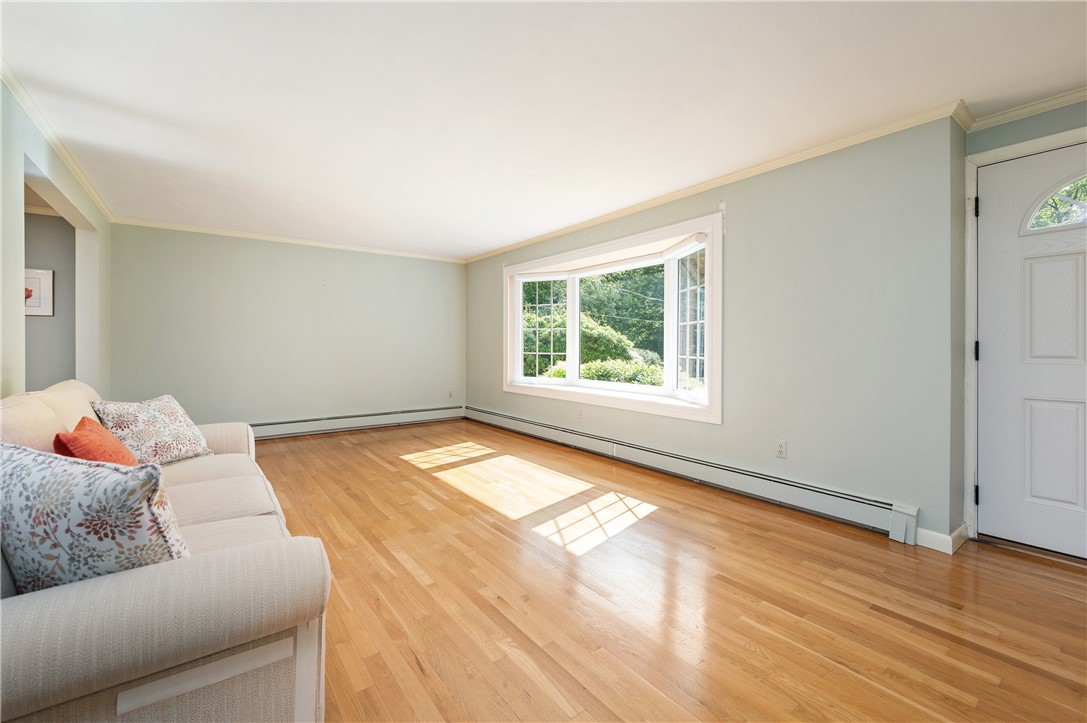
Living room with a hardwood floor, sofa, and large sunlit window.
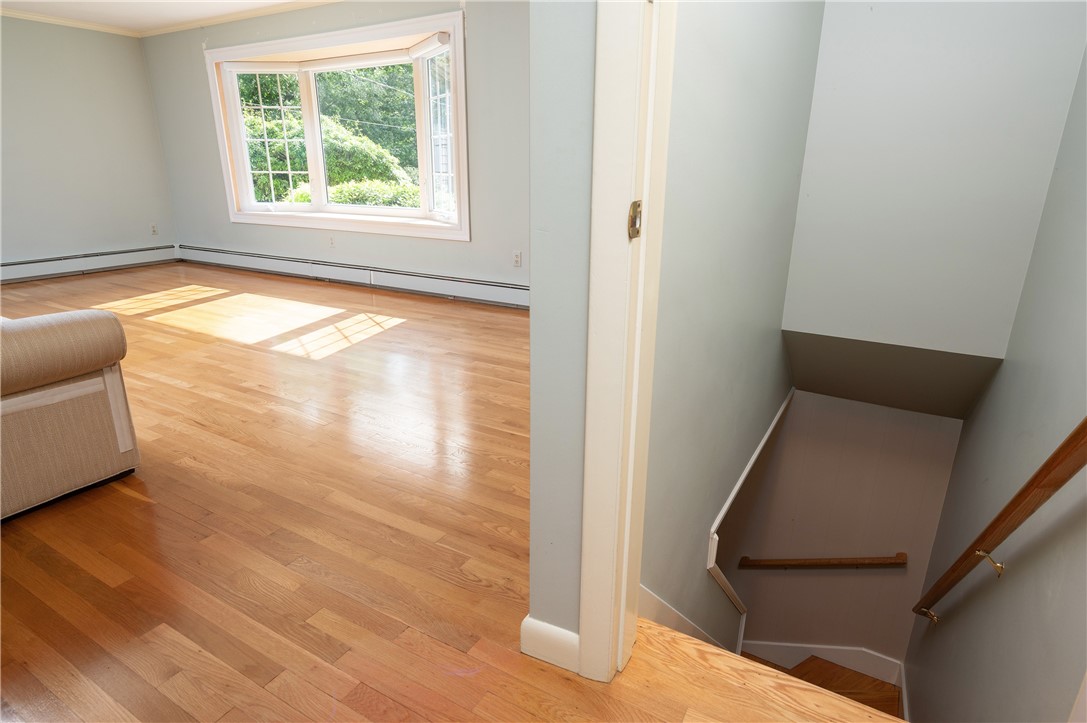
Bright room with hardwood floors and a large window beside an open staircase.
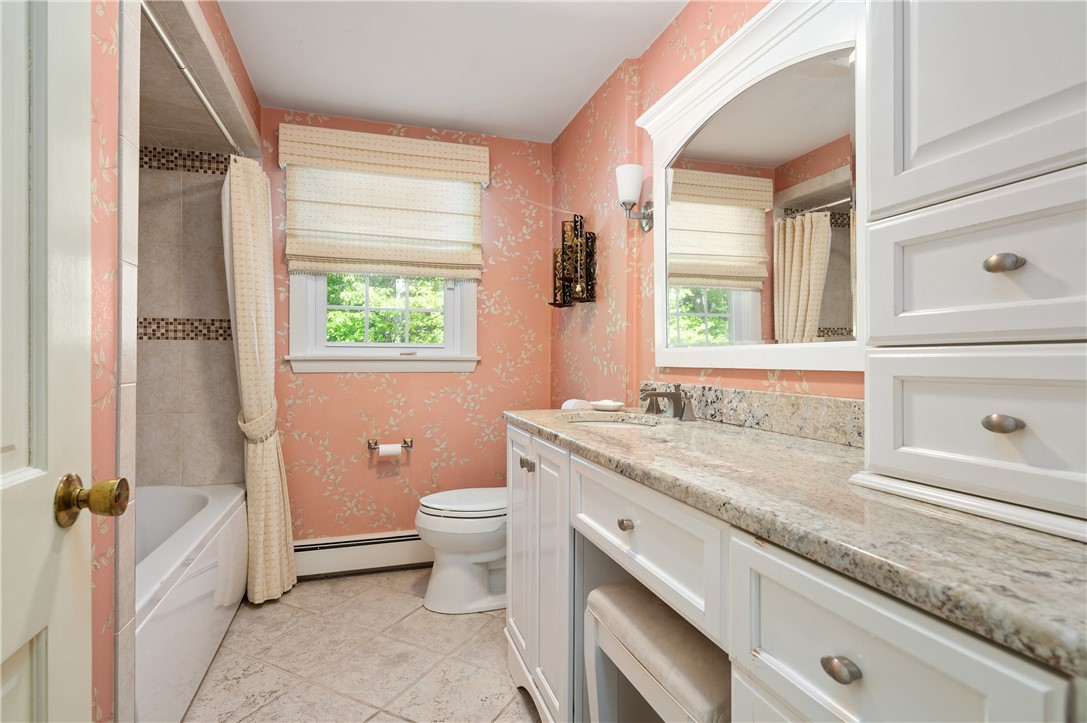
Bathroom with a long granite vanity, pink floral wallpaper, and a tub behind a curtain.
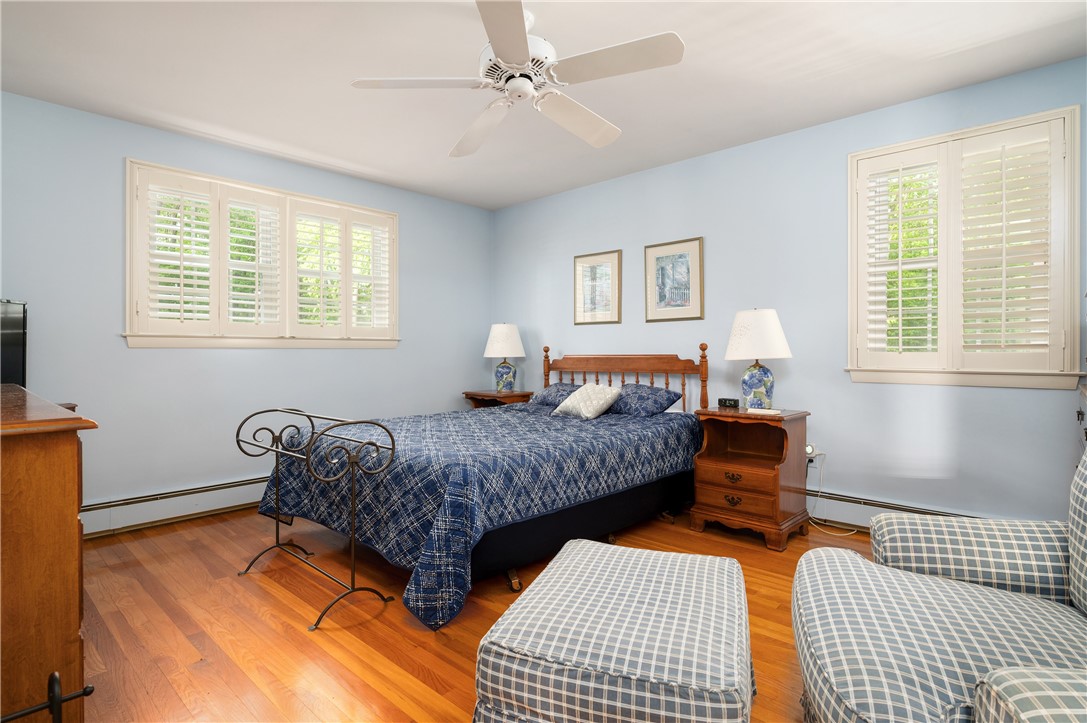
Bedroom with a wooden bed, blue bedding, shuttered windows, and hardwood floors.
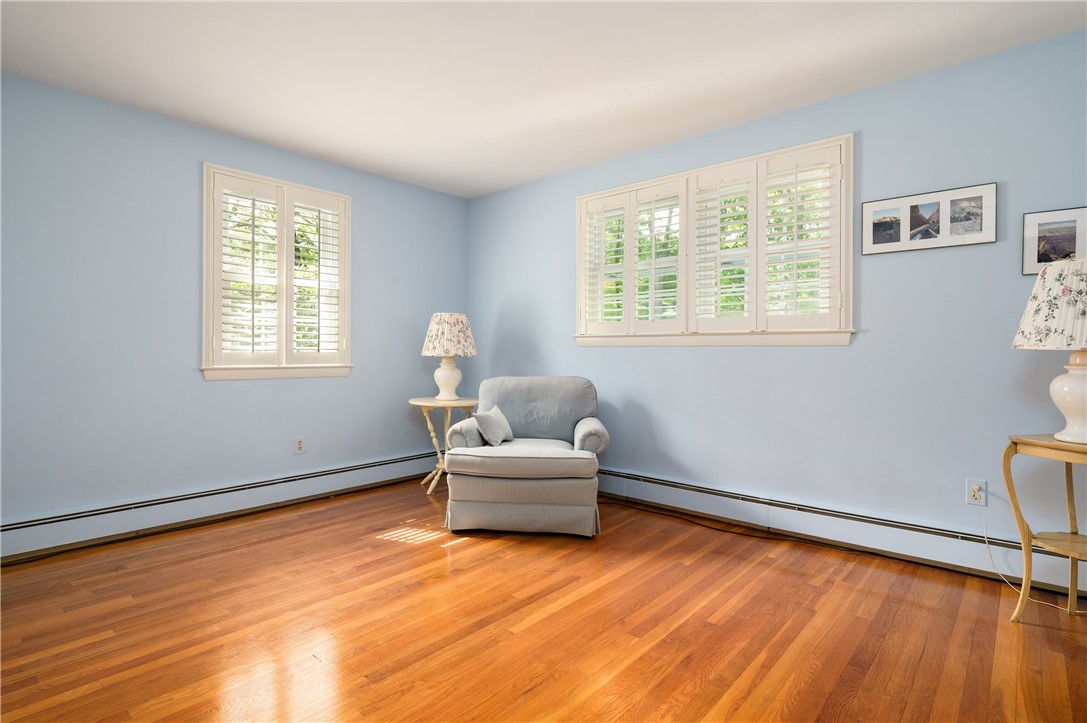
Bright sitting room with blue walls, shuttered windows, hardwood floors, and a cushioned armchair.
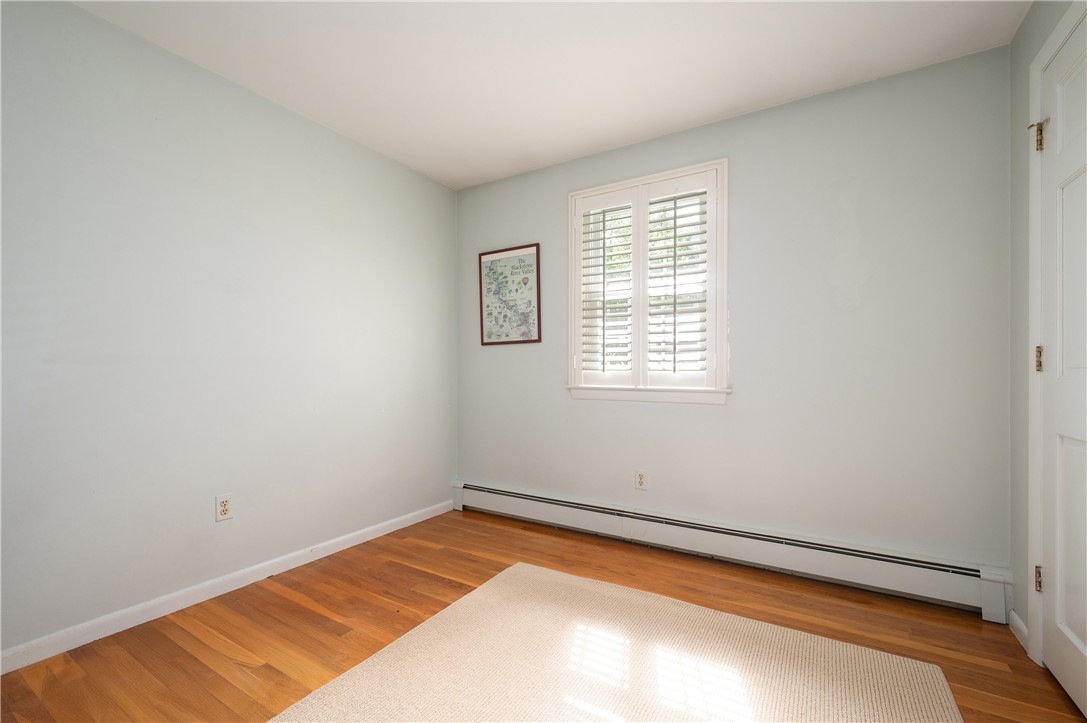
Empty room with hardwood floors, a light rug, and a shuttered window.
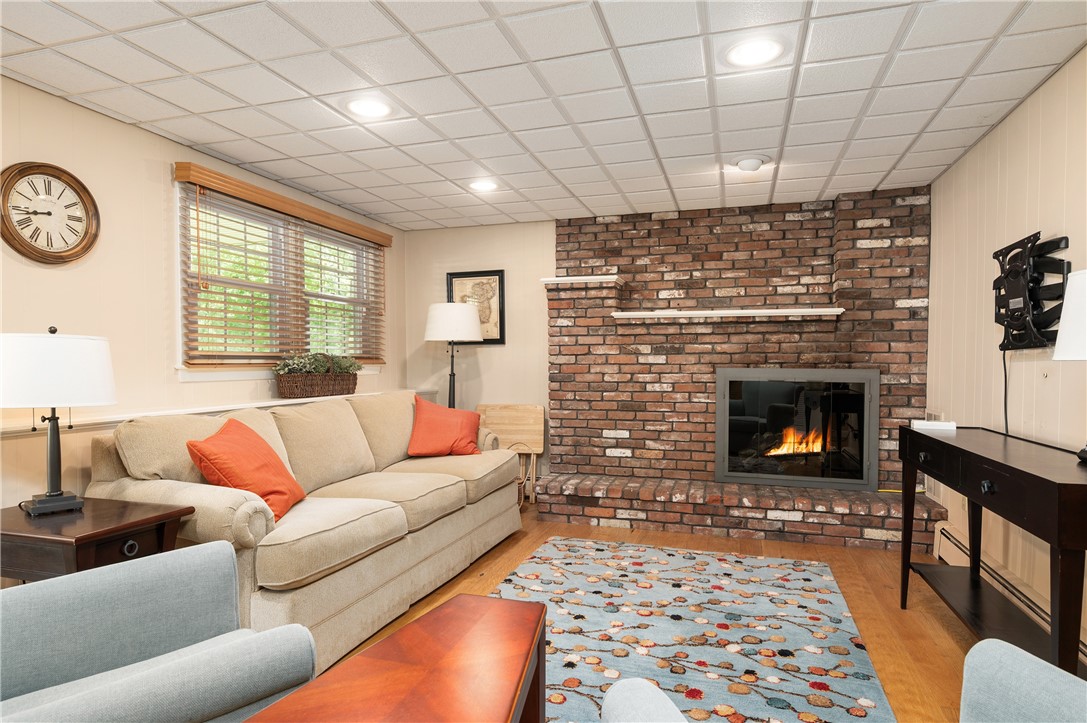
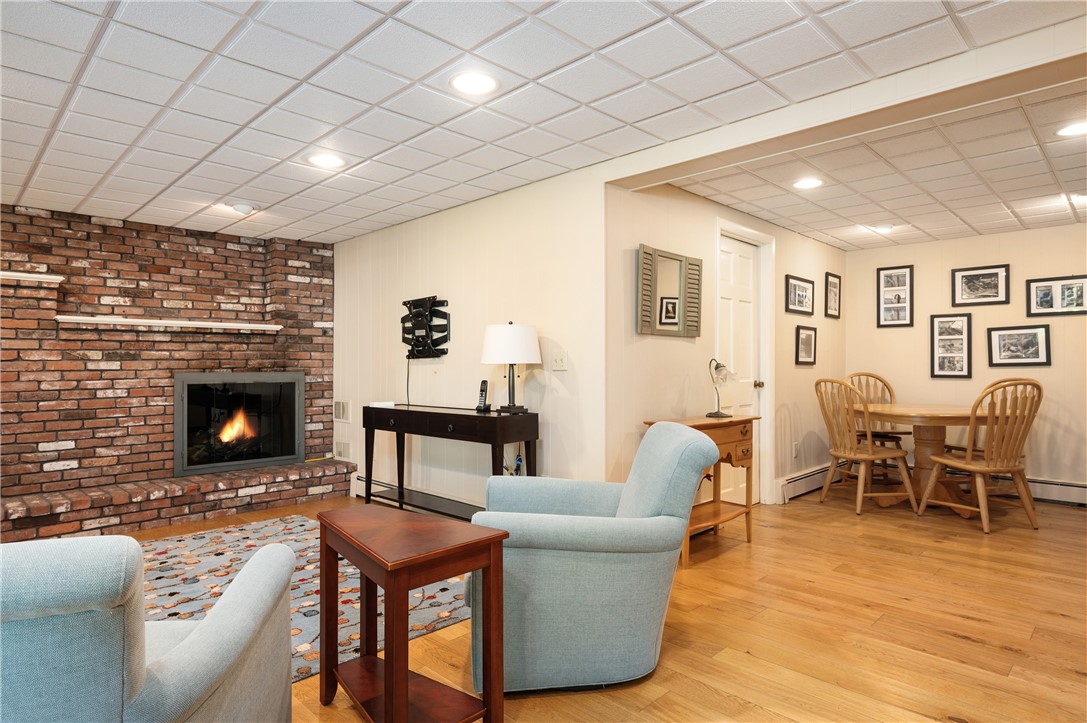
Living room with a brick fireplace, beige sofa, patterned rug, and hardwood floor.
Living room with a brick fireplace and adjoining dining area with a round table.
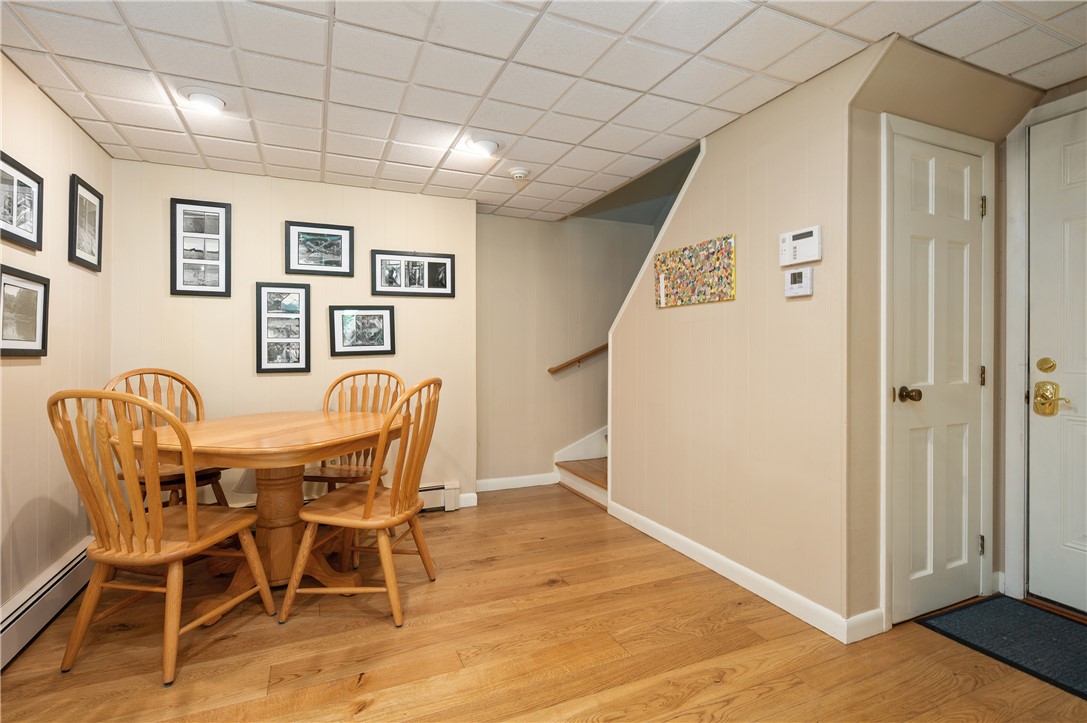
Dining area with a wooden table and chairs beside a staircase and front entry.
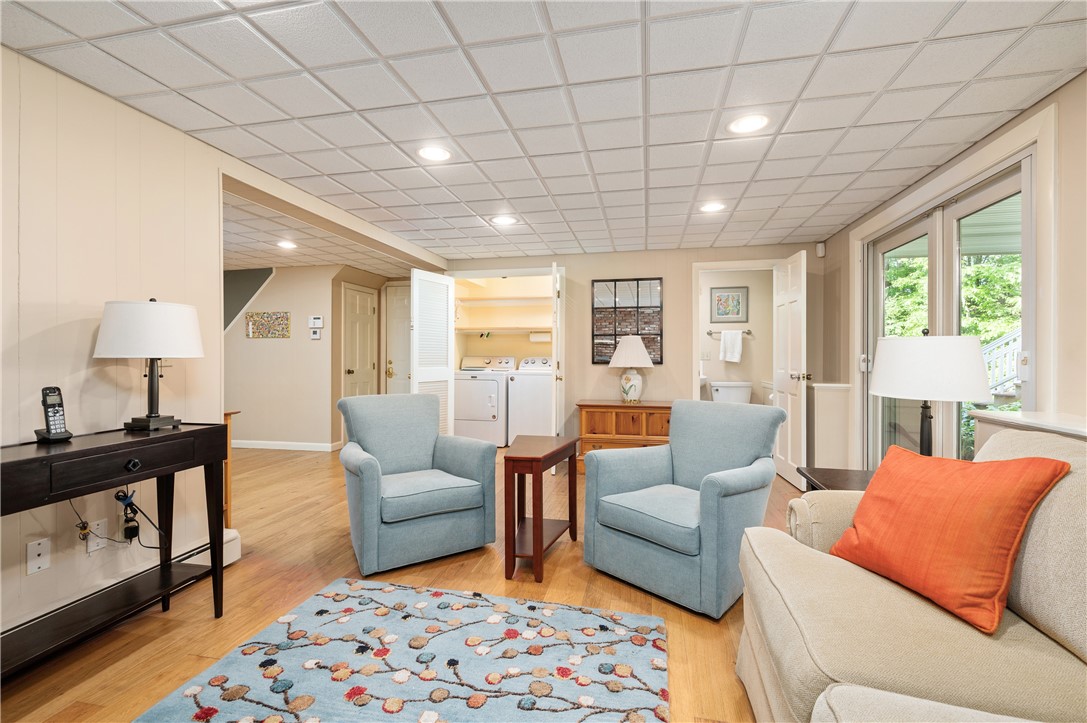
Furnished living room with blue armchairs, an adjoining laundry area, and sliding glass doors.
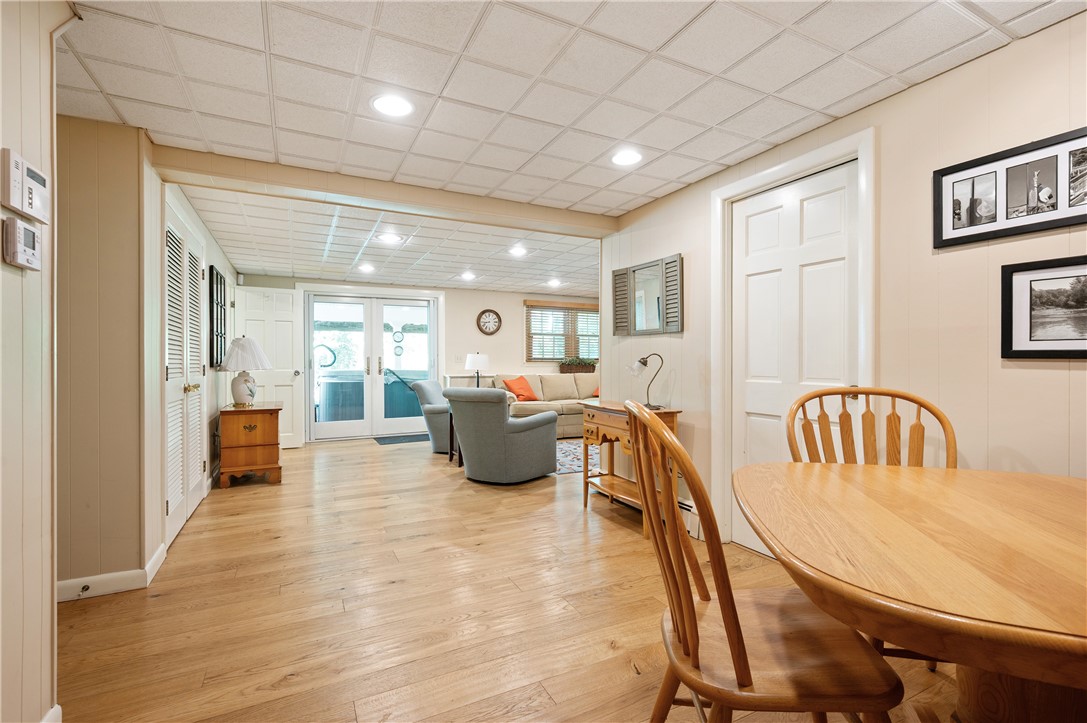
Open-plan living and dining area with wood floors, a round table, and sliding glass doors.
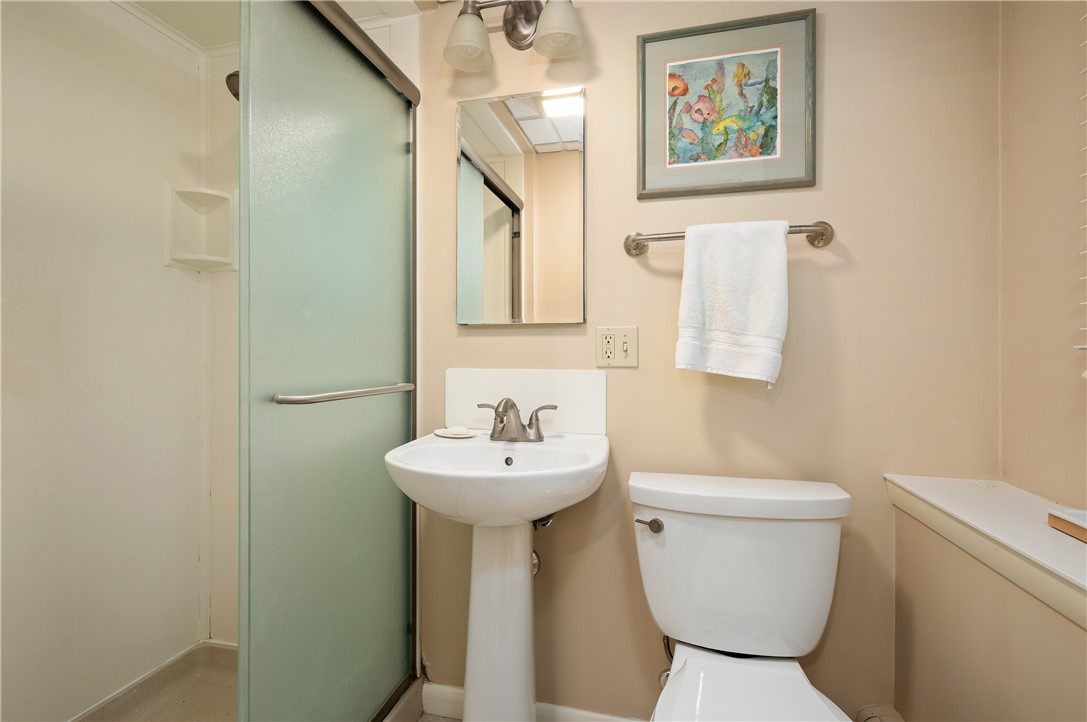
Bathroom with frosted-glass shower door, pedestal sink, toilet, and colorful framed artwork.
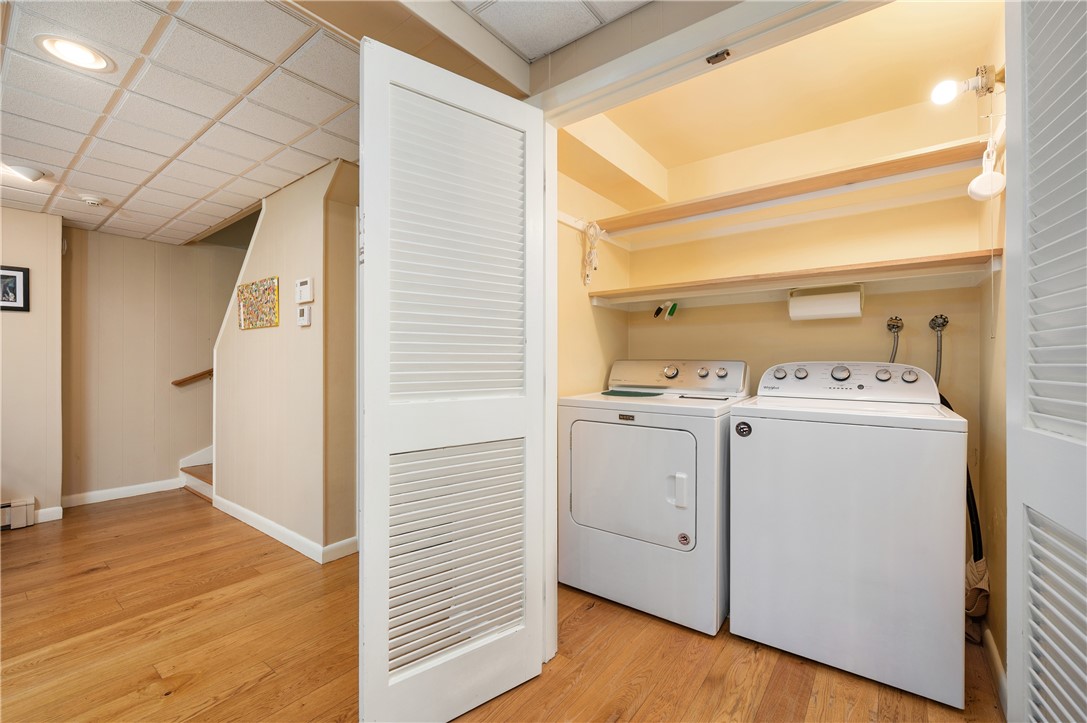
Laundry area with washer and dryer behind open louvered doors, beside a wood-floored hallway.
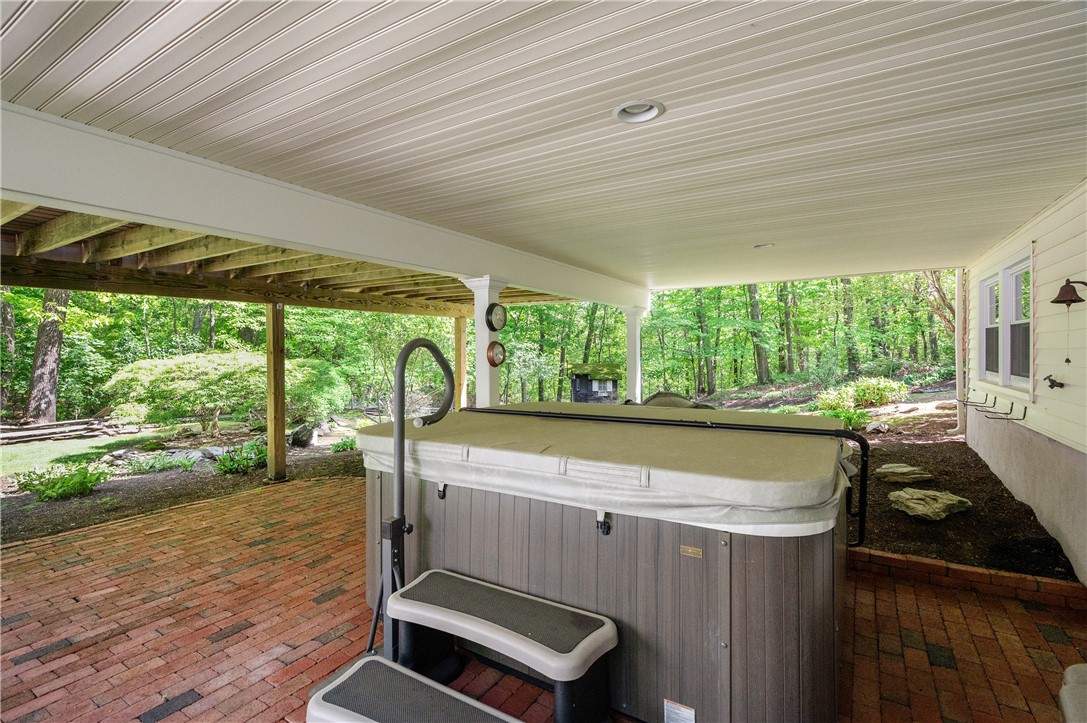
Covered patio with a hot tub, brick pavers, and a wooded backyard.
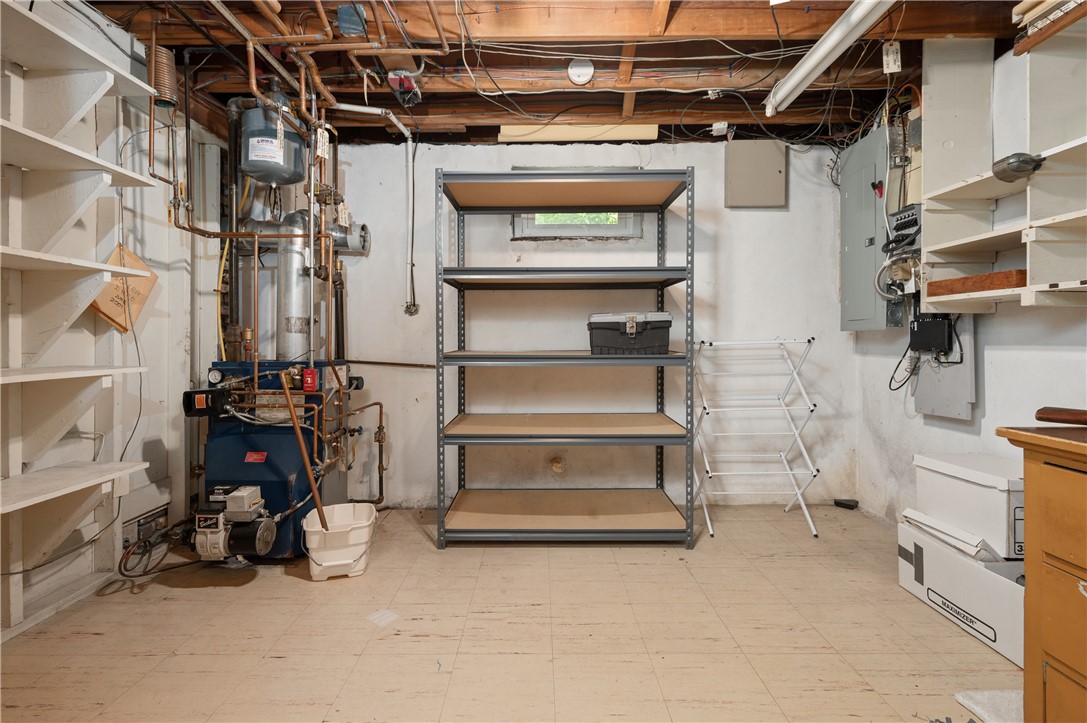
Basement utility room with a boiler, exposed ceiling pipes, and metal storage shelving.
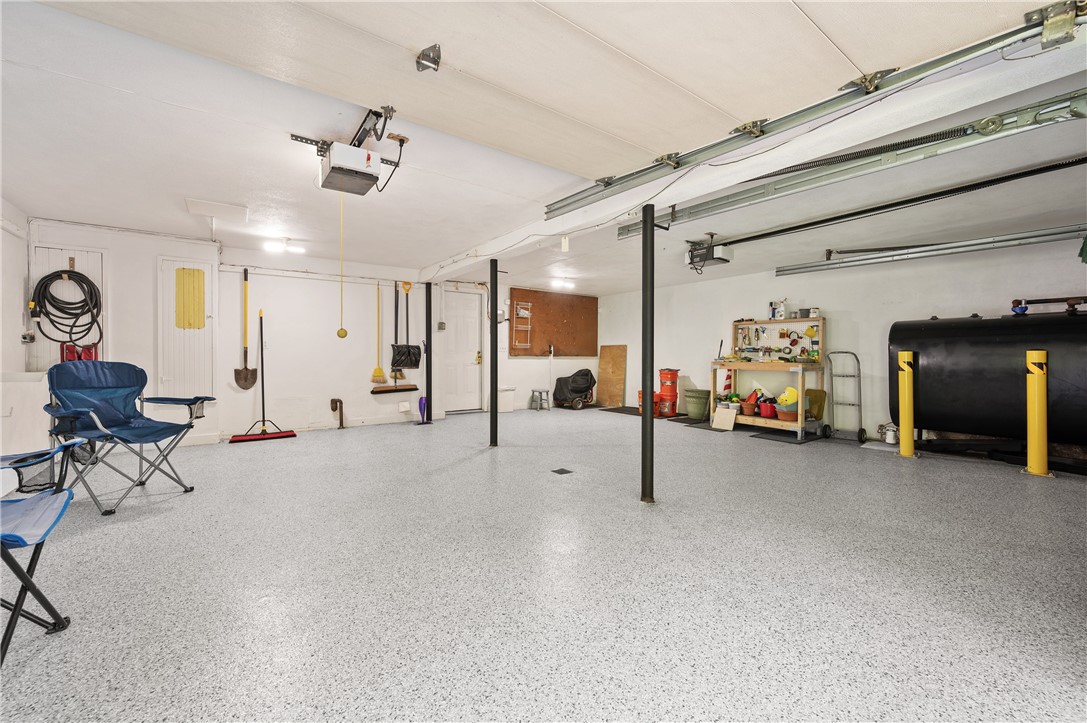
Spacious garage with a speckled epoxy floor, ceiling tracks, and storage shelving.
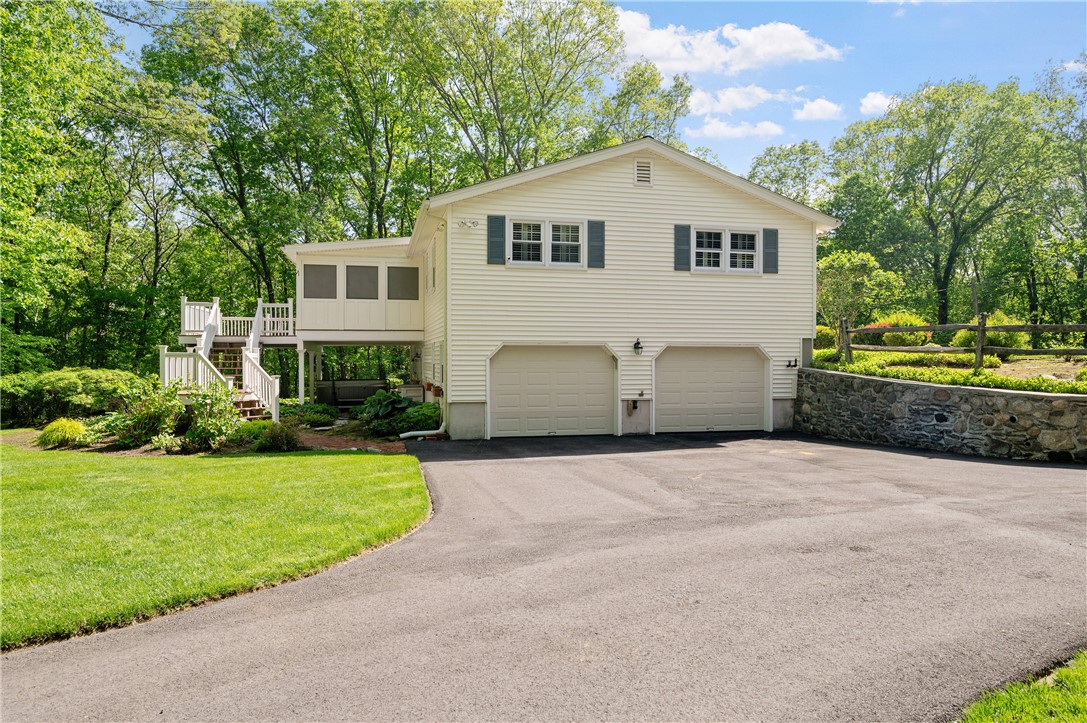
Raised ranch home with a two-car garage, elevated deck, and wooded yard.
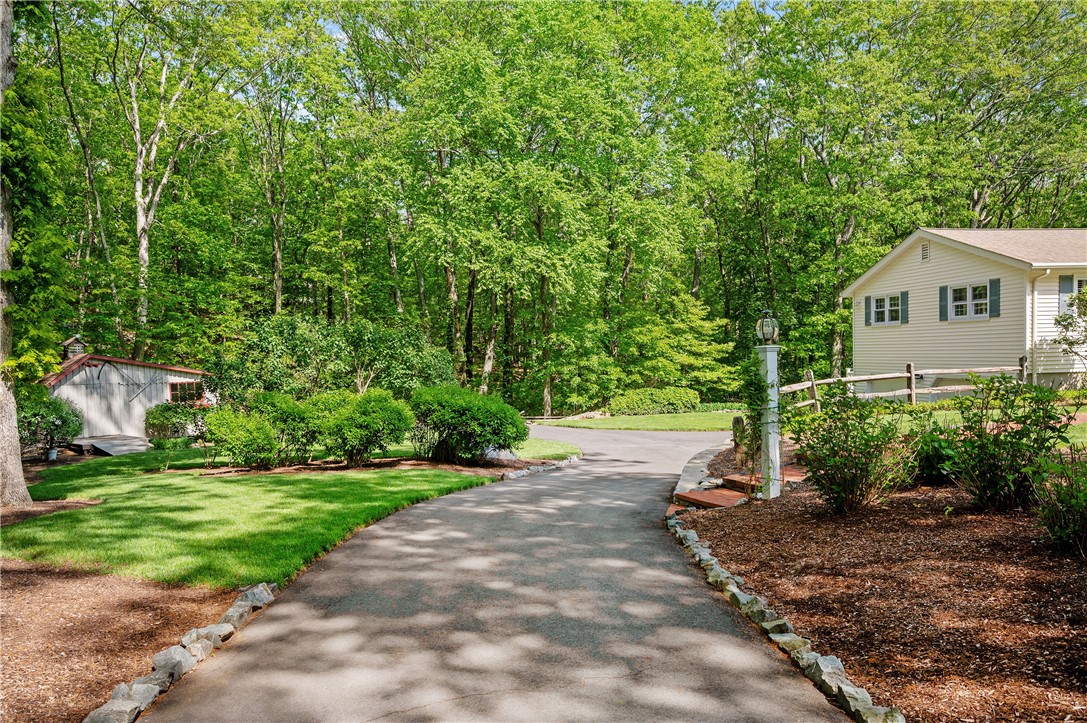
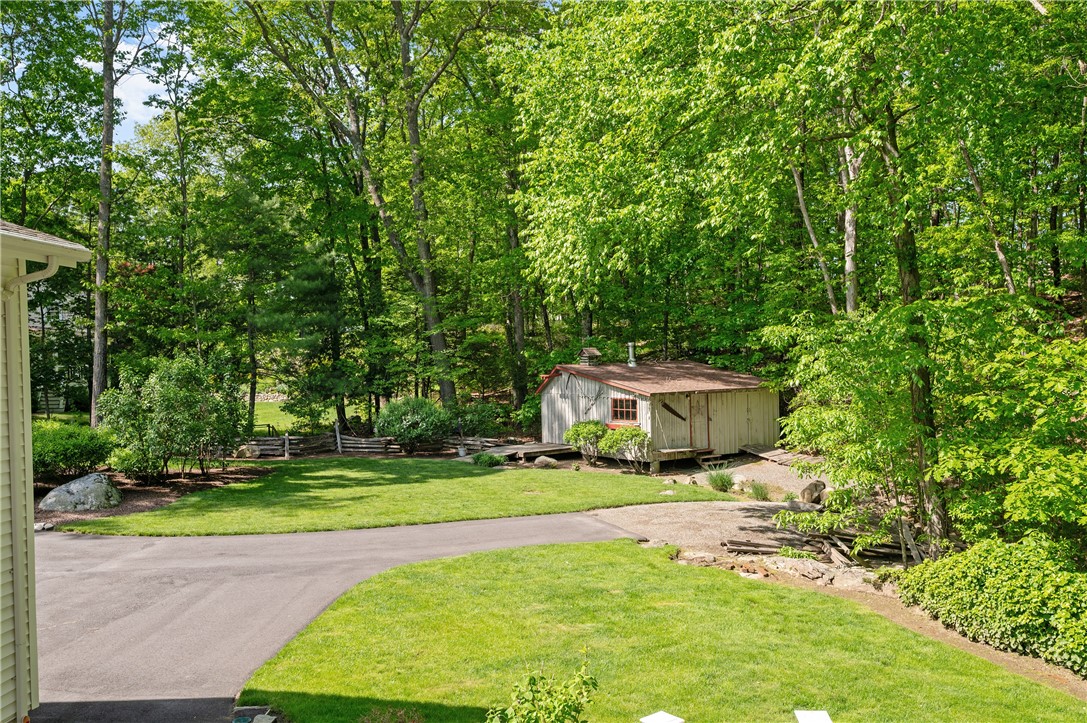
Driveway leading to a wooded home, with a detached shed and landscaped lawn.
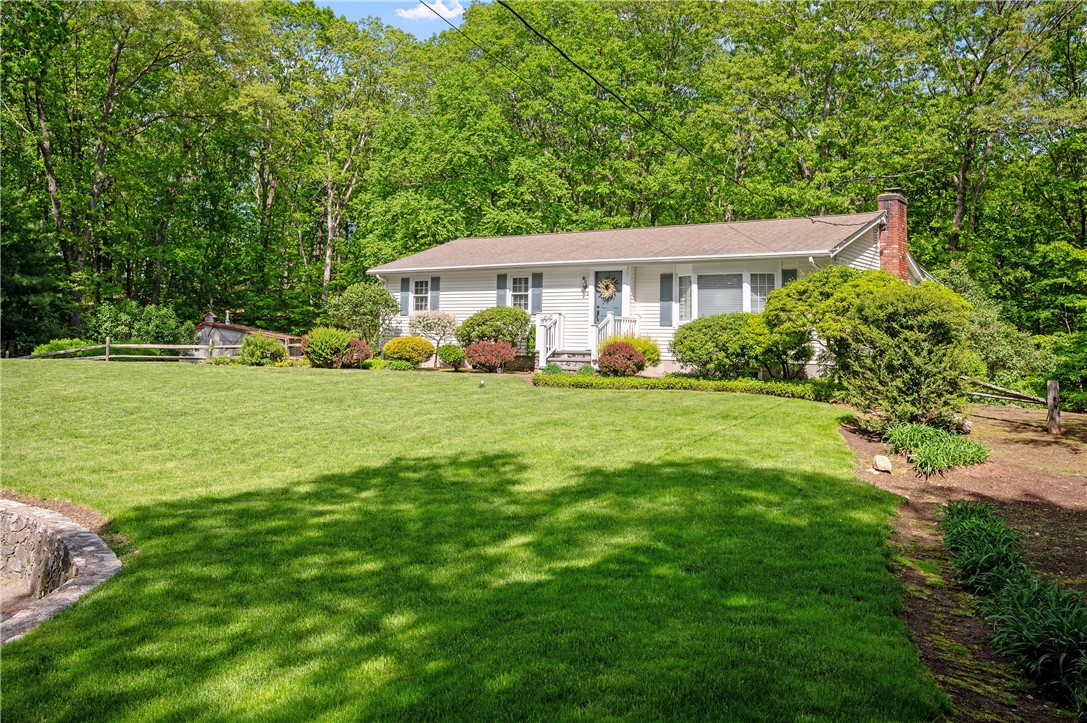
Single-story white home with a wide green lawn, landscaped shrubs, and mature trees.
Single-story home with white siding, landscaped lawn, brick walkway, and wooded surroundings.
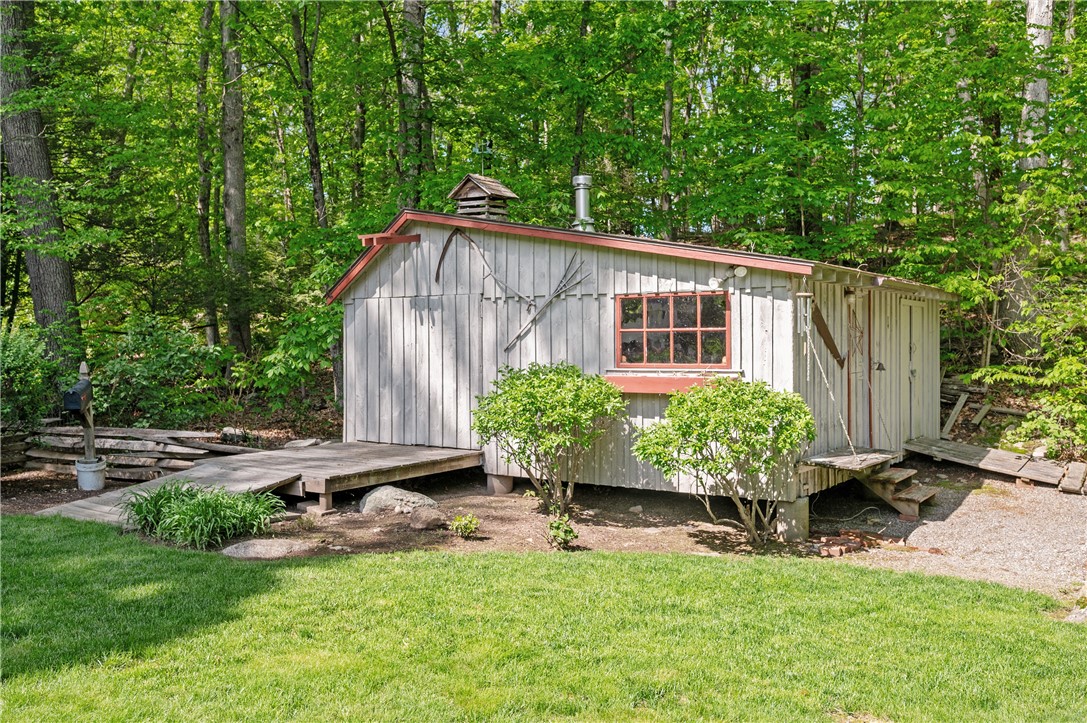
Gray outbuilding with red trim set among trees beside a lawn.
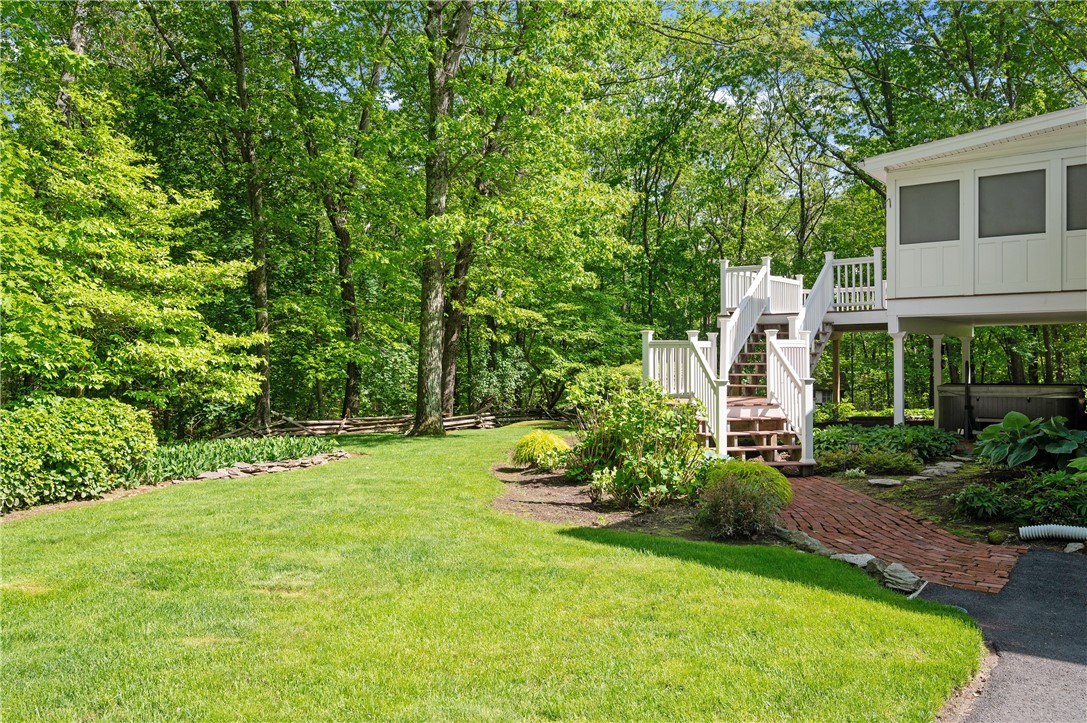
Lush backyard lawn with a brick path leading to white-railed deck stairs beneath mature trees.
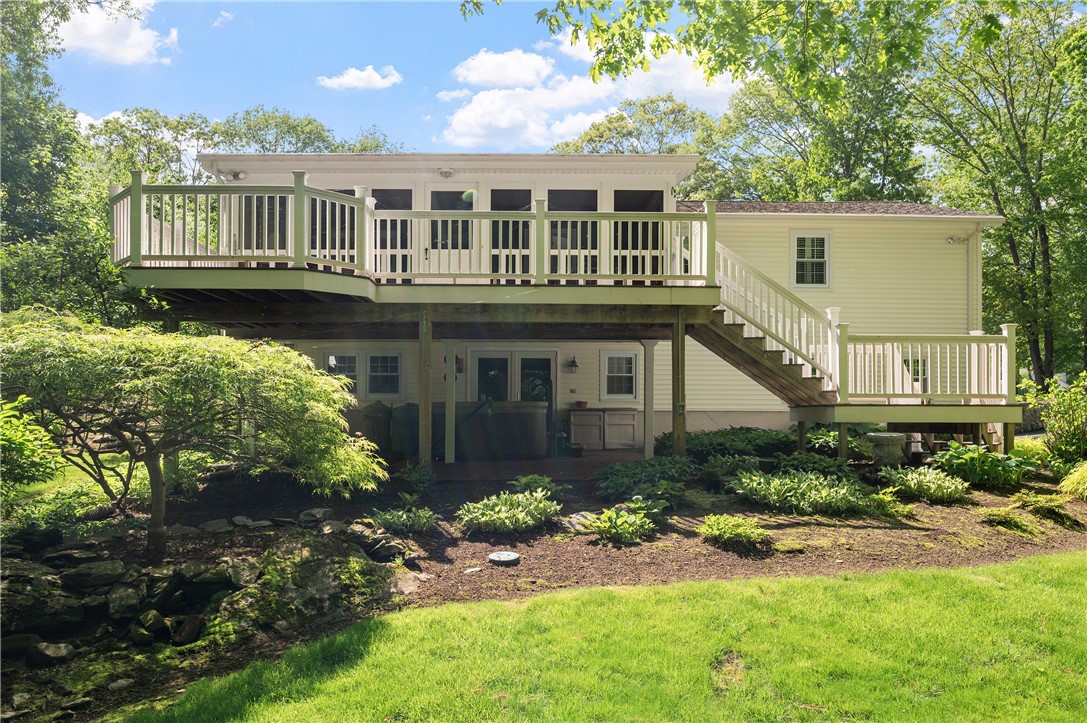
Rear of a cream house with a large elevated deck and staircase overlooking landscaped grounds.
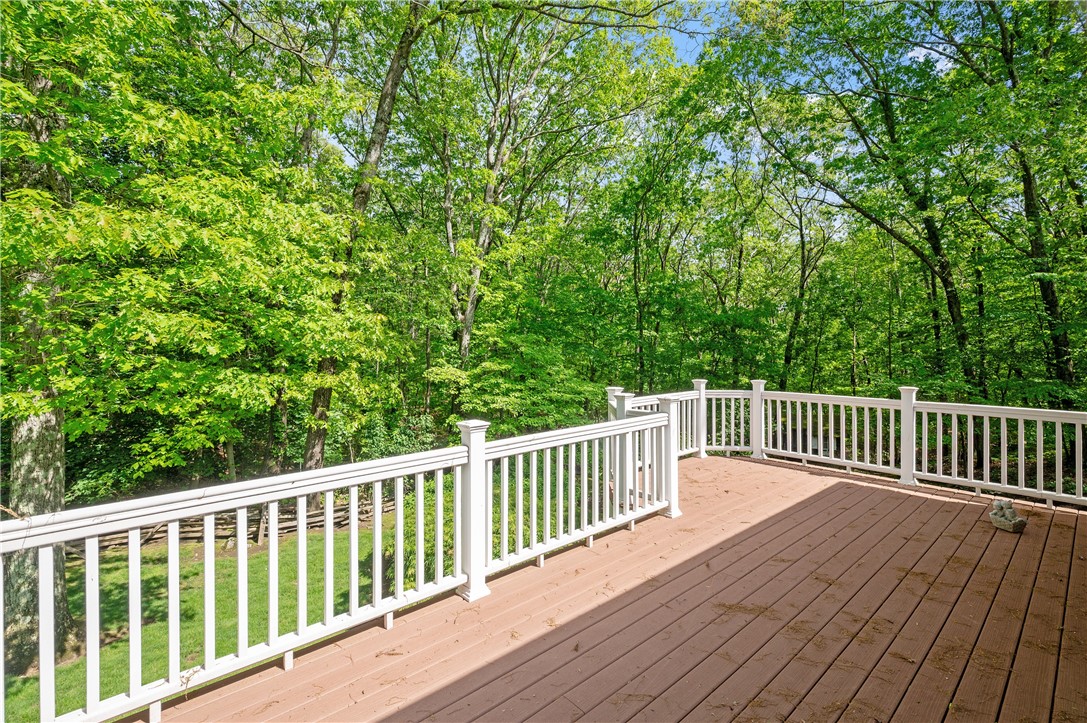
Wooden deck with white railings overlooking a lush, wooded yard.
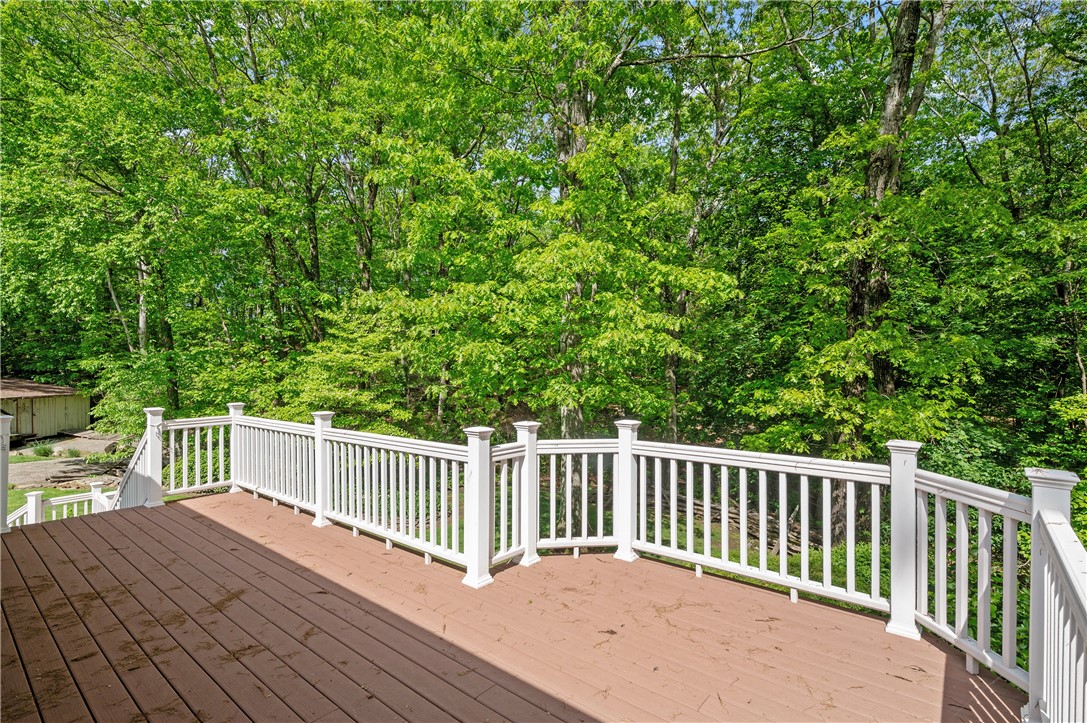
Wooden deck with white railings overlooking a dense, leafy woodland.
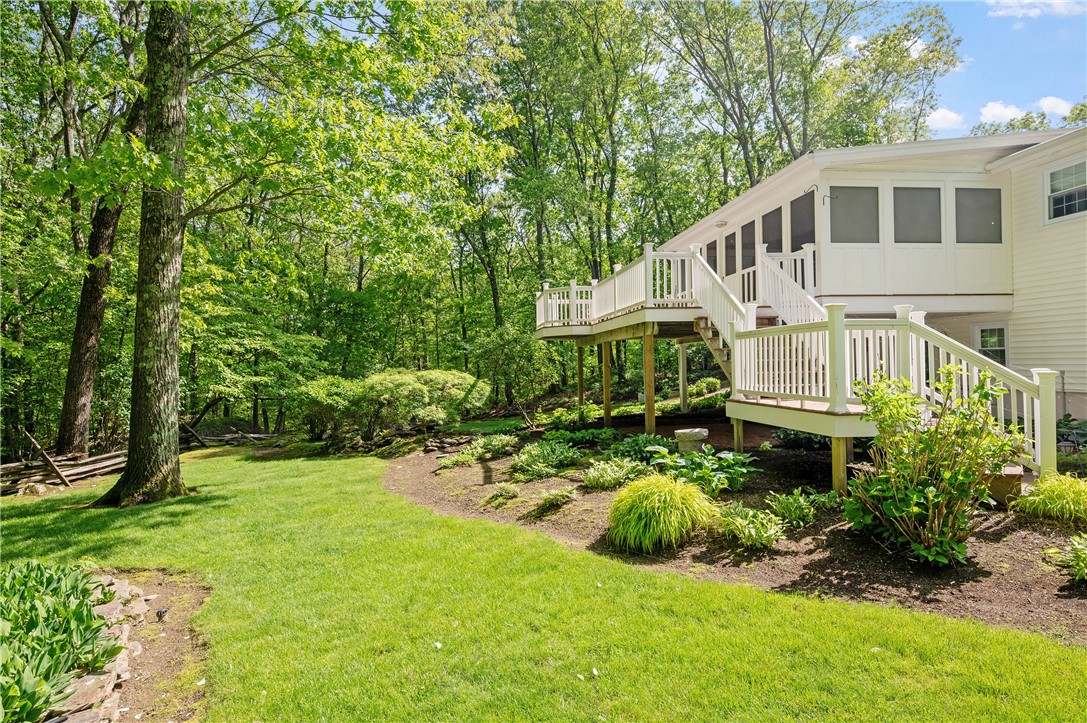
White house with an elevated deck and screened porch beside a landscaped, wooded lawn.
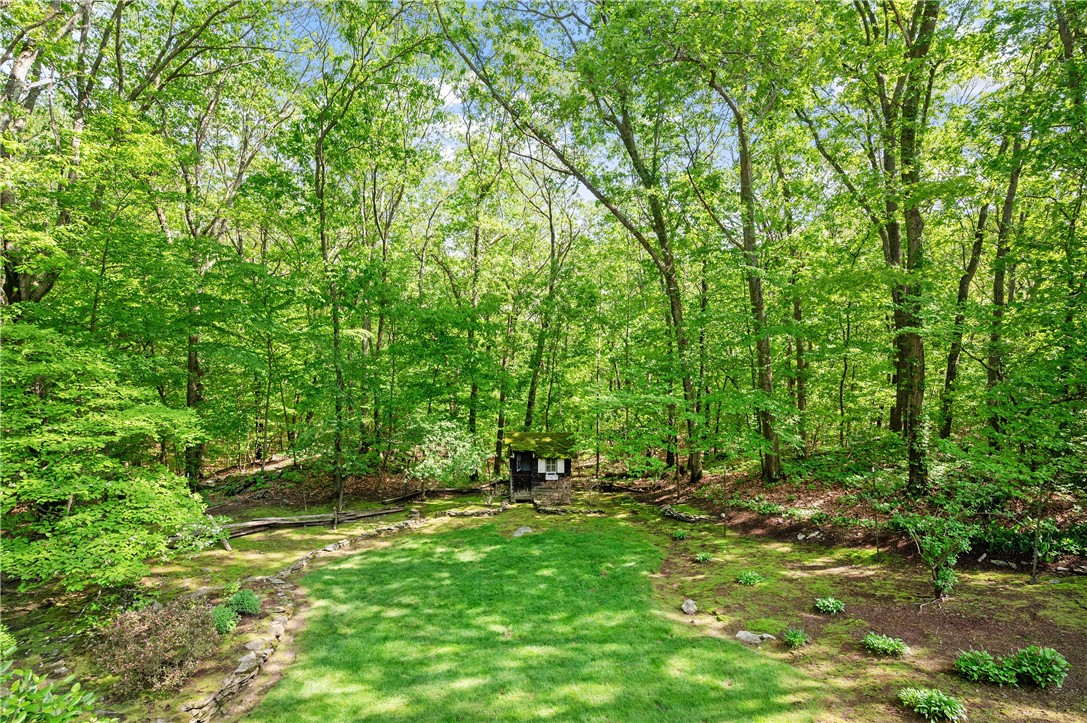
Wooded backyard with a small shed beyond a sunlit lawn and stone edging.
Wooded backyard with a small shed, curved driveway, and neatly mown lawn.
Single-story white home with gray shutters, a broad green lawn, and a stone retaining wall.
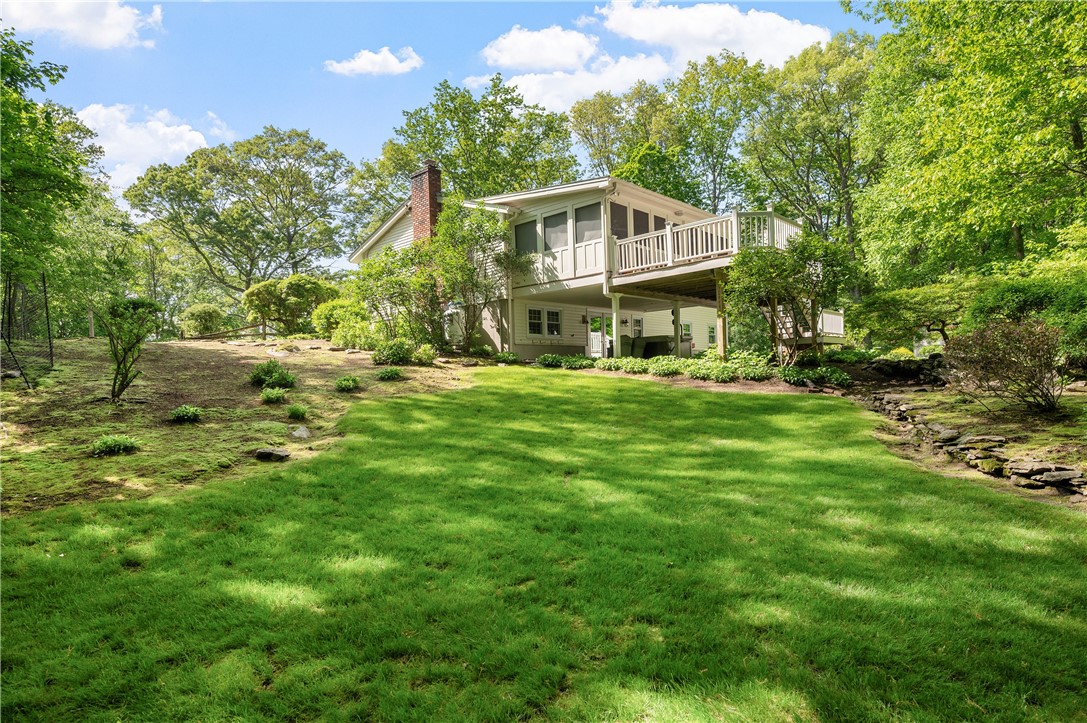
Rear of a two-story home with an elevated deck overlooking a broad green lawn and wooded yard.
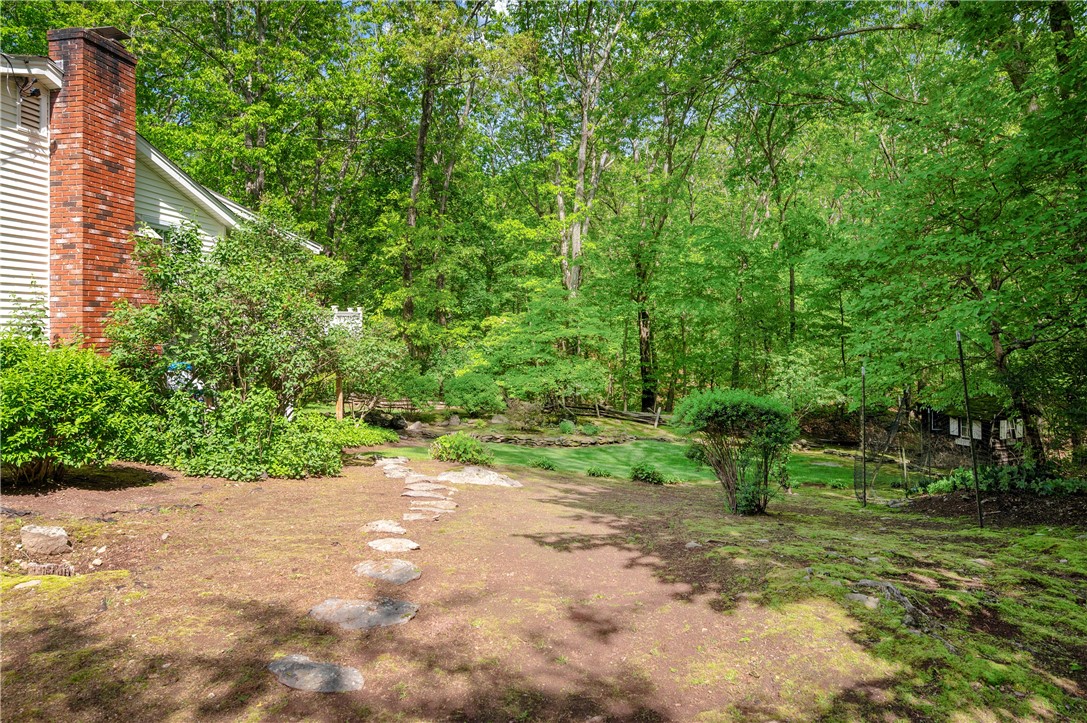
Wooded backyard with a stone path, lawn, and the home's brick chimney at left.
SEE ALL PHOTOS
Single-story home with a curved driveway, landscaped yard, and wooded backdrop.
Single-story white house with pale blue shutters, a front lawn, and mature trees.
Kitchen with white cabinetry, black countertops, a large island, and stainless steel double ovens.
Kitchen with a granite island, breakfast bar seating, white cabinetry, and a dining area.
Kitchen with white cabinetry, stainless steel appliances, and a multicolored tile backsplash.
Kitchen with white cabinets, a mosaic backsplash, granite counters, and a window over the sink.
Dining room with a round wood table, hardwood floors, and glass French doors.
Kitchen and dining area with white cabinetry, a breakfast island, and doors opening to a deck.
Kitchen and dining area with a large oval table, white island, and stainless steel appliances.
Enclosed porch with wicker seating, warm wood floors, and a ceiling fan.
Enclosed porch with wicker seating, wood floors, and windows overlooking trees
Living room with hardwood floors, a cream sofa, and an open view into the dining area and kitchen.
Living room with hardwood floors, a large bay window, and a sofa at the edge of the frame.
Living room with a hardwood floor, sofa, and large sunlit window.
Bright room with hardwood floors and a large window beside an open staircase.
Bathroom with a long granite vanity, pink floral wallpaper, and a tub behind a curtain.
Bedroom with a wooden bed, blue bedding, shuttered windows, and hardwood floors.
Bright sitting room with blue walls, shuttered windows, hardwood floors, and a cushioned armchair.
Empty room with hardwood floors, a light rug, and a shuttered window.
Living room with a brick fireplace, beige sofa, patterned rug, and hardwood floor.
Living room with a brick fireplace and adjoining dining area with a round table.
Dining area with a wooden table and chairs beside a staircase and front entry.
Furnished living room with blue armchairs, an adjoining laundry area, and sliding glass doors.
Open-plan living and dining area with wood floors, a round table, and sliding glass doors.
Bathroom with frosted-glass shower door, pedestal sink, toilet, and colorful framed artwork.
Laundry area with washer and dryer behind open louvered doors, beside a wood-floored hallway.
Covered patio with a hot tub, brick pavers, and a wooded backyard.
Basement utility room with a boiler, exposed ceiling pipes, and metal storage shelving.
Spacious garage with a speckled epoxy floor, ceiling tracks, and storage shelving.
Raised ranch home with a two-car garage, elevated deck, and wooded yard.
Driveway leading to a wooded home, with a detached shed and landscaped lawn.
Single-story white home with a wide green lawn, landscaped shrubs, and mature trees.
Single-story home with white siding, landscaped lawn, brick walkway, and wooded surroundings.
Gray outbuilding with red trim set among trees beside a lawn.
Lush backyard lawn with a brick path leading to white-railed deck stairs beneath mature trees.
Rear of a cream house with a large elevated deck and staircase overlooking landscaped grounds.
Wooden deck with white railings overlooking a lush, wooded yard.
Wooden deck with white railings overlooking a dense, leafy woodland.
White house with an elevated deck and screened porch beside a landscaped, wooded lawn.
Wooded backyard with a small shed beyond a sunlit lawn and stone edging.
Wooded backyard with a small shed, curved driveway, and neatly mown lawn.
Single-story white home with gray shutters, a broad green lawn, and a stone retaining wall.
Rear of a two-story home with an elevated deck overlooking a broad green lawn and wooded yard.
Wooded backyard with a stone path, lawn, and the home's brick chimney at left.
Courtesy of RE/MAX Town & Country, 401-374-1211
Sold

70 High Ridge Drive

70 High Ridge Drive, Cumberland, RI 02864

$650,000
Impeccably maintained ranch nestled at the end of a peaceful cul-de-sac in one of Cumberland's most desirable neighborhoods. Set on a beautifully wooded 1.19-acre lot, this home offers the perfect blend of comfort, style, and privacy. Step inside to discover gleaming hardwood floors and a thoughtfully updated interior. The heart of the home is the stunning remodeled kitchen featuring crisp white cabinetry, granite counter tops and stainless appliances. The open-concept living and dining rooms are bathed in natural light from a large front bay window, enhanced by custom electronic honeycomb blinds for added convenience. The main bath features a jetted tub. Enjoy the seasons from the expansive screened-in porch off the dining area perfect for entertaining that leads to a durable Trex deck overlooking the tranquil backyard. The finished lower level boasts a cozy family room with a gas fireplace insert, a second full bathroom, and versatile space for guests or a home office. Walkout to the lower level patio which has a wonderful hot tub. Another standout feature is the impressive barn-style shed, providing ample storage for tools, equipment, or hobbies. Lawn sprinklers keep the grass nice and green. Additional highlights include a newly paved driveway and specially coated garage flooring. There's pride of ownership inside and out. This home has been lovingly cared for and it shows in every detail don't miss this one! See you soon.

3
beds

2
baths

1,828 Sq.Ft. LIVING AREA

1.19 Acres lot

Louis  Barrows

Louis Barrows

Features & Amenities

Interior

  • total bedrooms3
  • Total bathrooms2
  • full bathrooms2
  • Flooring Ceramic Tile, Hardwood, Laminate
  • Fireplace Insert, Gas, Masonry, Wood Burning
  • APPLIANCES Dryer, Dishwasher, Oven, Oil Water Heater, Range, Refrigerator, Tankless Water Heater
  • other interior Features Attic, Cathedral Ceiling(s), High Ceilings, Permanent Attic Stairs, Skylights, Stall Shower, Tub Shower, Vaulted Ceiling(s), Cable TV

Area & Lot

  • Status Sold
  • Date Sold August 4, 2025
  • Living Area1,828 Sq.Ft.
  • Total Area1,828 Sq.Ft.
  • Lot Area1.19 Acres
  • MLS® ID1387854
  • TypeResidential
  • YEAR BUILT1969
  • NeighborhoodCumberland
  • Architecture StylesRanch

Exterior

  • STORIES1
  • Garage Space2.0
  • water SourceConnected
  • utilitiesSewer Available
  • lot featuresCul-De-Sac, Sprinkler System, Wooded
  • parkingBuilt In, Garage Door Opener
  • HEAT TYPEBaseboard, Hot Water, Oil
  • AIR CONDITIONINGWindow Unit(s)
  • sewerSewer Assessment(s), Septic Tank
  • SubstructureConcrete Perimeter
  • other exterior FeaturesDeck, Patio, Sprinkler/Irrigation, Paved Driveway

Financial

  • Sales Price$650,000
  • Real Estate Tax $4,952/yr
  • Zoning RESI

Cumberland

Explore

Your Next Move Starts Here

With 15+ years of experience and a team of experts across real estate, construction, finance, and operations, we’re here to make your buying or selling experience seamless and successful. Let’s make your next move.

Follow Us on Instagram