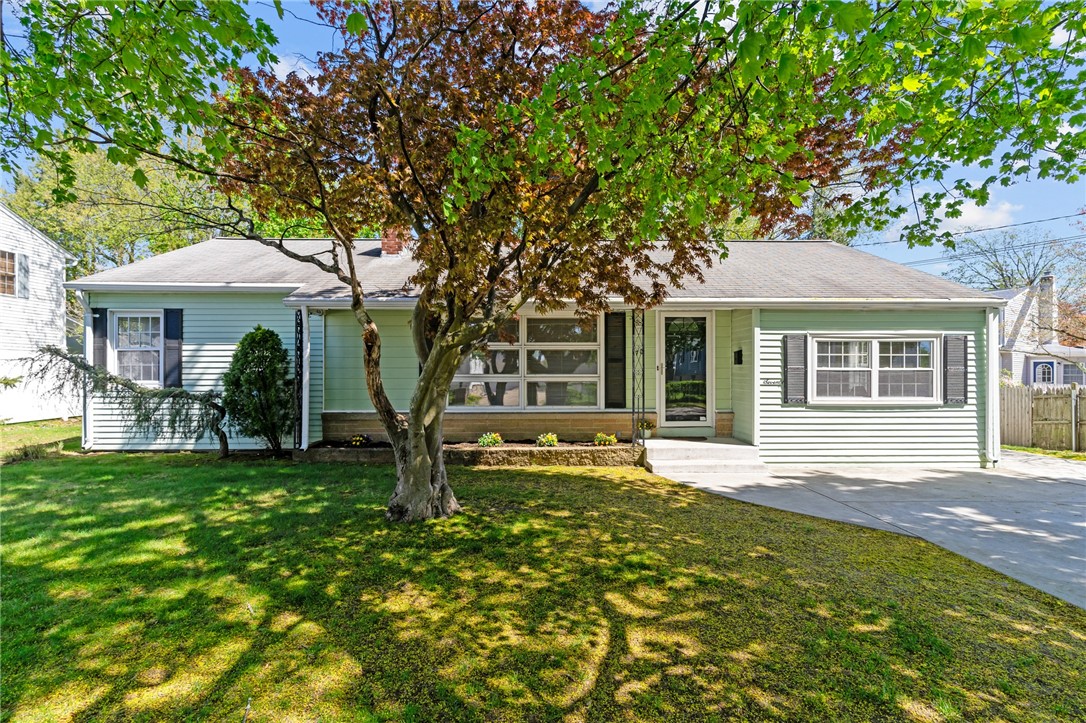
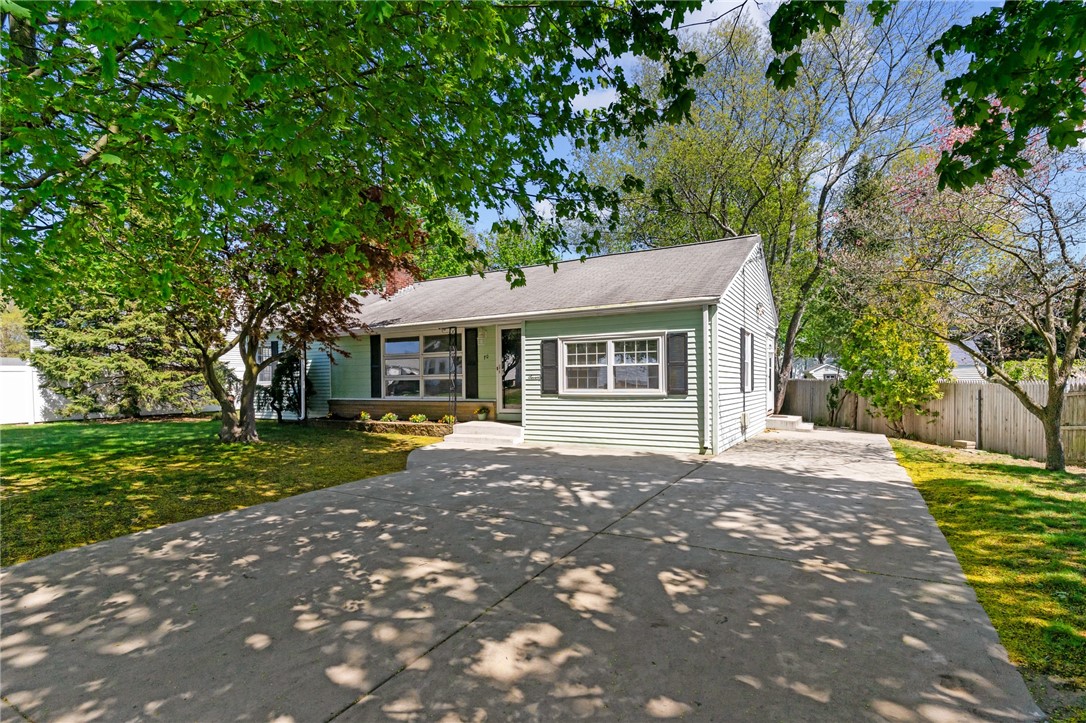
Single-story green house with a broad front lawn and large shade tree.
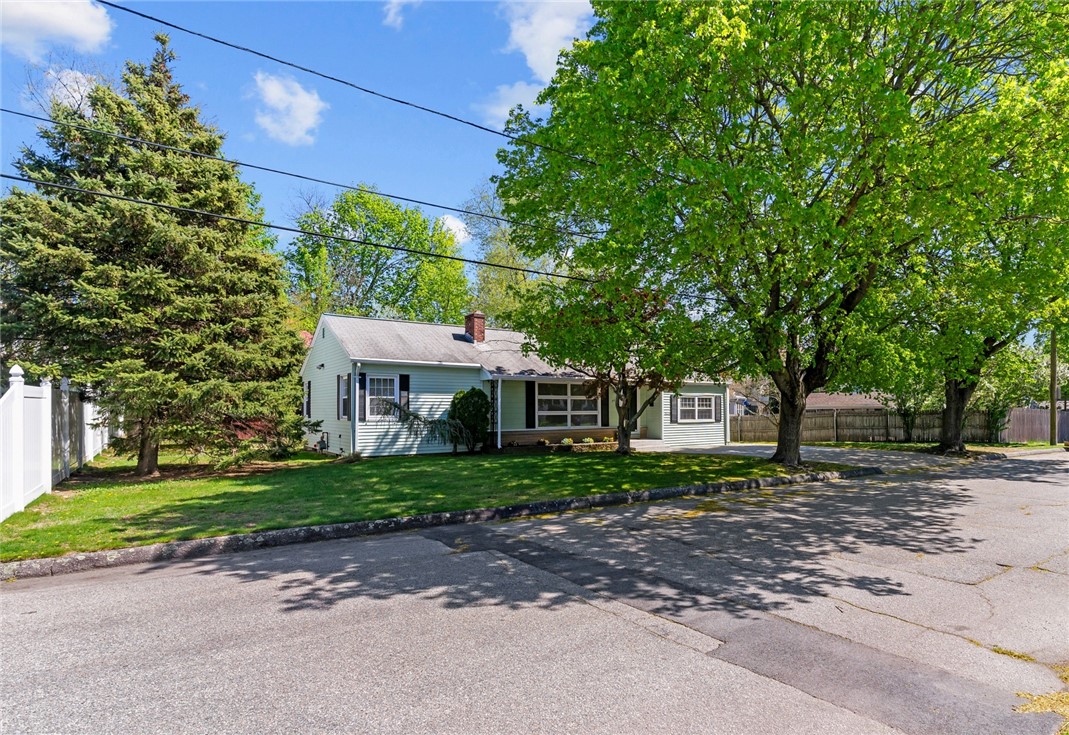
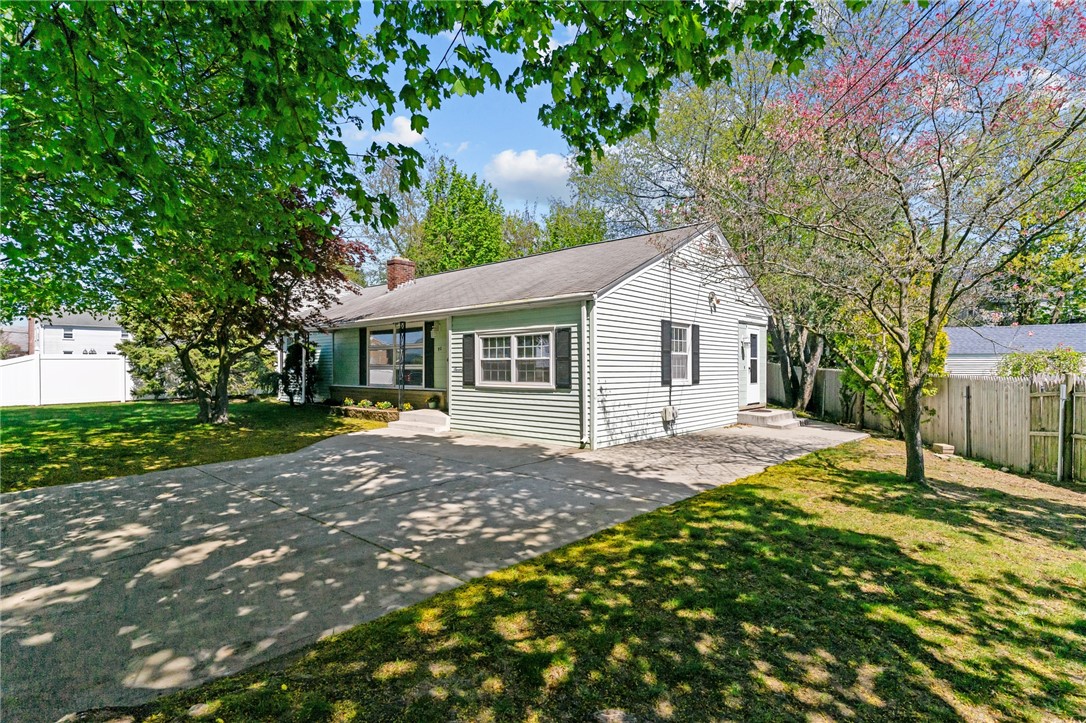
Single-story light green house beneath mature trees, viewed from across the street.
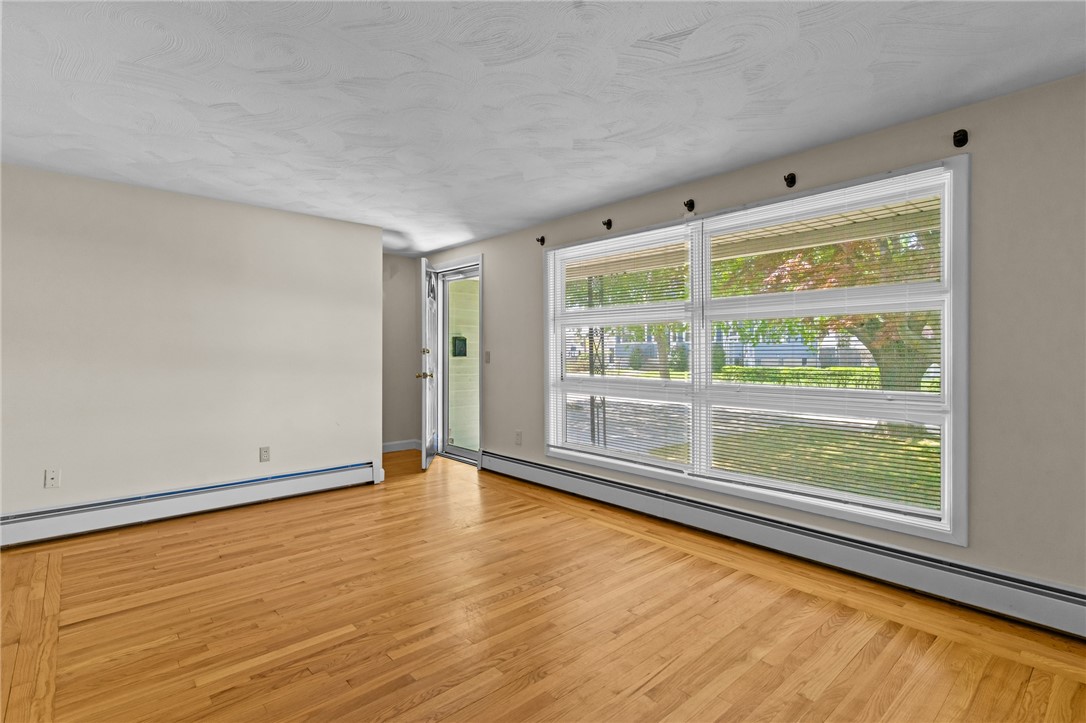
Empty room with hardwood floors, a large window with blinds, and an open exterior door.
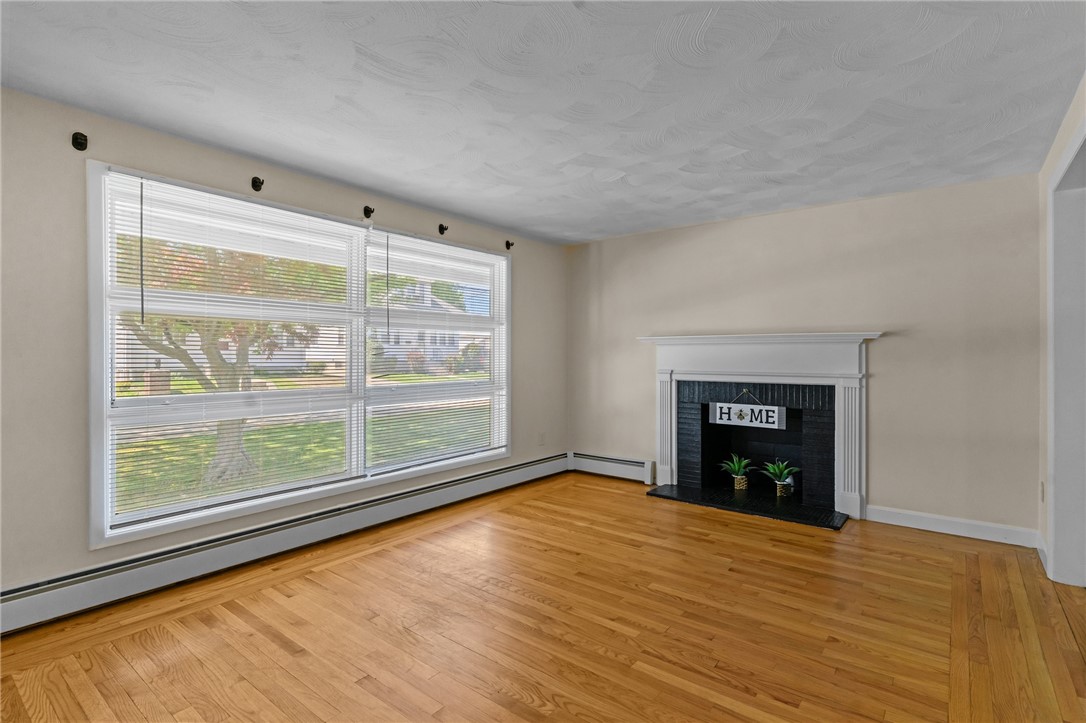
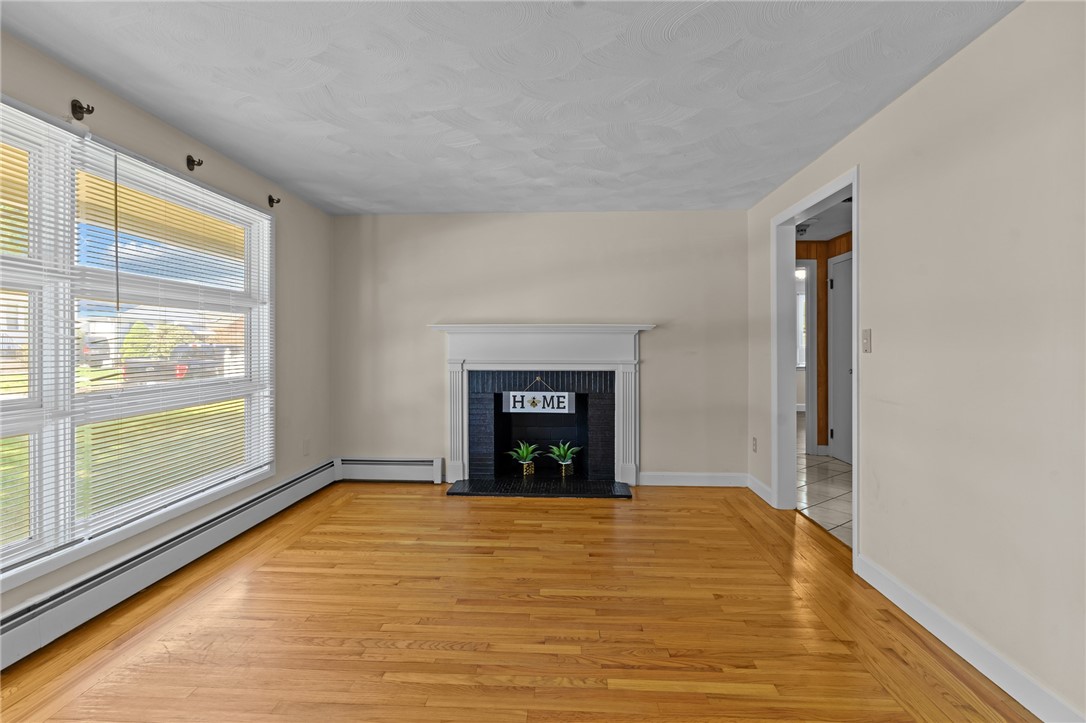
Living room with hardwood floors, large windows, and a black fireplace with white trim.
Living room with hardwood floors, a black-tile fireplace, and large windows with blinds.
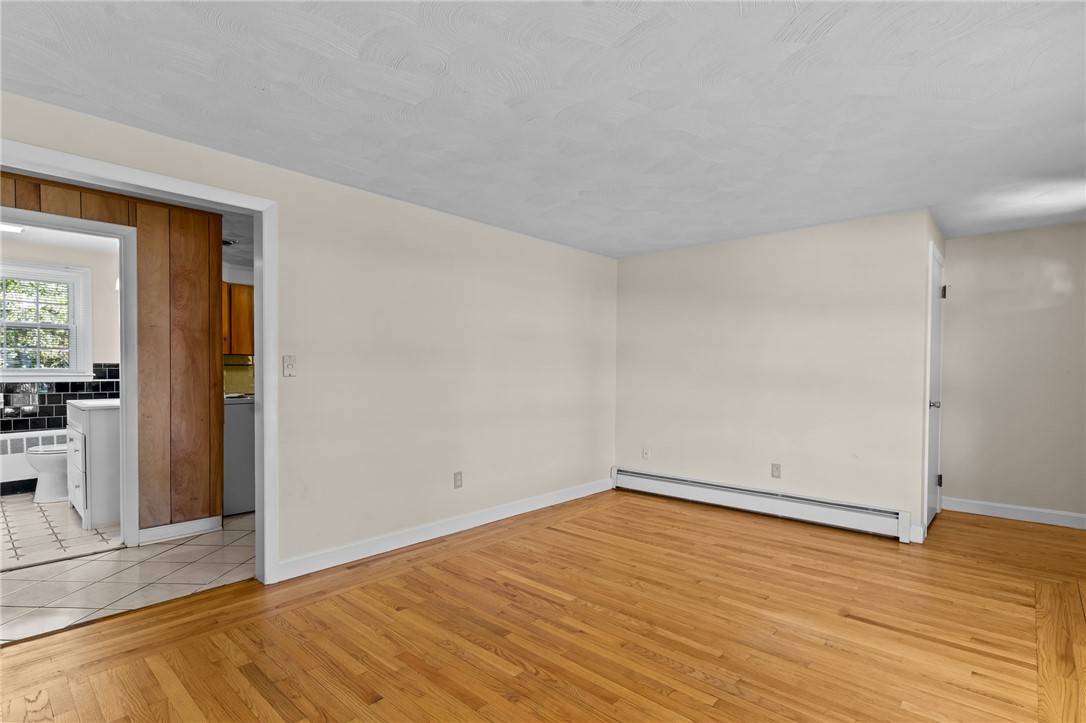
Empty room with hardwood floors and a doorway opening onto a tiled bathroom.
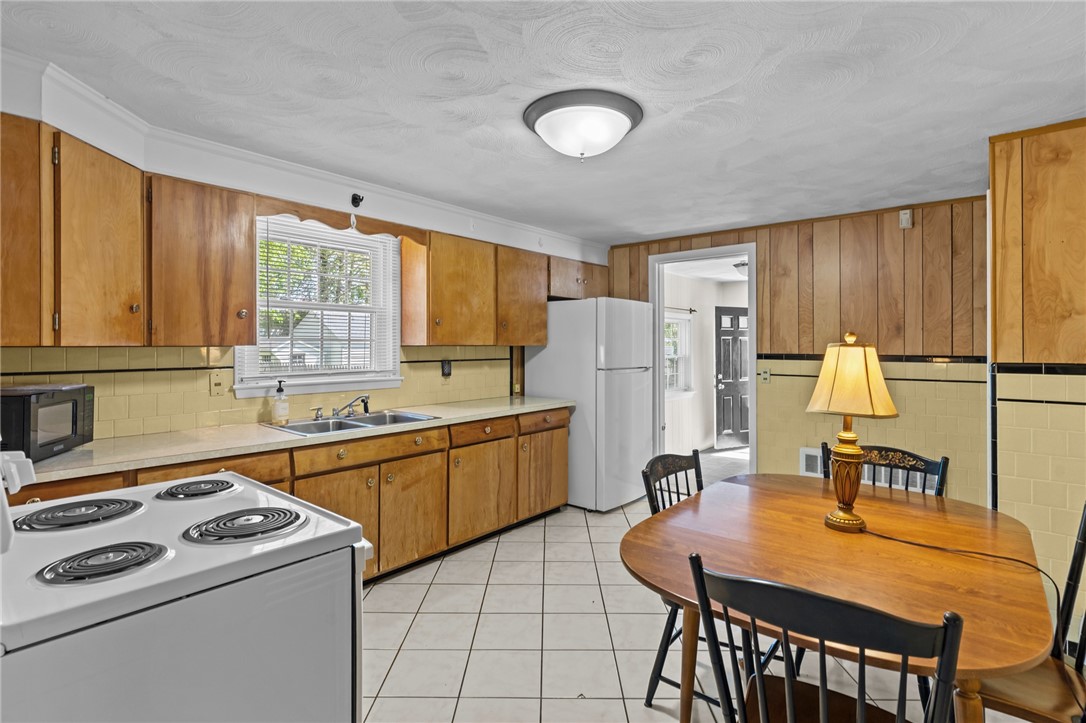
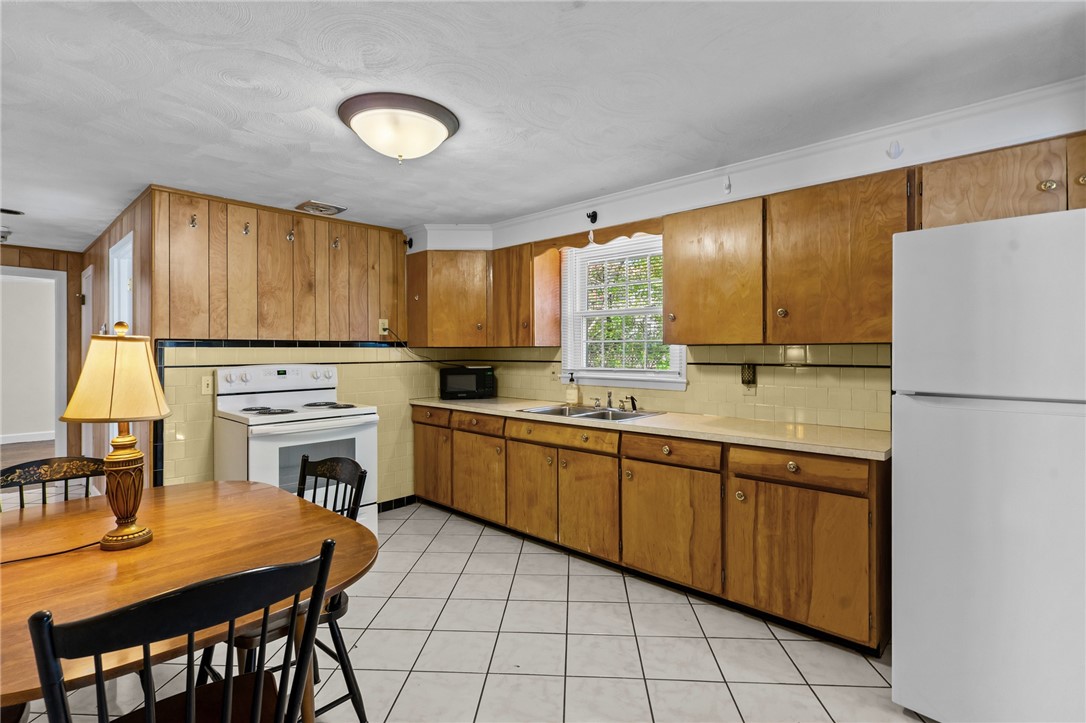
Kitchen with wood cabinets, white appliances, and a dining table with chairs.
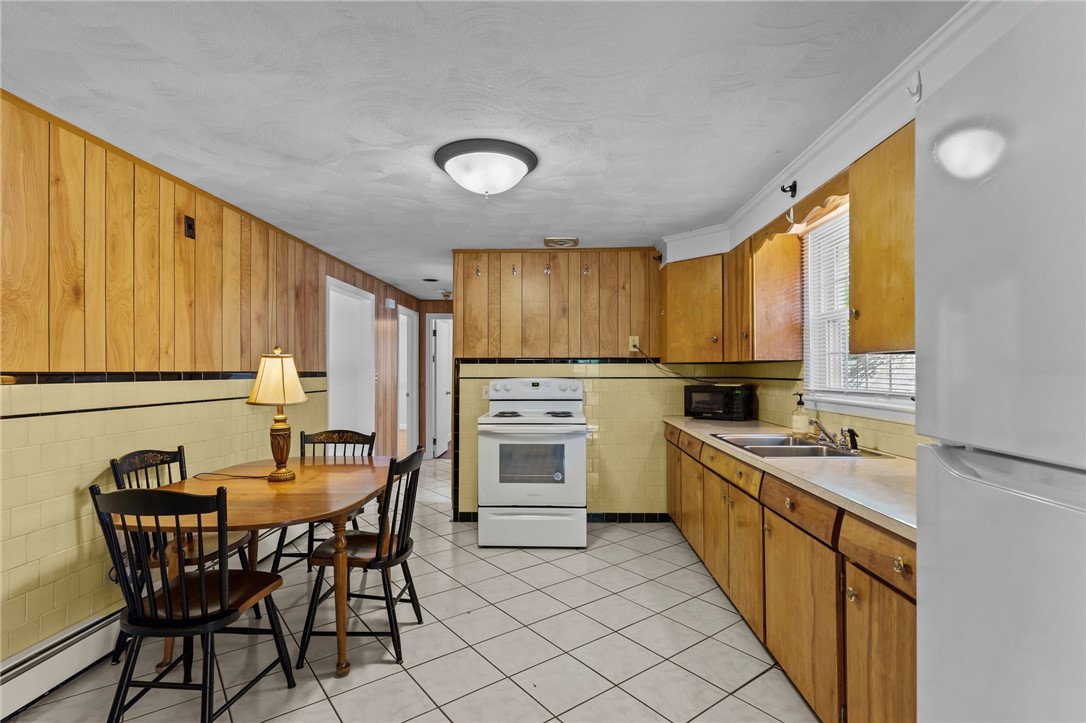
Kitchen with wood-paneled cabinets, a dining table, and white appliances.
Kitchen with wood cabinets, tiled backsplash, and a dining table in the foreground.
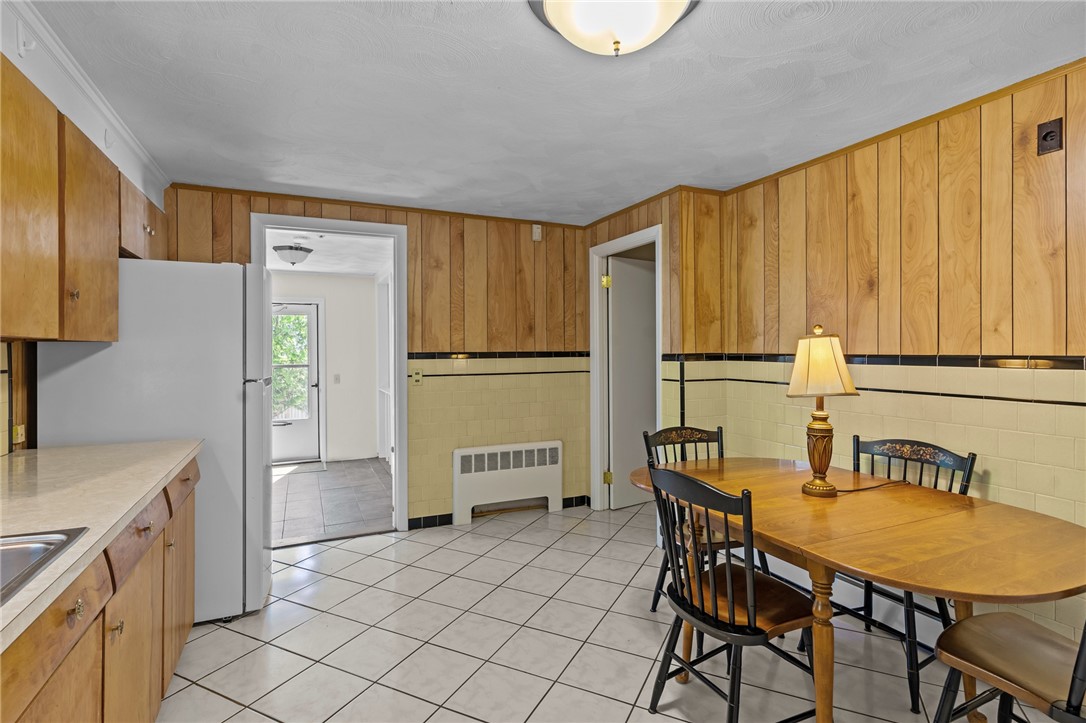
Kitchen and dining area with wood-paneled walls, tiled floor, and a wooden table.
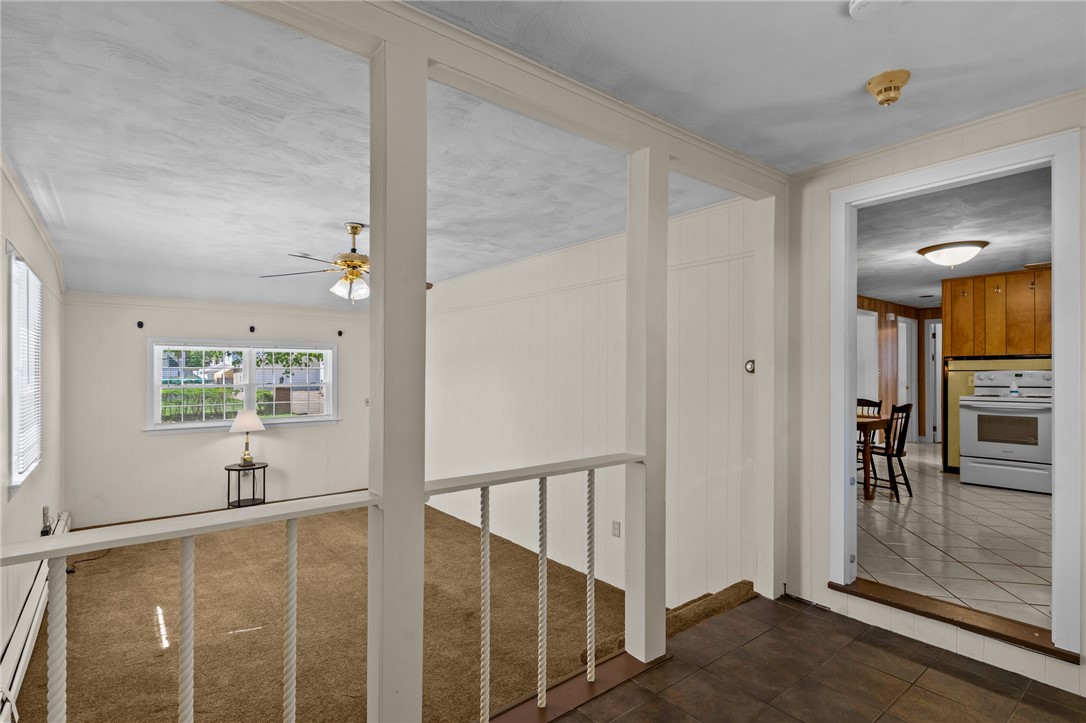
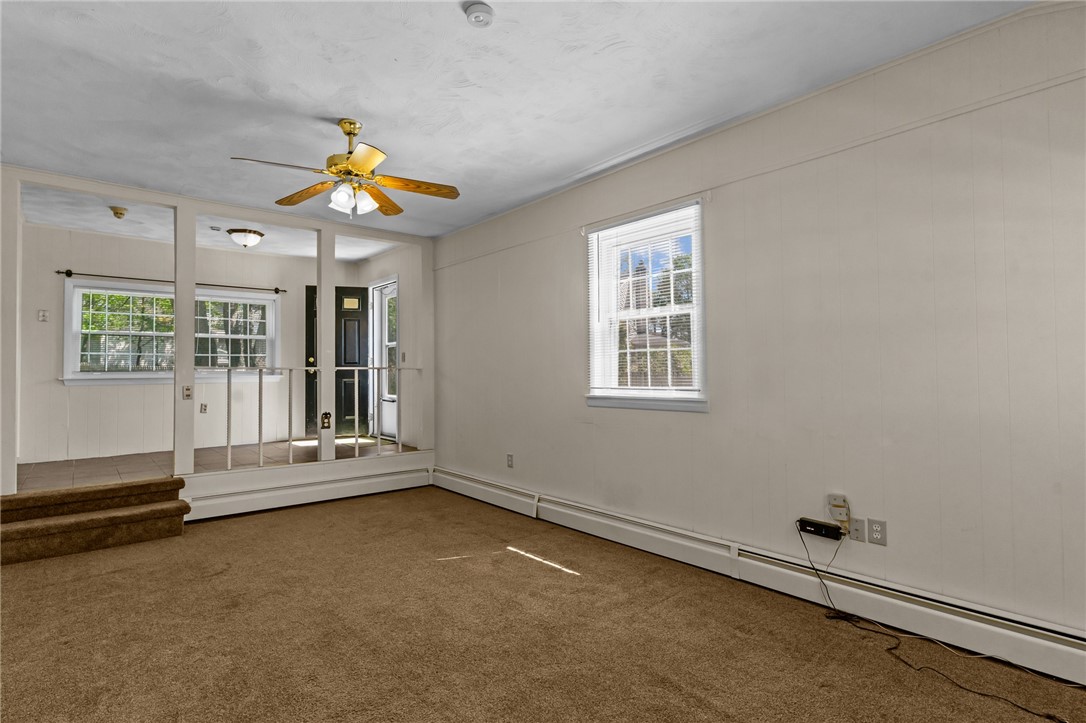
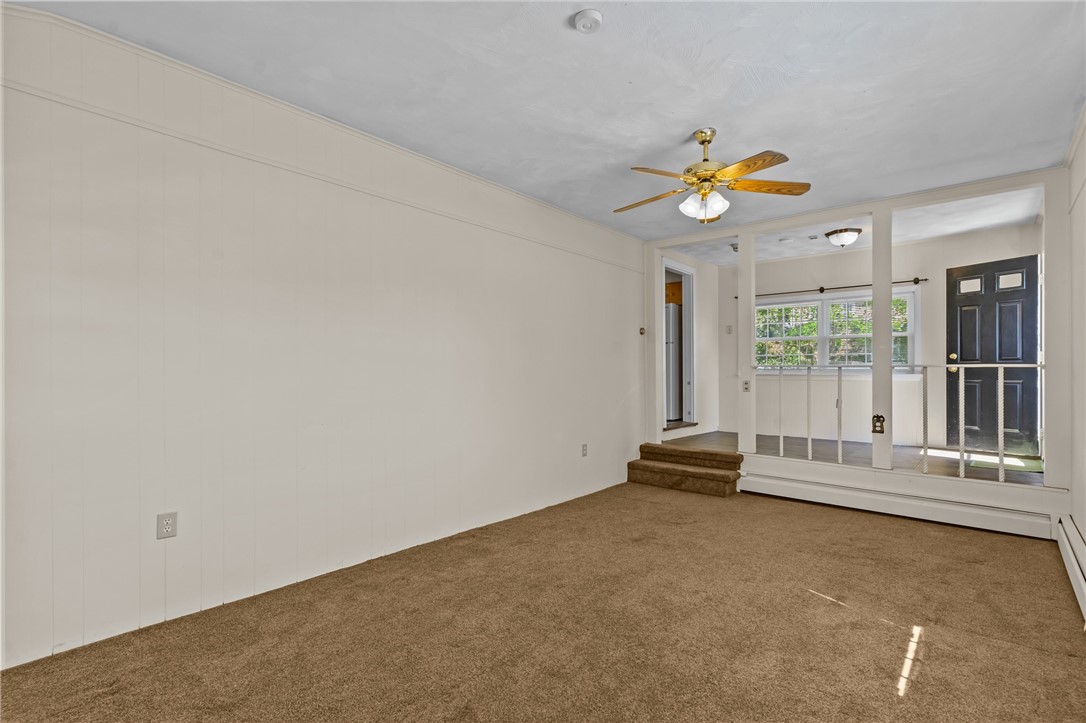
Living room with tan carpet, a white railing, and a view into the kitchen.
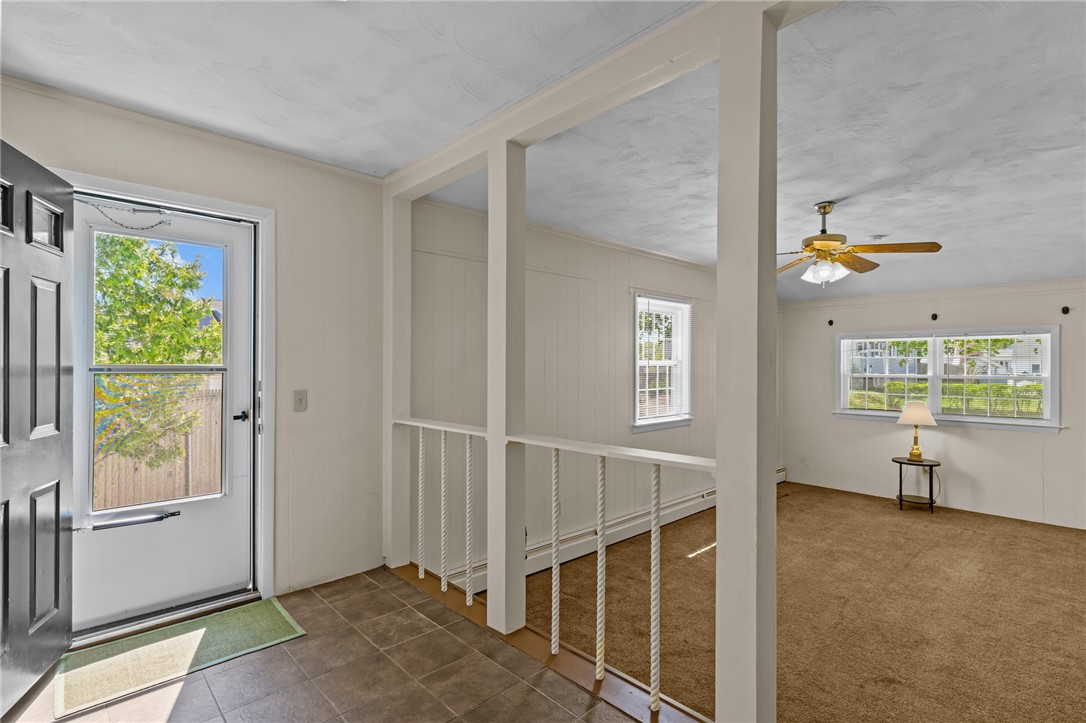
Bright living room with a ceiling fan, carpeted floor, and tiled entryway.
Carpeted living room with a brass ceiling fan and raised entry area.
Carpeted living room with a ceiling fan and raised sitting area by the windows.
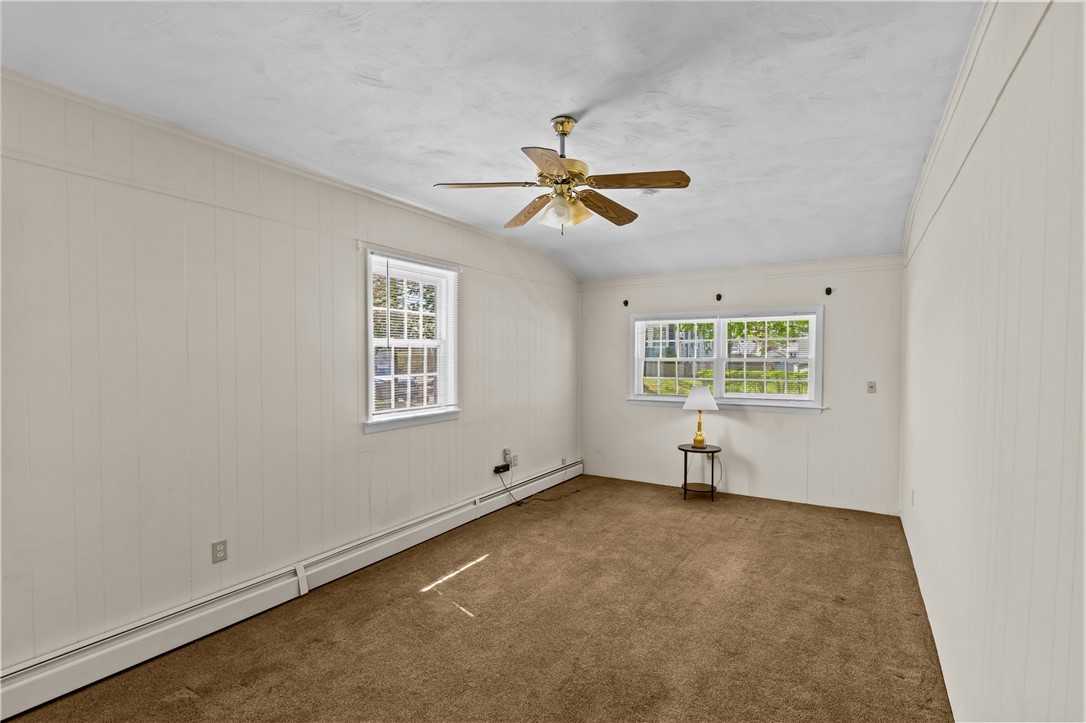
Empty carpeted room with paneled walls, two windows, and a ceiling fan.
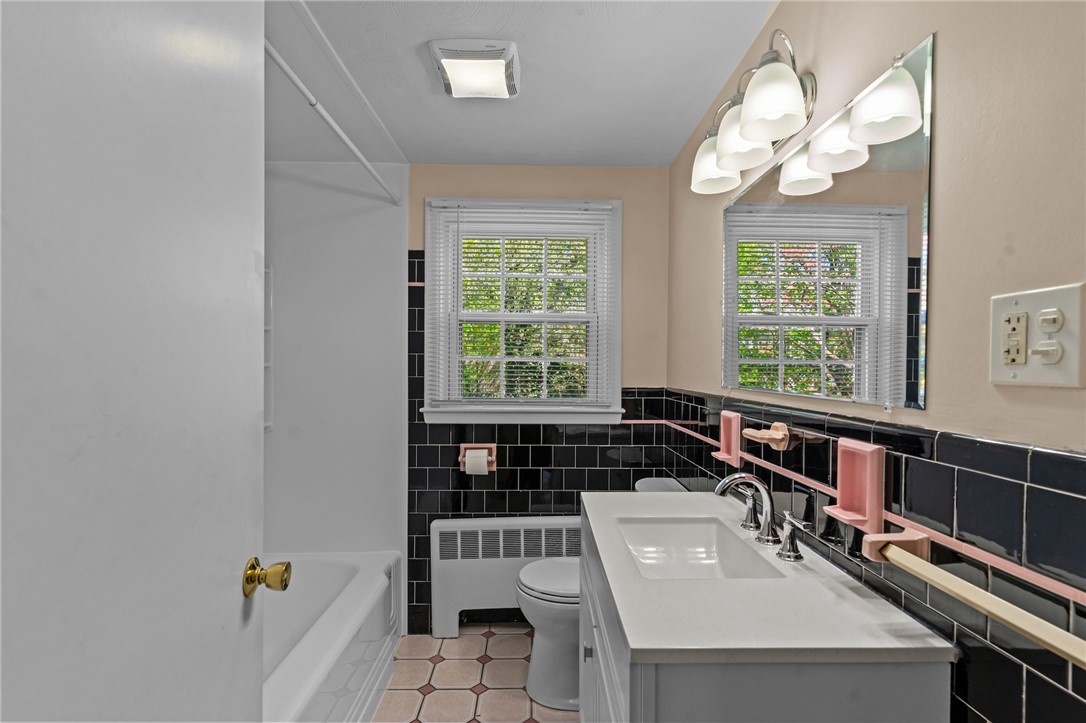
Bathroom with black tile, a long white vanity, bathtub, and two windows.
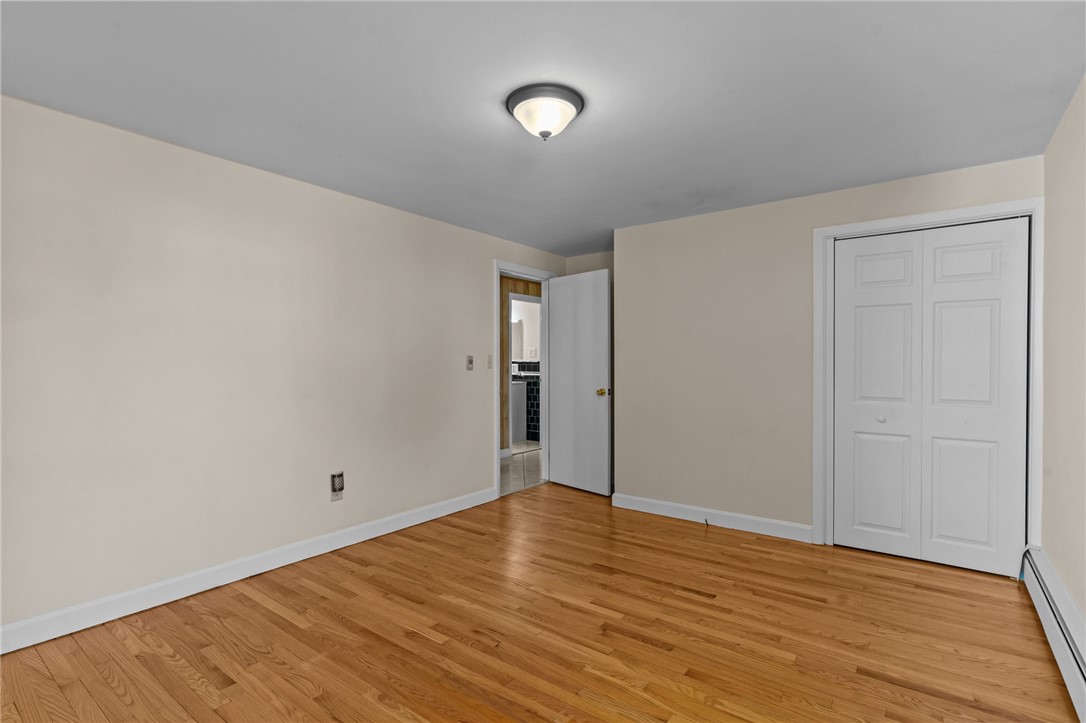
Vacant bedroom with hardwood floors, a double-door closet, and an open doorway to a tiled bathroom.
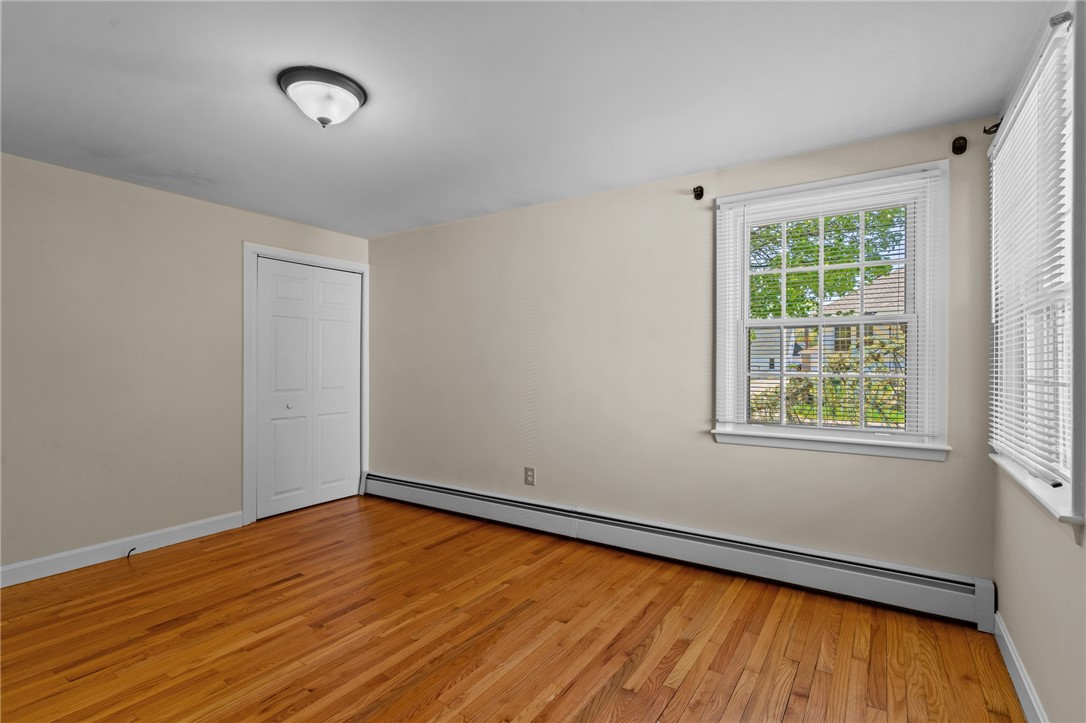
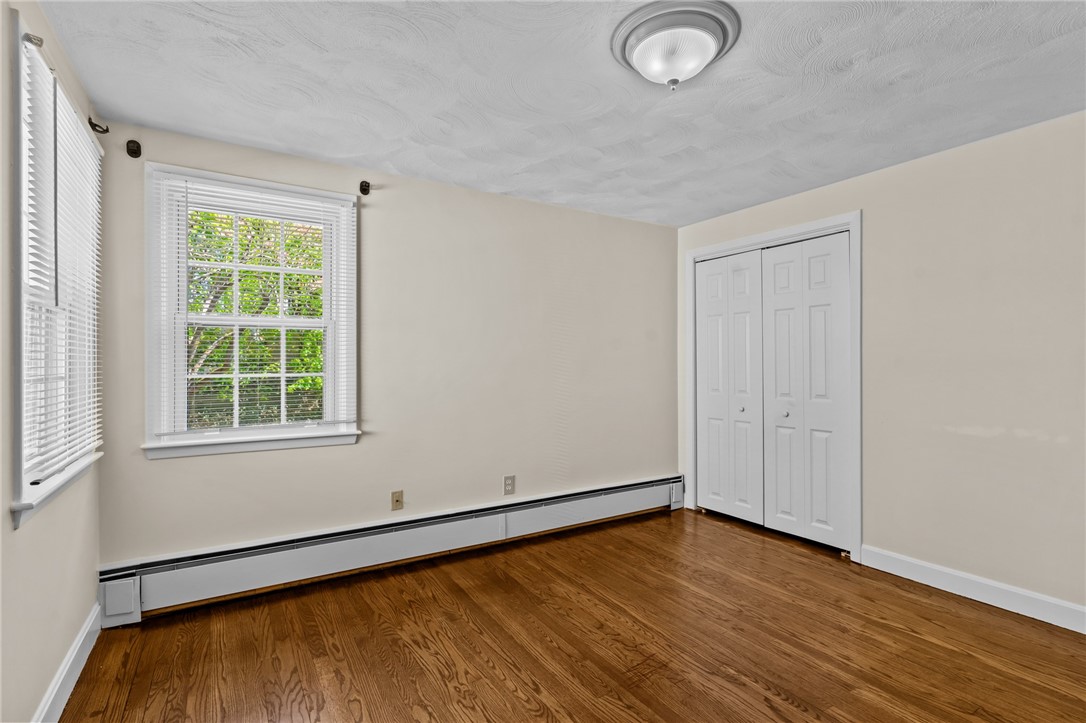
Empty room with hardwood floors, a closet, and two windows with white blinds.
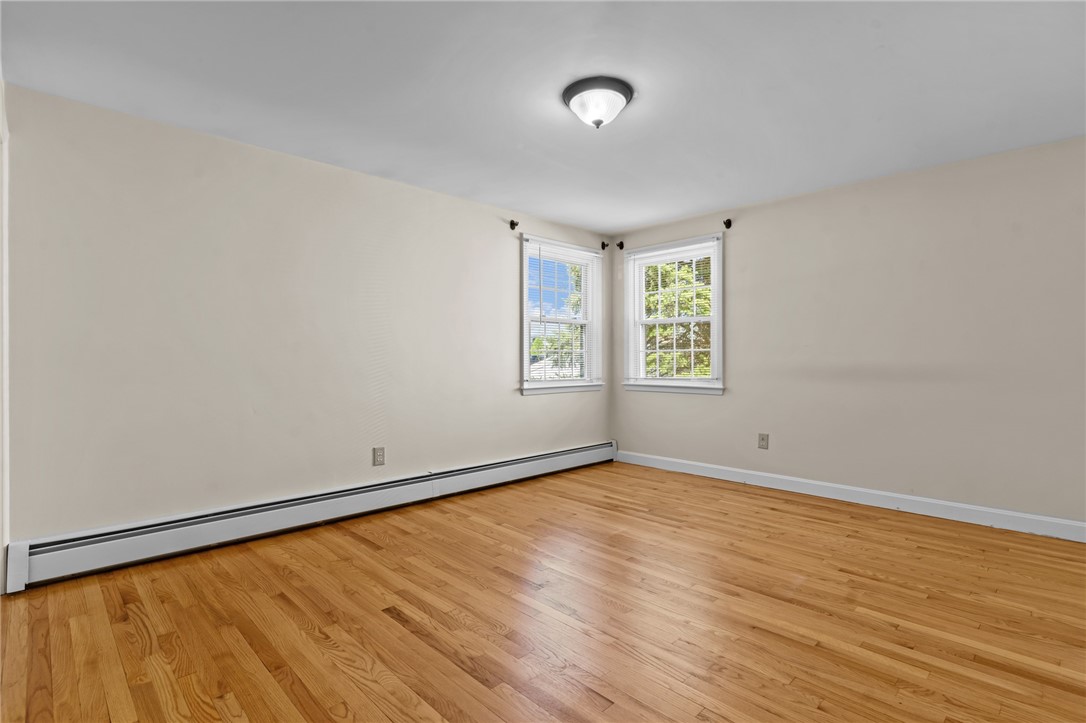
Empty room with hardwood floors, two windows, and baseboard heating.
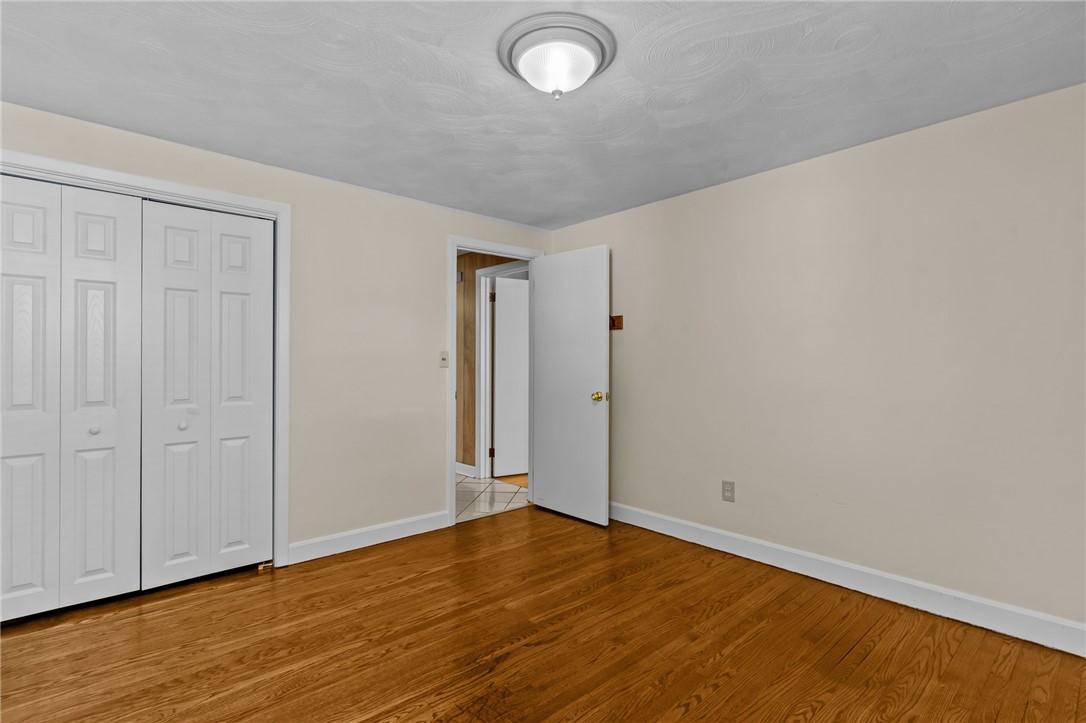
Empty bedroom with hardwood floors, a white closet, and an open door.
Vacant bedroom with hardwood floors, two windows, and a double-door closet.
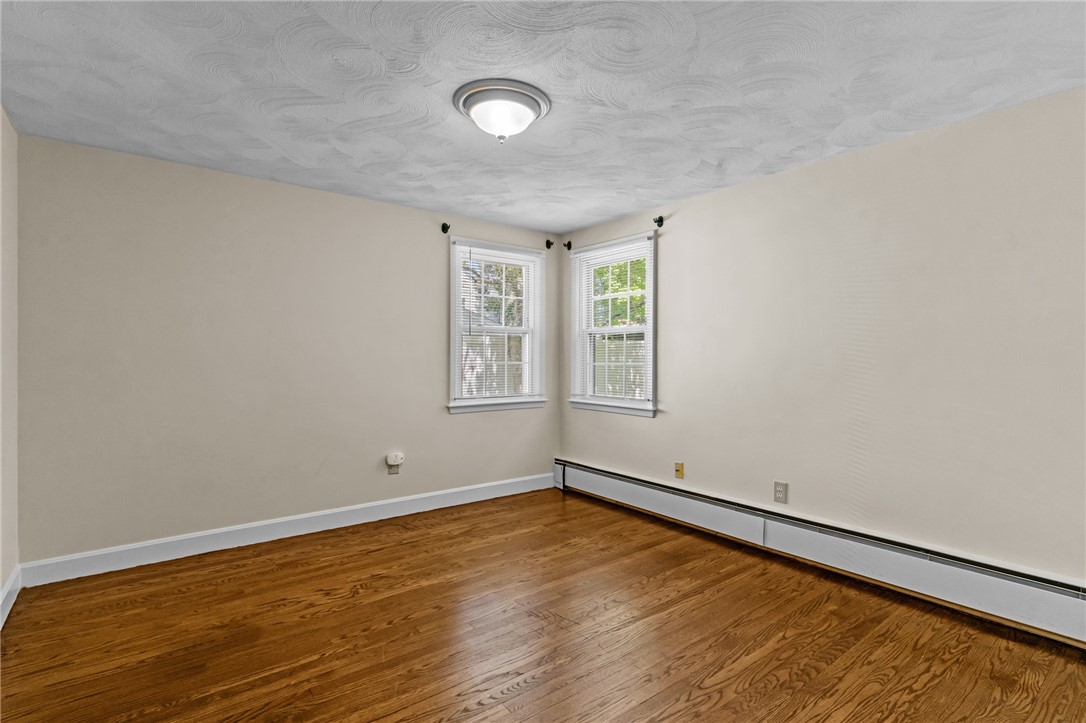
Empty room with hardwood floors, two corner windows, and a patterned ceiling.
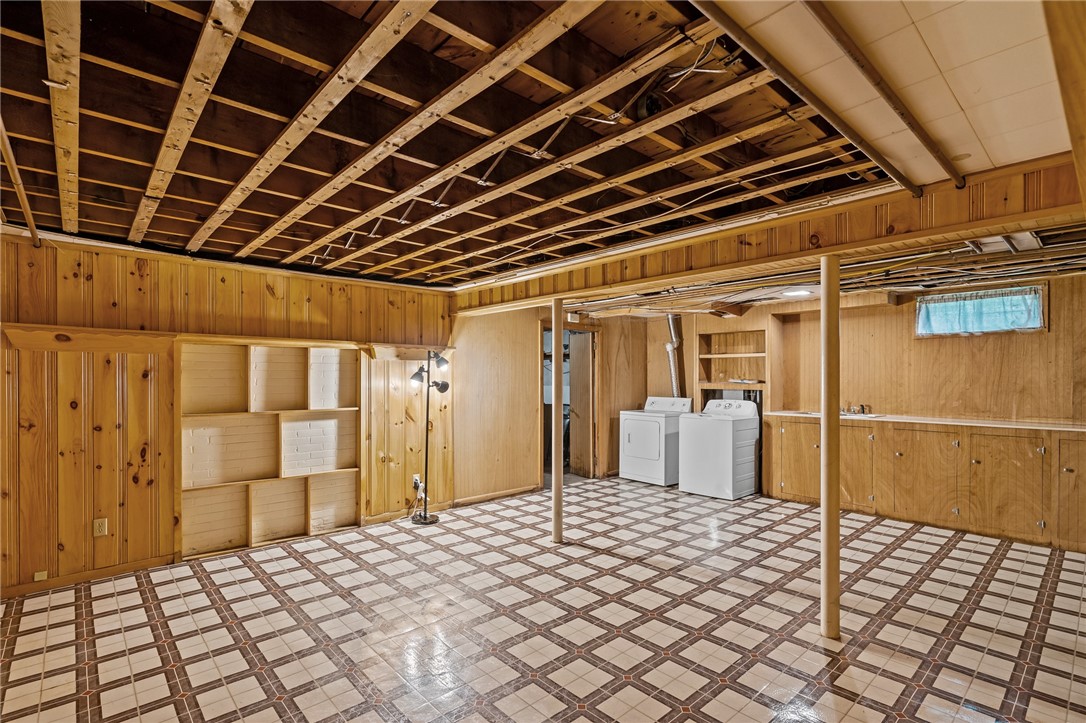
Basement laundry area with washer and dryer, exposed ceiling joists, and patterned tile floor.
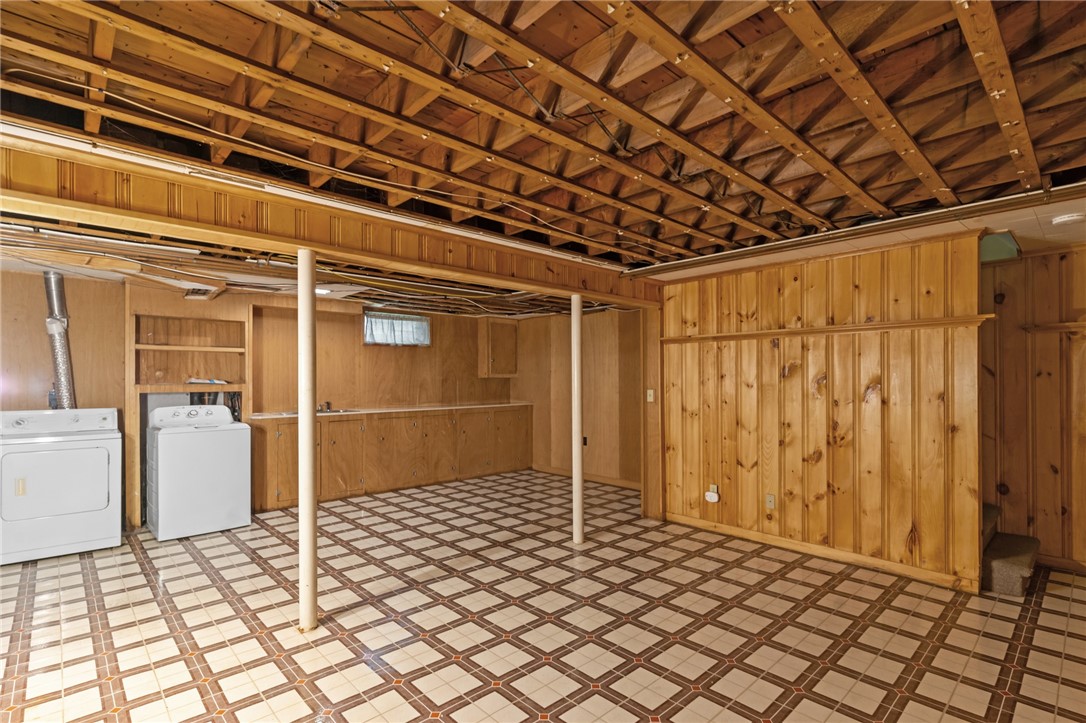
Basement laundry area with washer and dryer, wood-paneled walls, and exposed ceiling joists.
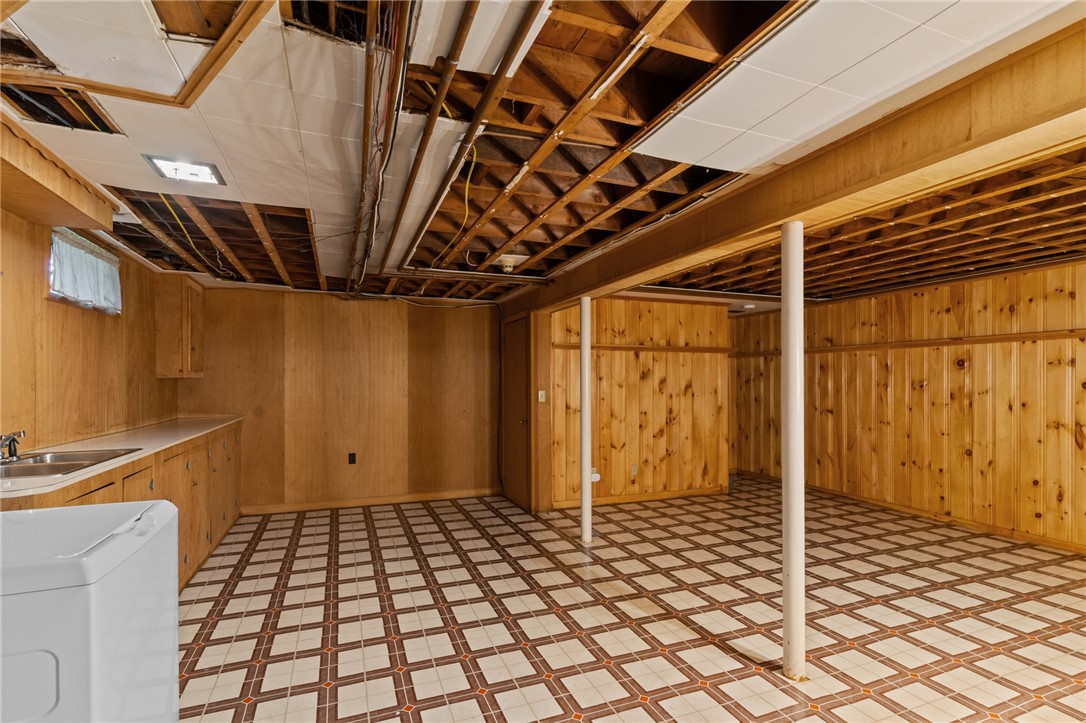
Basement laundry area with a utility sink, washer, wood paneling, and exposed ceiling joists.
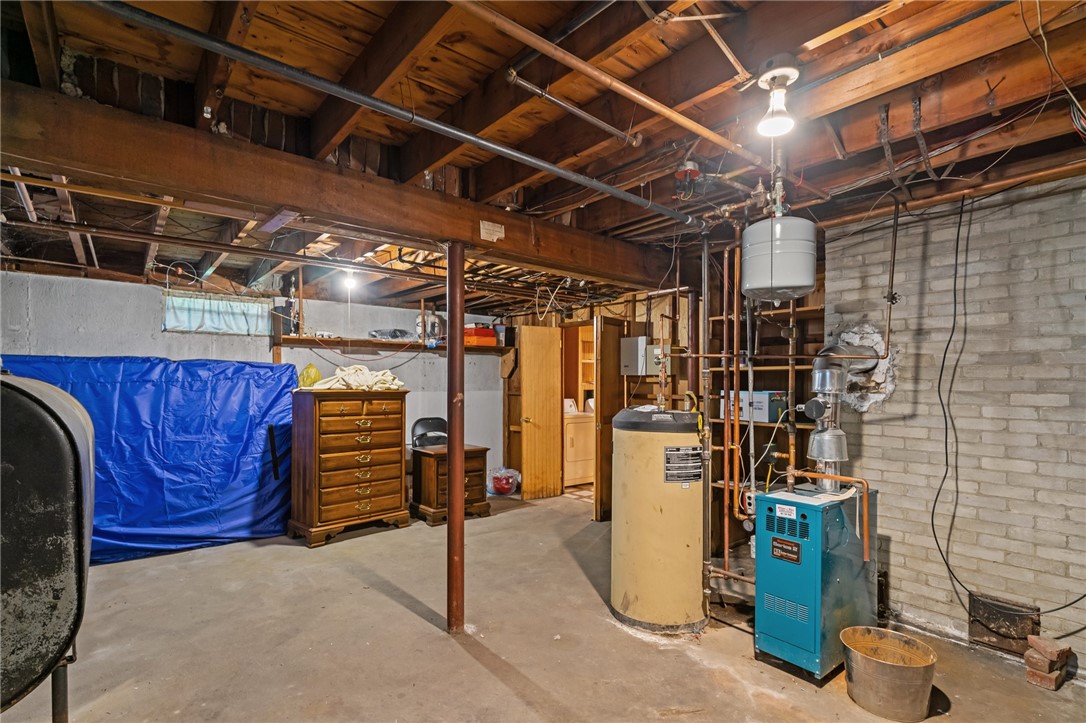
Basement utility area with exposed beams, a water heater, furnace, and storage.
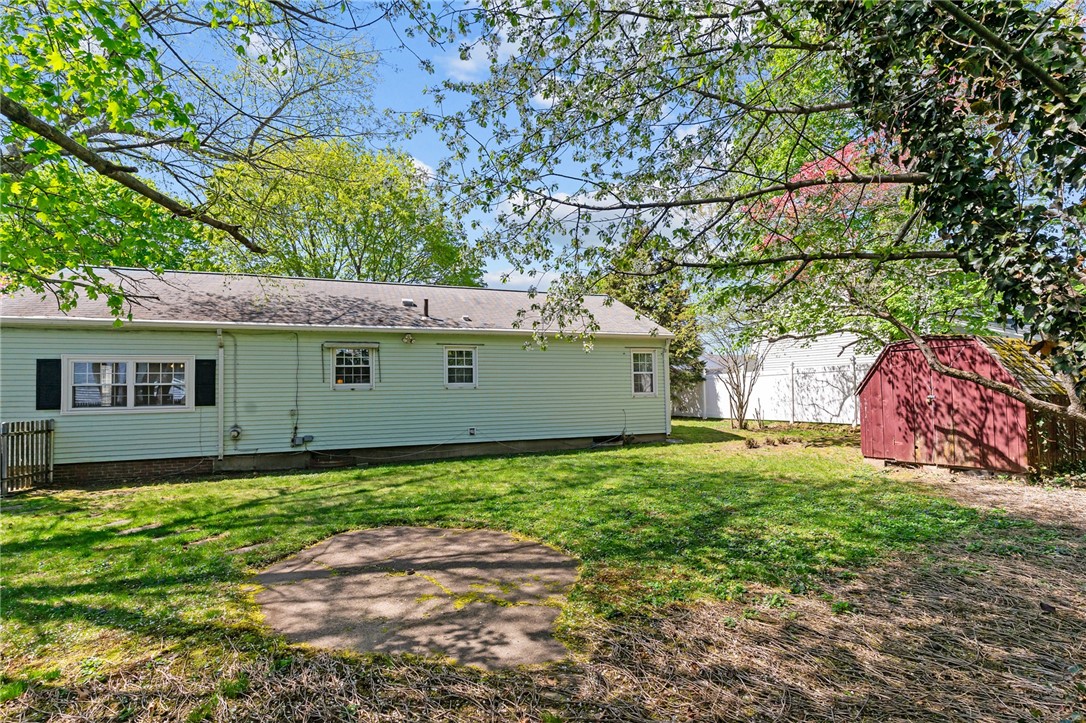
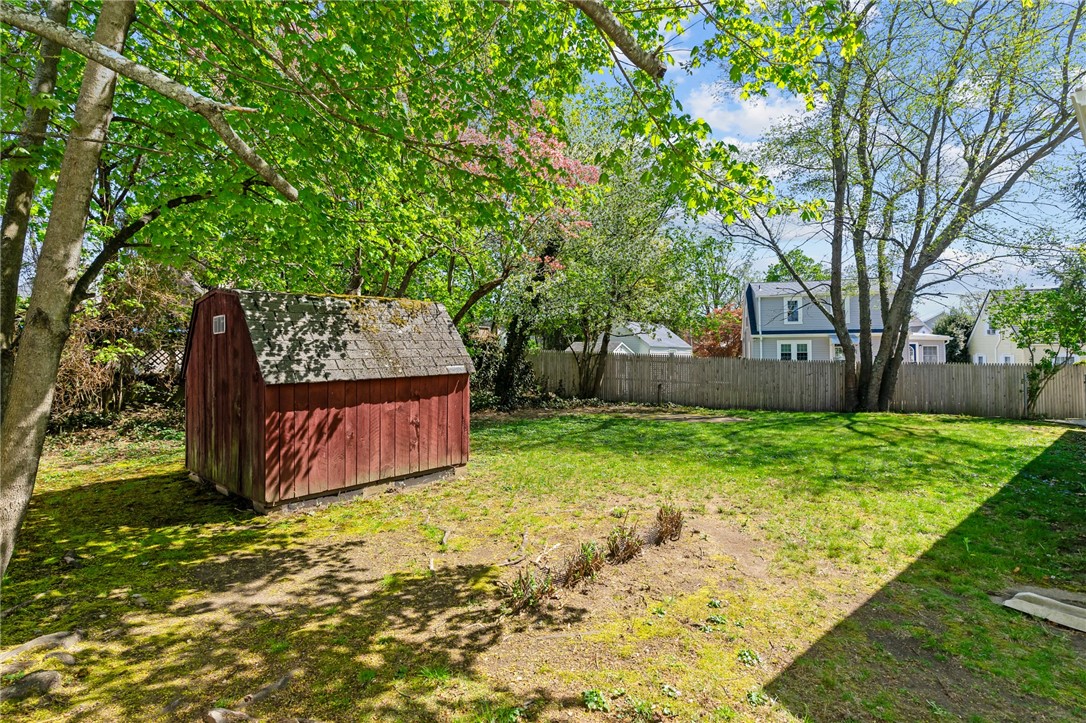
Rear of a pale green house with a red shed and small patio in the leafy backyard.
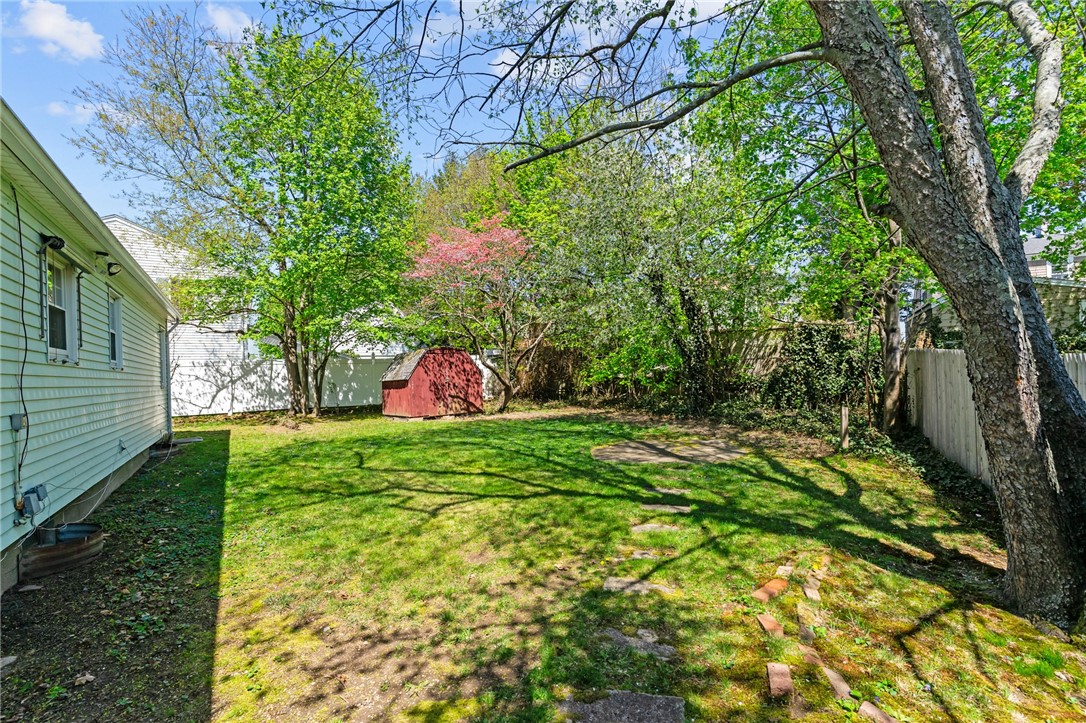
Backyard with a green lawn, red shed, mature trees, and a small patio.
Backyard with a red shed, leafy trees, lawn, and a wooden fence.
Single-story house with green siding, a broad driveway, and mature trees in the yard.
Single-story pale green house with a broad concrete driveway beneath leafy trees.
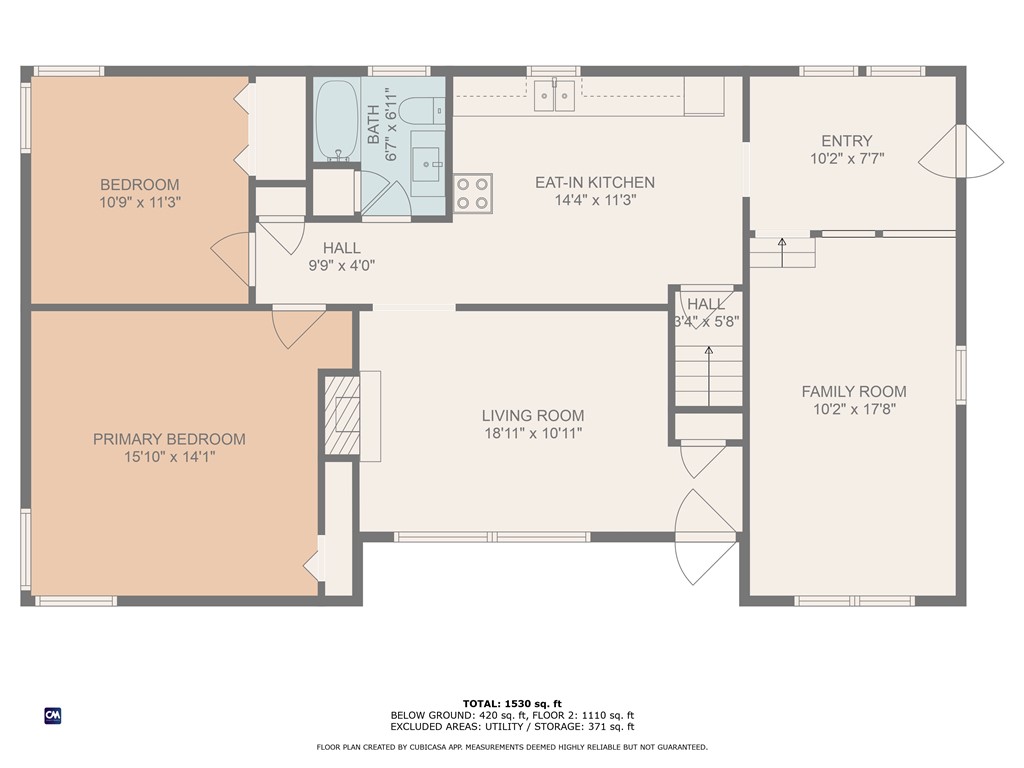
Floor plan of 70 Humbert Ave showing the room layout and dimensions.
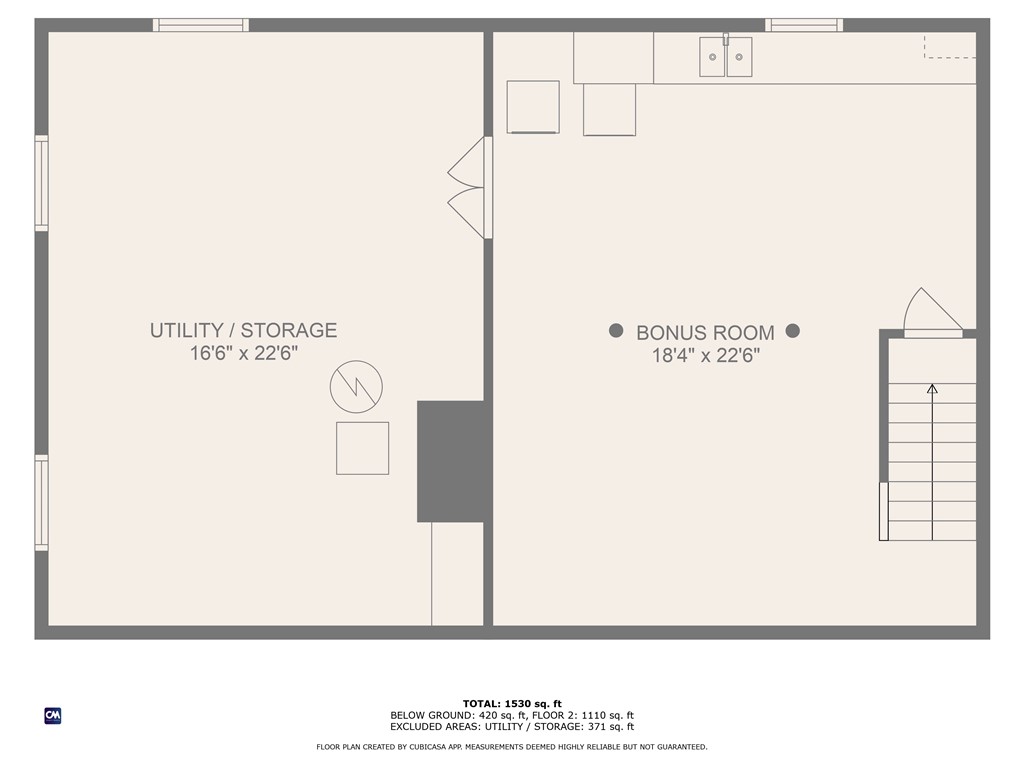
Floor plan showing utility and storage space beside a bonus room with stairs.
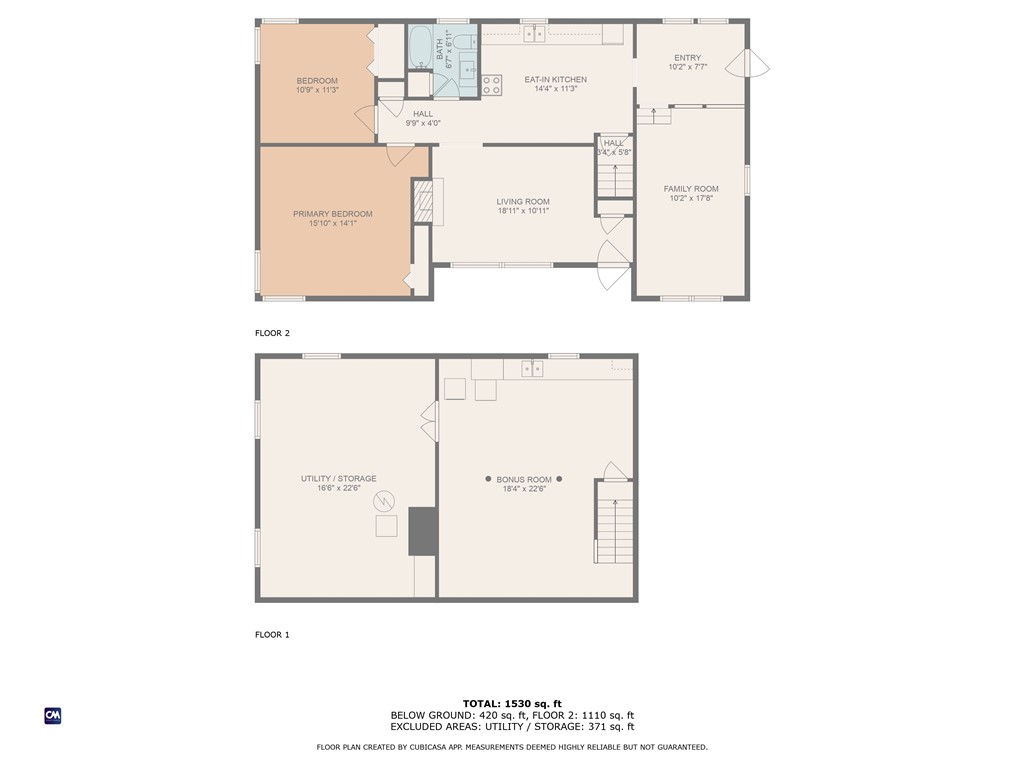
Two-level floor plan with bedrooms, living areas, kitchen, bonus room, and utility storage.
SEE ALL PHOTOS
Single-story green house with a broad front lawn and large shade tree.
Single-story light green house beneath mature trees, viewed from across the street.
Empty room with hardwood floors, a large window with blinds, and an open exterior door.
Living room with hardwood floors, large windows, and a black fireplace with white trim.
Living room with hardwood floors, a black-tile fireplace, and large windows with blinds.
Empty room with hardwood floors and a doorway opening onto a tiled bathroom.
Kitchen with wood cabinets, white appliances, and a dining table with chairs.
Kitchen with wood-paneled cabinets, a dining table, and white appliances.
Kitchen with wood cabinets, tiled backsplash, and a dining table in the foreground.
Kitchen and dining area with wood-paneled walls, tiled floor, and a wooden table.
Living room with tan carpet, a white railing, and a view into the kitchen.
Bright living room with a ceiling fan, carpeted floor, and tiled entryway.
Carpeted living room with a brass ceiling fan and raised entry area.
Carpeted living room with a ceiling fan and raised sitting area by the windows.
Empty carpeted room with paneled walls, two windows, and a ceiling fan.
Bathroom with black tile, a long white vanity, bathtub, and two windows.
Vacant bedroom with hardwood floors, a double-door closet, and an open doorway to a tiled bathroom.
Empty room with hardwood floors, a closet, and two windows with white blinds.
Empty room with hardwood floors, two windows, and baseboard heating.
Empty bedroom with hardwood floors, a white closet, and an open door.
Vacant bedroom with hardwood floors, two windows, and a double-door closet.
Empty room with hardwood floors, two corner windows, and a patterned ceiling.
Basement laundry area with washer and dryer, exposed ceiling joists, and patterned tile floor.
Basement laundry area with washer and dryer, wood-paneled walls, and exposed ceiling joists.
Basement laundry area with a utility sink, washer, wood paneling, and exposed ceiling joists.
Basement utility area with exposed beams, a water heater, furnace, and storage.
Rear of a pale green house with a red shed and small patio in the leafy backyard.
Backyard with a green lawn, red shed, mature trees, and a small patio.
Backyard with a red shed, leafy trees, lawn, and a wooden fence.
Single-story house with green siding, a broad driveway, and mature trees in the yard.
Single-story pale green house with a broad concrete driveway beneath leafy trees.
Floor plan of 70 Humbert Ave showing the room layout and dimensions.
Floor plan showing utility and storage space beside a bonus room with stairs.
Two-level floor plan with bedrooms, living areas, kitchen, bonus room, and utility storage.
Courtesy of Williams & Stuart Real Estate, 401-942-0200
Sold

70 Humbert Ave

70 Humbert Ave, Cranston, RI 02910

$395,000
Tucked on a quiet, tree-lined street in the welcoming Forest Hills neighborhood, this move-in ready Ranch offers charm, flexibility, and potential. Featuring low-maintenance vinyl siding, replacement windows, and a new boiler, the home has been thoughtfully maintained for both comfort and efficiency. Inside, you'll find hardwood floors, sun-filled living spaces, and a cozy fireplace in the living room, while the spacious eat-in kitchen flows into a sunken family room with a convenient side entry. A tiled hallway makes an ideal mudroom setup, and the home's two bedrooms share a well-maintained full bath with a modern tub/shower surround and vanity. Downstairs, a spacious bonus area offers easy finishing potential for a home office, gym, or recreation space. The backyard includes a storage shed and offers a great space for relaxing, gardening, or play. Whether you're just starting out or settling in, this Forest Hills gem is a great opportunity to enjoy single-level living in a peaceful neighborhood.

2
beds

1
bath

1,212 Sq.Ft. LIVING AREA

7,738 Sq.Ft. lot

Louis  Barrows

Louis Barrows

Features & Amenities

Interior

  • total bedrooms2
  • Total bathroom1
  • full bathroom1
  • Flooring Ceramic Tile, Hardwood, Carpet
  • Fireplace Masonry
  • APPLIANCES Dryer, Gas Water Heater, Oven, Range, Refrigerator, Water Heater, Washer
  • other interior Features Tub Shower

Area & Lot

  • Status Sold
  • Date Sold June 6, 2025
  • Living Area1,212 Sq.Ft.
  • Total Area1,212 Sq.Ft.
  • Lot Area7,738 Sq.Ft.
  • MLS® ID1383379
  • TypeResidential
  • YEAR BUILT1956
  • NeighborhoodCranston
  • Architecture StylesRanch

Exterior

  • STORIES1
  • water SourceConnected, Public
  • utilitiesSewer Connected
  • parkingNo Garage
  • HEAT TYPEBaseboard, Gas, Hot Water
  • AIR CONDITIONINGNone
  • sewerConnected, Public Sewer
  • SubstructureConcrete Perimeter
  • other exterior FeaturesPaved Driveway

Financial

  • Sales Price$395,000
  • Real Estate Tax $3,940/yr
  • Zoning A6

Cranston

Explore

Your Next Move Starts Here

With 15+ years of experience and a team of experts across real estate, construction, finance, and operations, we’re here to make your buying or selling experience seamless and successful. Let’s make your next move.

Follow Us on Instagram