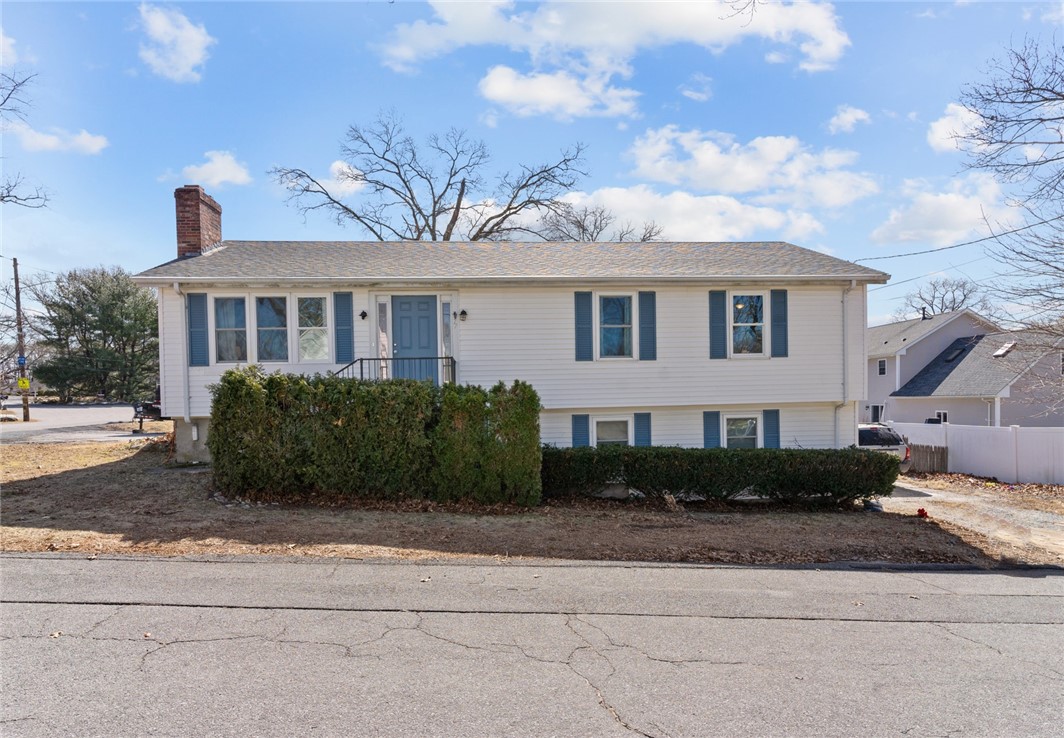
White split-level home with blue shutters, brick chimney, and front hedges.
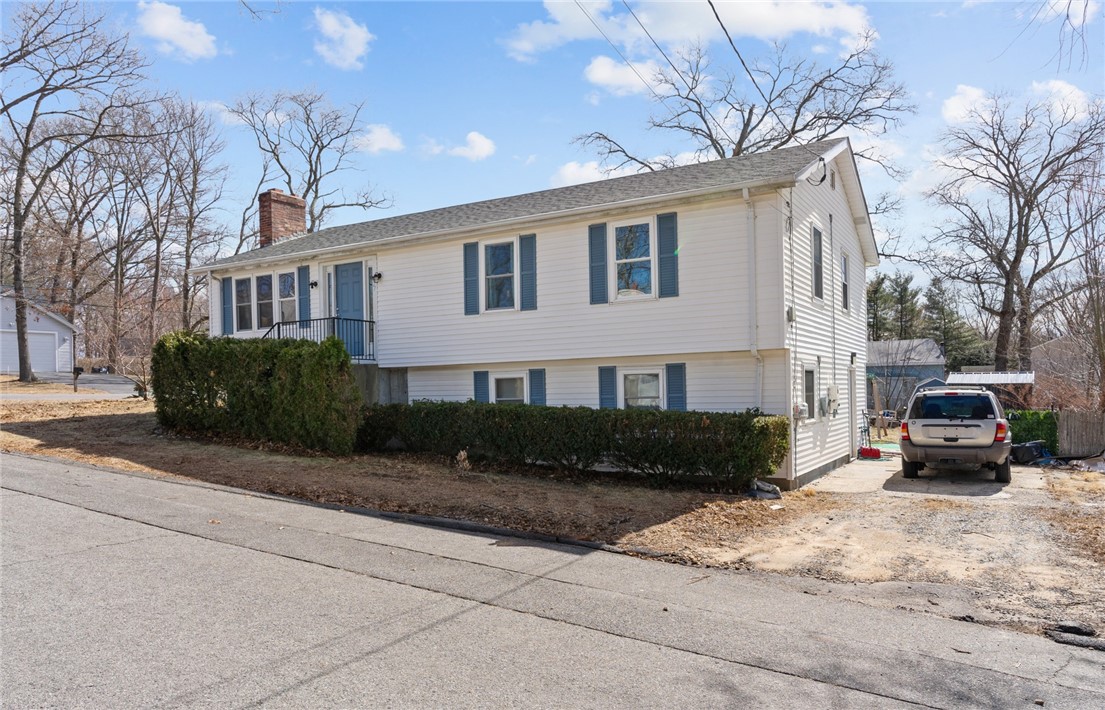
White raised-ranch home with blue shutters, hedges, and a driveway with an SUV.
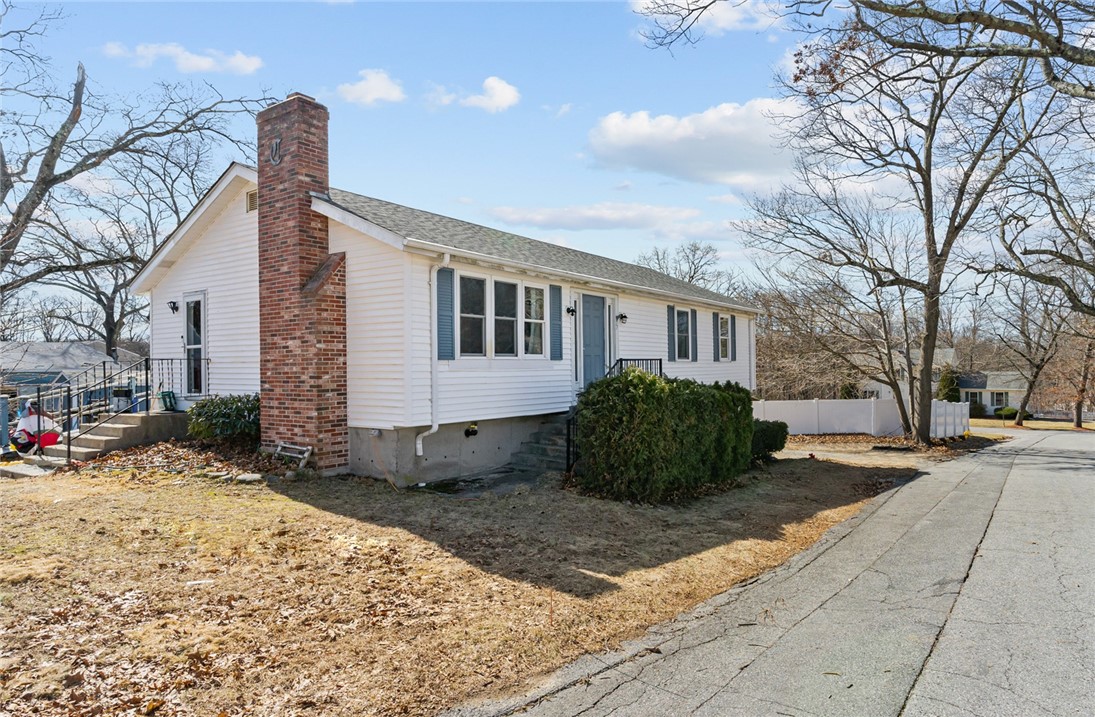
White single-story house with a red brick chimney beside a residential street.
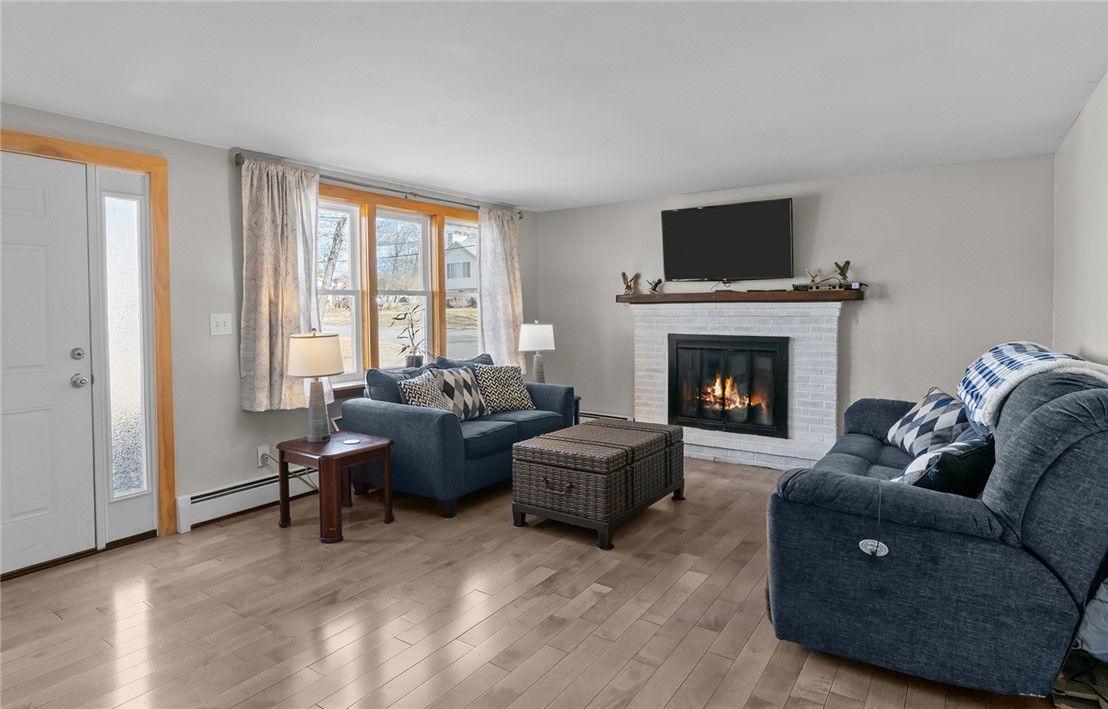
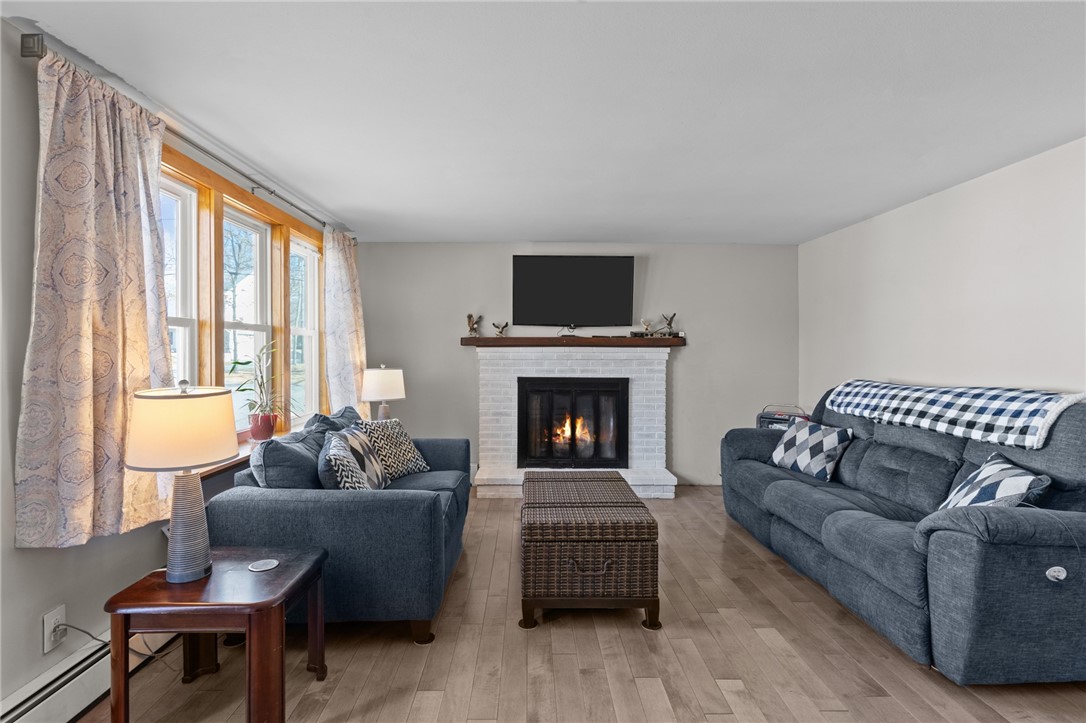
Living room with blue sofas, a white brick fireplace, and hardwood floors.
Living room with blue sofas, a white brick fireplace, and tall curtained windows.
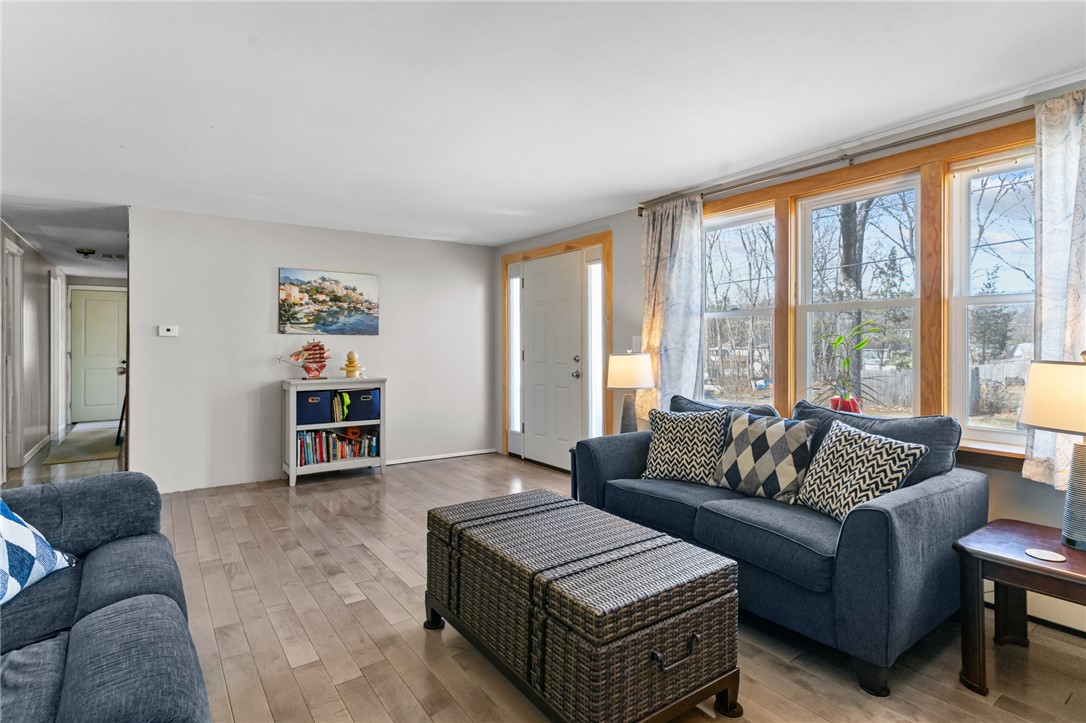
Living room with blue sofas, a wicker coffee table, and large wood-trimmed windows.
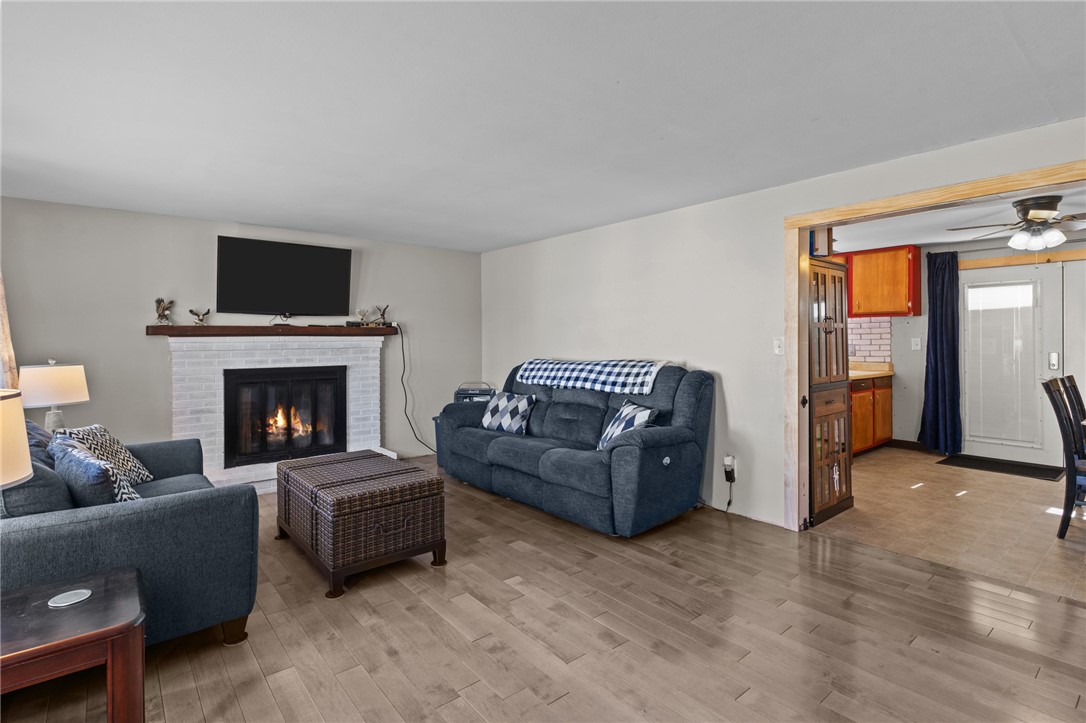
Living room with a white brick fireplace, blue sofas, and an open doorway to the kitchen and dining area.
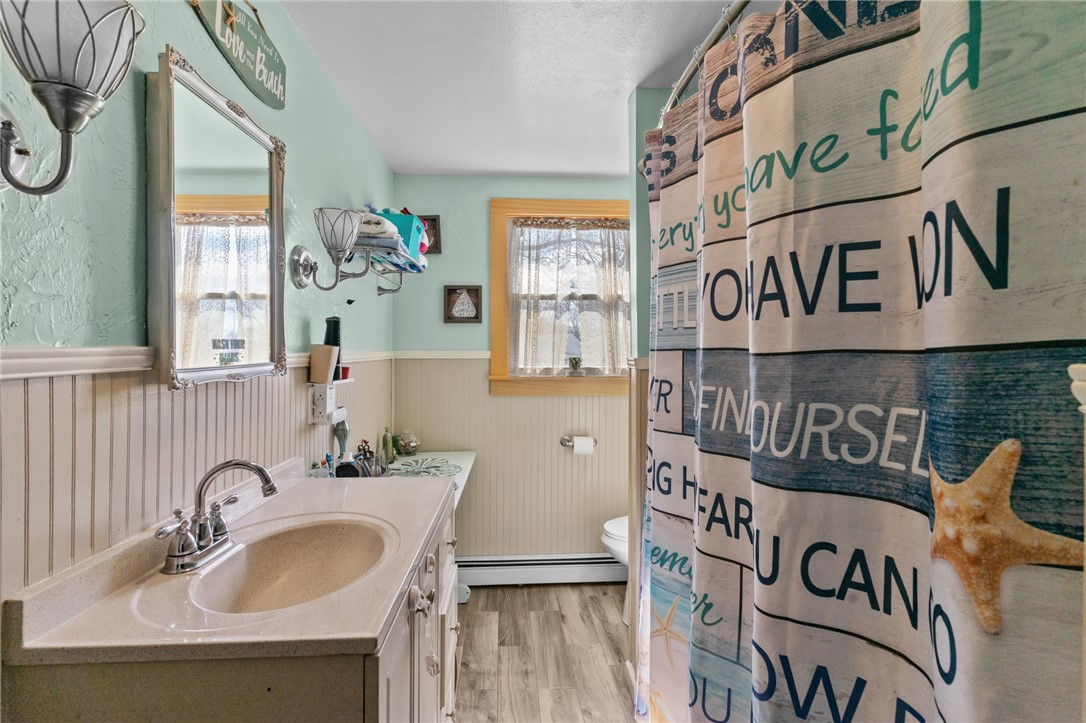
Bathroom with a white vanity, beadboard wainscoting, and a beach-themed shower curtain.
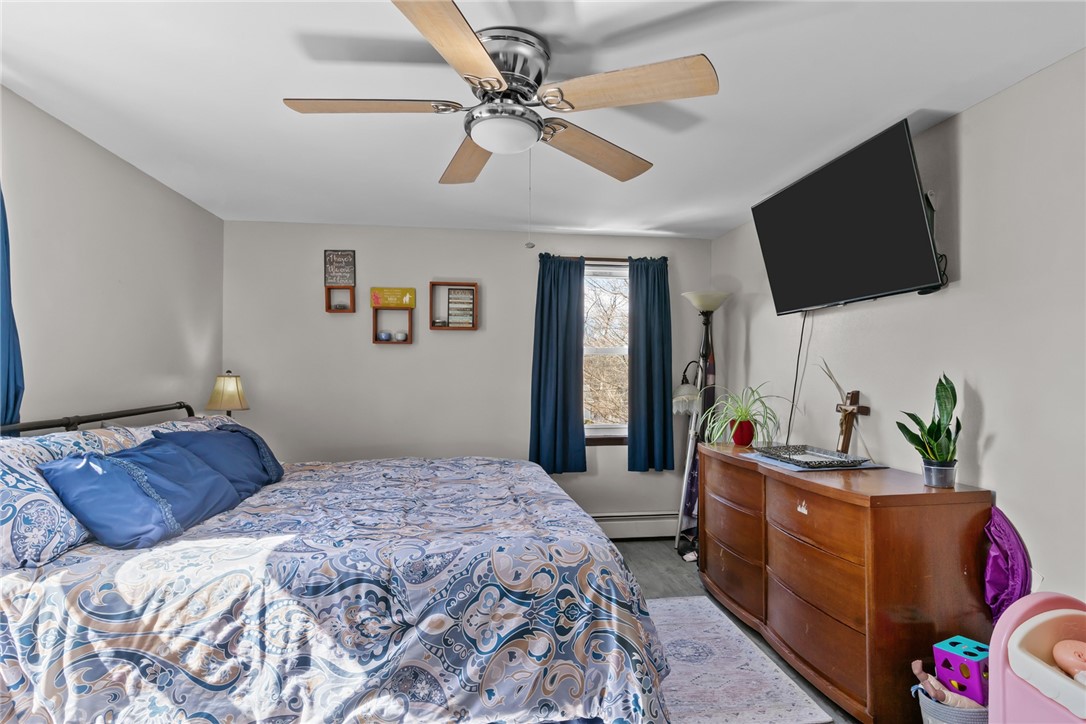
Bedroom with a patterned bedspread, blue curtains, ceiling fan, and wooden dresser.
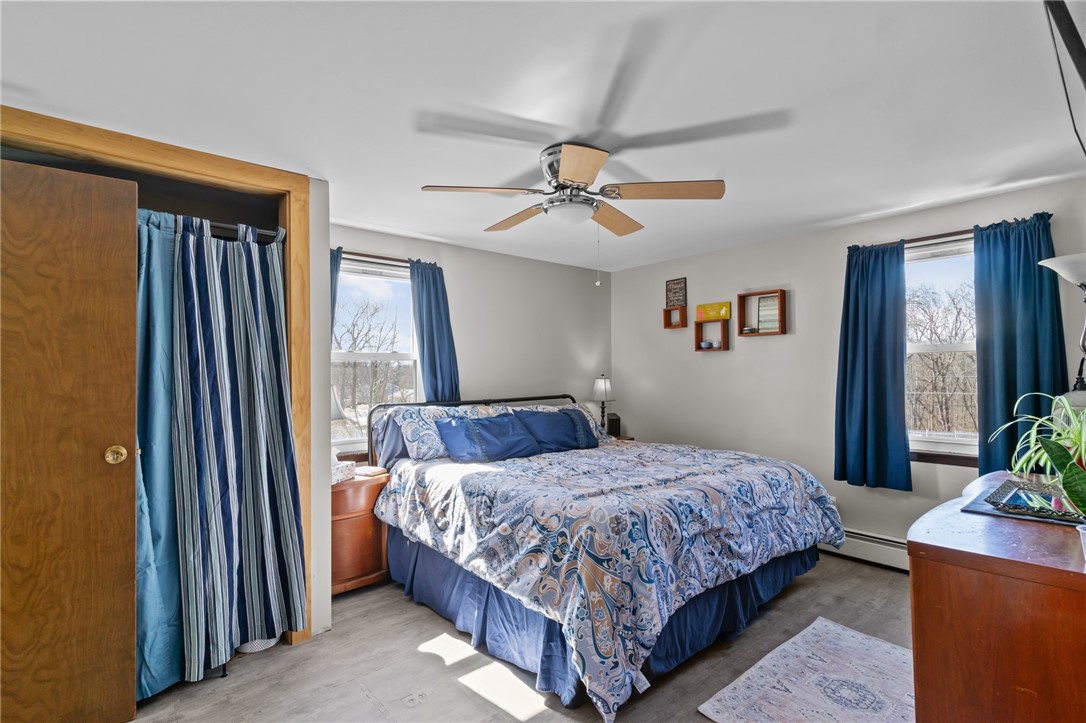
Bedroom with a blue patterned bedspread, blue curtains, and a ceiling fan.
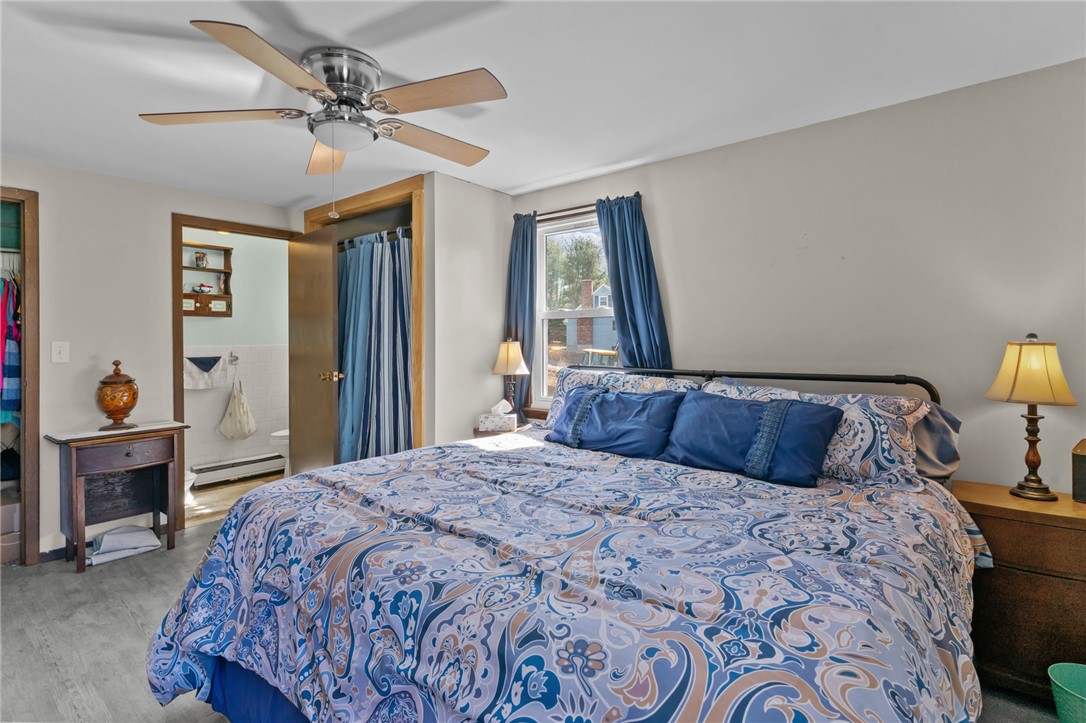
Bedroom with a blue patterned bedspread, ceiling fan, and adjoining bathroom.
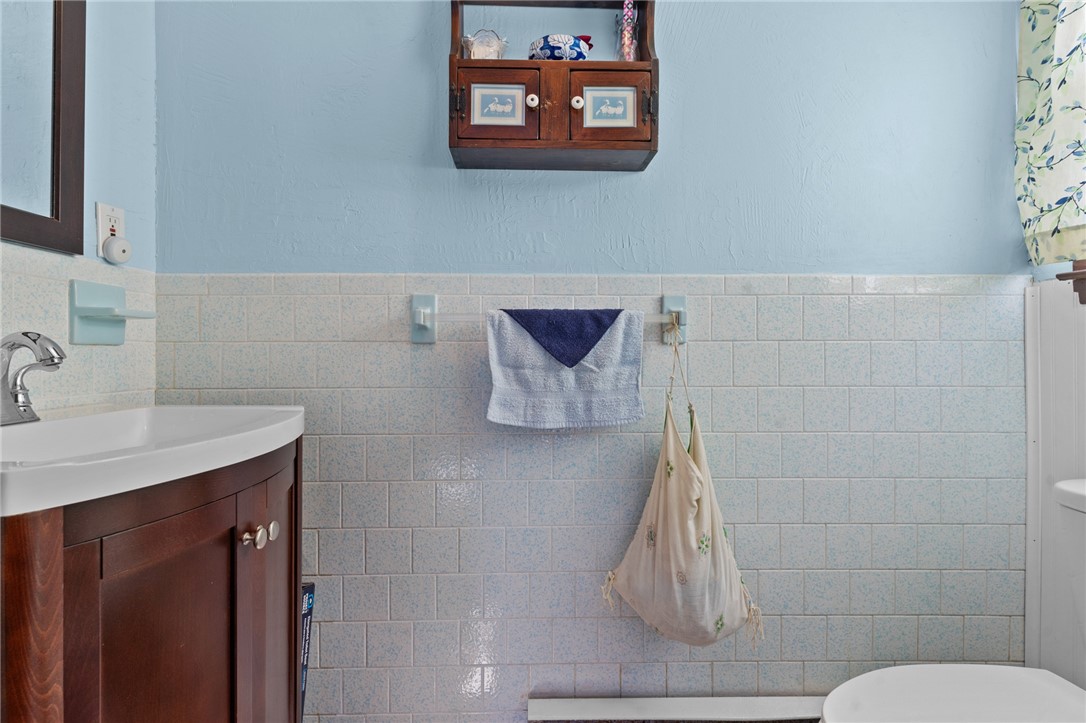
Bathroom with a dark wood vanity, pale blue tile, and a towel hanging on the wall.
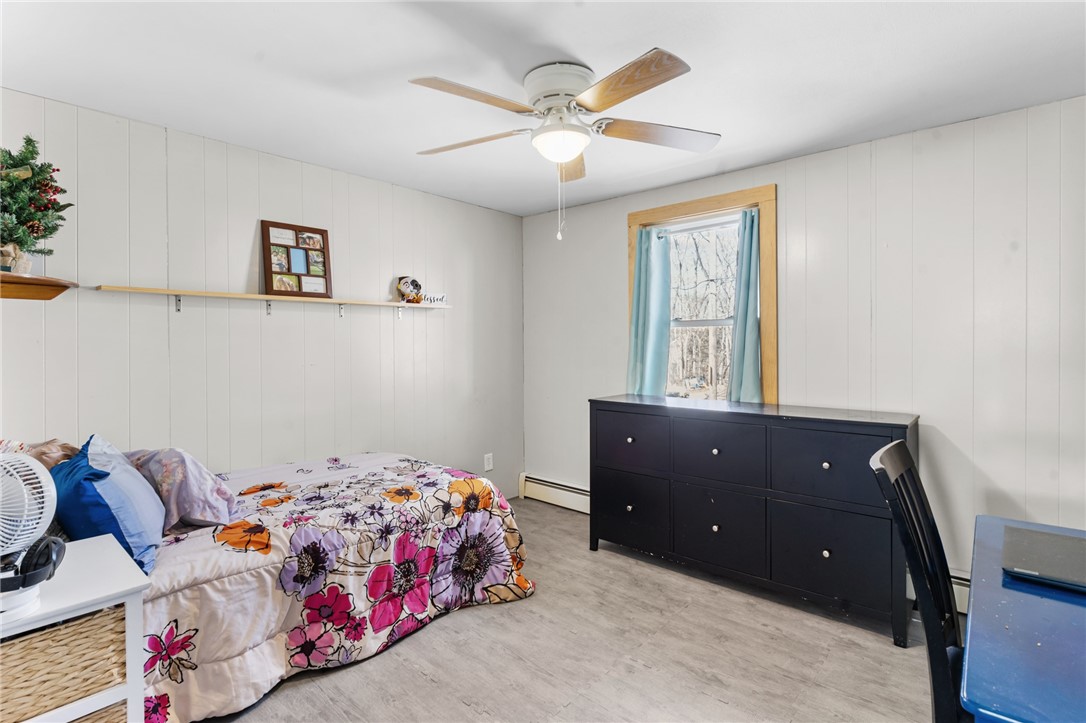
Bedroom with a floral-covered bed, dark dresser, ceiling fan, and window overlooking trees.
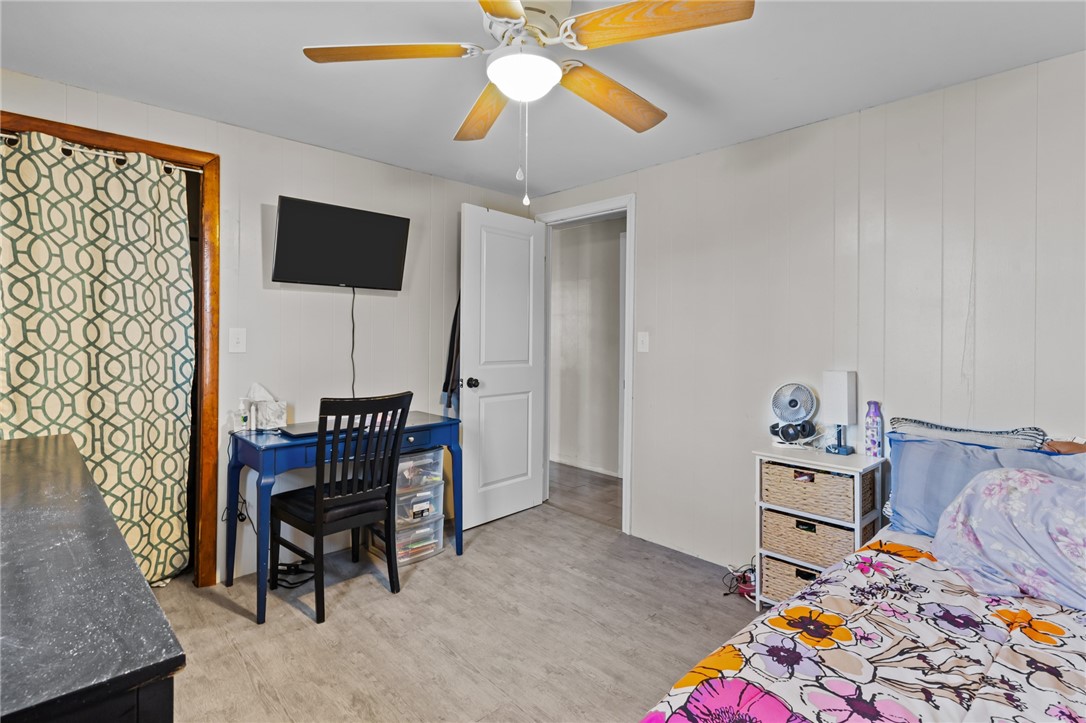
Bedroom with floral bedding, a blue desk, and a ceiling fan.
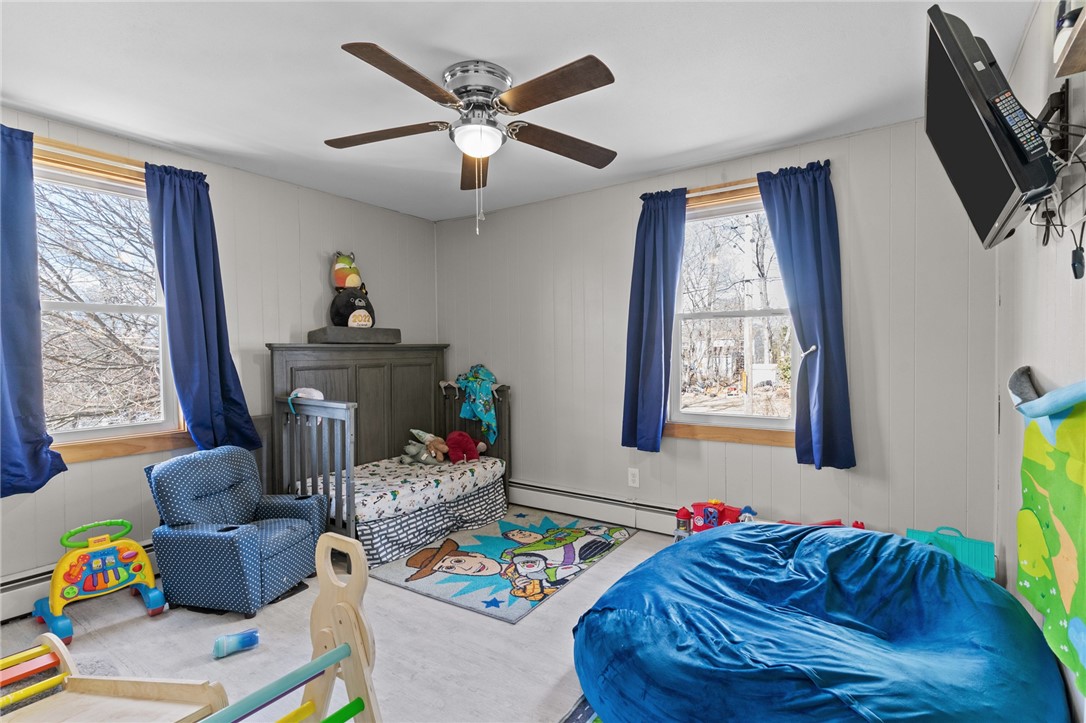
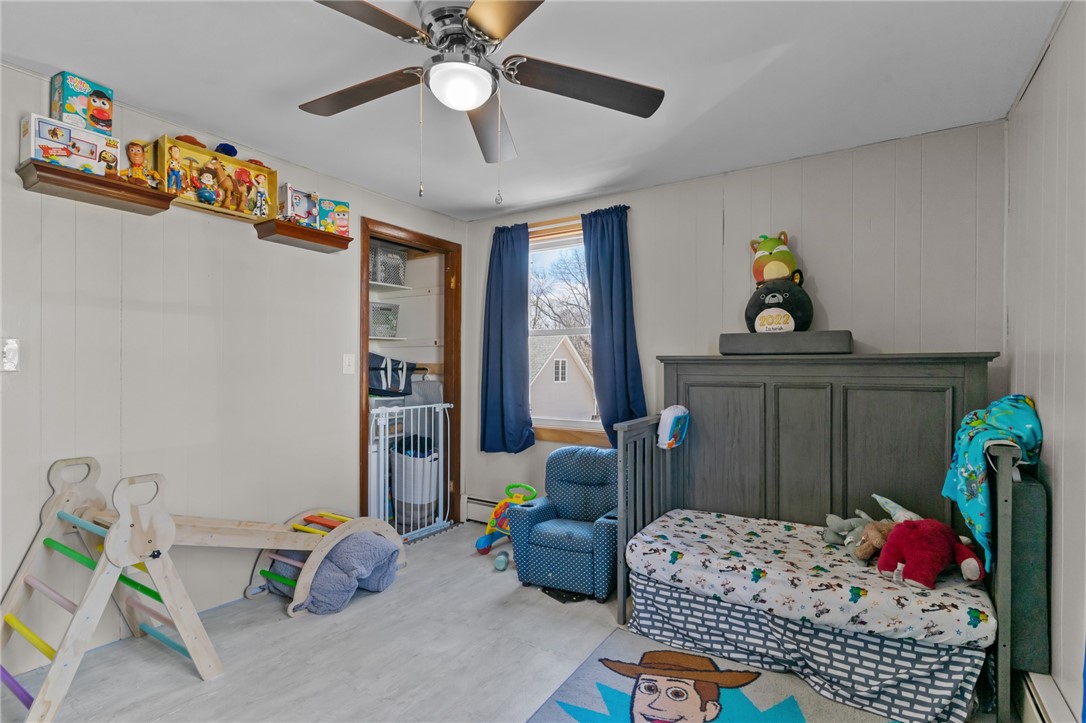
Children's bedroom with a crib, bed, blue curtains, and a colorful play area.
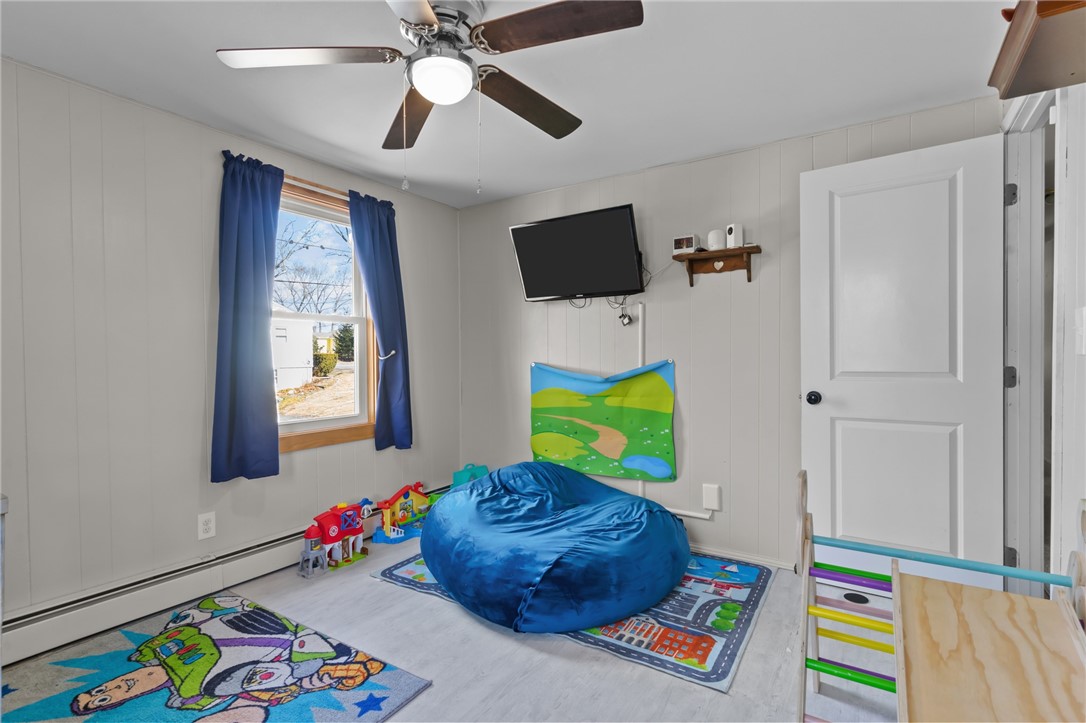
Playroom with a blue beanbag, colorful rugs, children’s toys, and a ceiling fan.
Bedroom with a dark wood bed, blue curtains, and children's toys.
Kitchen with stainless steel appliances, wood cabinets, patterned tile backsplash, and a large island.
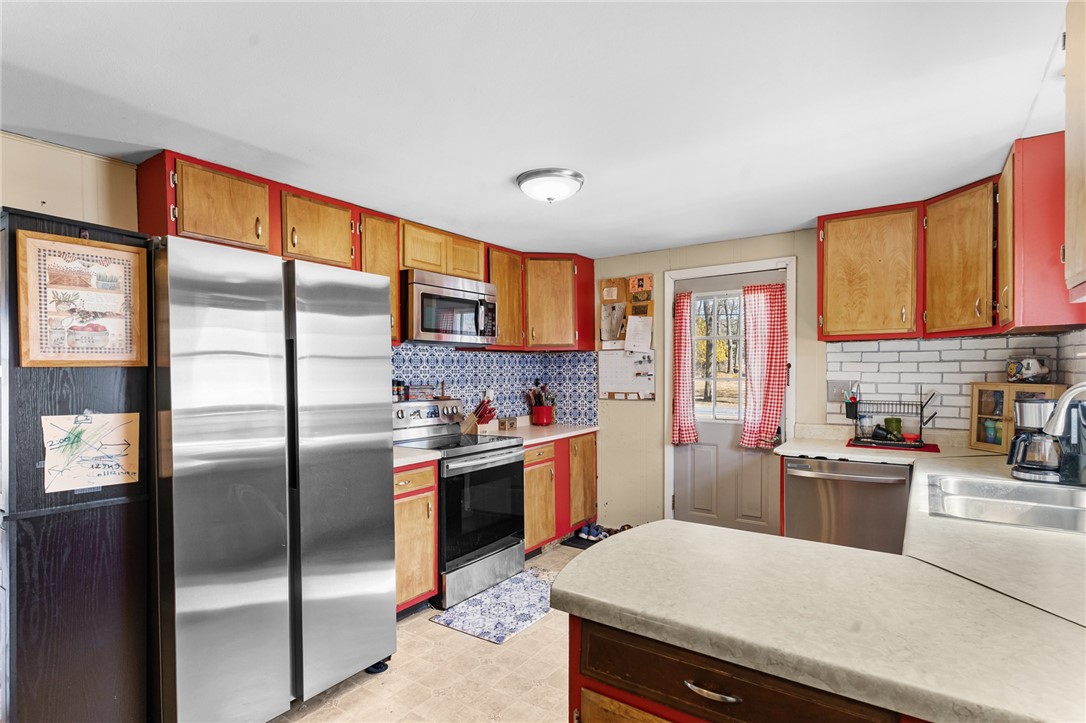
Kitchen with stainless steel appliances, red-trimmed wood cabinets, and a curved countertop peninsula.
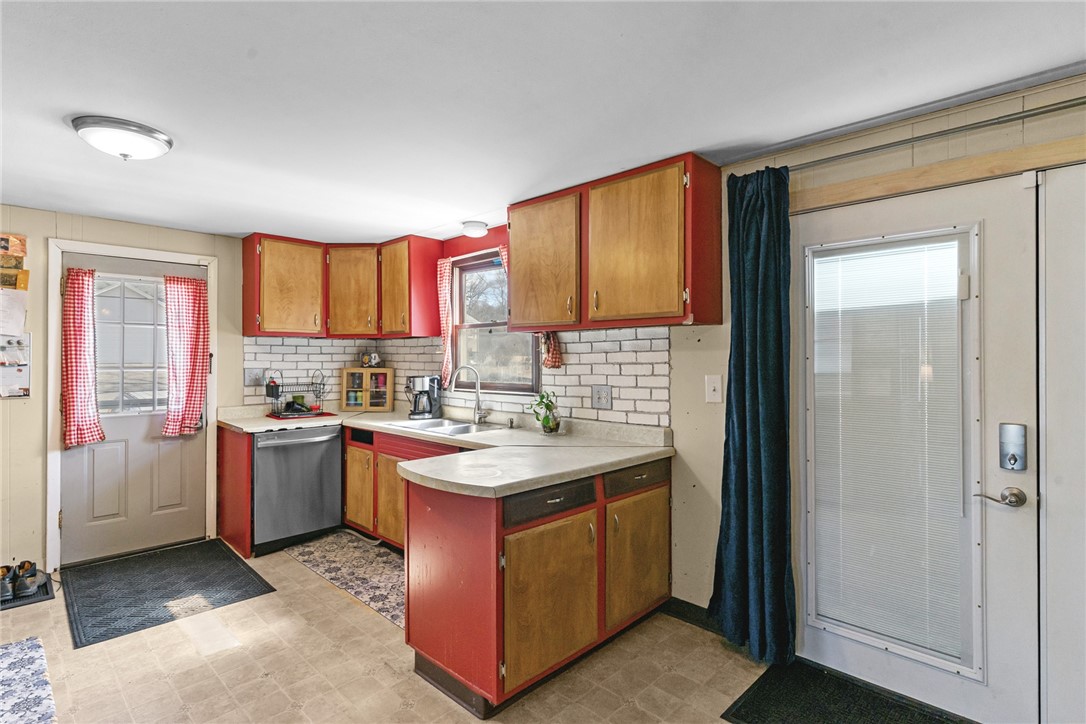
Kitchen with red-and-wood cabinets, white brick backsplash, and two exterior doors.
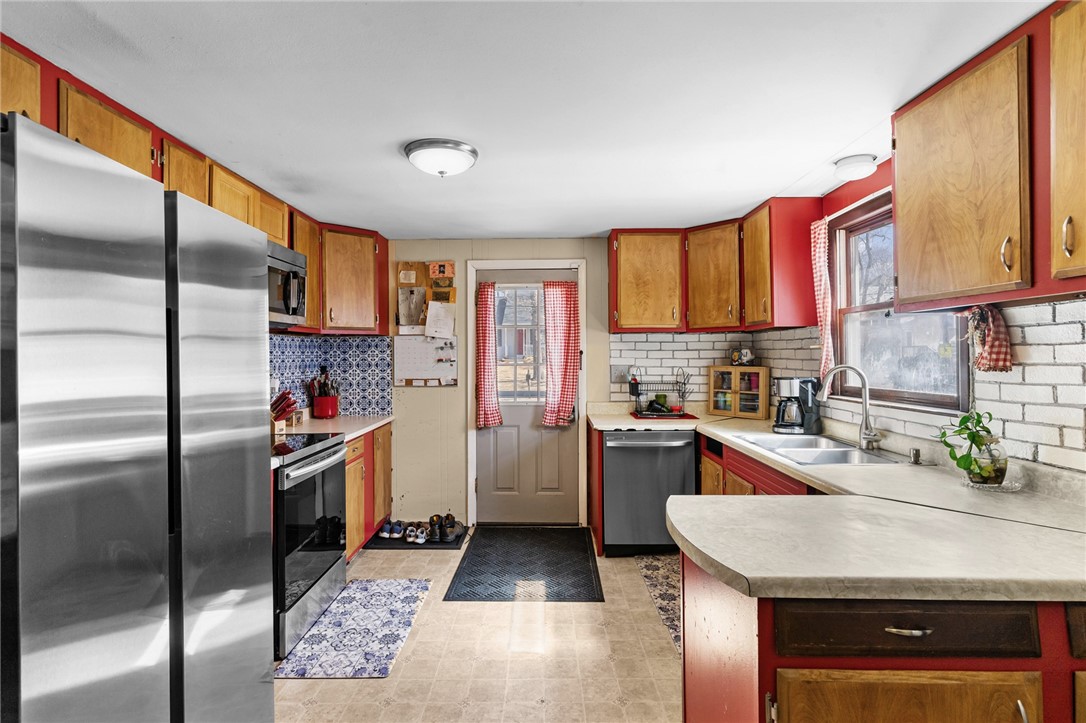
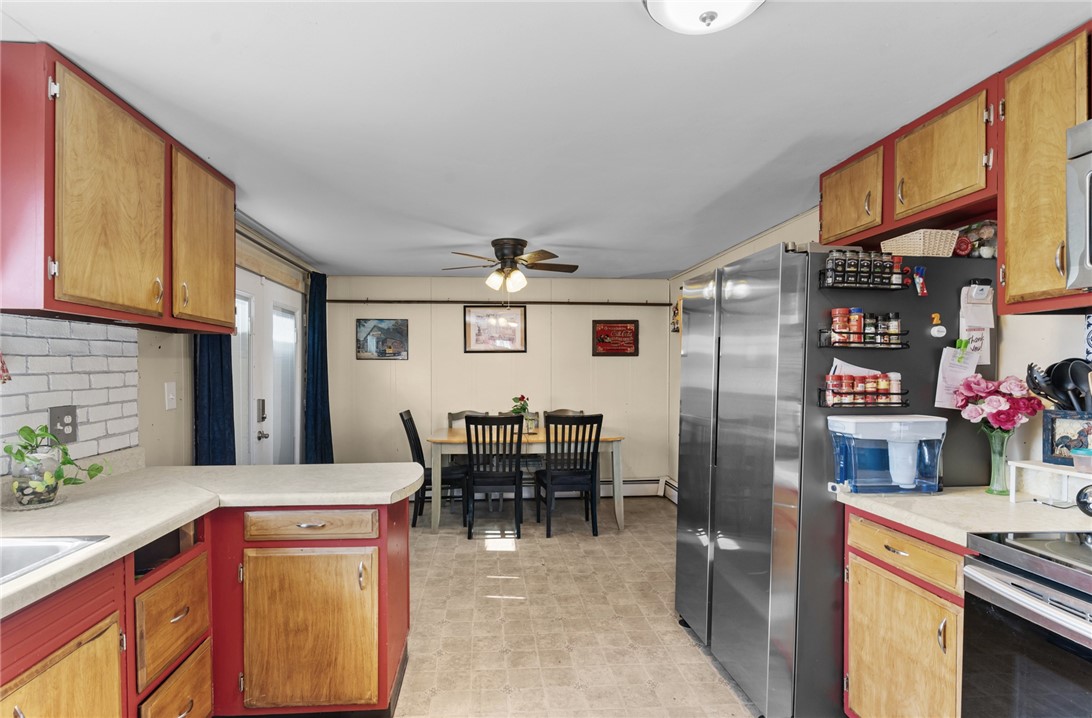
Kitchen with red-trimmed wood cabinets, a stainless steel refrigerator, and a dining table.
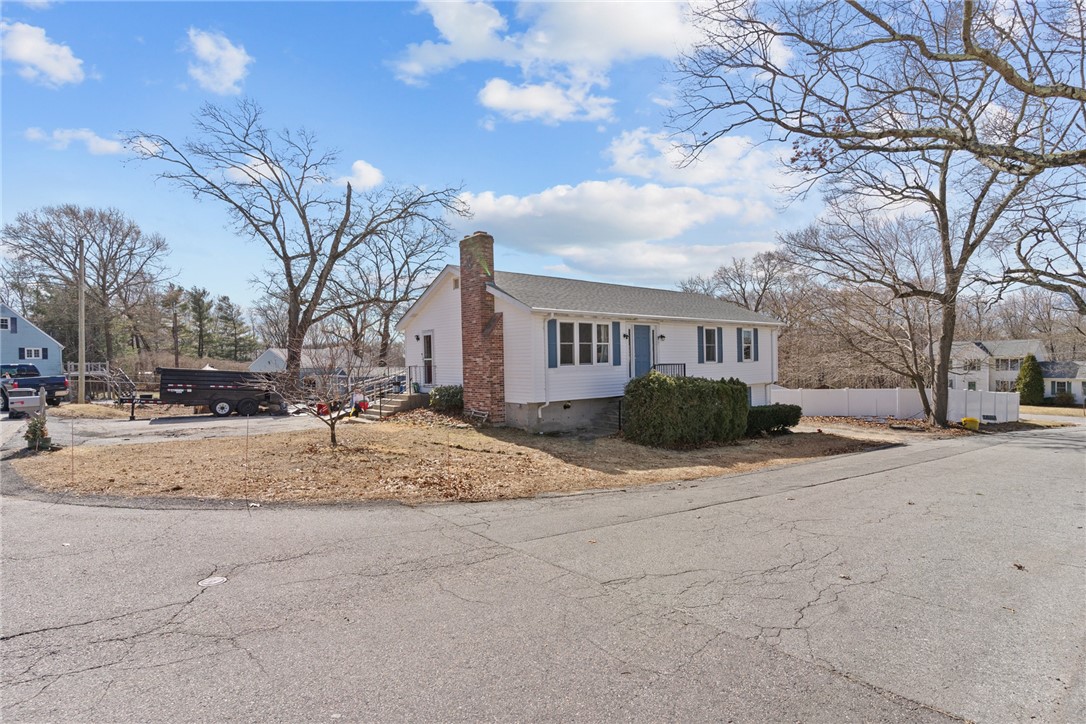
White single-story home with a brick chimney, leafless trees, and a white fence along the street.
SEE ALL PHOTOS
White split-level home with blue shutters, brick chimney, and front hedges.
White raised-ranch home with blue shutters, hedges, and a driveway with an SUV.
White single-story house with a red brick chimney beside a residential street.
Living room with blue sofas, a white brick fireplace, and hardwood floors.
Living room with blue sofas, a white brick fireplace, and tall curtained windows.
Living room with blue sofas, a wicker coffee table, and large wood-trimmed windows.
Living room with a white brick fireplace, blue sofas, and an open doorway to the kitchen and dining area.
Bathroom with a white vanity, beadboard wainscoting, and a beach-themed shower curtain.
Bedroom with a patterned bedspread, blue curtains, ceiling fan, and wooden dresser.
Bedroom with a blue patterned bedspread, blue curtains, and a ceiling fan.
Bedroom with a blue patterned bedspread, ceiling fan, and adjoining bathroom.
Bathroom with a dark wood vanity, pale blue tile, and a towel hanging on the wall.
Bedroom with a floral-covered bed, dark dresser, ceiling fan, and window overlooking trees.
Bedroom with floral bedding, a blue desk, and a ceiling fan.
Children's bedroom with a crib, bed, blue curtains, and a colorful play area.
Playroom with a blue beanbag, colorful rugs, children’s toys, and a ceiling fan.
Bedroom with a dark wood bed, blue curtains, and children's toys.
Kitchen with stainless steel appliances, wood cabinets, patterned tile backsplash, and a large island.
Kitchen with stainless steel appliances, red-trimmed wood cabinets, and a curved countertop peninsula.
Kitchen with red-and-wood cabinets, white brick backsplash, and two exterior doors.
Kitchen with red-trimmed wood cabinets, a stainless steel refrigerator, and a dining table.
White single-story home with a brick chimney, leafless trees, and a white fence along the street.
Courtesy of Keller Williams Leading Edge, 401-640-3520
Sold

77 Melrose Street

77 Melrose Street, Cumberland, RI 02864

$425,000
Opportunity awaits you in Cumberland!! Situated on a large corner lot, 77 Melrose offers tremendous value at 3 beds, 1 bath and almost 1,200 sqft of living space in a wonderful location! A number of important updates have been made over the last few years including a new roof and a septic system that is less than 10 years old! Additionally there are vinyl windows, fresh paint, gorgeous hardwoods and fireplace in the living room and maintenance free vinyl siding! The lower level provides ample opportunity for additional living space or in-law space! Two driveways allow first floor entry to both entrances of the house for convenience. The yard is flat and a great size for entertaining! Come and see all that this great home has to offer at a fantastic price! Hurry in! HIGHEST AND BEST OFFERS DUE 3/17 by 5PM!

3
beds

2
baths

1,196 Sq.Ft. LIVING AREA

0.31 Acres lot

Louis  Barrows

Louis Barrows

Features & Amenities

Interior

  • total bedrooms3
  • Total bathrooms2
  • full bathroom1
  • half bathroom1
  • Flooring Hardwood, Laminate, Vinyl
  • Fireplace Masonry
  • APPLIANCES Dishwasher, Oven, Range, Refrigerator, Water Heater
  • other interior Features Tub Shower

Area & Lot

  • Status Sold
  • Date Sold April 14, 2025
  • Living Area1,196 Sq.Ft.
  • Total Area1,196 Sq.Ft.
  • Lot Area0.31 Acres
  • MLS® ID1379663
  • TypeResidential
  • YEAR BUILT1976
  • NeighborhoodCumberland
  • Architecture StylesRanch

Exterior

  • STORIES1
  • water SourceConnected
  • lot featuresCorner Lot
  • parkingNo Garage
  • HEAT TYPEBaseboard, Hot Water, Oil
  • AIR CONDITIONINGNone
  • sewerSeptic Tank
  • SubstructureConcrete Perimeter

Financial

  • Sales Price$425,000
  • Real Estate Tax $3,973/yr
  • Zoning RES
View Virtual Tour

Cumberland

Explore

Your Next Move Starts Here

With 15+ years of experience and a team of experts across real estate, construction, finance, and operations, we’re here to make your buying or selling experience seamless and successful. Let’s make your next move.

Follow Us on Instagram