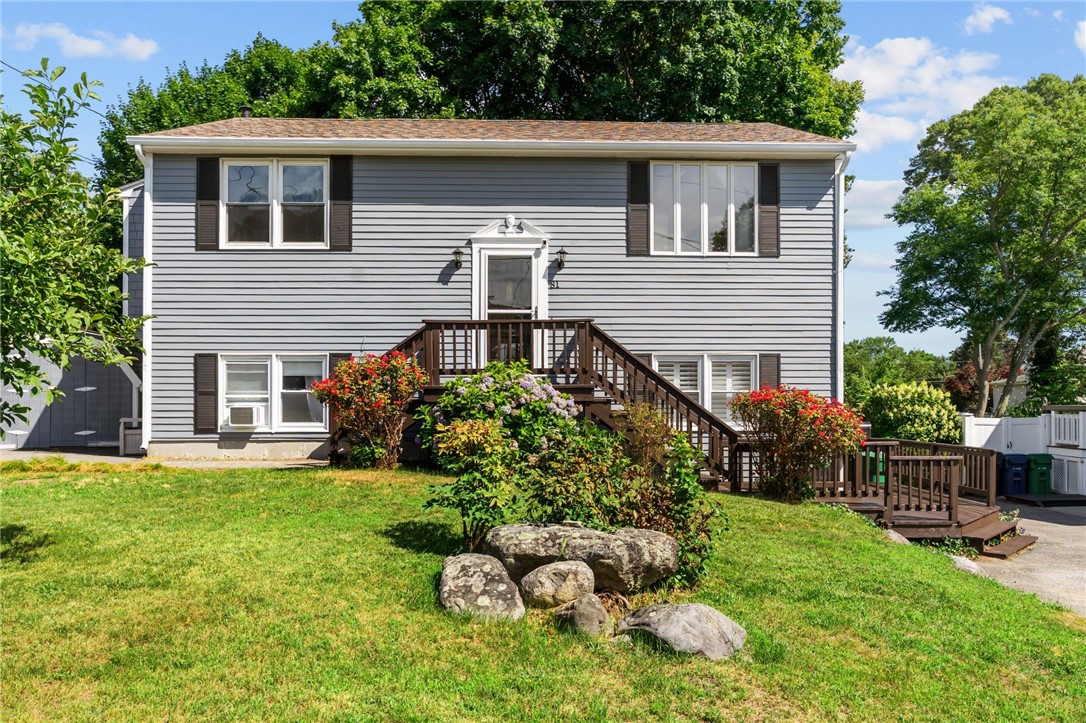

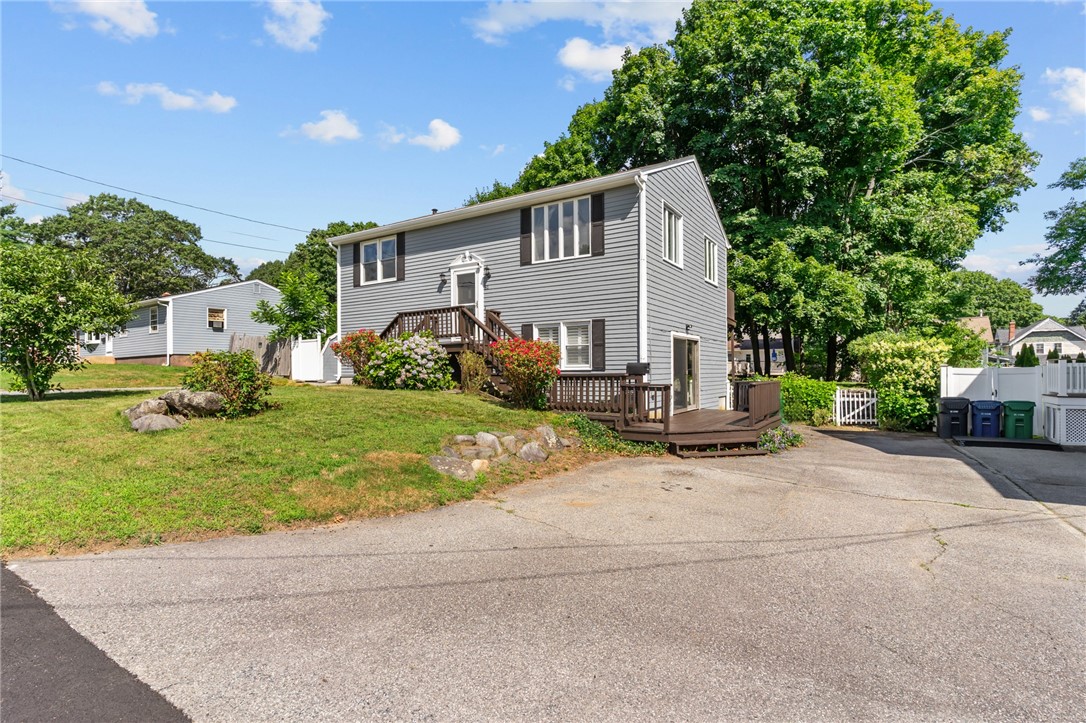
Gray split-level house with brown front stairs, flowering shrubs, and a rock garden.
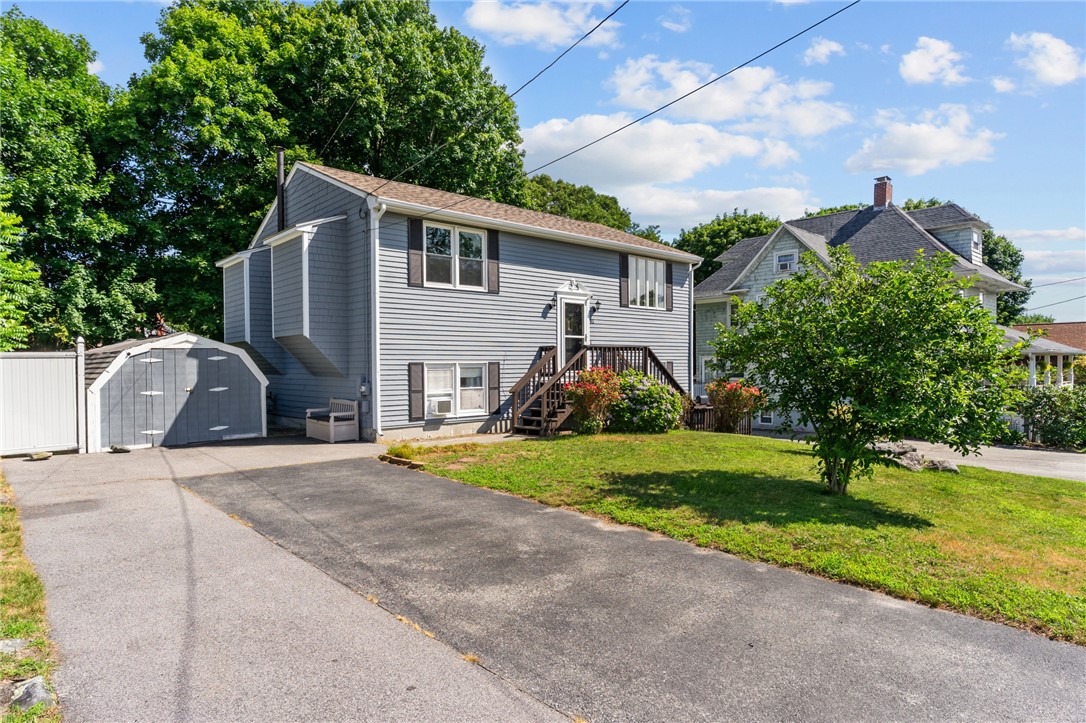
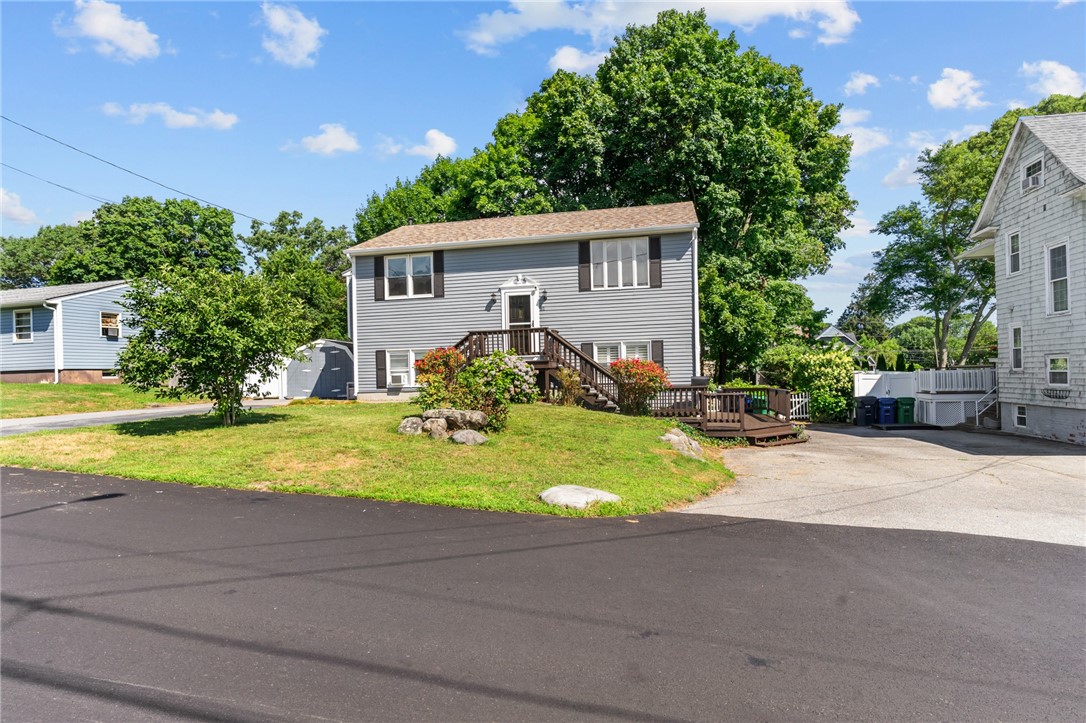
Gray split-level house with a driveway, detached shed, and front lawn on a sunny day.
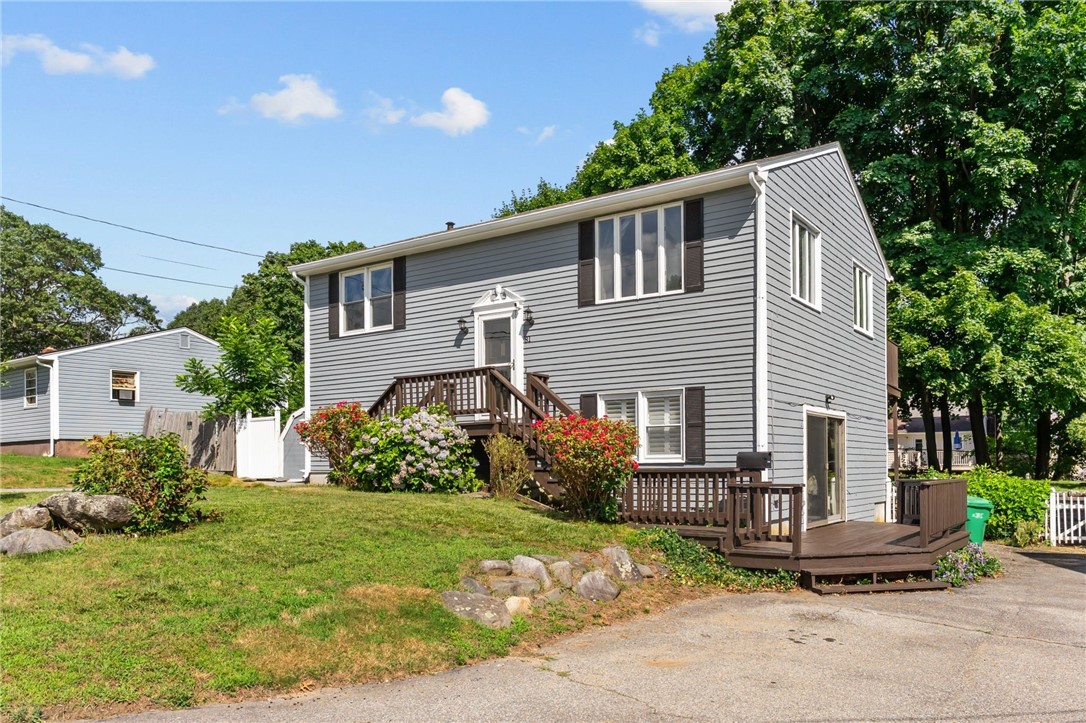
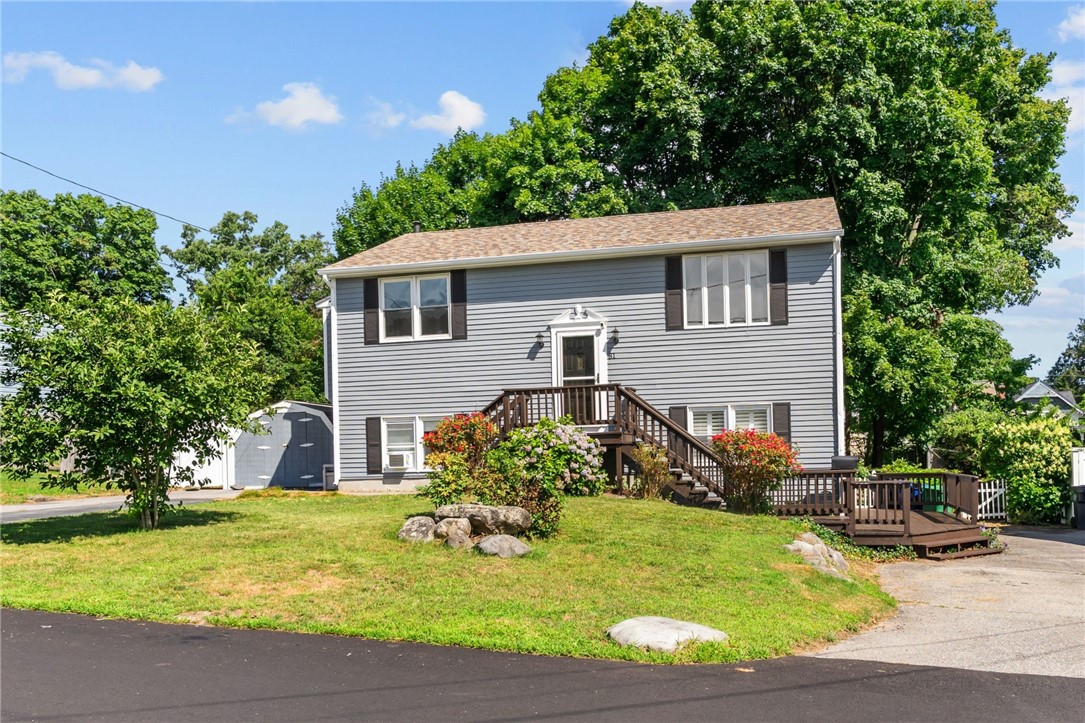
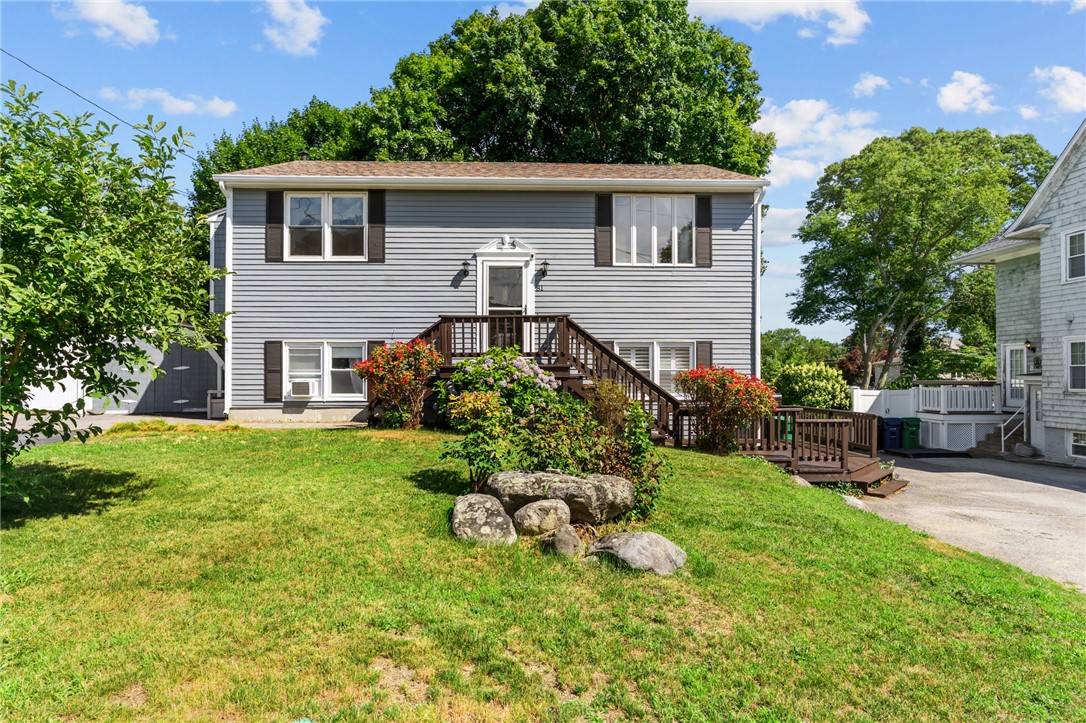
Gray split-level house with two wooden decks, flowering shrubs, and a sunny lawn.
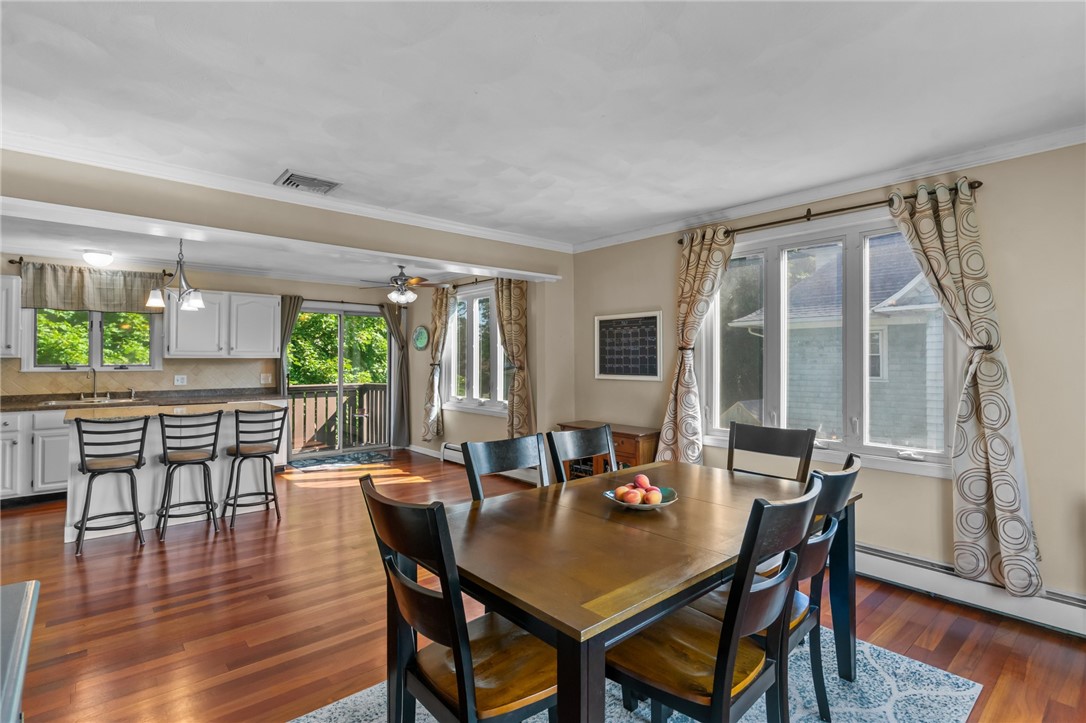
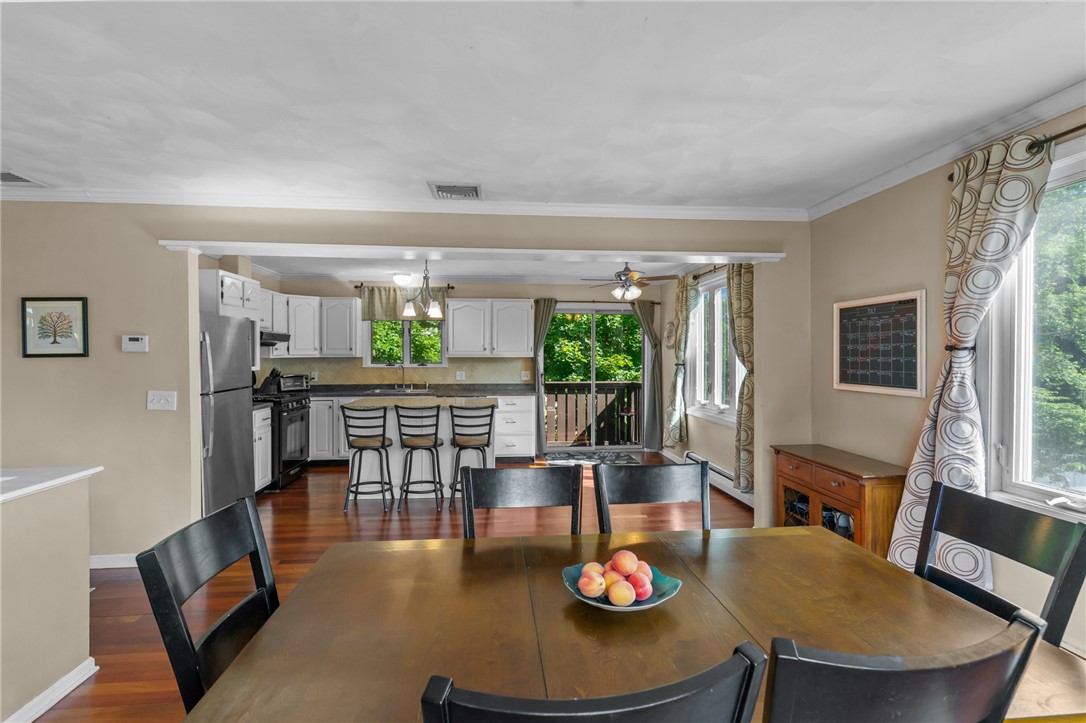
Dining area with a wood table beside an open kitchen and a sliding door to the deck.
Dining area with a wooden table overlooking a white kitchen and deck.
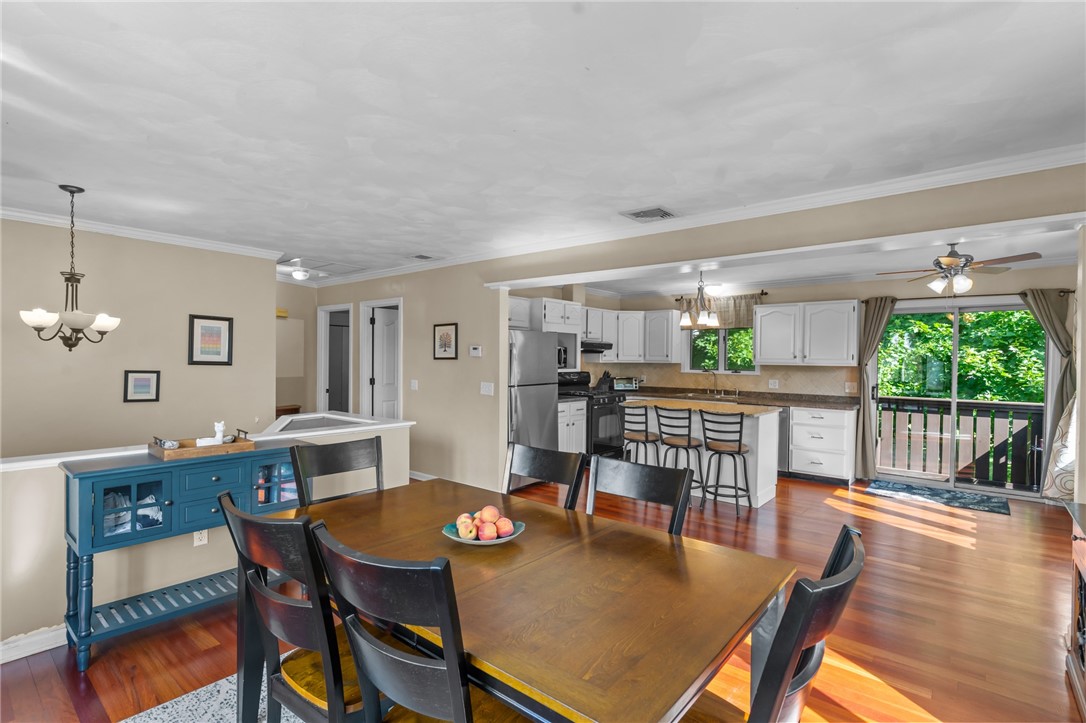
Open dining area and kitchen with a large wood table, breakfast bar, and deck access.
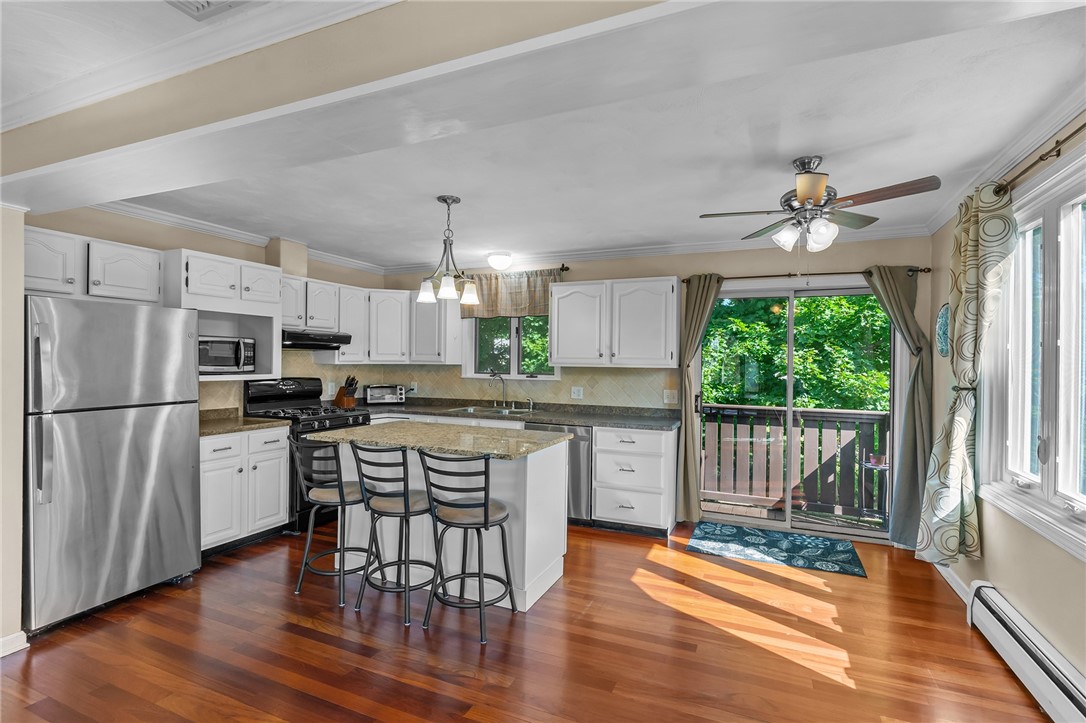
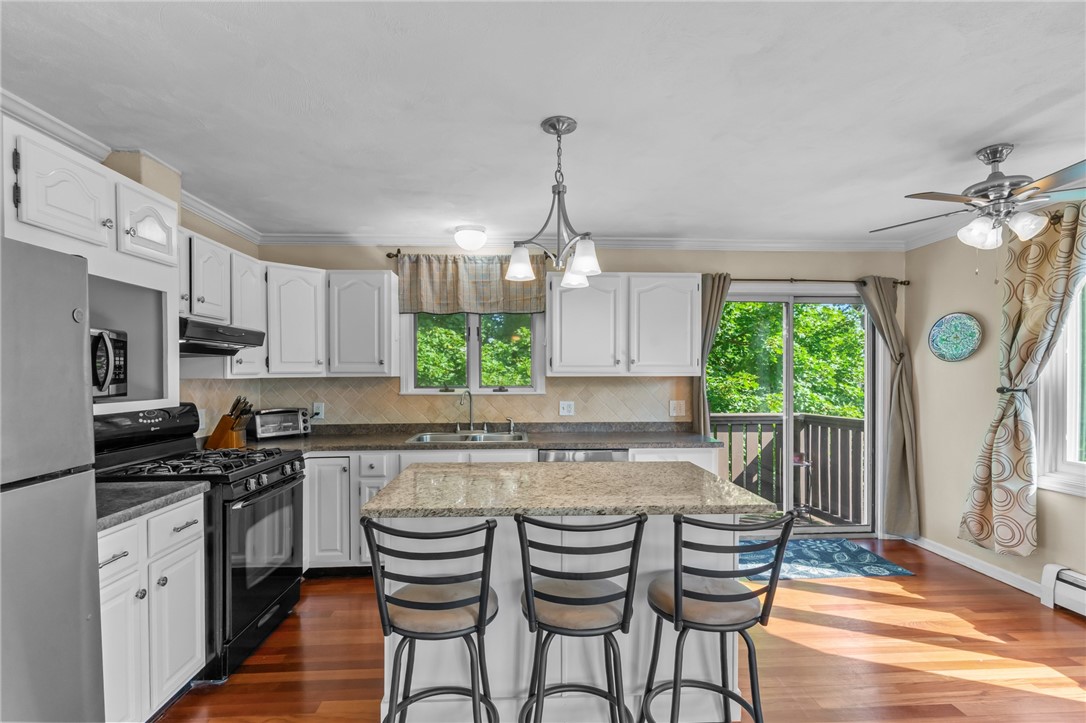
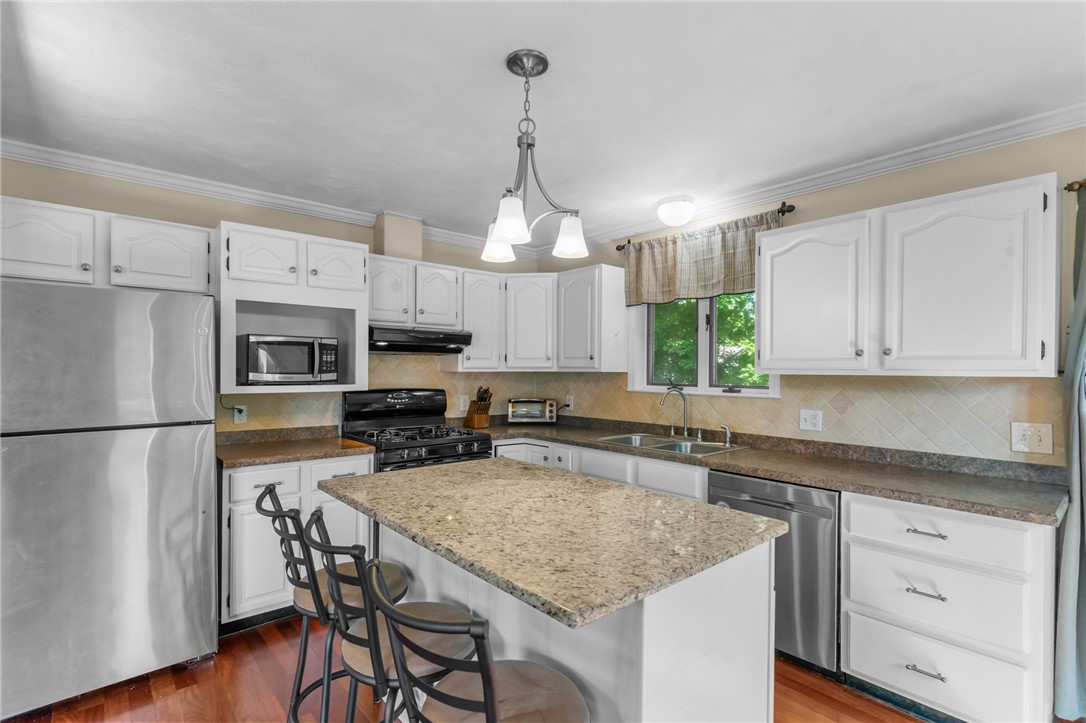
Kitchen with white cabinets, stainless appliances, an island with bar stools, and a sliding door to a deck.
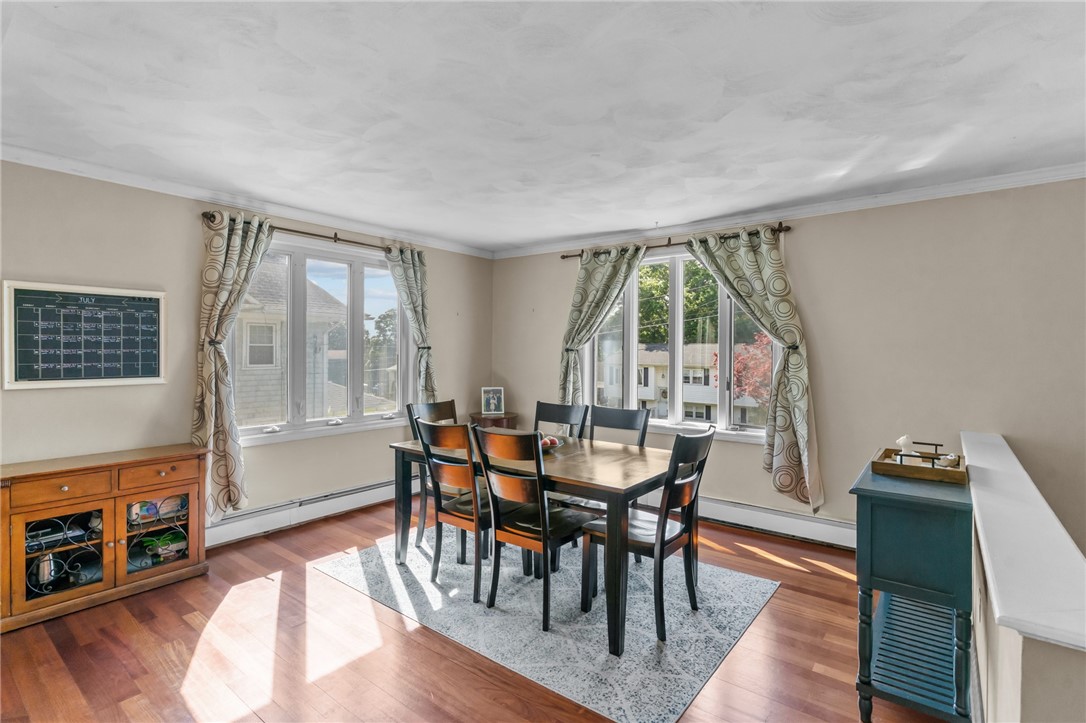
Dining room with a dark wood table and chairs between two large curtained windows.
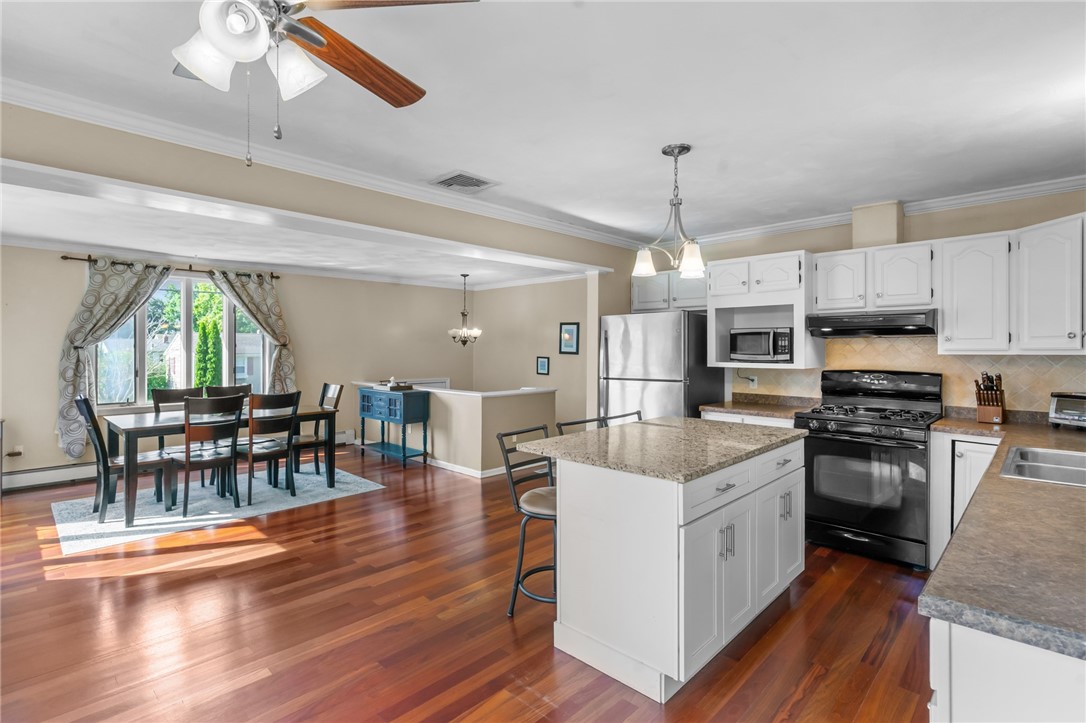
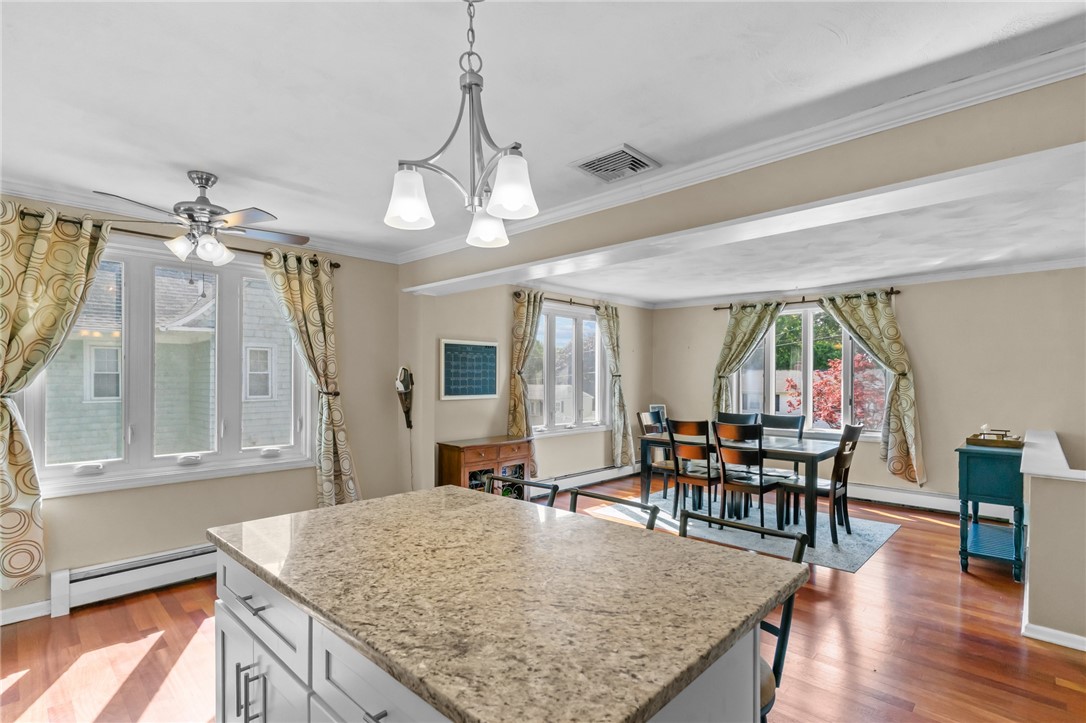
Open kitchen and dining area with a white island, stainless appliances, and polished hardwood floors.
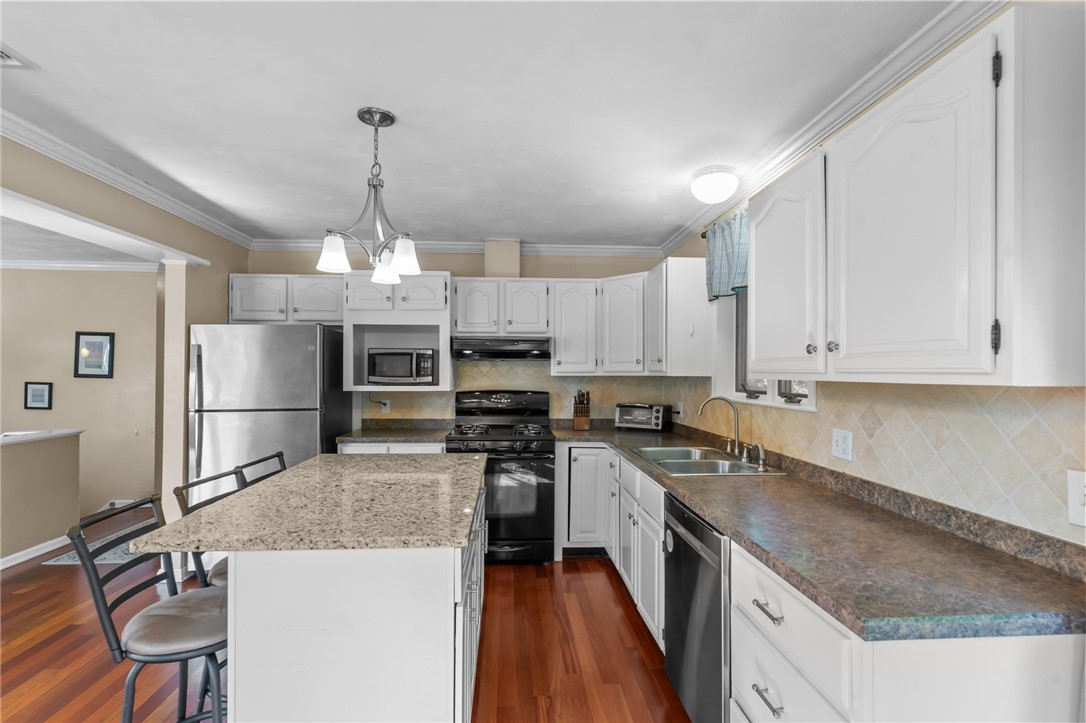
Kitchen with white cabinets, stainless steel appliances, granite island, and hardwood floors.
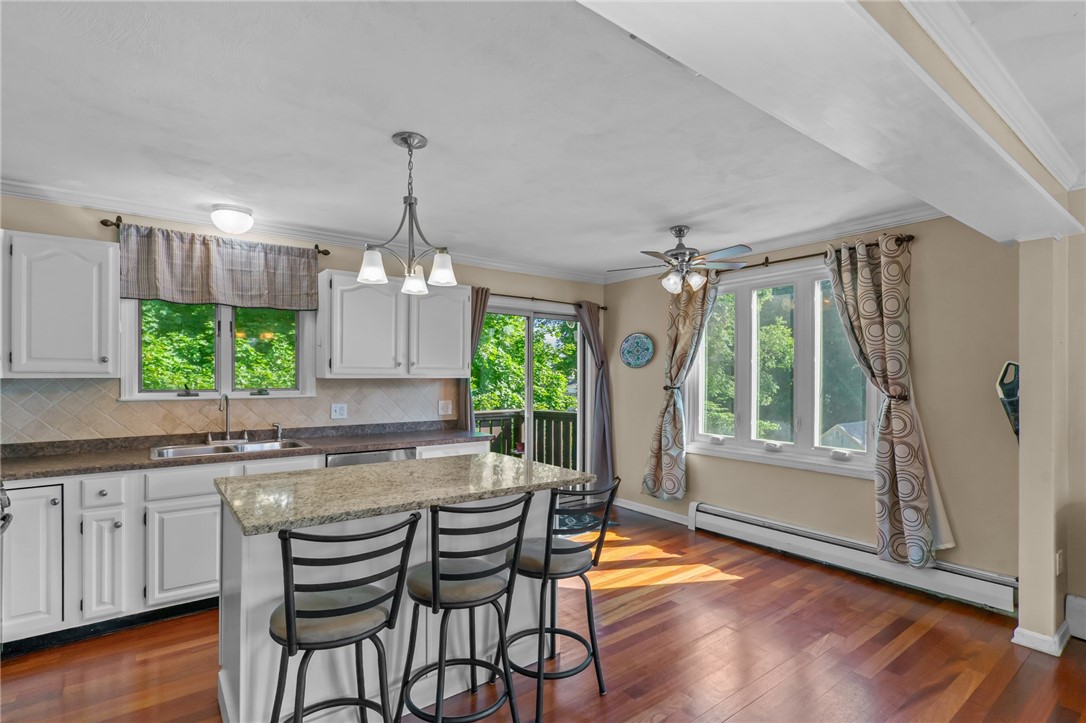
Kitchen and dining area with a granite island, bar stools, hardwood floors, and windows overlooking greenery.
Kitchen with a granite island, three stools, white cabinetry, and a sliding door to the deck.
Kitchen with white cabinets, stainless steel appliances, and a granite island with bar stools.
Kitchen and dining area with a granite island, hardwood floors, and large curtained windows.
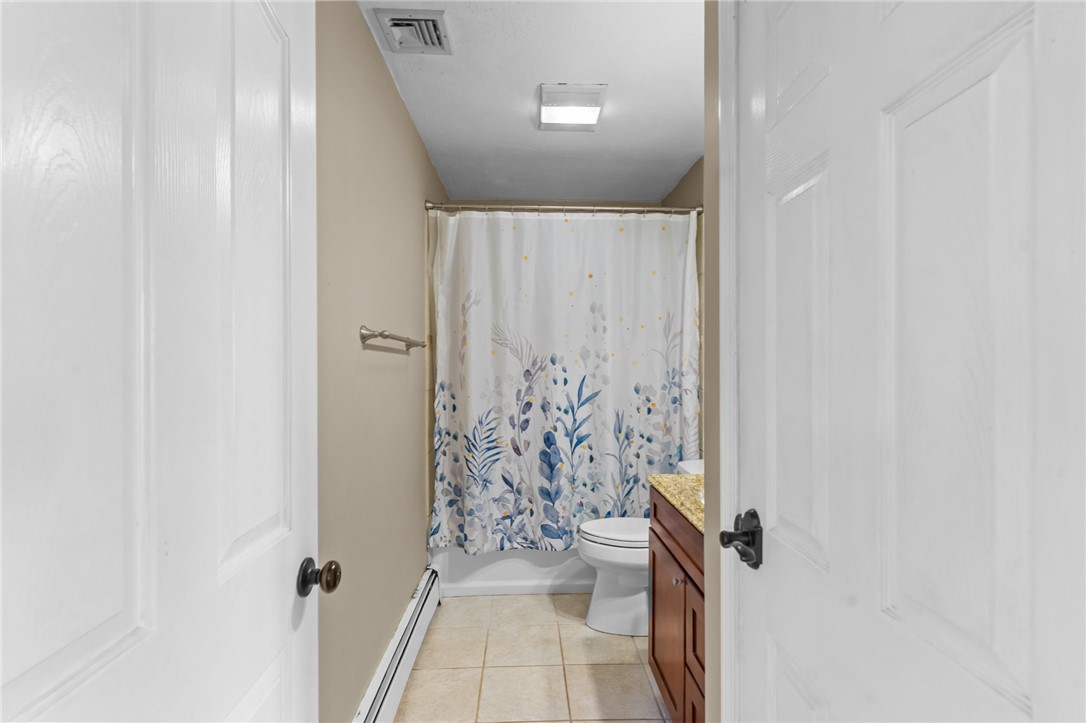
Bathroom with a floral shower curtain, toilet, and wood vanity.
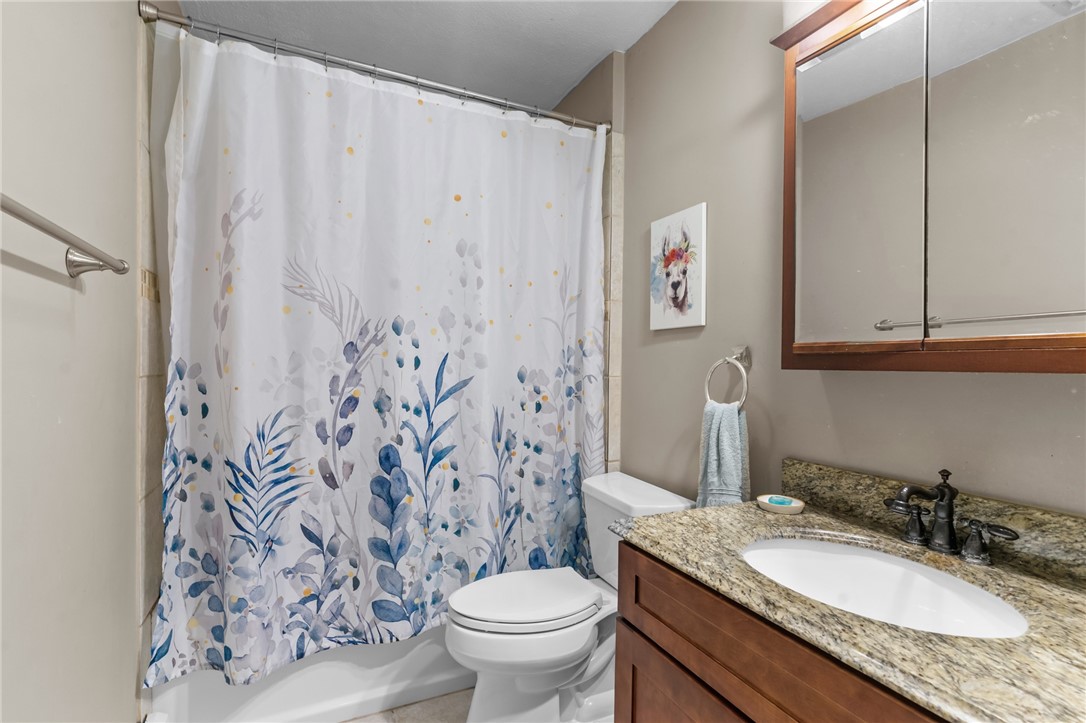
Bathroom with floral shower curtain, granite vanity, and wood-framed mirrored medicine cabinet.
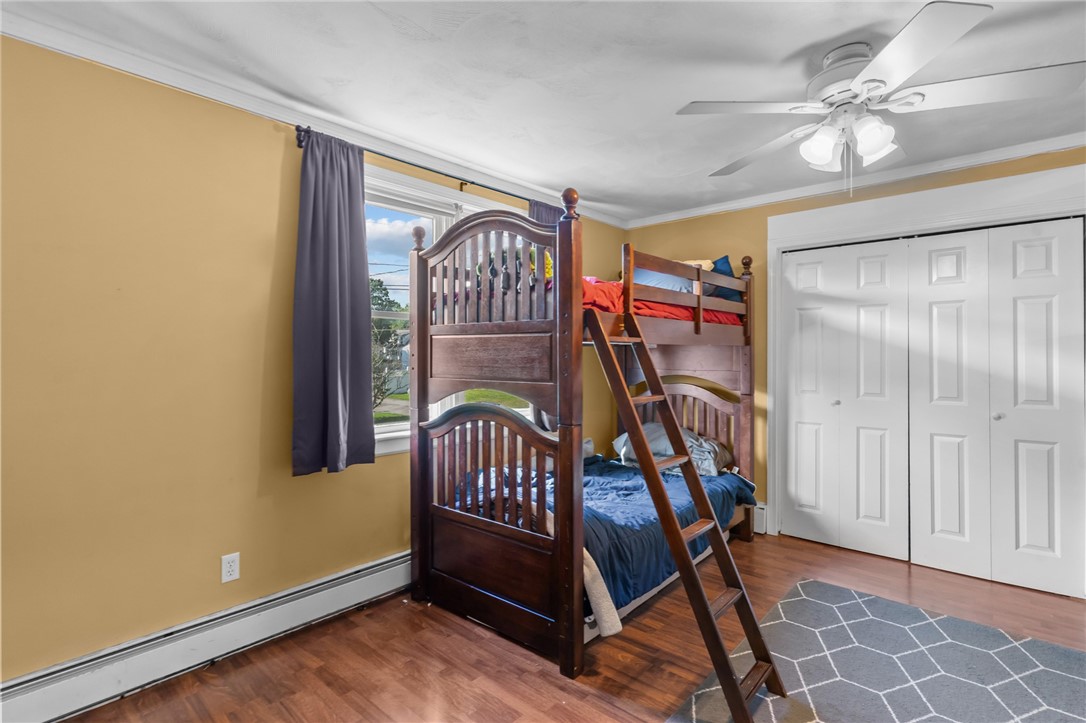
Bedroom with a dark wood bunk bed, mustard walls, and white double closet doors.
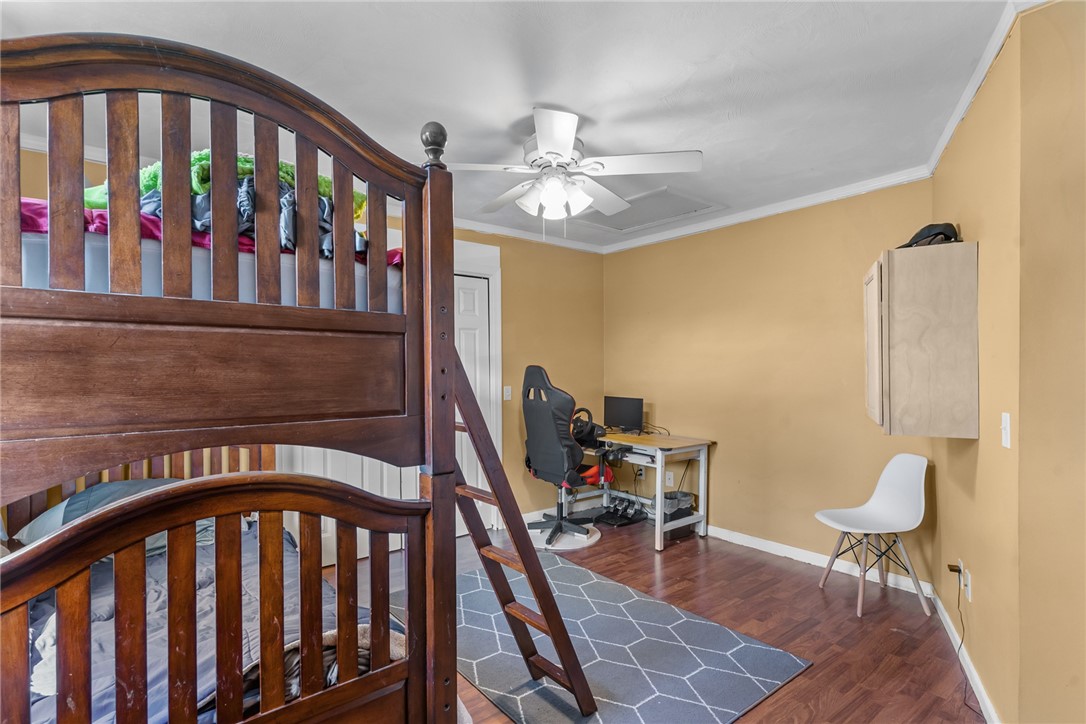
Bedroom with a dark wood bunk bed, desk, and gaming chair.
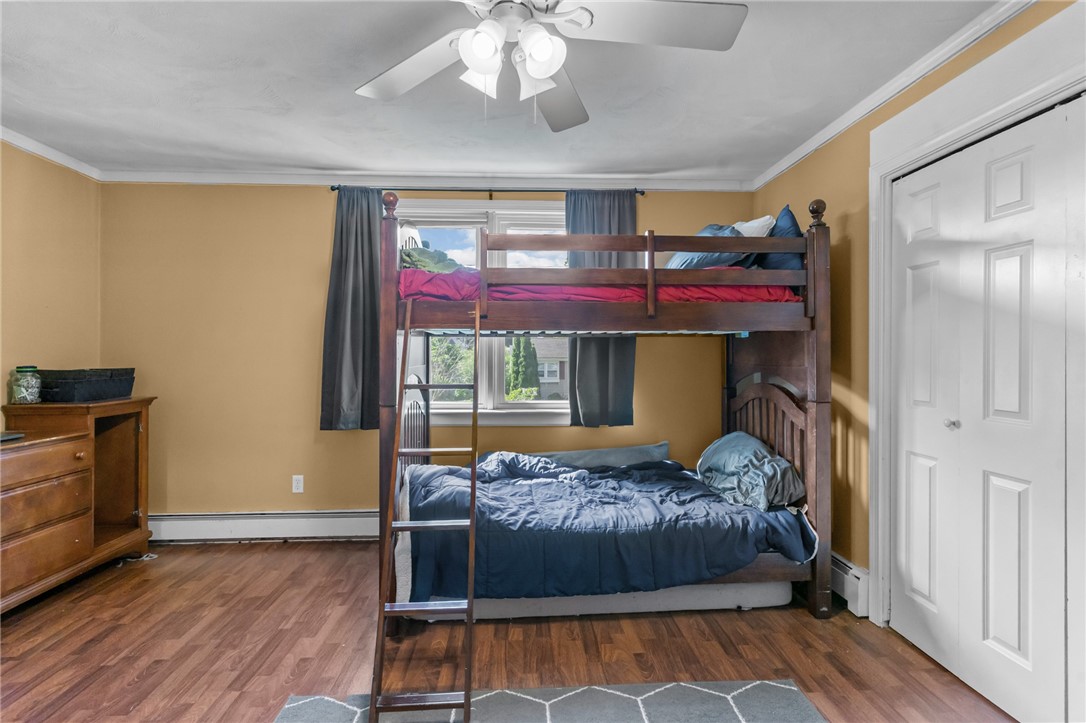
Bedroom with a wooden bunk bed, blue bedding, mustard walls, and a window behind the bed.
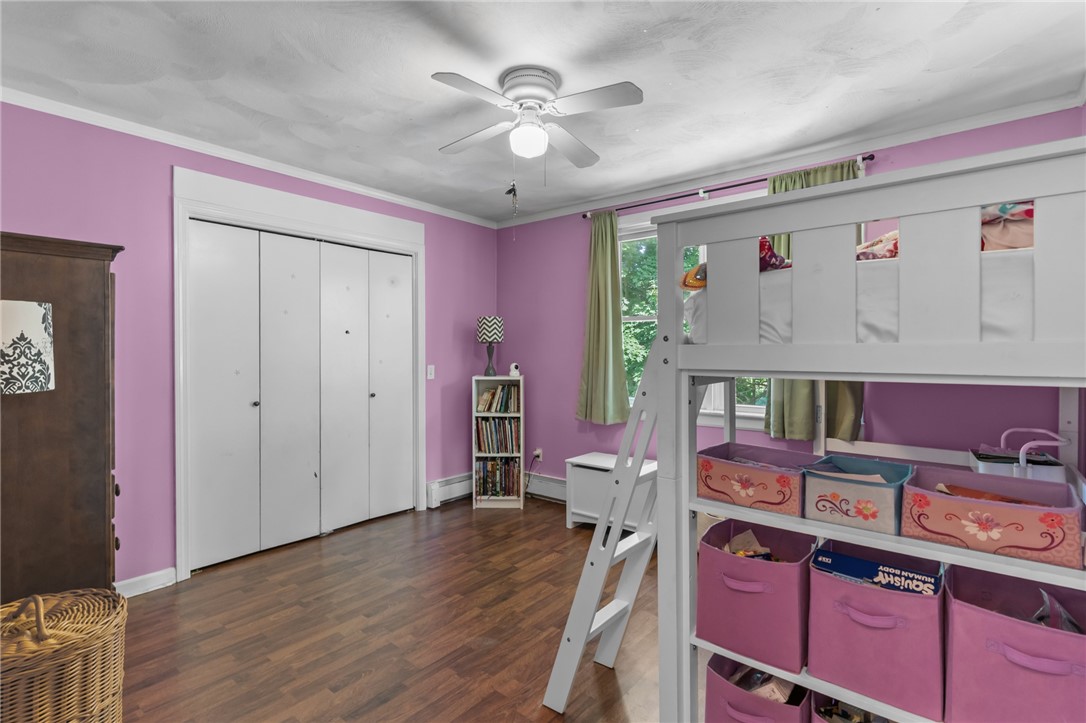
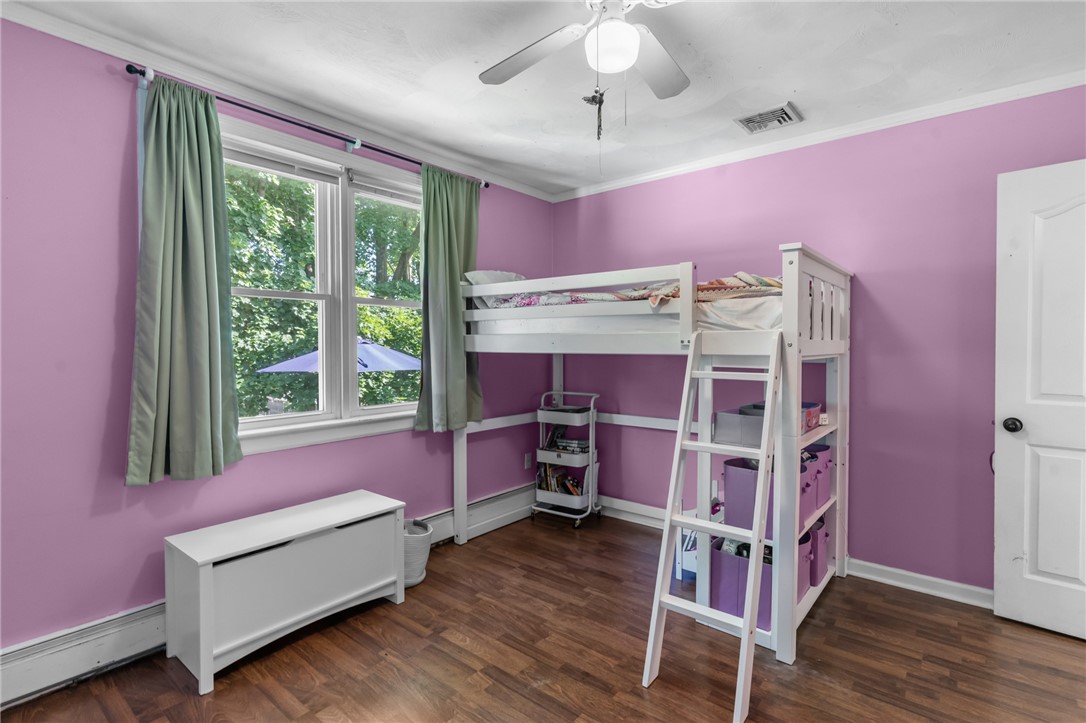
Bedroom with a white loft bed and ladder, purple walls, and wood flooring.
Bedroom with a white loft bed, pink walls, and green curtains framing a large window.
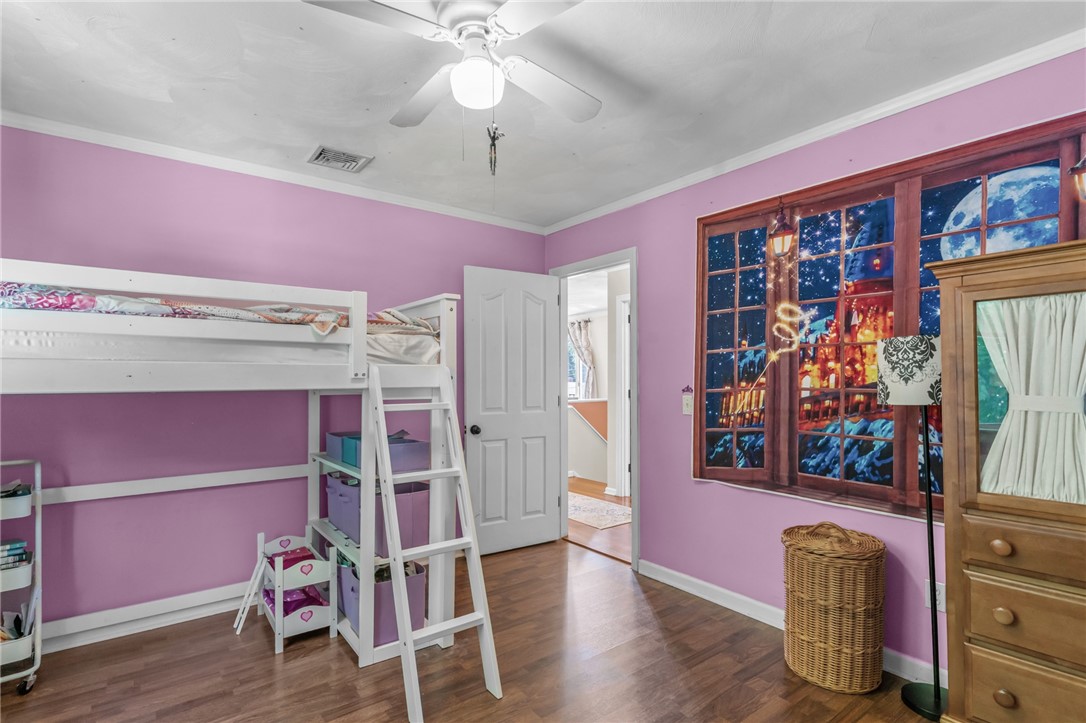
Bedroom with a white bunk bed, pink walls, and a colorful window mural.
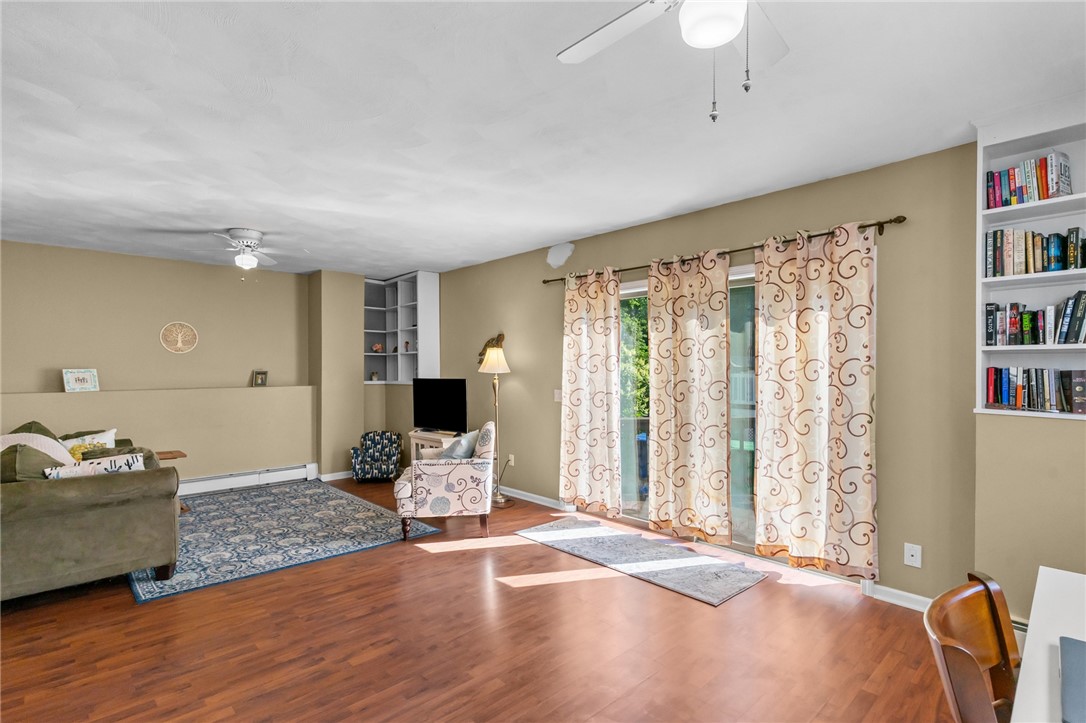
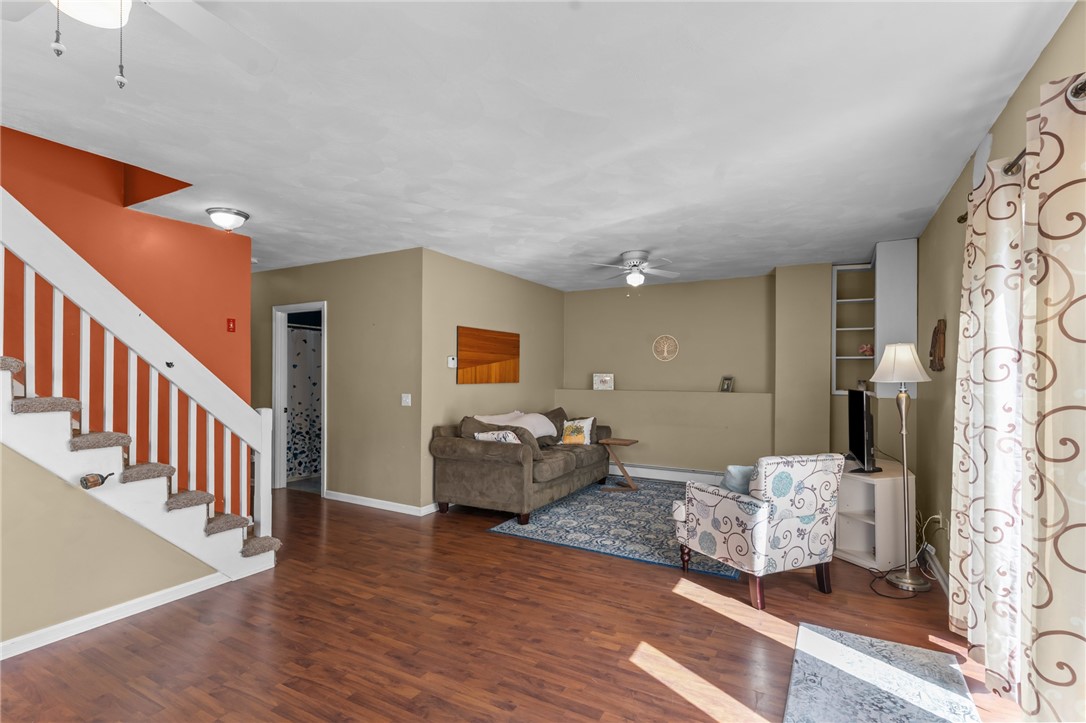
Living room with wood flooring, patterned curtains, and a built-in bookshelf.
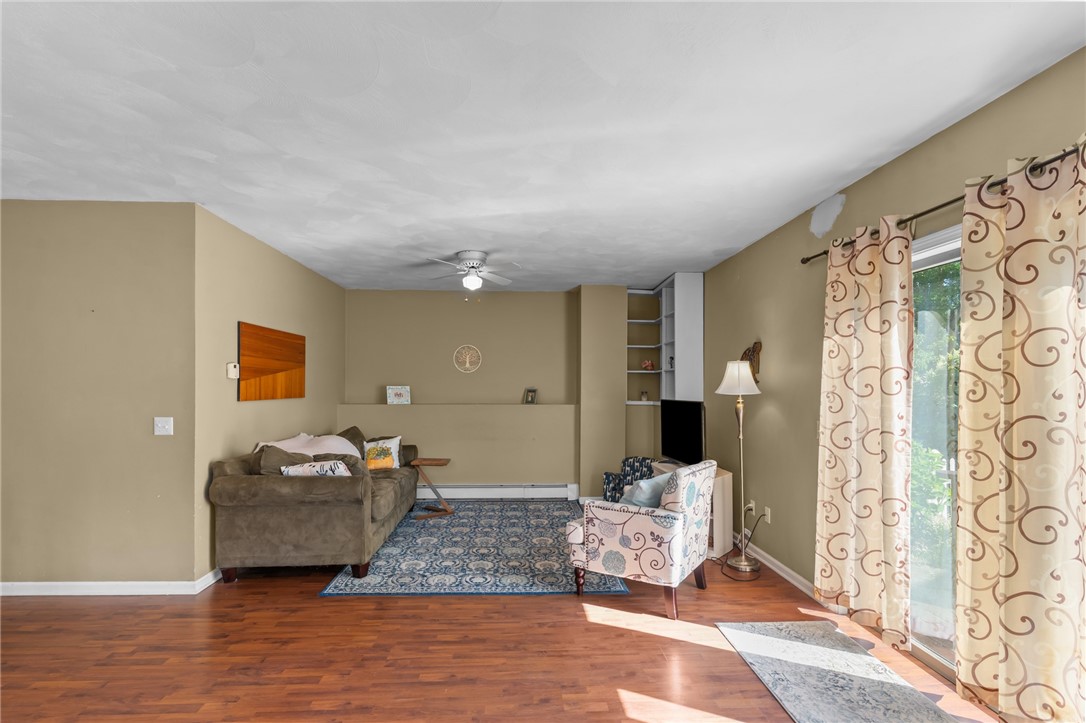
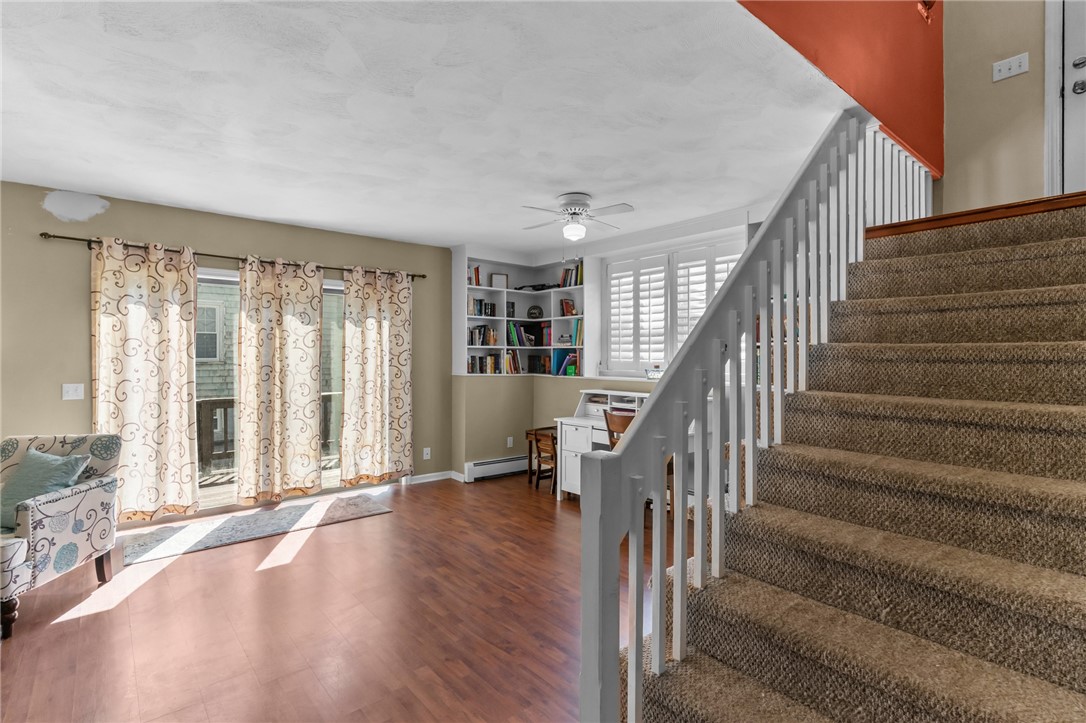
Living room with hardwood floors, a patterned rug, and curtains beside a sliding glass door.
Living room with a staircase, hardwood floors, and seating around a patterned rug.
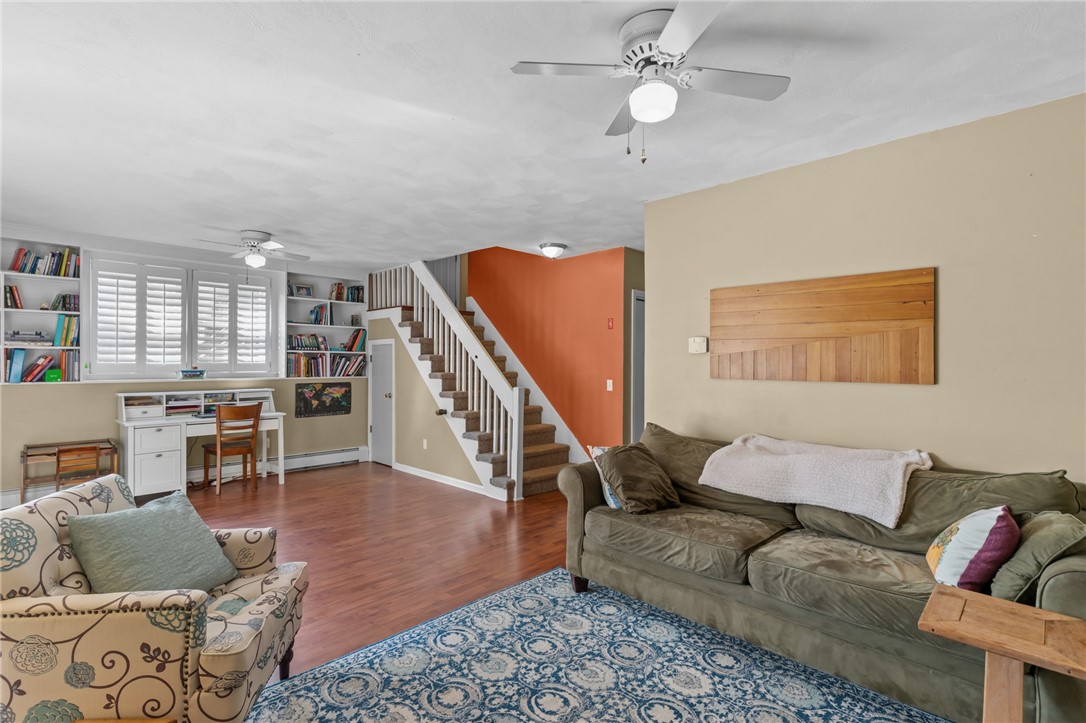
Living room with a carpeted staircase, built-in bookshelves, and a patterned blue rug.
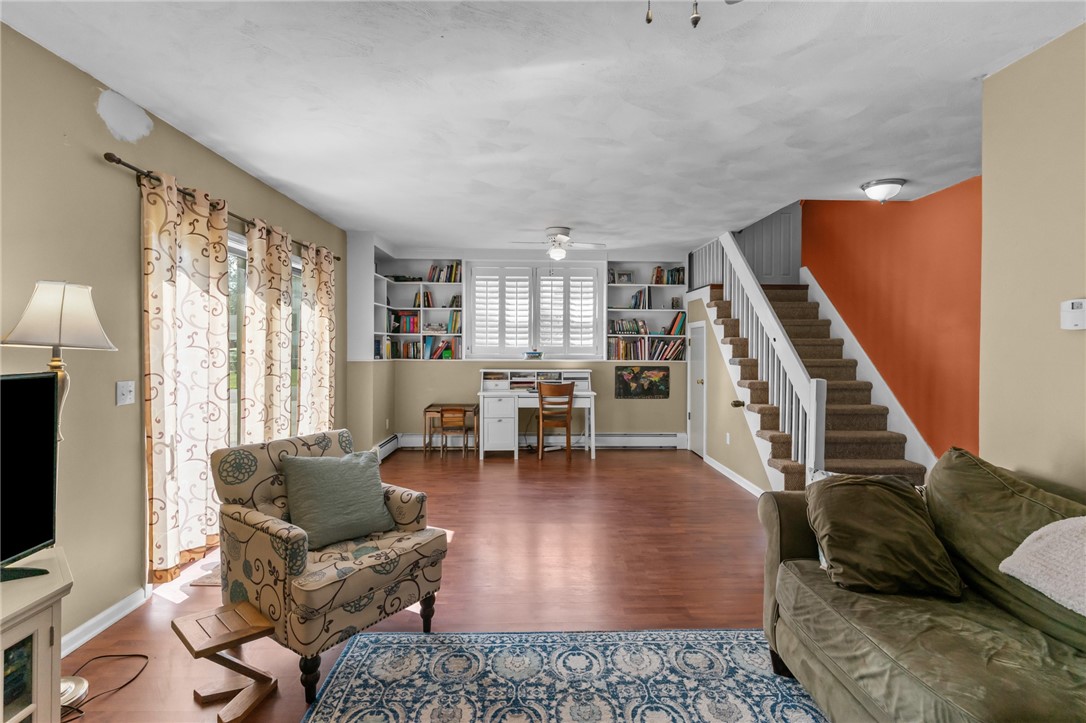
Living room with wood flooring, built-in bookshelves, a desk, and a staircase.
Living room with hardwood floors, built-in desk and shelves, and carpeted staircase.
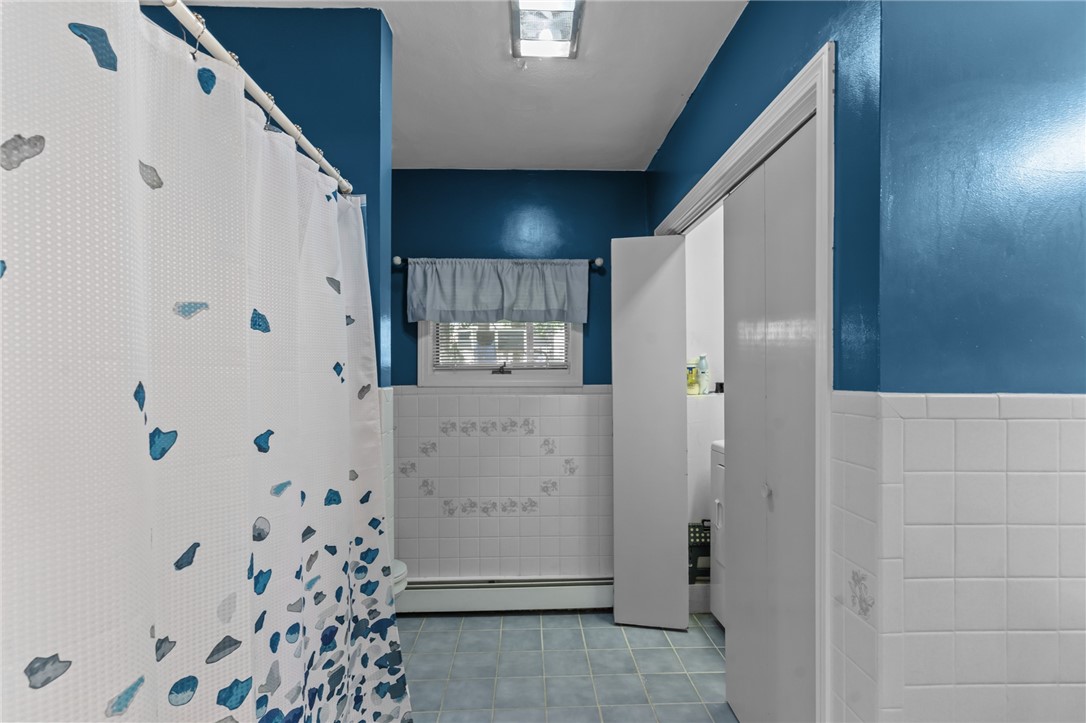
Bathroom with a patterned shower curtain, blue walls, white tile, and a window.
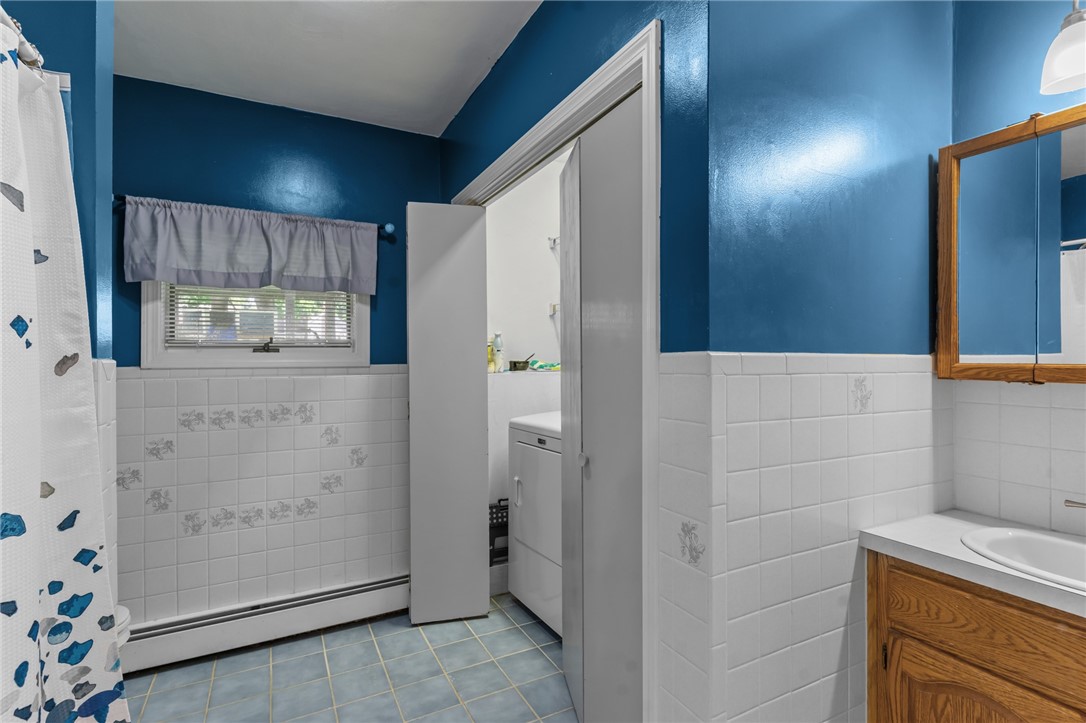
Bathroom with blue walls, white tile, and a doorway revealing laundry appliances.
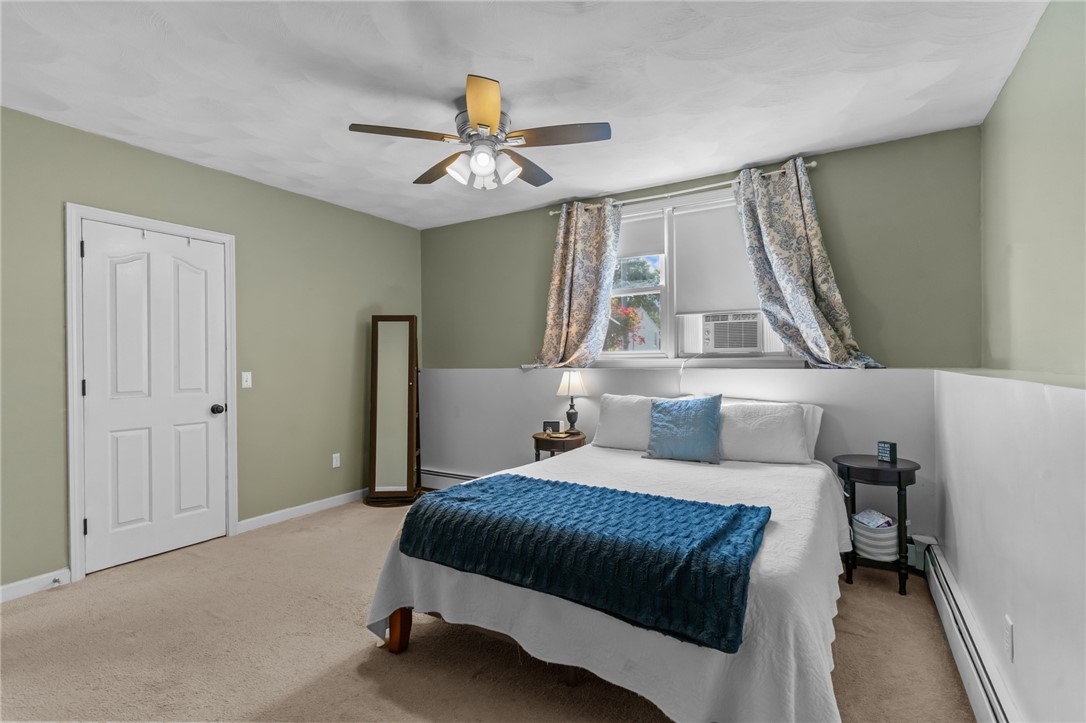
Bedroom with a white bed, blue throw, and window air conditioner.
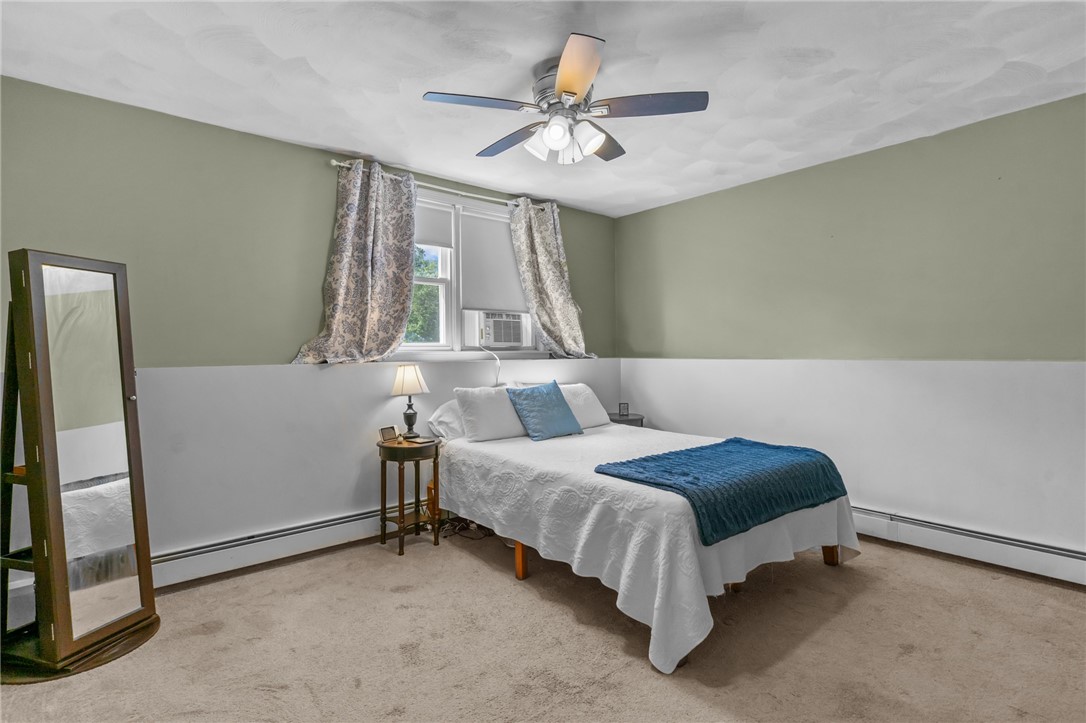
Staged bedroom with a white bed, blue throw, curtained window, and ceiling fan.
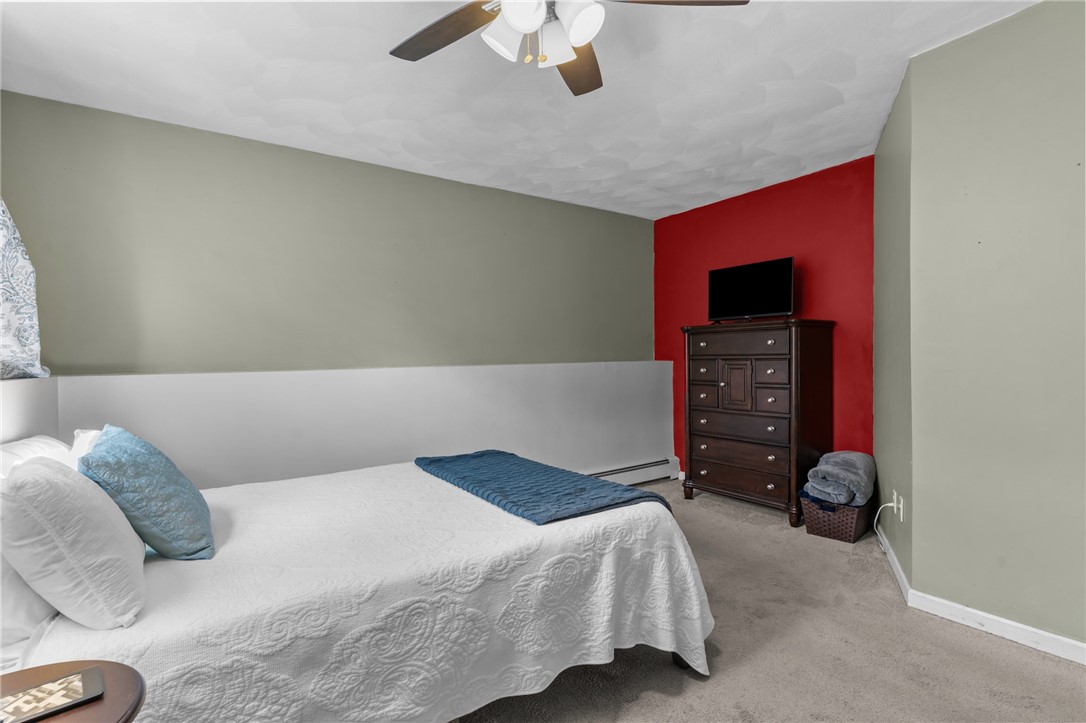
Bedroom with a white quilted bed, red accent wall, dark dresser, and ceiling fan.
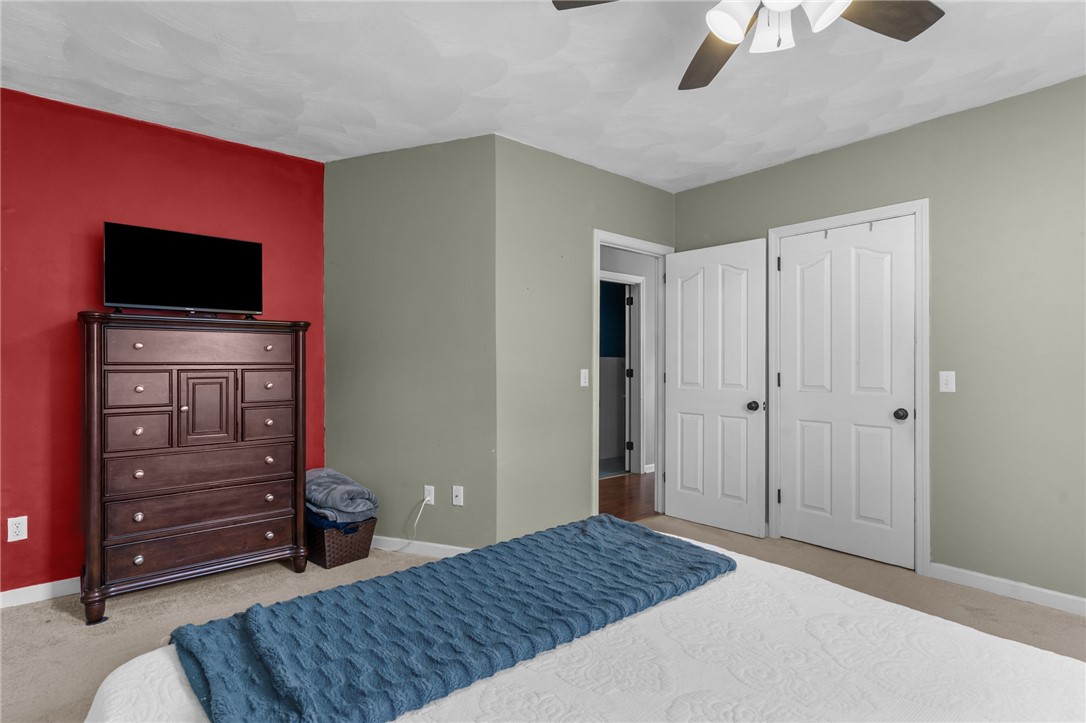
Bedroom with a red accent wall, dark dresser, and blue throw at the foot of the bed.
Basement mechanical room with a blue boiler, water heater, and exposed pipes.
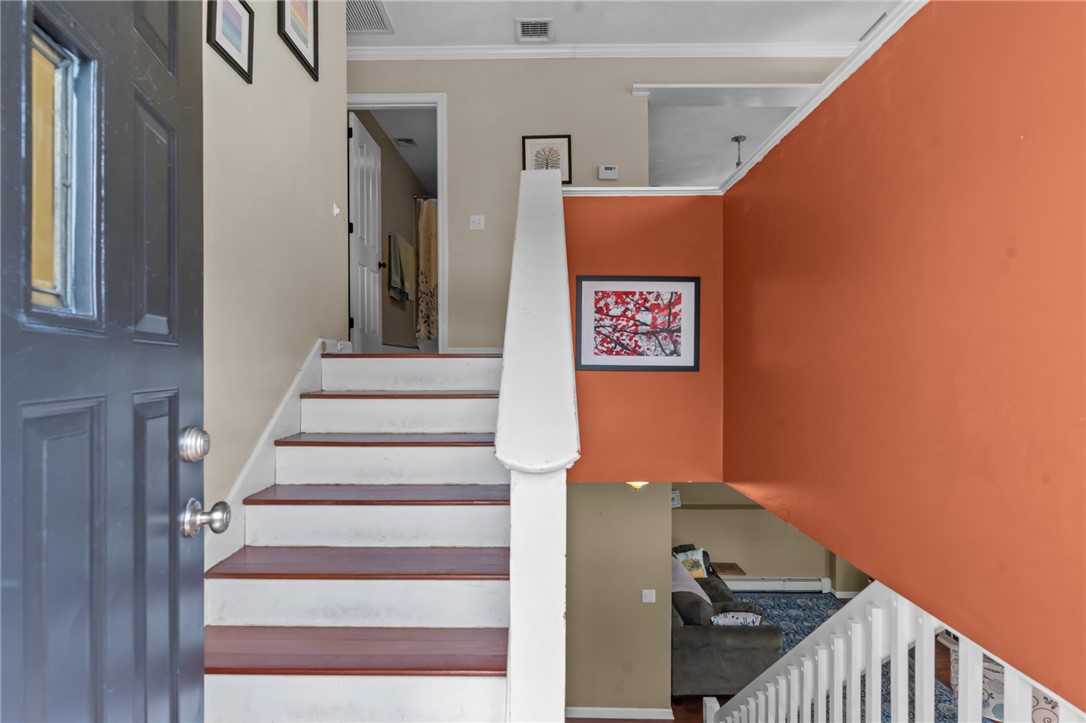
Entryway with white staircase, dark front door, and orange accent wall.
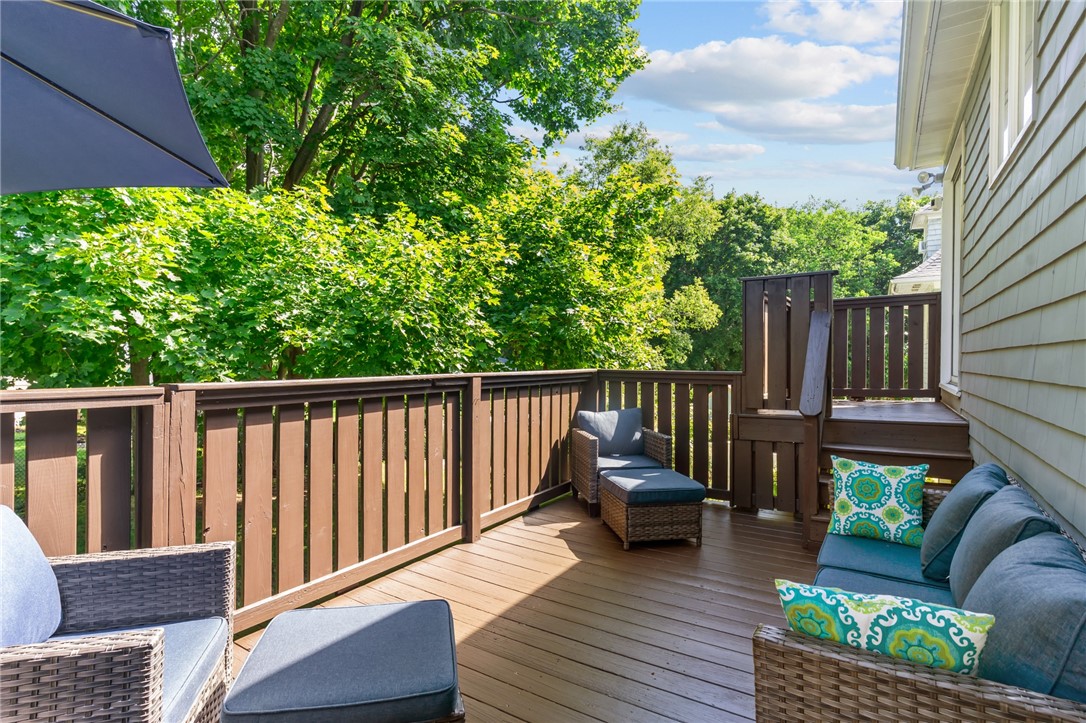
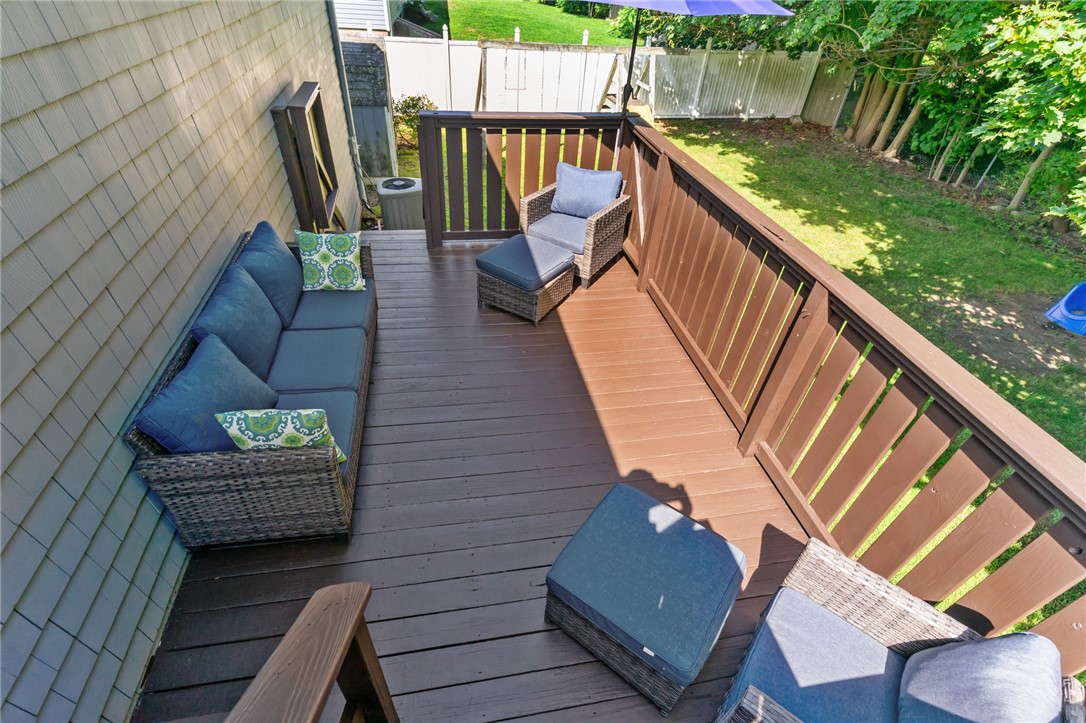
Furnished wooden deck with cushioned seating, privacy railing, and leafy trees beyond.
Raised wooden deck with wicker seating and views of a fenced, tree-lined yard.
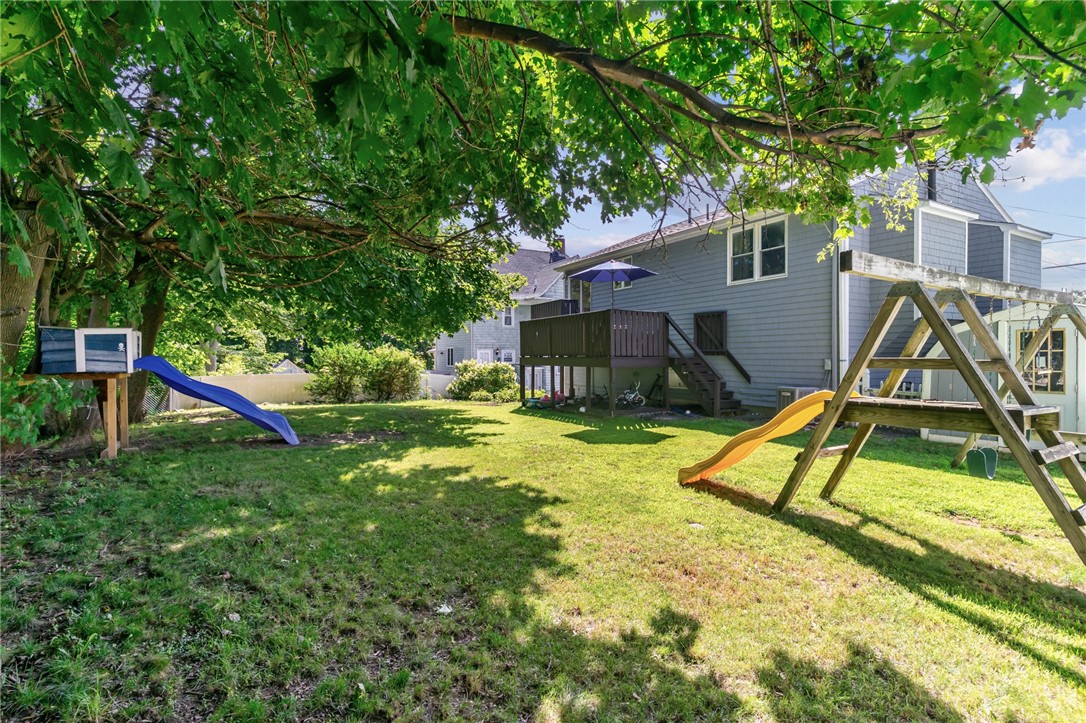
Backyard of a gray-sided home with a raised deck, mature shade tree, and children’s play equipment.
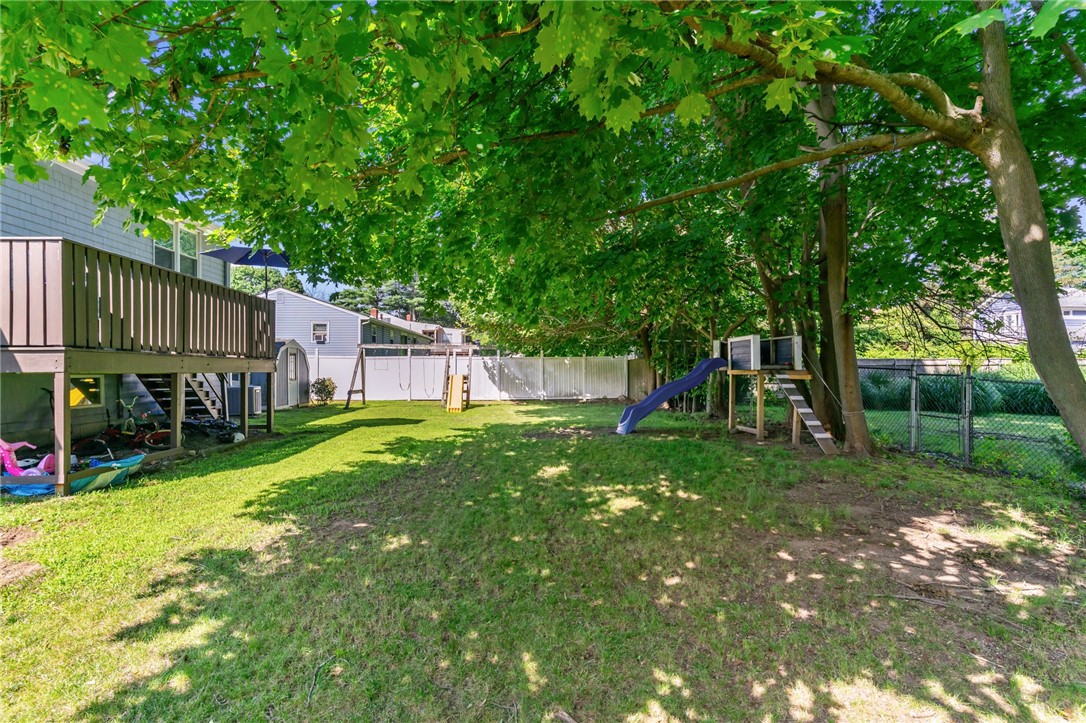
Backyard with a raised deck, fenced lawn, mature shade trees, and a children’s playset.
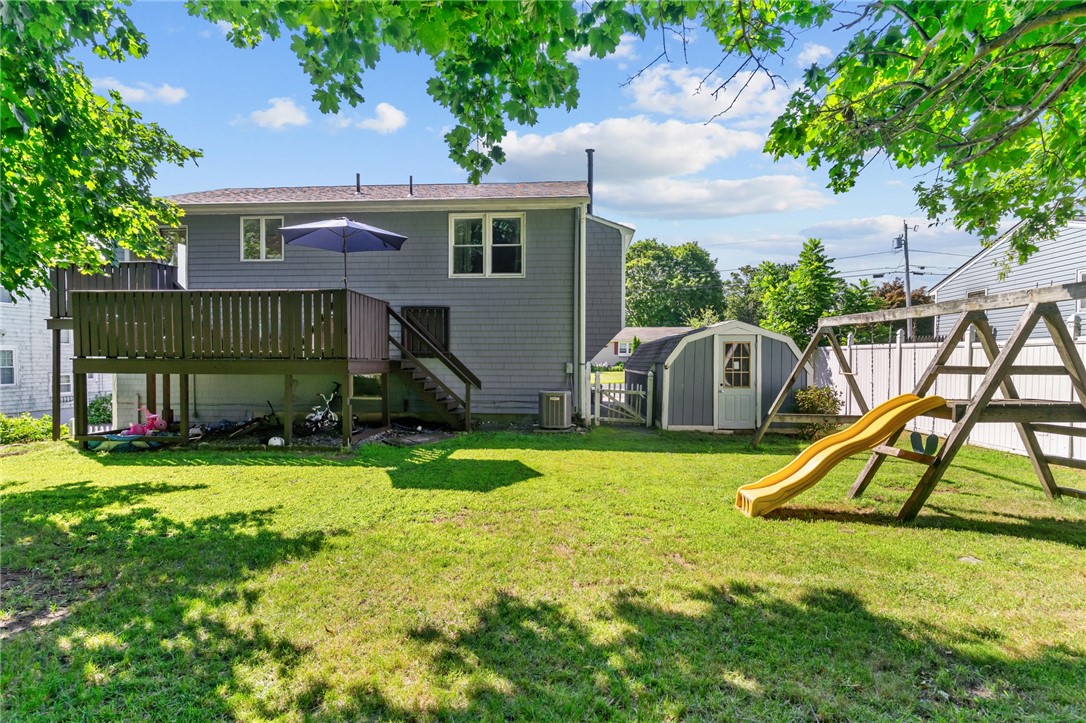
Raised gray home with a deck overlooks a fenced backyard with a shed and yellow slide.
Gray two-story home with elevated entry deck, lower patio deck, and landscaped yard.
Gray split-level home with a raised wooden deck, landscaped lawn, and driveway.
Gray split-level home with a raised front entry, wooden deck, and landscaped lawn.
Gray two-story home with a raised wooden deck, garden beds, and a broad lawn.
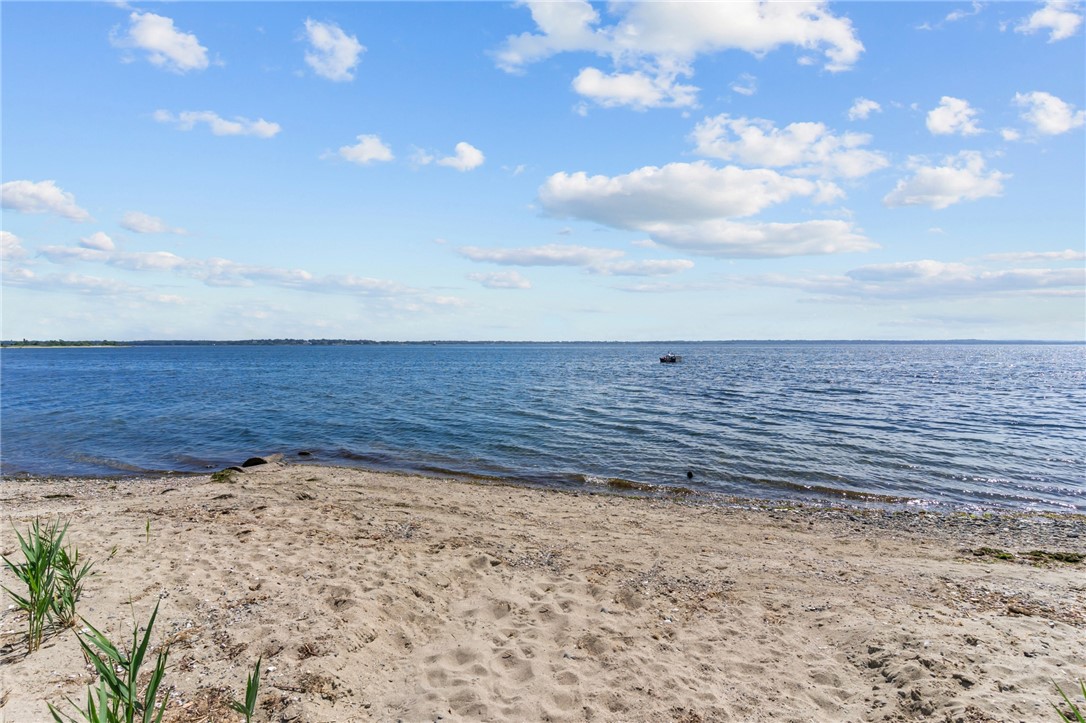
Sandy shoreline beside calm blue water under a cloud-filled sky.
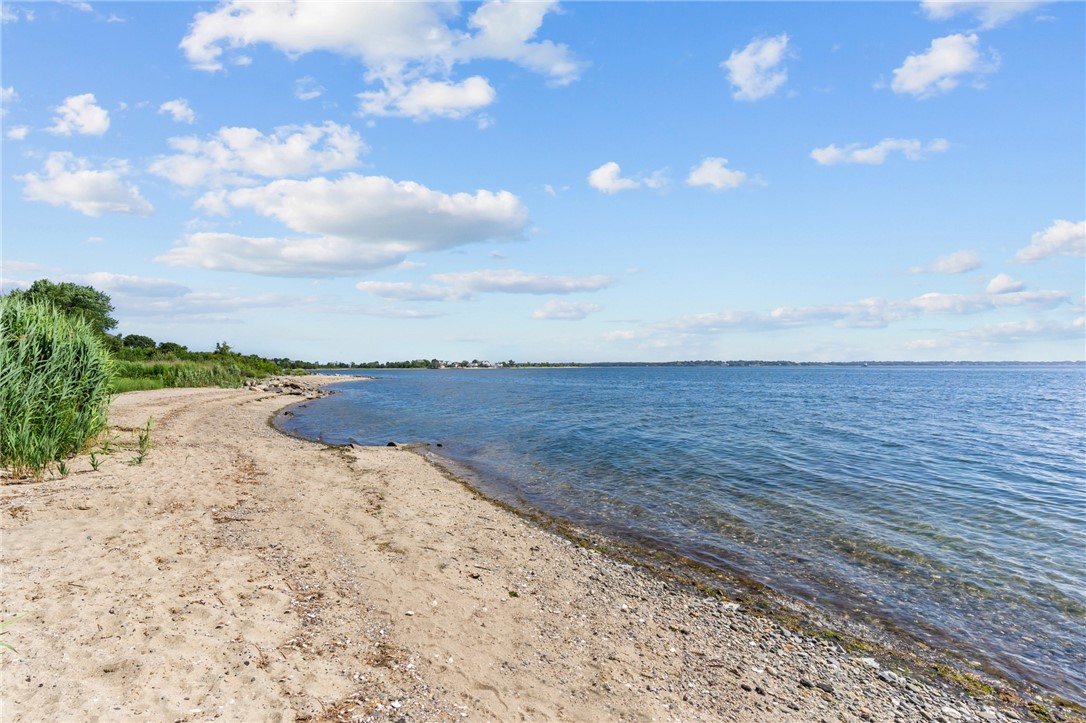
Sandy shoreline beside blue water, with coastal reeds along the beach.
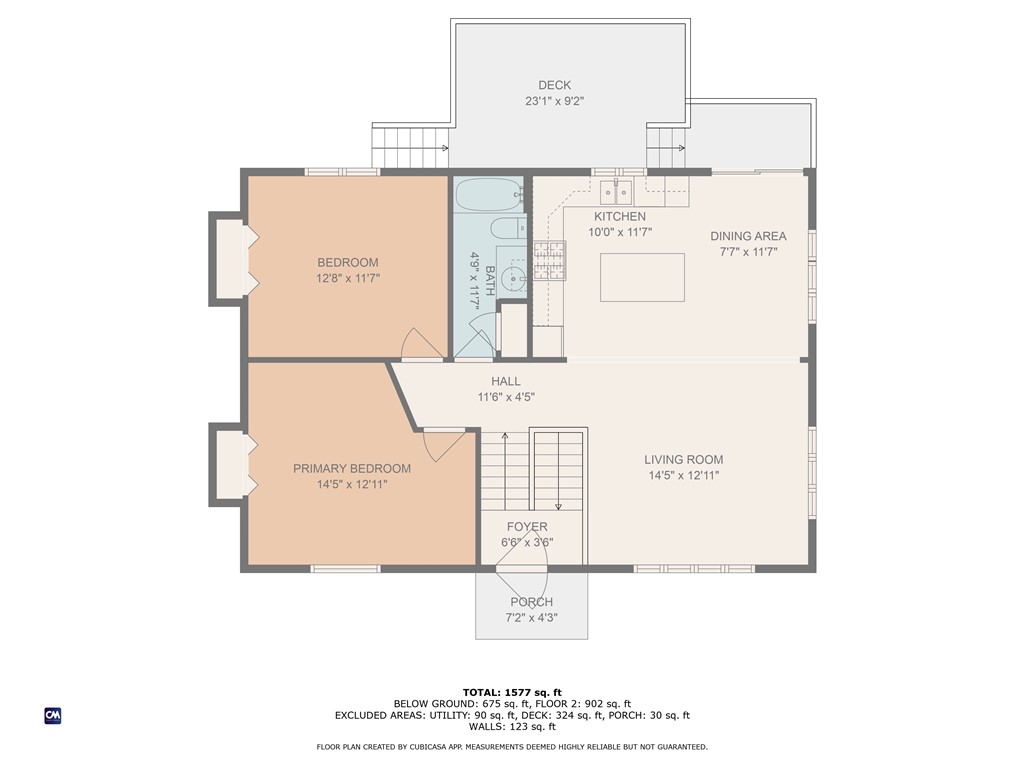
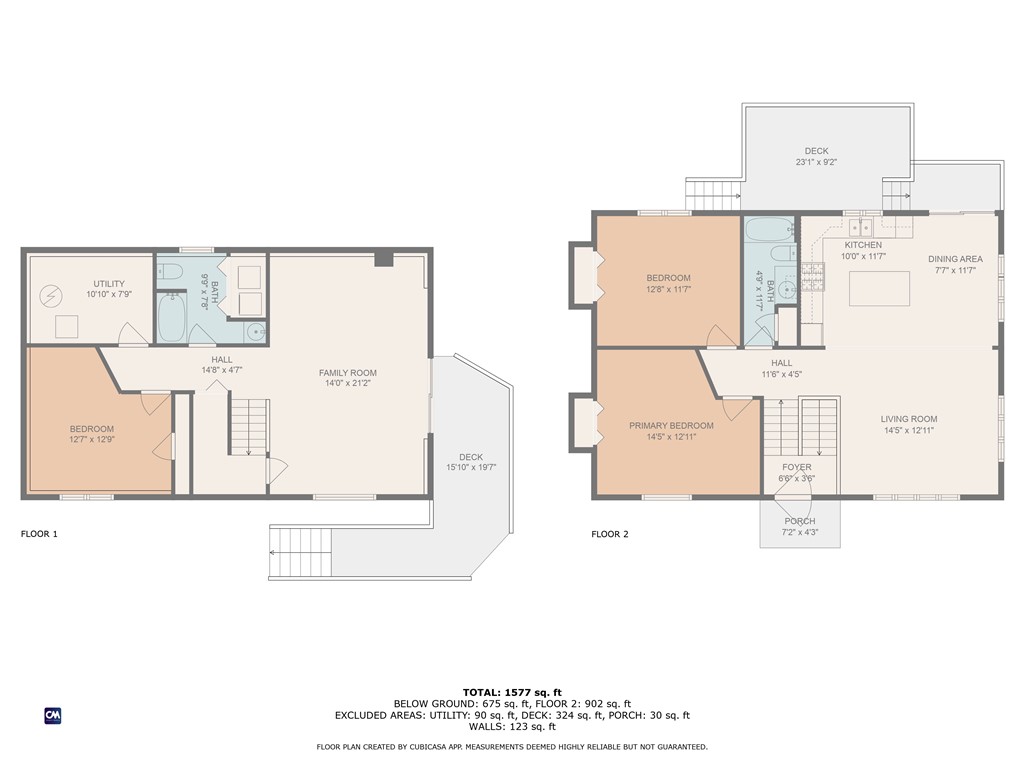
Floor plan of 81 Pender Avenue showing two bedrooms, one bath, living and dining areas, kitchen, deck, and porch.
Floor plan for 81 Pender Avenue
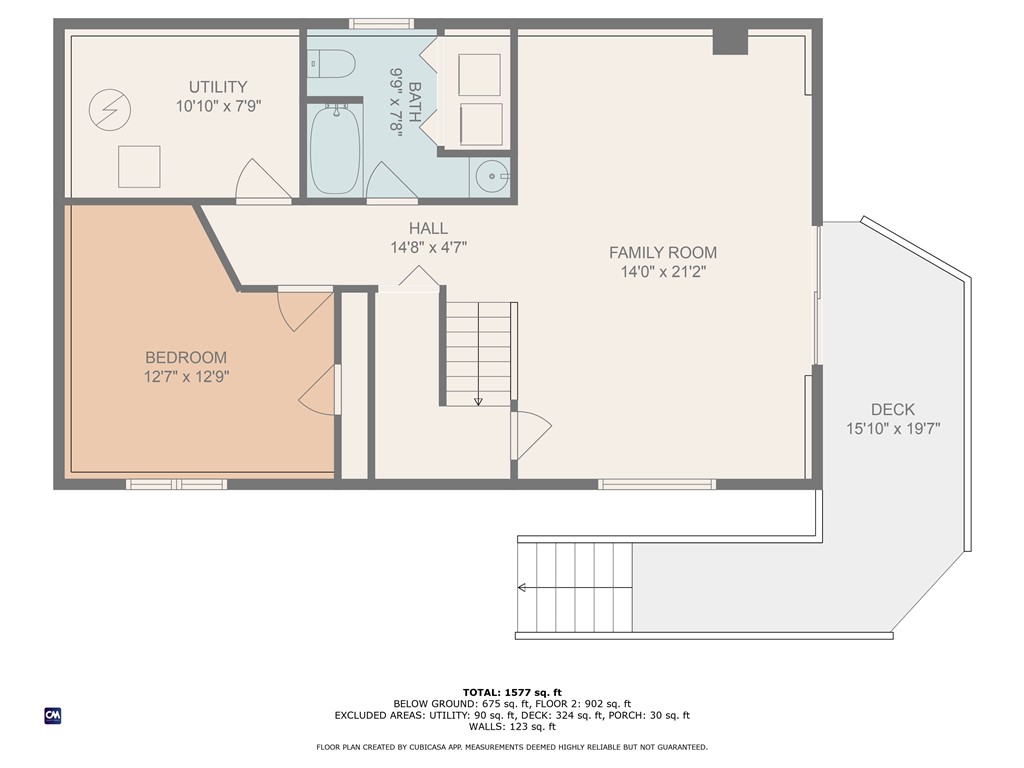
Two-story floor plan for 81 Pender Avenue
SEE ALL PHOTOS
Gray split-level house with brown front stairs, flowering shrubs, and a rock garden.
Gray split-level house with a driveway, detached shed, and front lawn on a sunny day.
Gray split-level house with two wooden decks, flowering shrubs, and a sunny lawn.
Dining area with a wood table beside an open kitchen and a sliding door to the deck.
Dining area with a wooden table overlooking a white kitchen and deck.
Open dining area and kitchen with a large wood table, breakfast bar, and deck access.
Kitchen with white cabinets, stainless appliances, an island with bar stools, and a sliding door to a deck.
Dining room with a dark wood table and chairs between two large curtained windows.
Open kitchen and dining area with a white island, stainless appliances, and polished hardwood floors.
Kitchen with white cabinets, stainless steel appliances, granite island, and hardwood floors.
Kitchen and dining area with a granite island, bar stools, hardwood floors, and windows overlooking greenery.
Kitchen with a granite island, three stools, white cabinetry, and a sliding door to the deck.
Kitchen with white cabinets, stainless steel appliances, and a granite island with bar stools.
Kitchen and dining area with a granite island, hardwood floors, and large curtained windows.
Bathroom with a floral shower curtain, toilet, and wood vanity.
Bathroom with floral shower curtain, granite vanity, and wood-framed mirrored medicine cabinet.
Bedroom with a dark wood bunk bed, mustard walls, and white double closet doors.
Bedroom with a dark wood bunk bed, desk, and gaming chair.
Bedroom with a wooden bunk bed, blue bedding, mustard walls, and a window behind the bed.
Bedroom with a white loft bed and ladder, purple walls, and wood flooring.
Bedroom with a white loft bed, pink walls, and green curtains framing a large window.
Bedroom with a white bunk bed, pink walls, and a colorful window mural.
Living room with wood flooring, patterned curtains, and a built-in bookshelf.
Living room with hardwood floors, a patterned rug, and curtains beside a sliding glass door.
Living room with a staircase, hardwood floors, and seating around a patterned rug.
Living room with a carpeted staircase, built-in bookshelves, and a patterned blue rug.
Living room with wood flooring, built-in bookshelves, a desk, and a staircase.
Living room with hardwood floors, built-in desk and shelves, and carpeted staircase.
Bathroom with a patterned shower curtain, blue walls, white tile, and a window.
Bathroom with blue walls, white tile, and a doorway revealing laundry appliances.
Bedroom with a white bed, blue throw, and window air conditioner.
Staged bedroom with a white bed, blue throw, curtained window, and ceiling fan.
Bedroom with a white quilted bed, red accent wall, dark dresser, and ceiling fan.
Bedroom with a red accent wall, dark dresser, and blue throw at the foot of the bed.
Basement mechanical room with a blue boiler, water heater, and exposed pipes.
Entryway with white staircase, dark front door, and orange accent wall.
Furnished wooden deck with cushioned seating, privacy railing, and leafy trees beyond.
Raised wooden deck with wicker seating and views of a fenced, tree-lined yard.
Backyard of a gray-sided home with a raised deck, mature shade tree, and children’s play equipment.
Backyard with a raised deck, fenced lawn, mature shade trees, and a children’s playset.
Raised gray home with a deck overlooks a fenced backyard with a shed and yellow slide.
Gray two-story home with elevated entry deck, lower patio deck, and landscaped yard.
Gray split-level home with a raised wooden deck, landscaped lawn, and driveway.
Gray split-level home with a raised front entry, wooden deck, and landscaped lawn.
Gray two-story home with a raised wooden deck, garden beds, and a broad lawn.
Sandy shoreline beside calm blue water under a cloud-filled sky.
Sandy shoreline beside blue water, with coastal reeds along the beach.
Floor plan of 81 Pender Avenue showing two bedrooms, one bath, living and dining areas, kitchen, deck, and porch.
Floor plan for 81 Pender Avenue
Two-story floor plan for 81 Pender Avenue
Courtesy of RE/MAX River's Edge, 401-640-3309
Sold

81 Pender Avenue

81 Pender Avenue, Warwick, RI 02889

$450,000
* ALL OFFERS DUE BY 5PM ON SATURDAY 19, 2025* WELCOME HOME TO THIS 3 BED, 2 BATH RAISED RANCH THAT IS JUST A SHORT WALK TO THE WATER. THE UPPER LEVEL FEATURES AN OPEN FLOOR PLAN AND CHERRY HARDWOOD FLOORS. THE KITCHEN IS EQUIPPED WITH STAINLESS STEEL APPLIANCES, OAK CABINETS, AND AN ISLAND WITH GRANITE COUNTERTOPS. A FULL BATH THAT WAS REMODELED 4 YEARS AGO AND TWO GENEROUS BEDROOMS COMPLETE THE UPPER LEVEL. THE FINISHED LOWER LEVEL HAS A LARGE LIVING AREA AND AN OFFICE SPACE WITH CUSTOM BUILT-IN SHELVING. THE MASTER BEDROOM IS ACCOMPANIED BY A FULL BATHROOM WITH LAUNDRY. A UTILITY ROOM WITH STORAGE IS ALSO FEATURED AND A WALKOUT WITH SLIDERS. THE 7 YEAR OLD ROOF FEATURES ARCHITECTURAL SHINGLES, WHILE THE HOME ALSO BOASTS VINYL WINDOWS AND CENTRAL AC. A REAR AND SIDE DECK, DOUBLE WALK-UP FRONT PORCH, FENCED YARD WITH LARGE SHED, AND 2 PAVED DRIVEWAYS COMPLETE THIS PROPERTY. DON'T MISS THIS OPPORTUNITY!

3
beds

2
baths

1,700 Sq.Ft. LIVING AREA

7,405 Sq.Ft. lot

Louis  Barrows

Louis Barrows

Features & Amenities

Interior

  • total bedrooms3
  • Total bathrooms2
  • full bathrooms2
  • Flooring Ceramic Tile, Hardwood, Laminate, Carpet
  • Fireplace None
  • APPLIANCES Dryer, Dishwasher, Gas Water Heater, Microwave, Oven, Range, Refrigerator, Washer
  • other interior Features Attic, Tub Shower, Cable TV

Area & Lot

  • Status Sold
  • Date Sold August 21, 2025
  • Living Area1,700 Sq.Ft.
  • Total Area1,700 Sq.Ft.
  • Lot Area7,405 Sq.Ft.
  • MLS® ID1390043
  • TypeResidential
  • YEAR BUILT1987
  • NeighborhoodWarwick
  • Architecture StylesRaised Ranch
  • Water FrontageWalk to Water
  • View DescriptionWater

Exterior

  • STORIES2
  • water SourceConnected, Public
  • parkingNo Garage
  • HEAT TYPEGas
  • AIR CONDITIONINGCentral Air
  • sewerSeptic Tank
  • SubstructureConcrete Perimeter
  • other exterior FeaturesDeck, Paved Driveway

Financial

  • Sales Price$450,000
  • Real Estate Tax $4,871/yr
  • Zoning A7
View Virtual Tour

Warwick

Explore

Your Next Move Starts Here

With 15+ years of experience and a team of experts across real estate, construction, finance, and operations, we’re here to make your buying or selling experience seamless and successful. Let’s make your next move.

Follow Us on Instagram