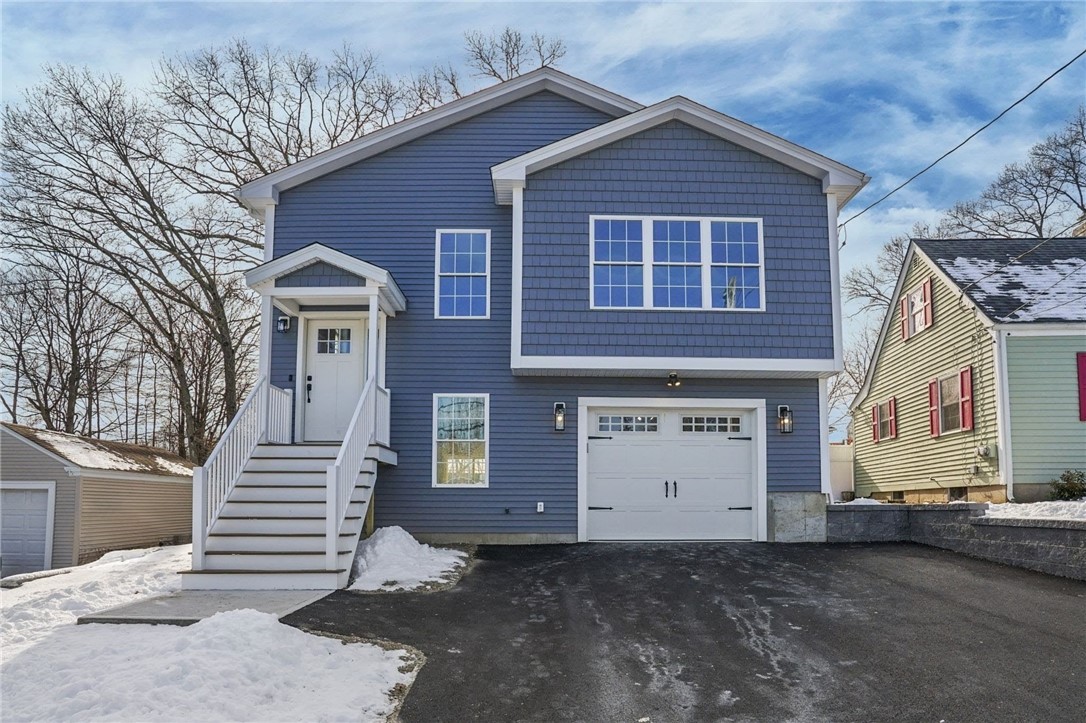
Blue split-level house with white trim, front steps, and an attached garage in winter.
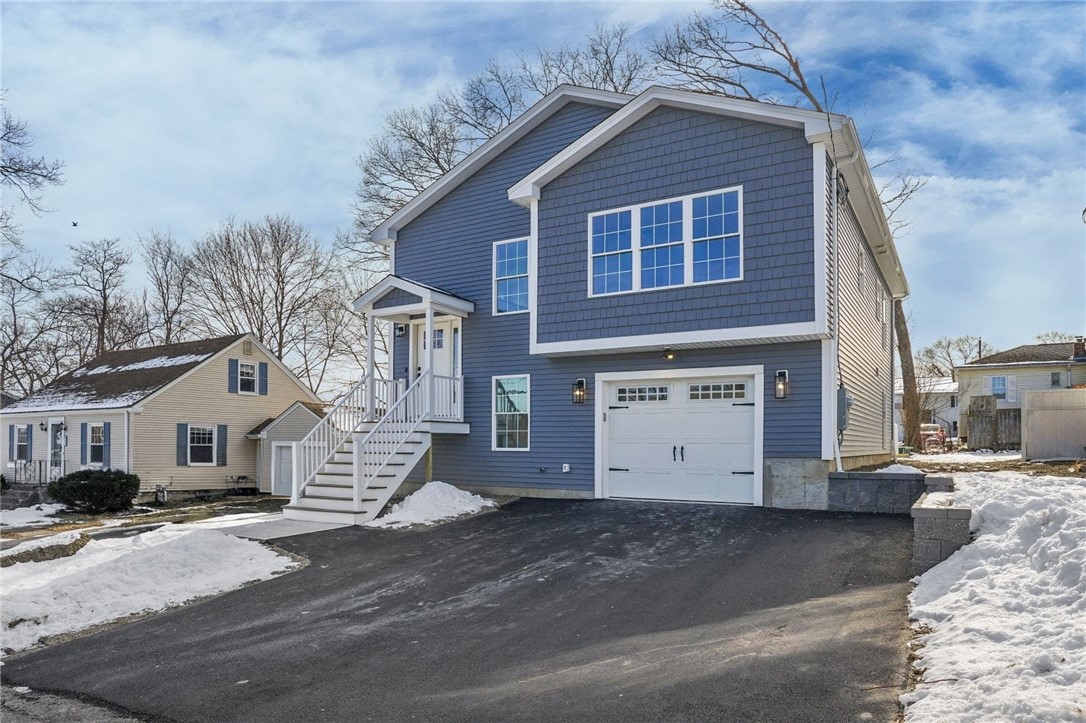
Blue two-story home with white trim, front steps, and an attached garage, surrounded by snow.
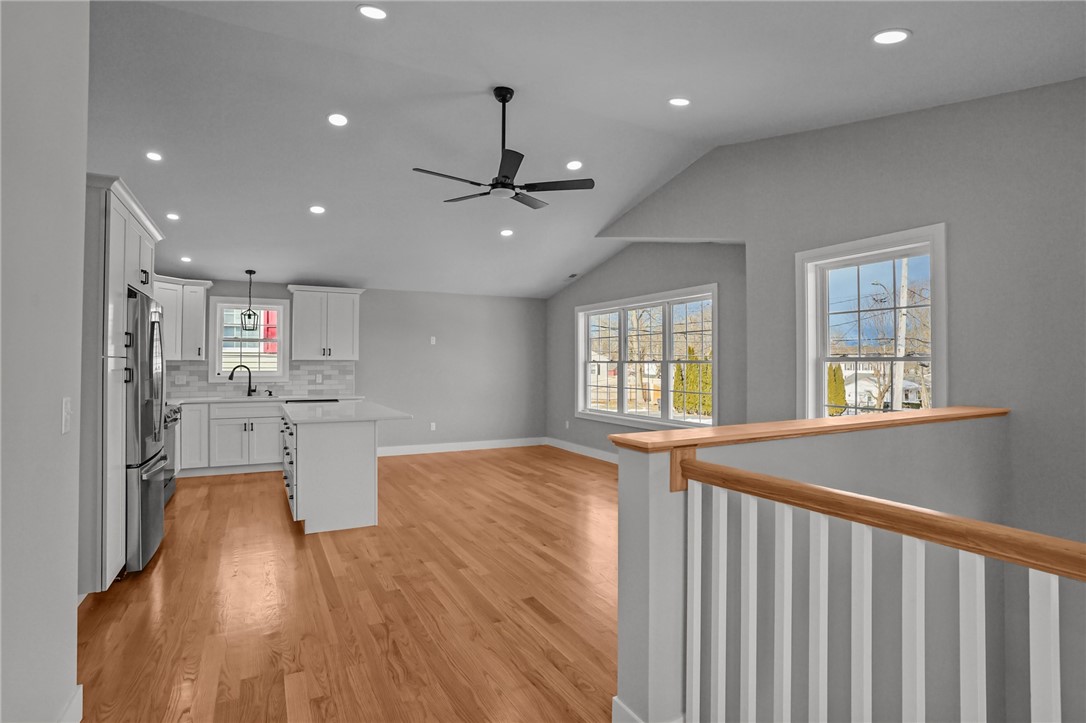
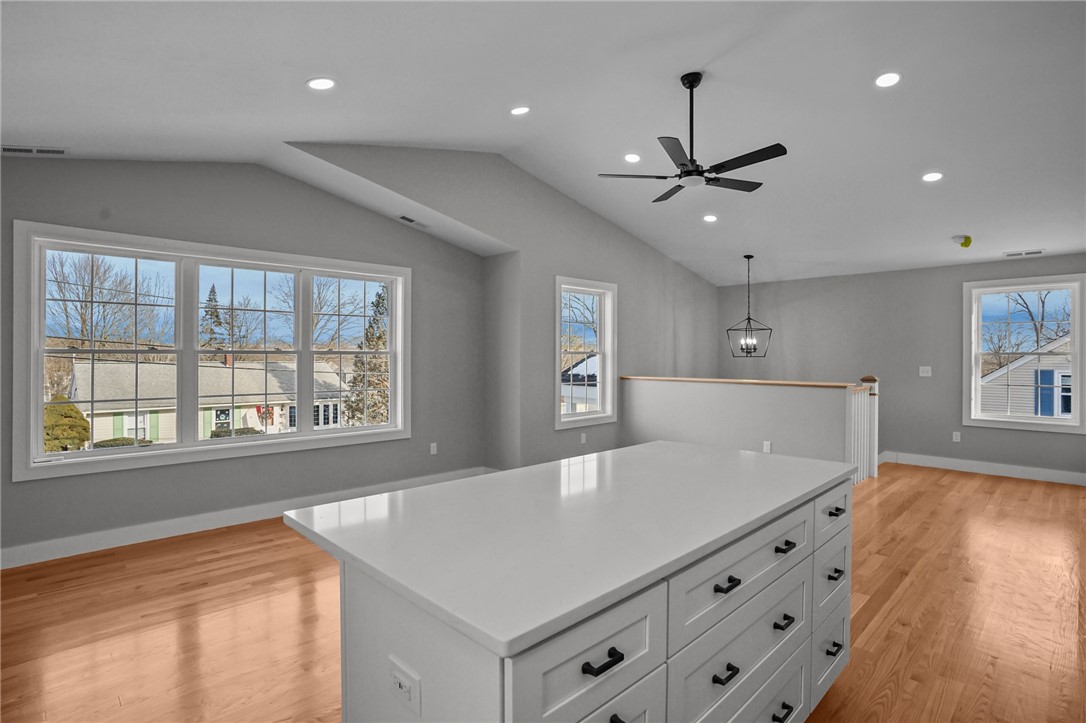
Open kitchen and living area with white cabinetry, hardwood floors, and a wood-topped railing.
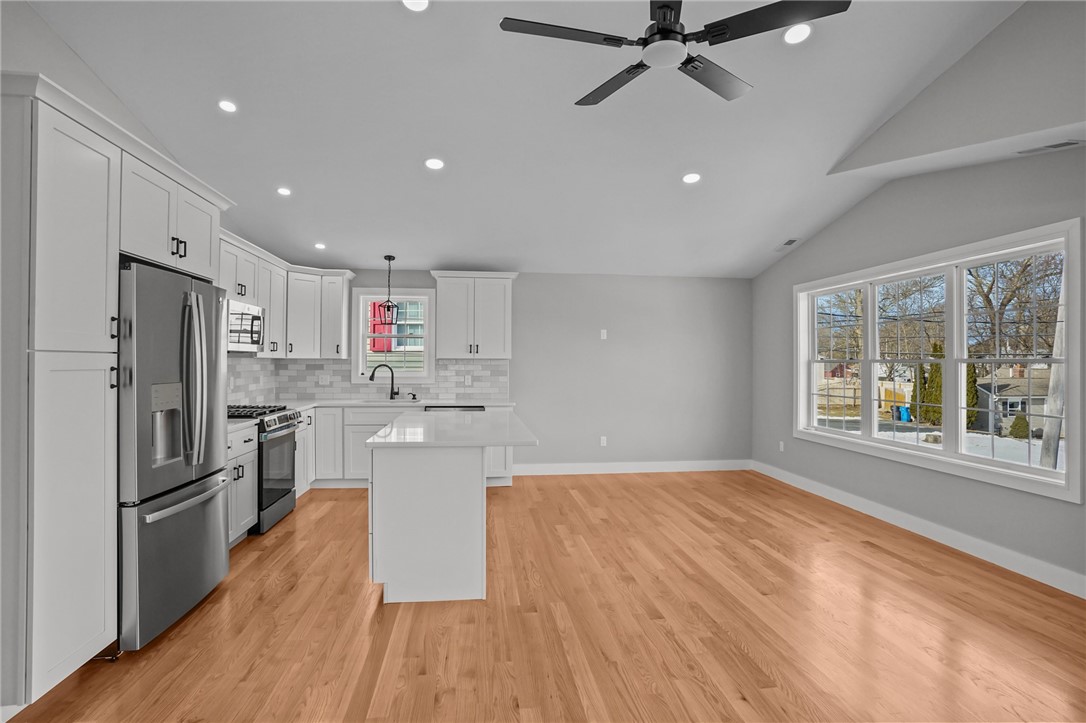
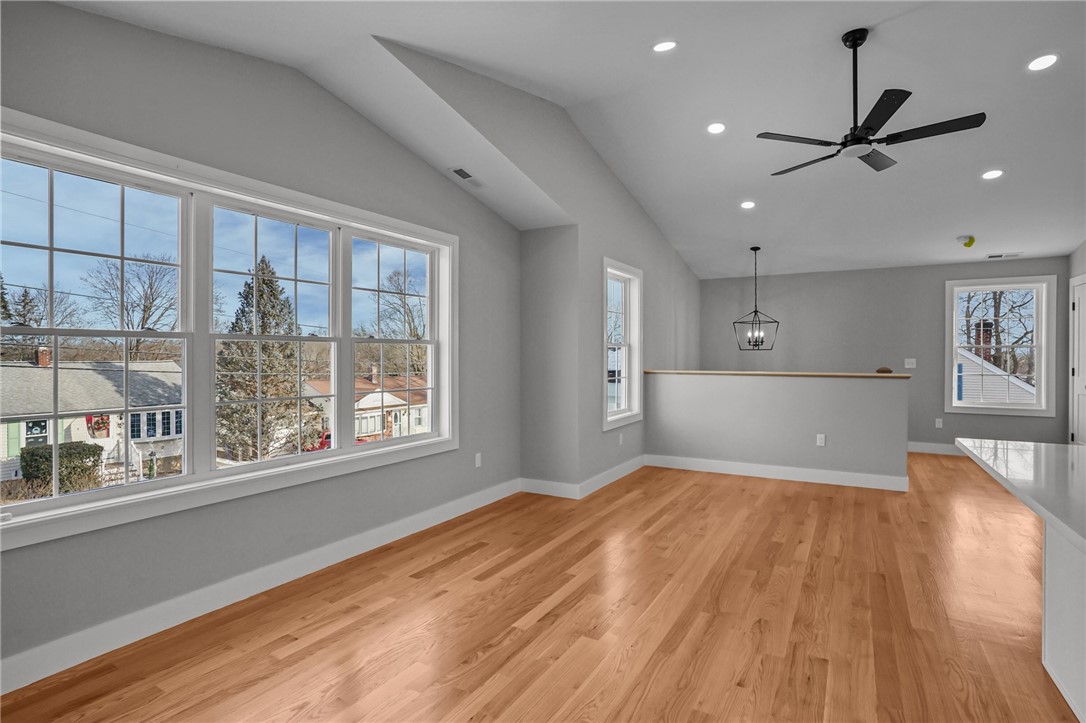
Open kitchen and living area with white cabinetry, an island, and wide windows.
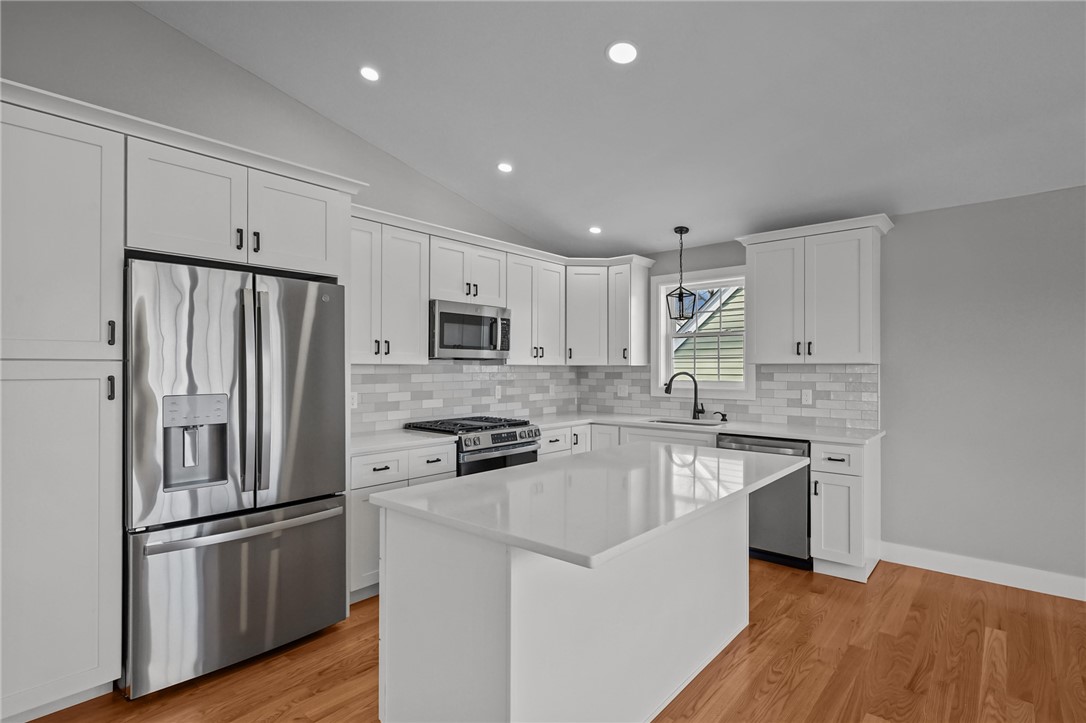
White kitchen with a large island, stainless steel appliances, and wood flooring.
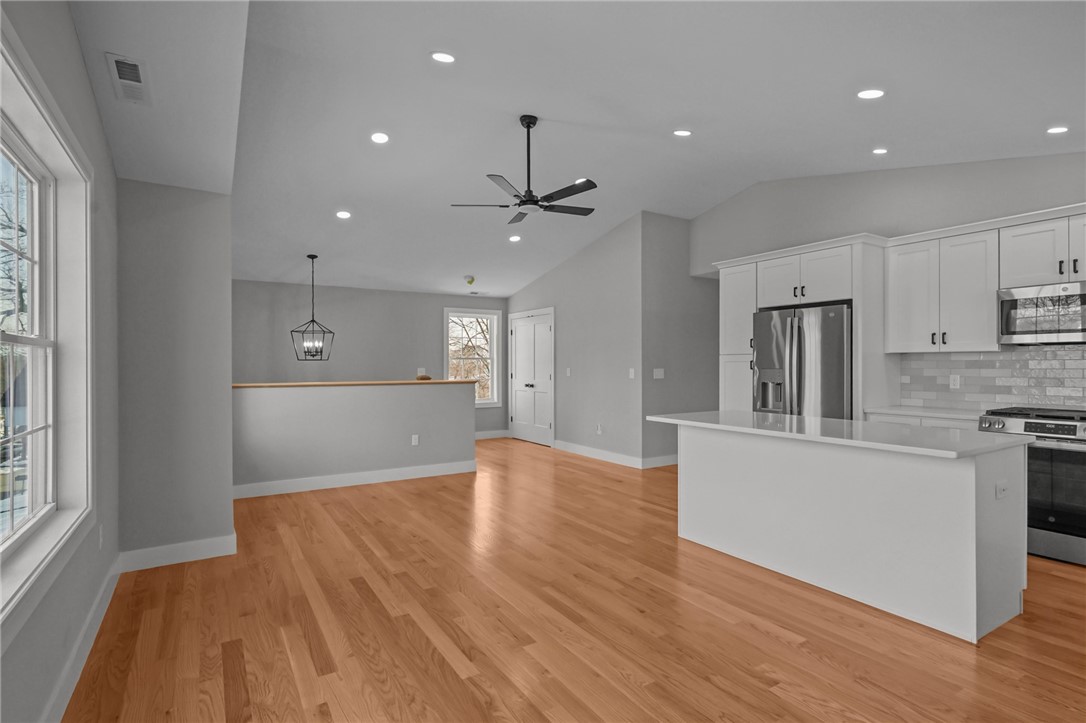
Open-plan kitchen and dining area with hardwood floors, white cabinets, and a large island.
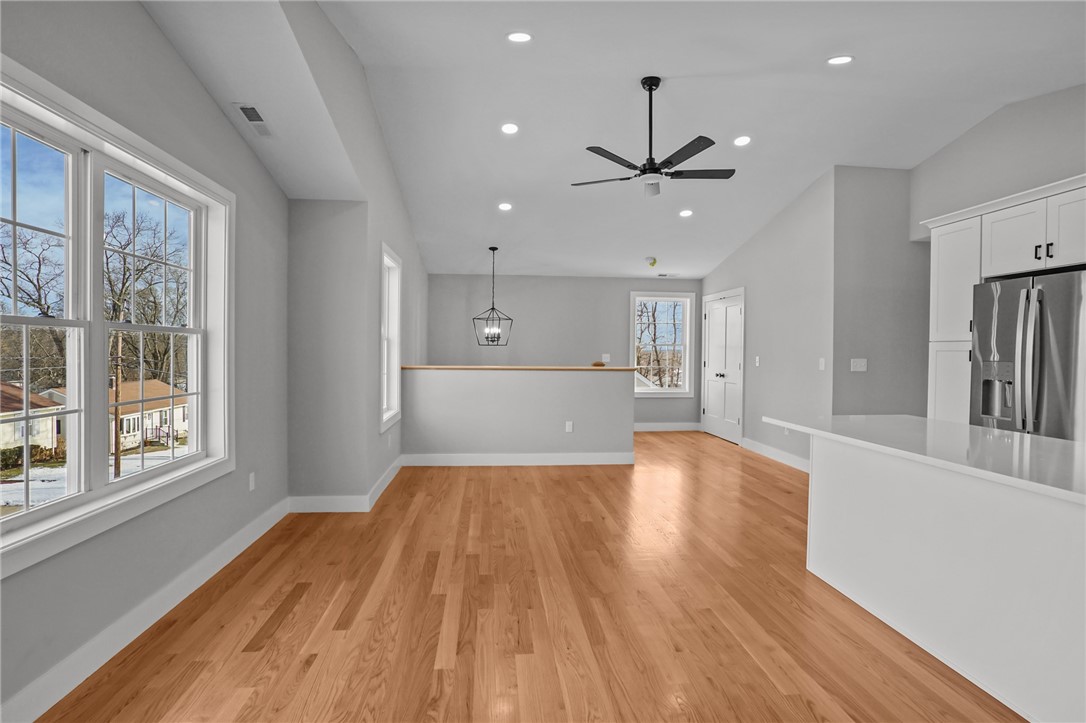
Open kitchen and dining area with hardwood floors, white cabinetry, and large windows.
Empty living room with hardwood floors, large windows, and a ceiling fan.
Kitchen with a large white island, hardwood floors, and expansive windows.
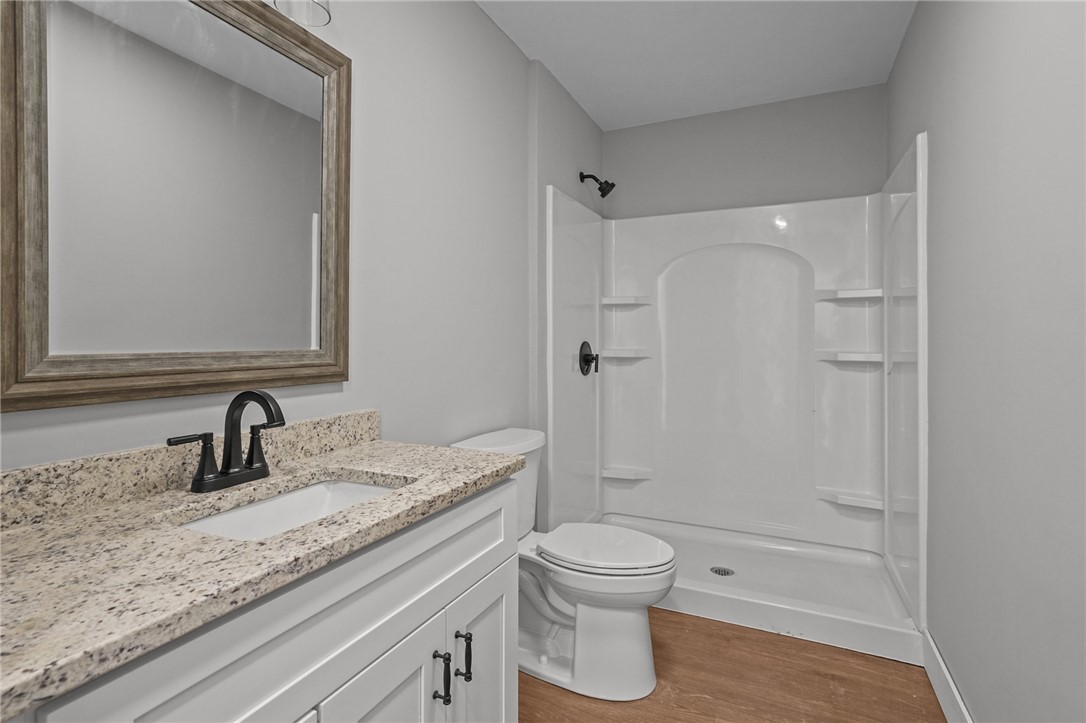
Bathroom with a granite vanity, framed mirror, toilet, and white shower enclosure.
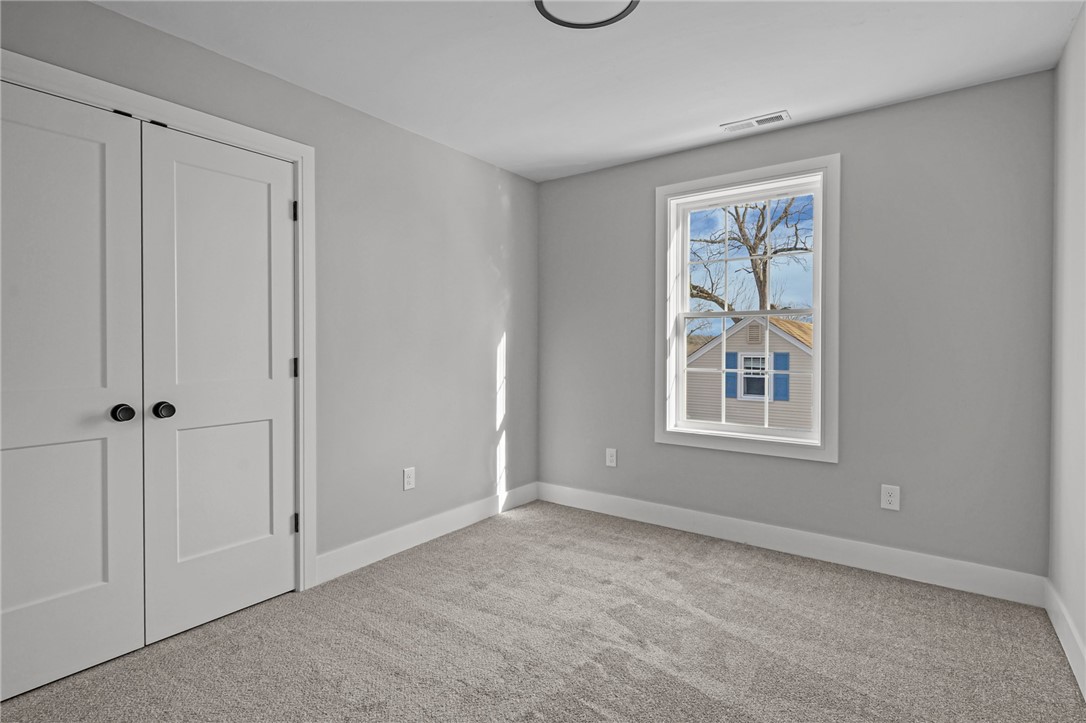
Empty carpeted bedroom with double closet doors and a window overlooking a neighboring house.
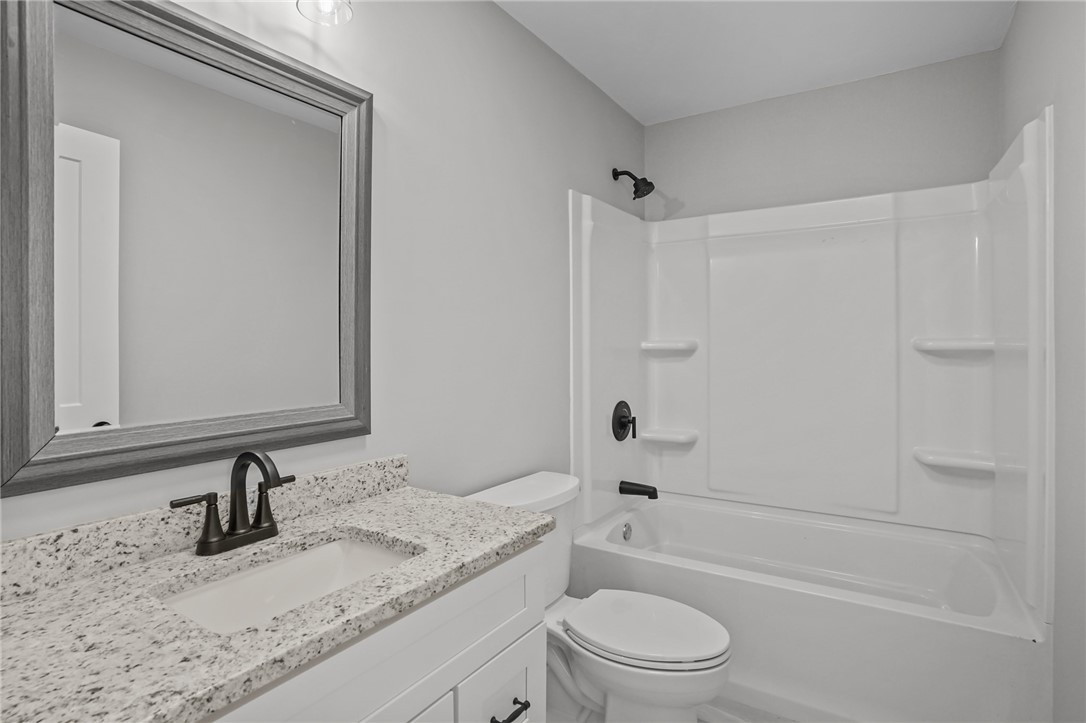
Bathroom with a speckled stone vanity, white tub and shower, and dark fixtures.
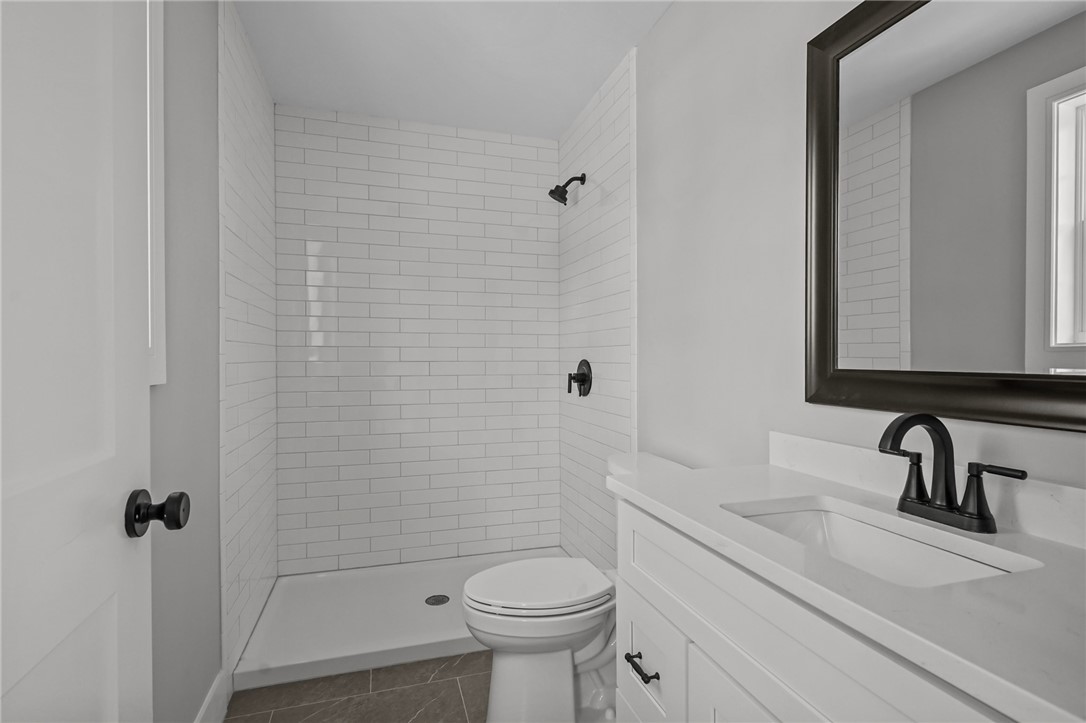
Bathroom with a white subway-tile shower, toilet, and white vanity with black fixtures.
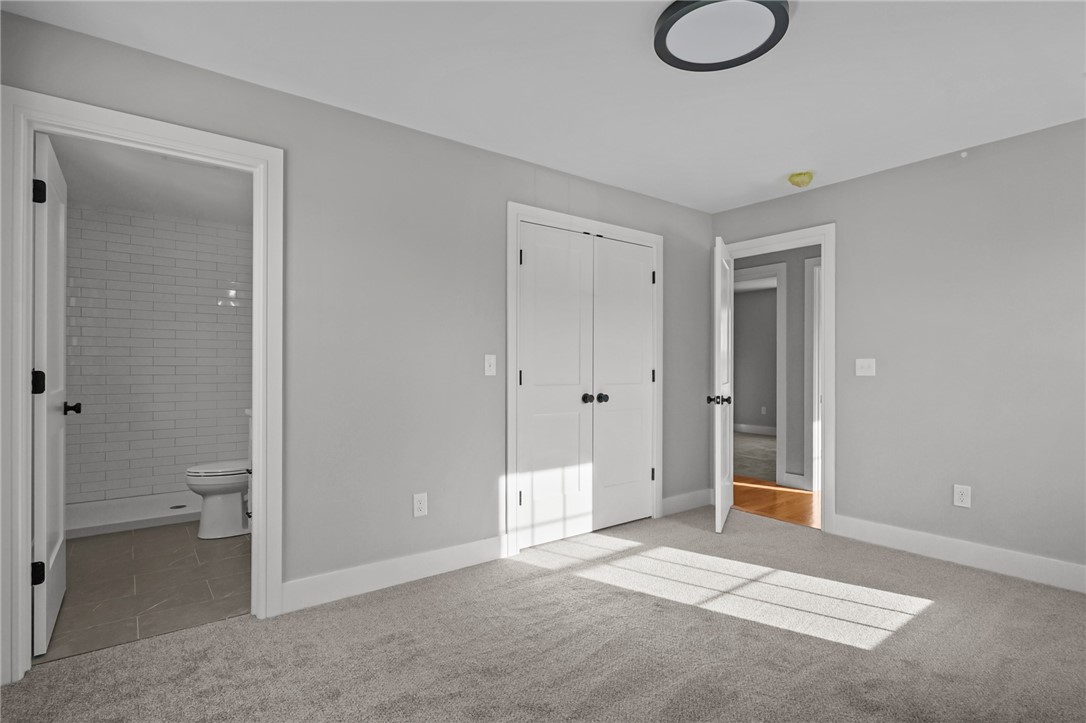
Empty bedroom with a double-door closet, carpet, and an adjoining tiled bathroom.
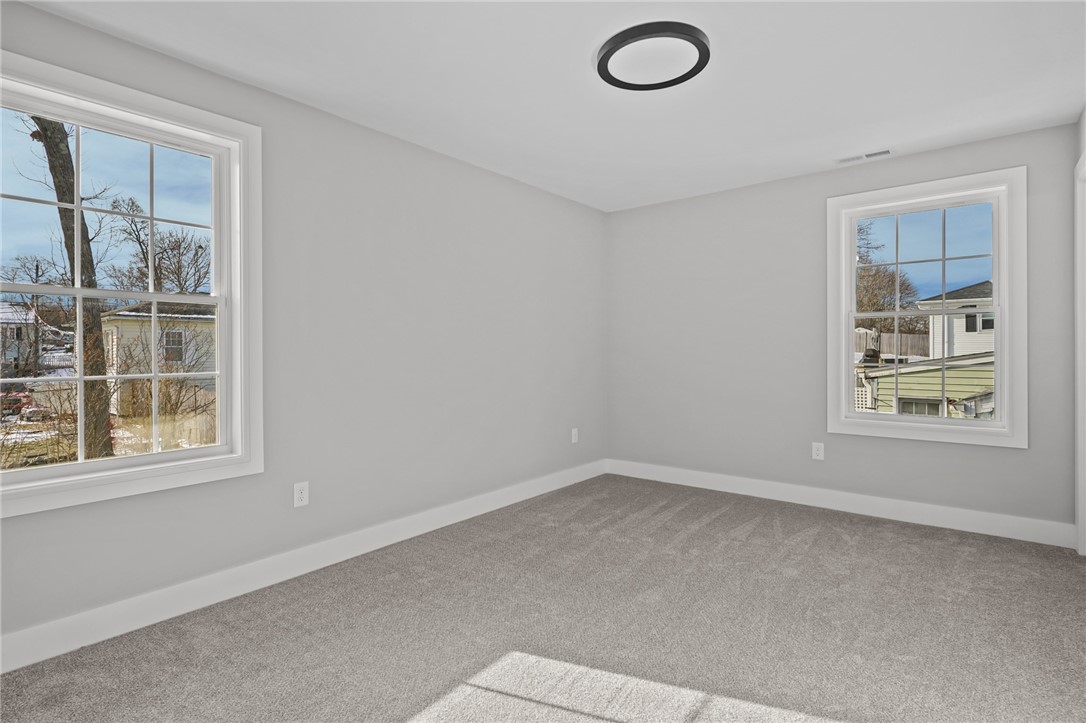
Empty carpeted room with gray walls, two windows, and a circular ceiling light.
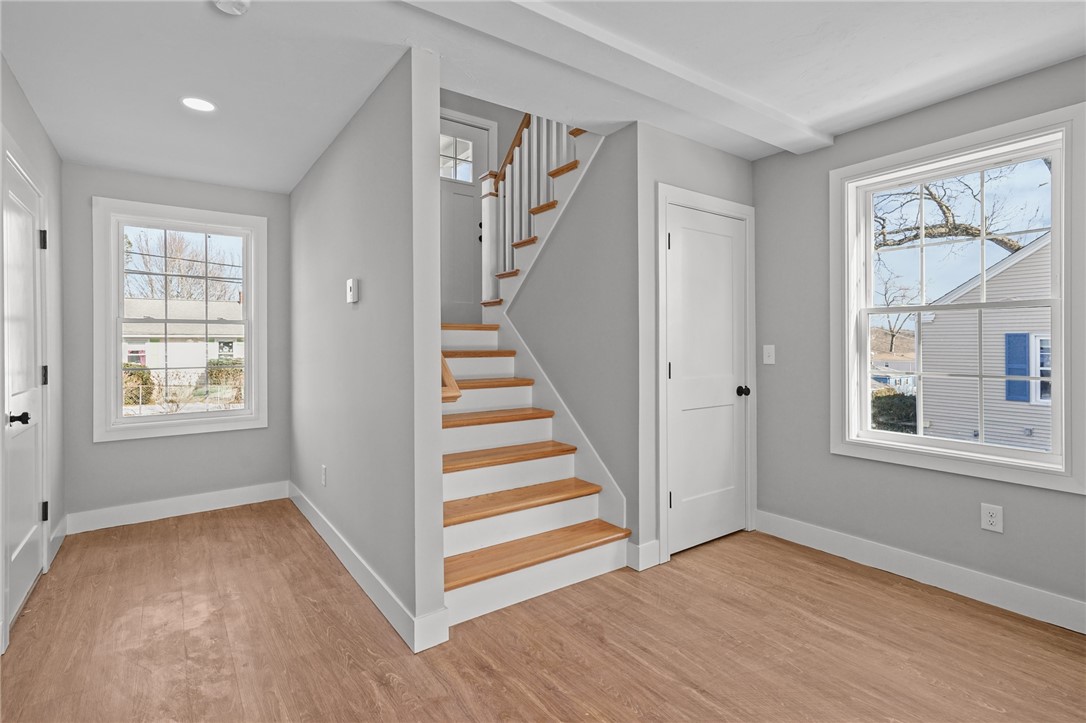
Entryway with a wood-and-white staircase, gray walls, and light wood flooring.
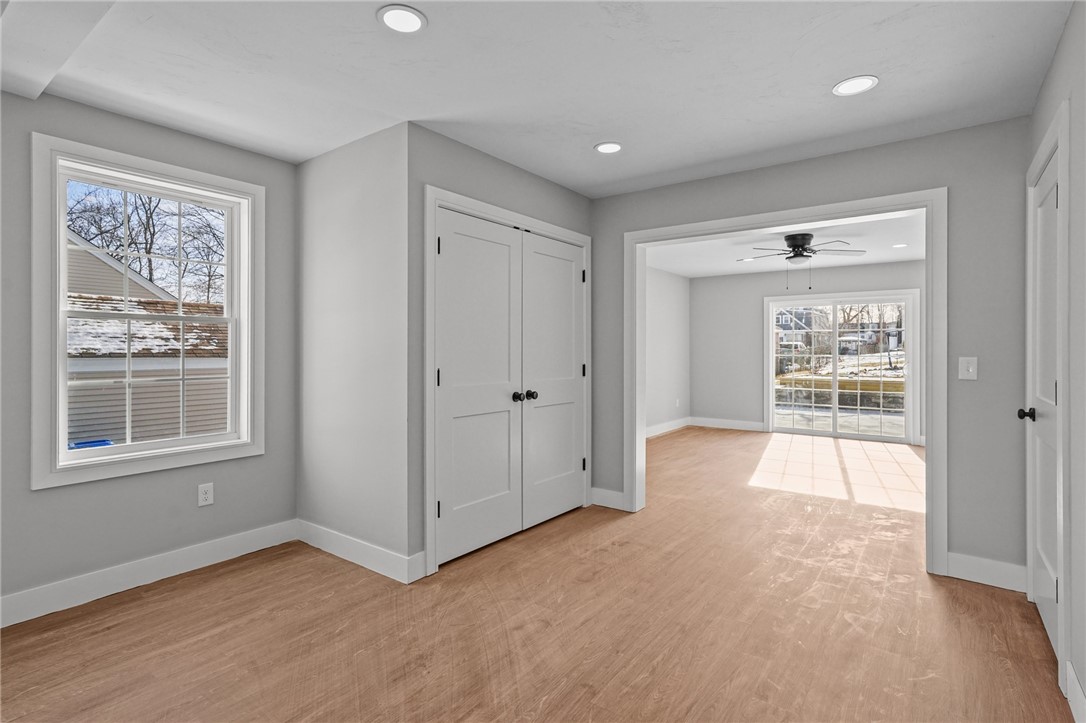
Unfurnished interior with light wood floors, double closet doors, and a bright adjoining room.
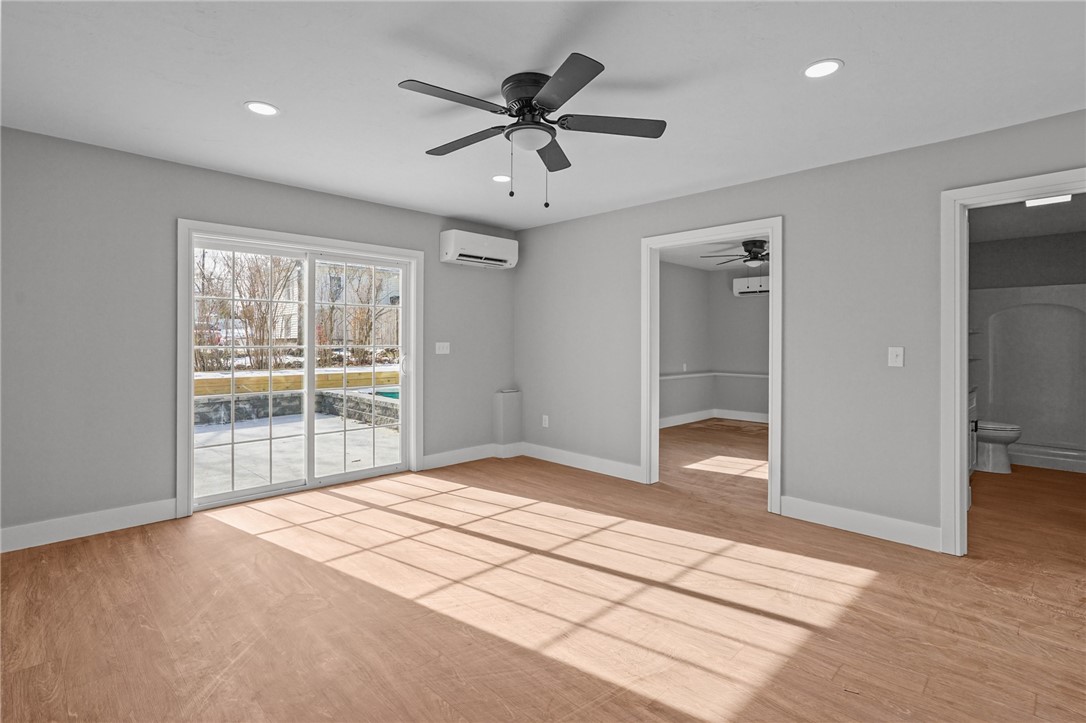
Empty room with wood-look flooring, a ceiling fan, and sliding glass doors opening to a patio.
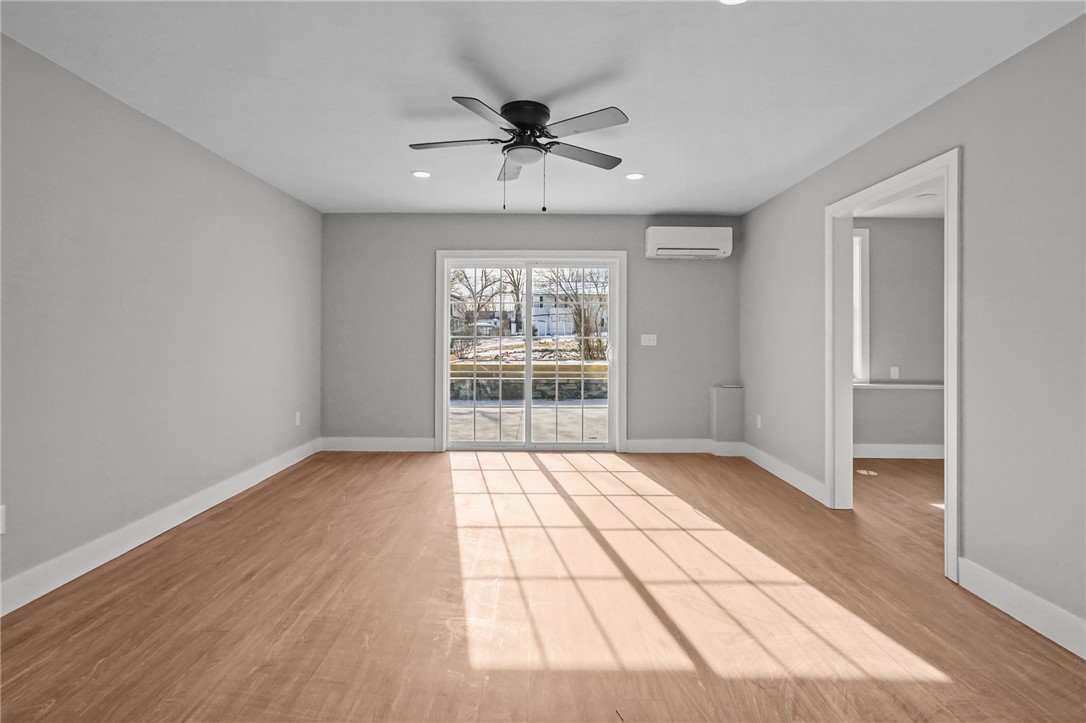
Bright vacant living area with sliding glass doors and a ceiling fan.
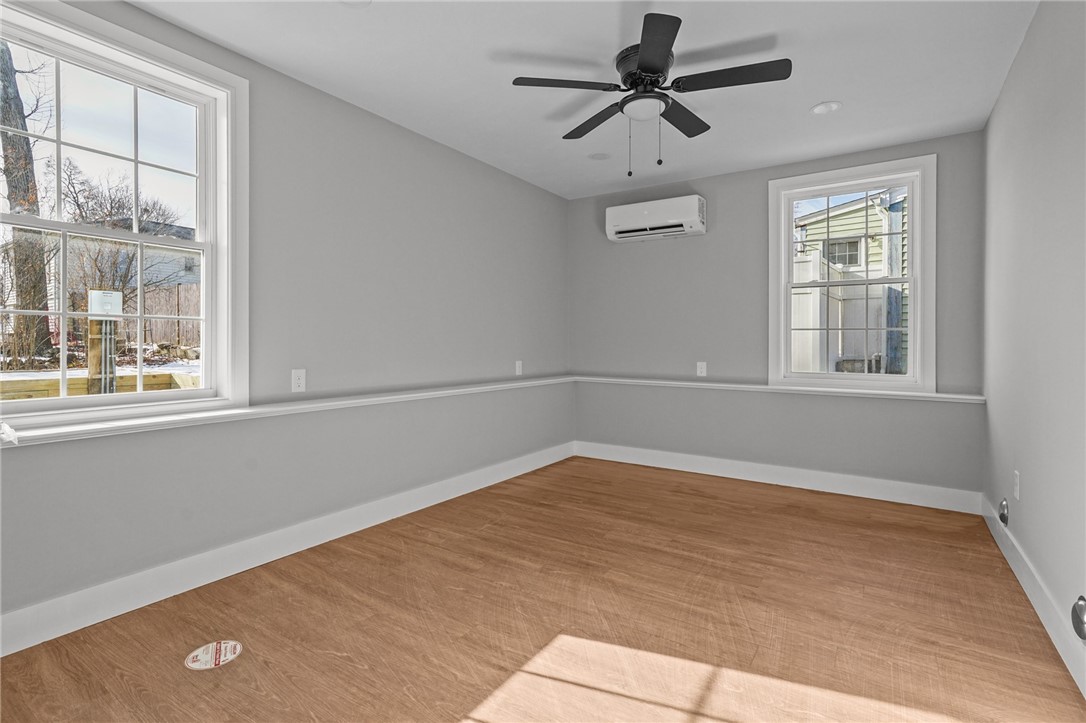
Empty room with wood-look flooring, two windows, a ceiling fan, and a wall-mounted air conditioner.
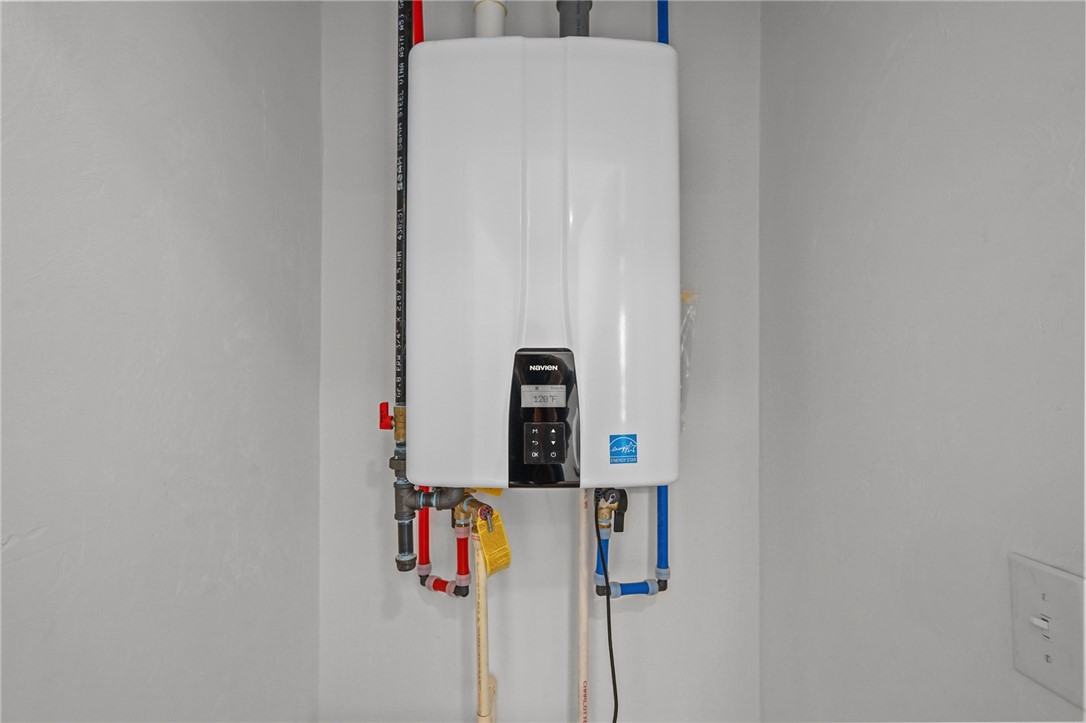
Wall-mounted tankless water heater with exposed red and blue pipes in a utility area.
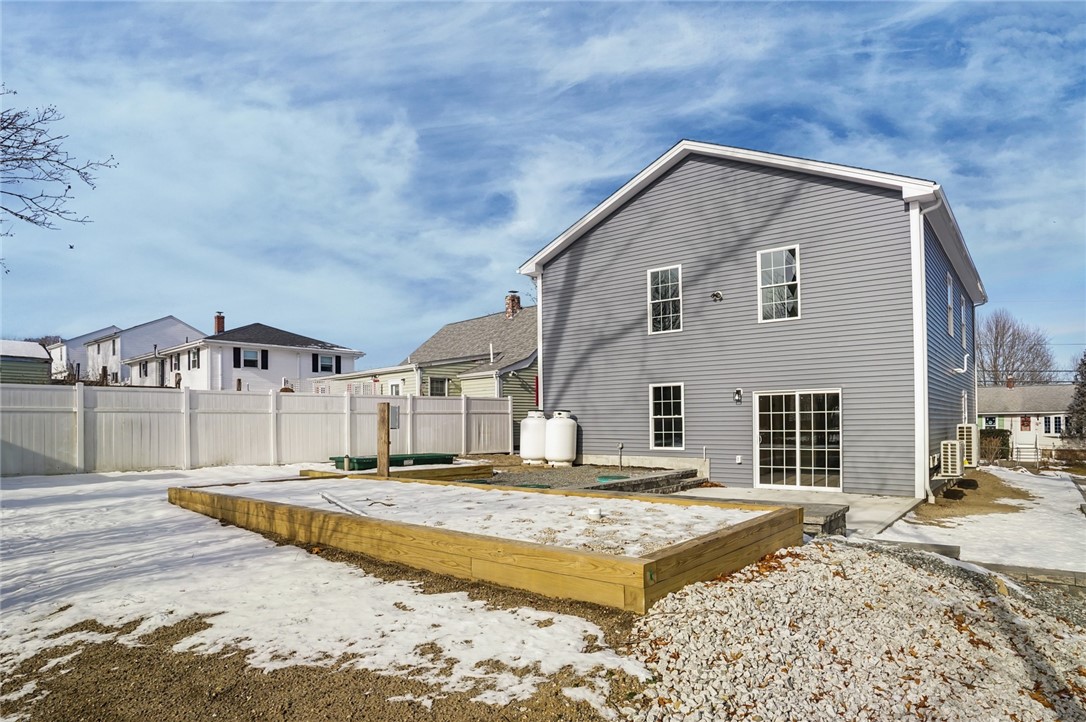
Rear of a gray two-story home with a fenced yard and snow-covered raised garden beds.
SEE ALL PHOTOS
Blue split-level house with white trim, front steps, and an attached garage in winter.
Blue two-story home with white trim, front steps, and an attached garage, surrounded by snow.
Open kitchen and living area with white cabinetry, hardwood floors, and a wood-topped railing.
Open kitchen and living area with white cabinetry, an island, and wide windows.
White kitchen with a large island, stainless steel appliances, and wood flooring.
Open-plan kitchen and dining area with hardwood floors, white cabinets, and a large island.
Open kitchen and dining area with hardwood floors, white cabinetry, and large windows.
Empty living room with hardwood floors, large windows, and a ceiling fan.
Kitchen with a large white island, hardwood floors, and expansive windows.
Bathroom with a granite vanity, framed mirror, toilet, and white shower enclosure.
Empty carpeted bedroom with double closet doors and a window overlooking a neighboring house.
Bathroom with a speckled stone vanity, white tub and shower, and dark fixtures.
Bathroom with a white subway-tile shower, toilet, and white vanity with black fixtures.
Empty bedroom with a double-door closet, carpet, and an adjoining tiled bathroom.
Empty carpeted room with gray walls, two windows, and a circular ceiling light.
Entryway with a wood-and-white staircase, gray walls, and light wood flooring.
Unfurnished interior with light wood floors, double closet doors, and a bright adjoining room.
Empty room with wood-look flooring, a ceiling fan, and sliding glass doors opening to a patio.
Bright vacant living area with sliding glass doors and a ceiling fan.
Empty room with wood-look flooring, two windows, a ceiling fan, and a wall-mounted air conditioner.
Wall-mounted tankless water heater with exposed red and blue pipes in a utility area.
Rear of a gray two-story home with a fenced yard and snow-covered raised garden beds.
Courtesy of Keller Williams Leading Edge, 401-640-3520
Sold

85 Colonial Avenue

85 Colonial Avenue, Cumberland, RI 02864

$599,000
Welcome to 85 Colonial Ave, a beautifully crafted new construction home offering 3 bedrooms, 3 full bathrooms, and a 1-car garage in a highly desirable in-town location with easy access to the highway, library, and nearby walking paths. This home features an open and airy main living area with vaulted ceilings, creating a bright and inviting space ideal for everyday living and entertaining. Hardwood floors throughout the main level complement the thoughtfully designed layout. The posh kitchen is a standout, complete with quartz countertops, upscale appliances featuring a 5-burner stove, and a pantry cabinet with pull-out shelving for excellent storage and functionality. The primary bedroom suite offers a private retreat with a beautifully finished tiled shower and stylish details. Two additional bedrooms and full bathrooms provide flexibility for guests, home office, or family needs.
The lower level adds exceptional value with a dedicated laundry room, an additional bonus room, and a full bathroom, offering excellent potential for an in-law suite, guest space, or extended living area. This level also features a walkout to a backyard patio, perfect for enjoying the outdoors. Designed with efficiency in mind, the home includes a dual-fuel, energy-efficient furnace and an on-demand water heater, providing comfort, performance, and long-term savings. A small, easy-to-maintain yard completes the property, ideal for those seeking low-maintenance outdoor space.

3
beds

3
baths

1,867 Sq.Ft. LIVING AREA

4,792 Sq.Ft. lot

Louis  Barrows

Louis Barrows

Features & Amenities

Interior

  • total bedrooms3
  • Total bathrooms3
  • full bathrooms3
  • Flooring Ceramic Tile, Hardwood, Laminate, Carpet
  • Fireplace None
  • APPLIANCES Dishwasher, Gas Water Heater, Microwave, Oven, Range, Refrigerator, Tankless Water Heater
  • other interior Features Cathedral Ceiling(s), High Ceilings, Interior Steps, Vaulted Ceiling(s)

Area & Lot

  • Status Sold
  • Date Sold March 20, 2026
  • Living Area1,867 Sq.Ft.
  • Total Area1,867 Sq.Ft.
  • Lot Area4,792 Sq.Ft.
  • MLS® ID1403950
  • TypeResidential
  • YEAR BUILT2026
  • NeighborhoodCumberland
  • Architecture StylesRaised Ranch

Exterior

  • STORIES2
  • Garage Space1.0
  • water SourceConnected
  • parkingAttached, Garage
  • HEAT TYPEDuctless, Forced Air, Propane
  • AIR CONDITIONINGCentral Air, Ductless
  • sewerSeptic Tank
  • SubstructureConcrete Perimeter, Slab
  • other exterior FeaturesPatio, Paved Driveway

Financial

  • Sales Price$599,000
  • Real Estate Tax $1,507/yr

Cumberland

Explore

Your Next Move Starts Here

With 15+ years of experience and a team of experts across real estate, construction, finance, and operations, we’re here to make your buying or selling experience seamless and successful. Let’s make your next move.

Follow Us on Instagram