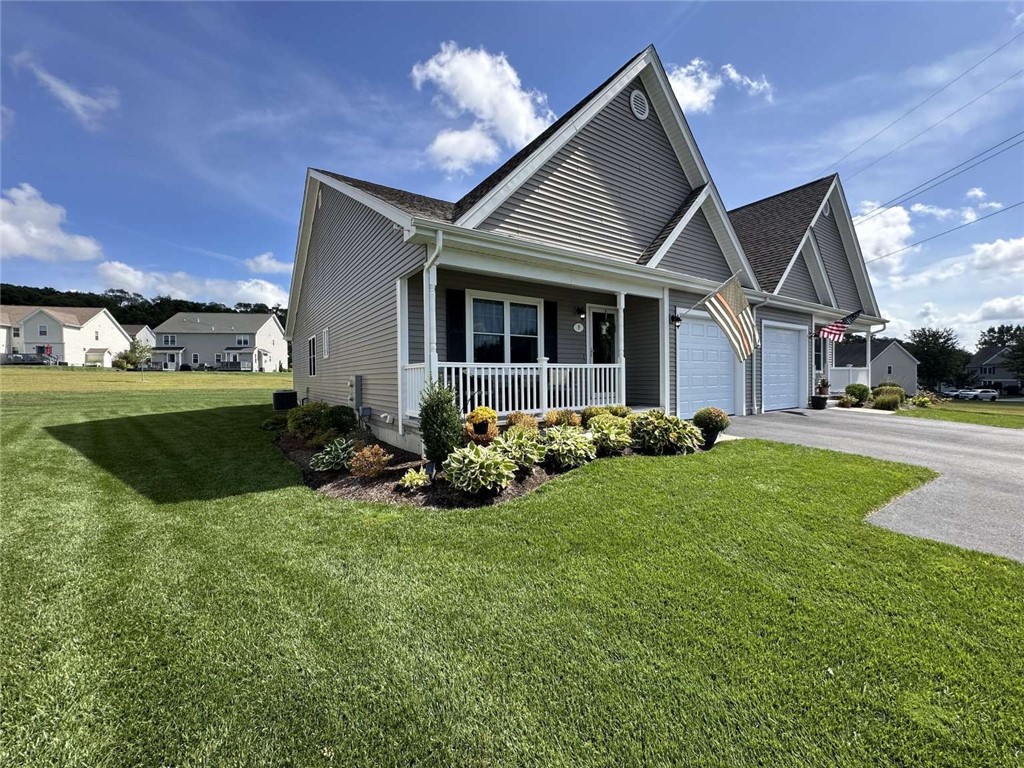
Gray-sided home with a covered porch, American flag, and landscaped front lawn.
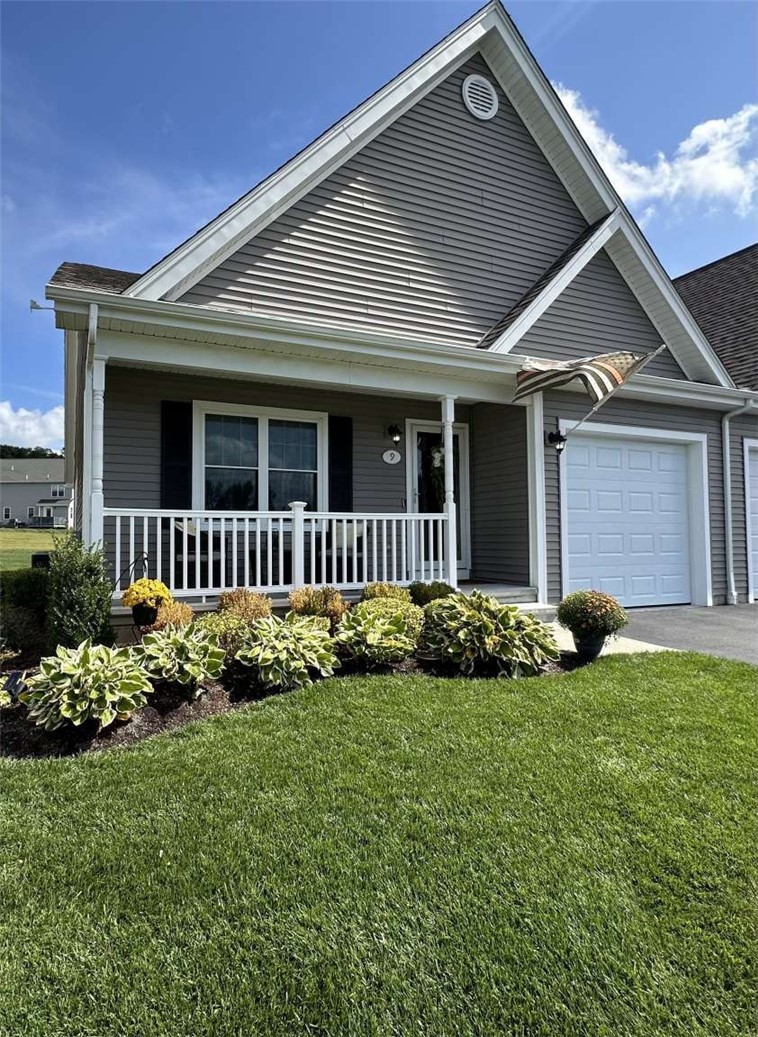
Gray house with a covered porch, American flag, white garage door, and landscaped front lawn.
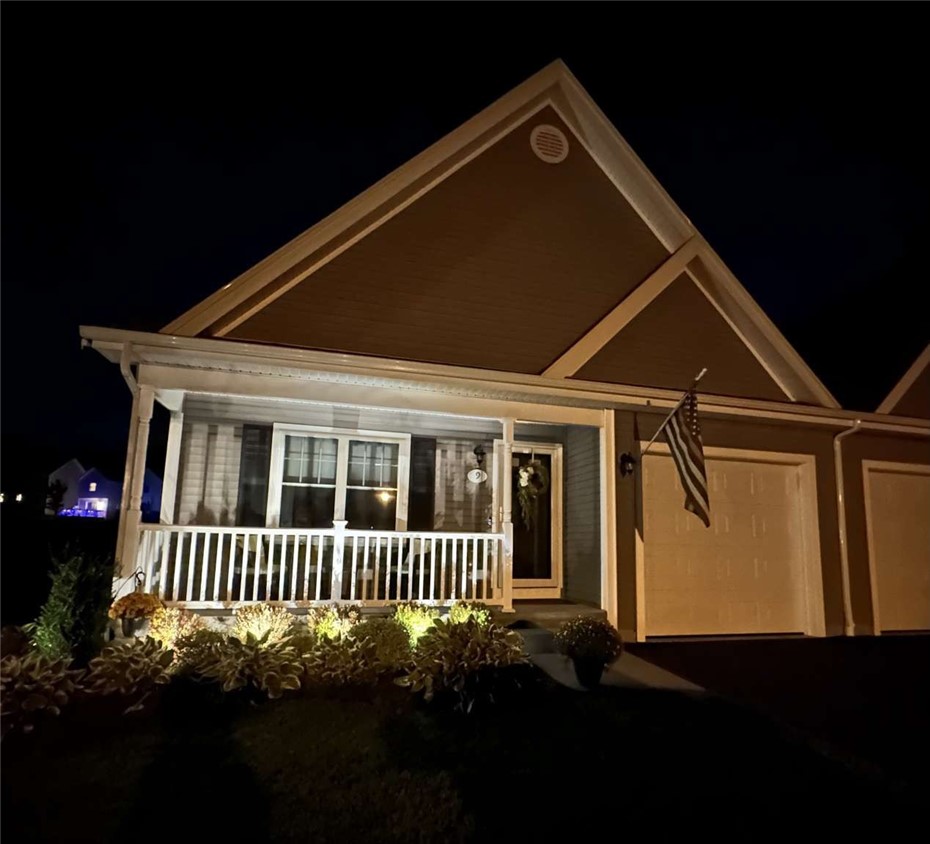
Home exterior at night with a steep gabled roof, covered porch, and illuminated landscaping.
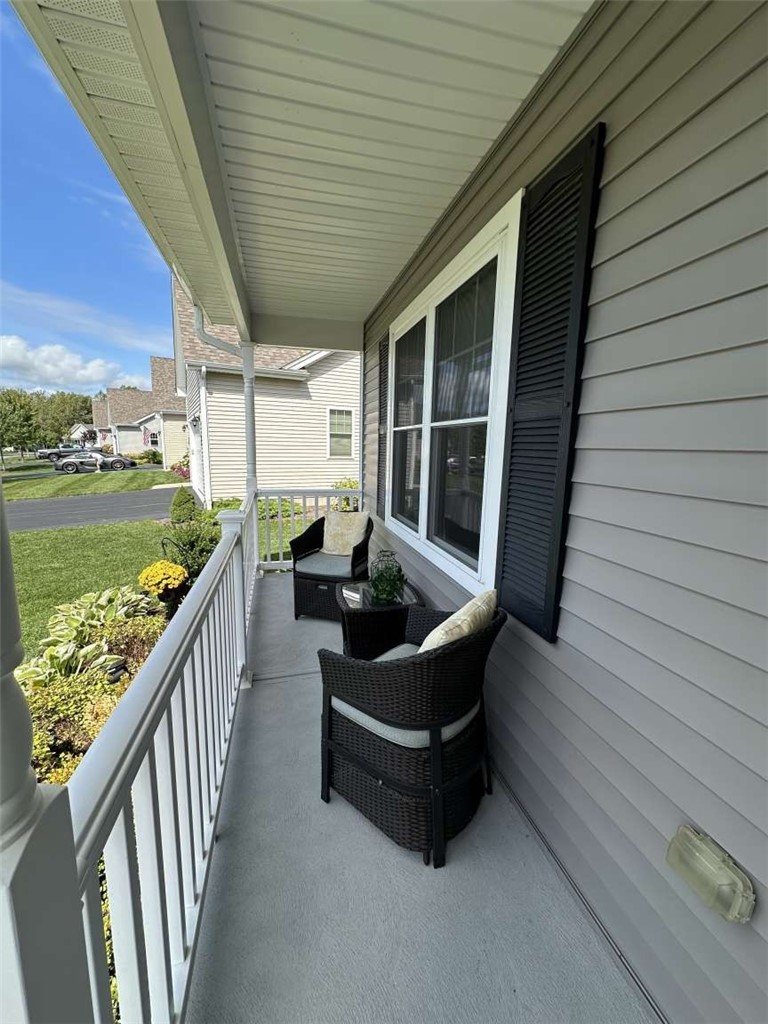
Covered porch with two wicker chairs, white railing, and gray siding.
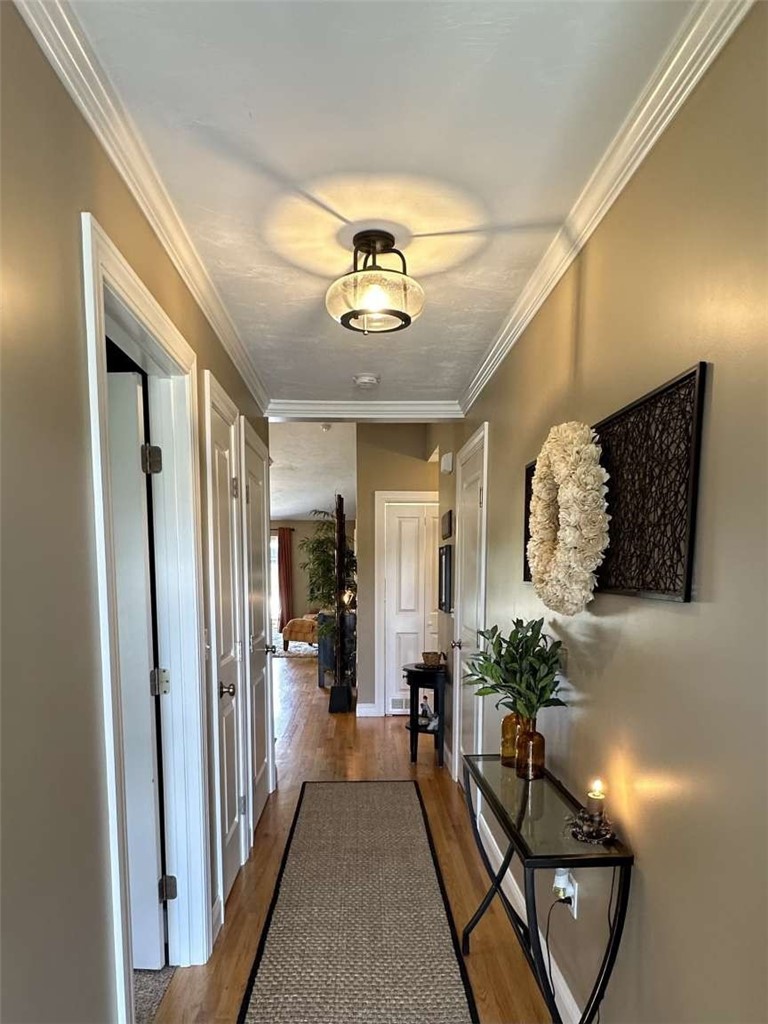
Hallway with a runner rug, console table, and decorative wall art.
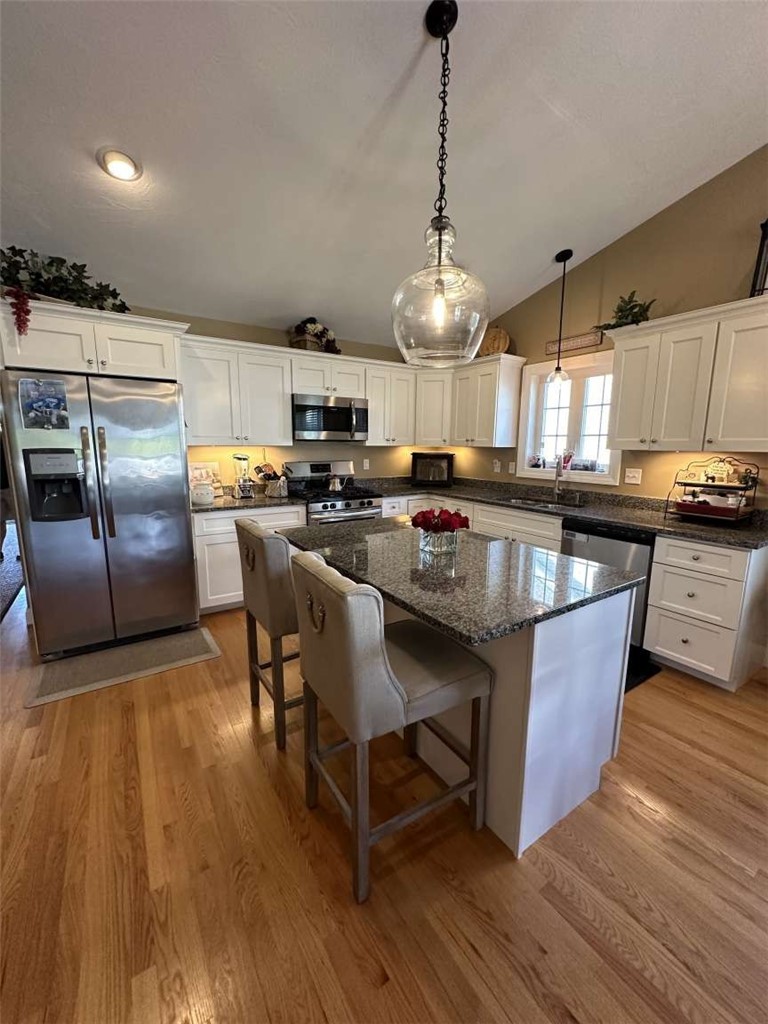
Bright kitchen with a granite island, white cabinetry, stainless steel appliances, and hardwood floors.
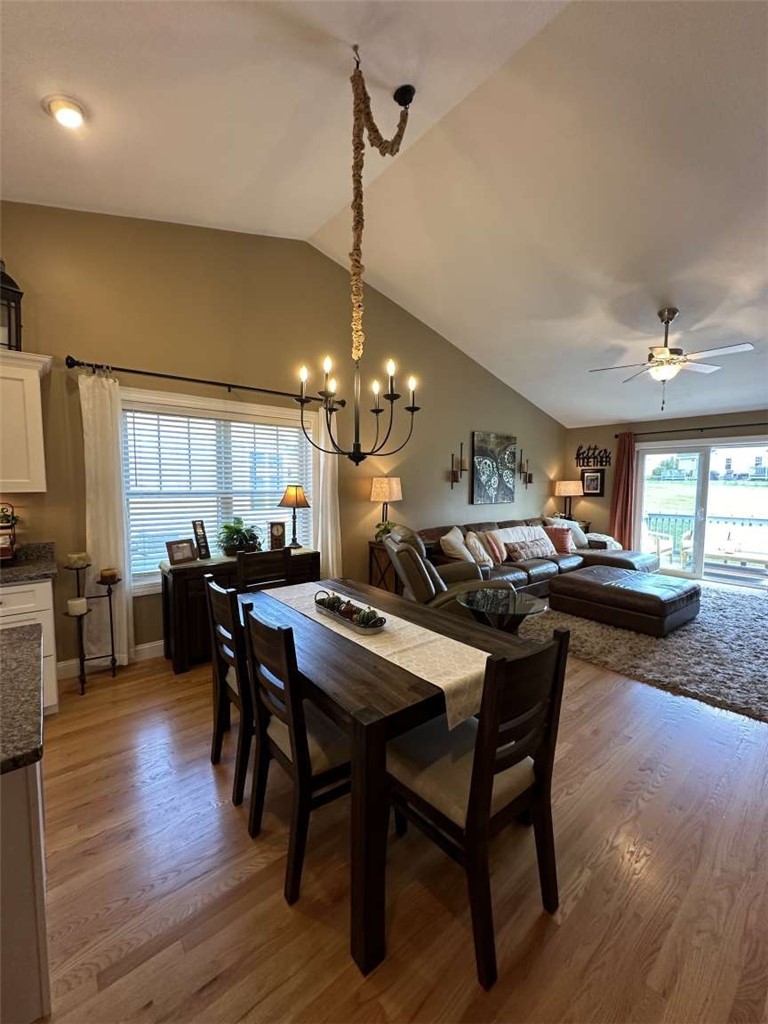
Open dining and living room with a dark wood dining table and vaulted ceiling.
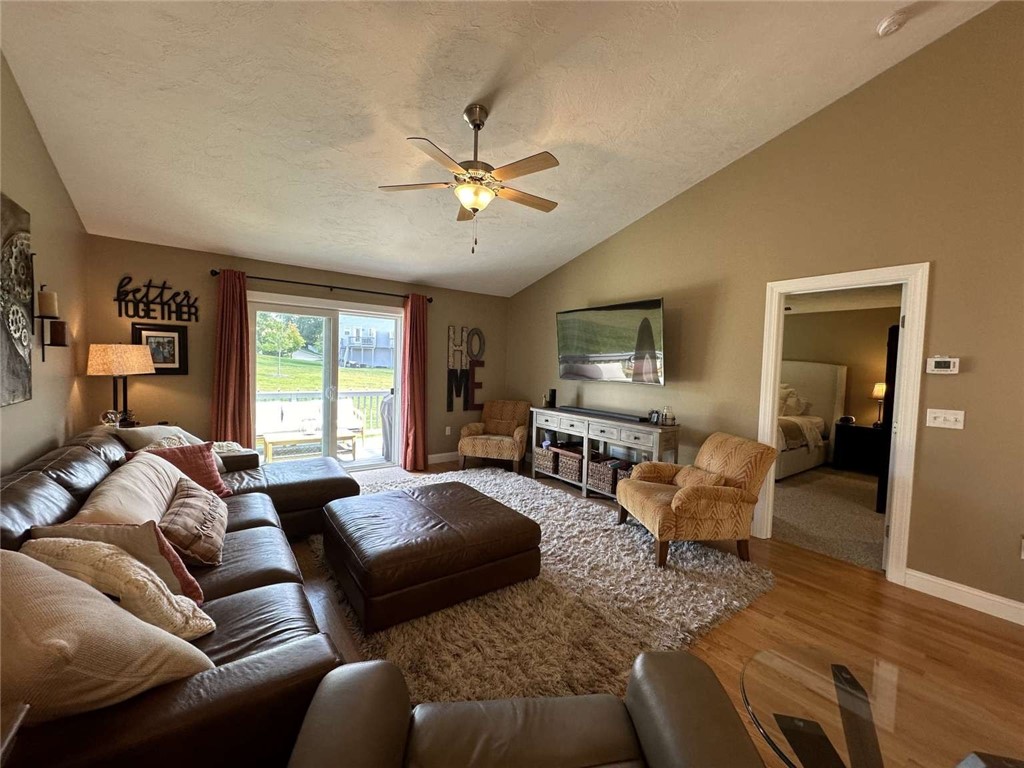
Furnished living room with a leather sectional, shag rug, and sliding doors to a patio.
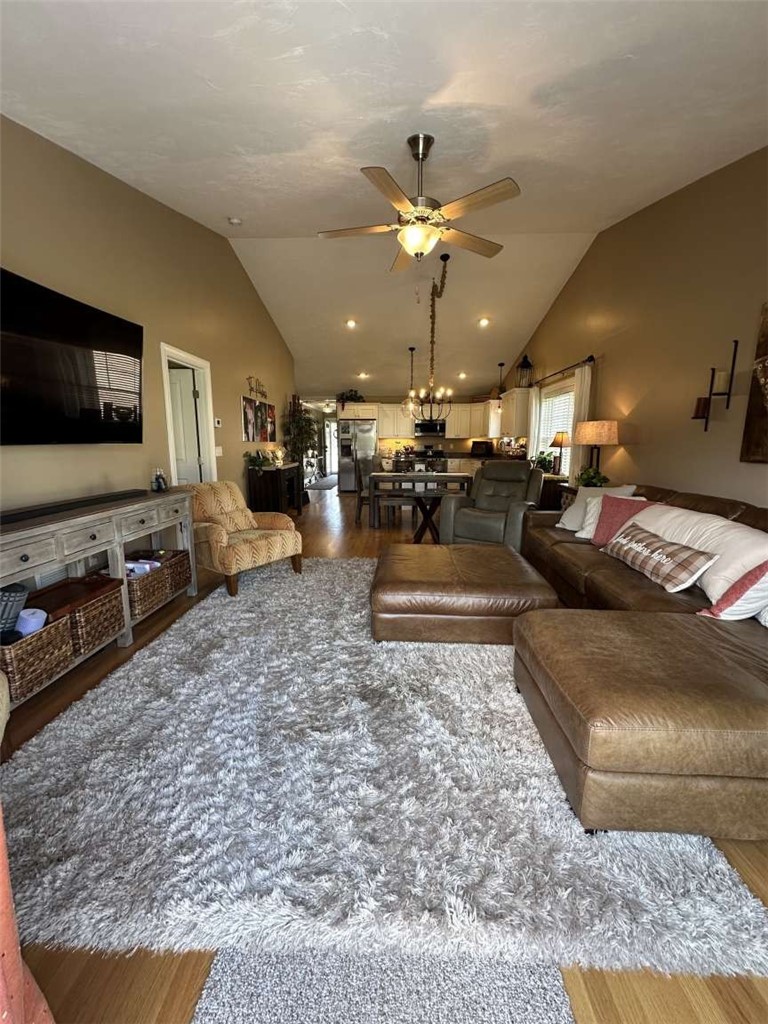
Furnished living room with a vaulted ceiling, large sectional, and open kitchen beyond.
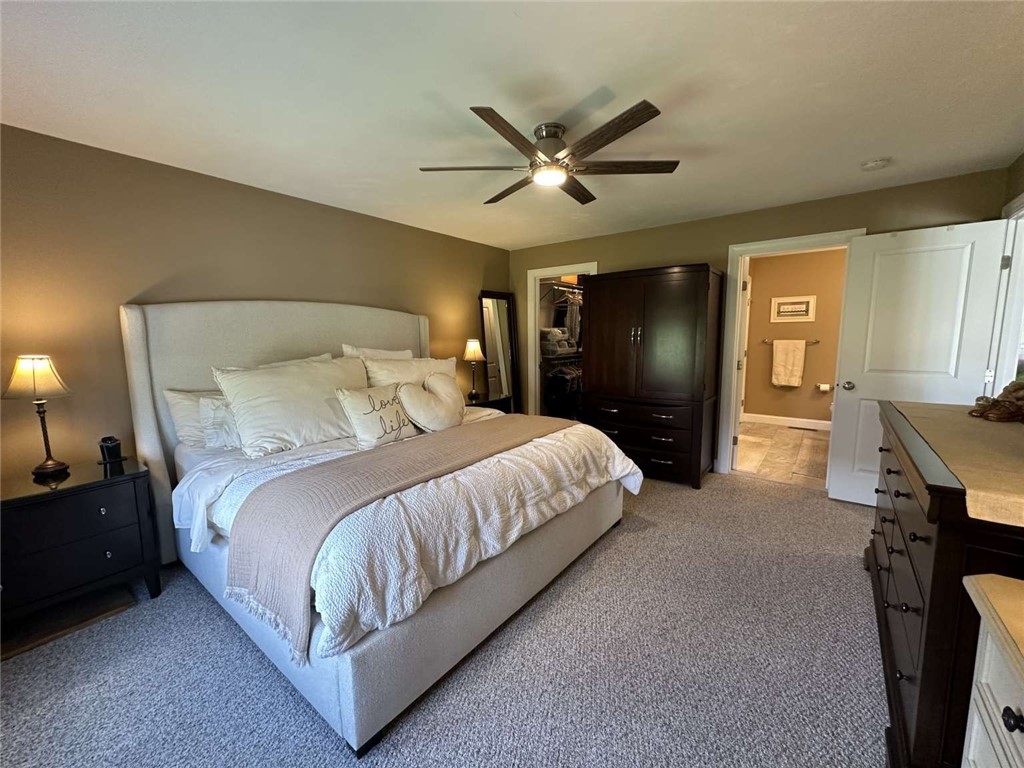
Primary bedroom with a large upholstered bed, dark wood furniture, and an open doorway to the bathroom.
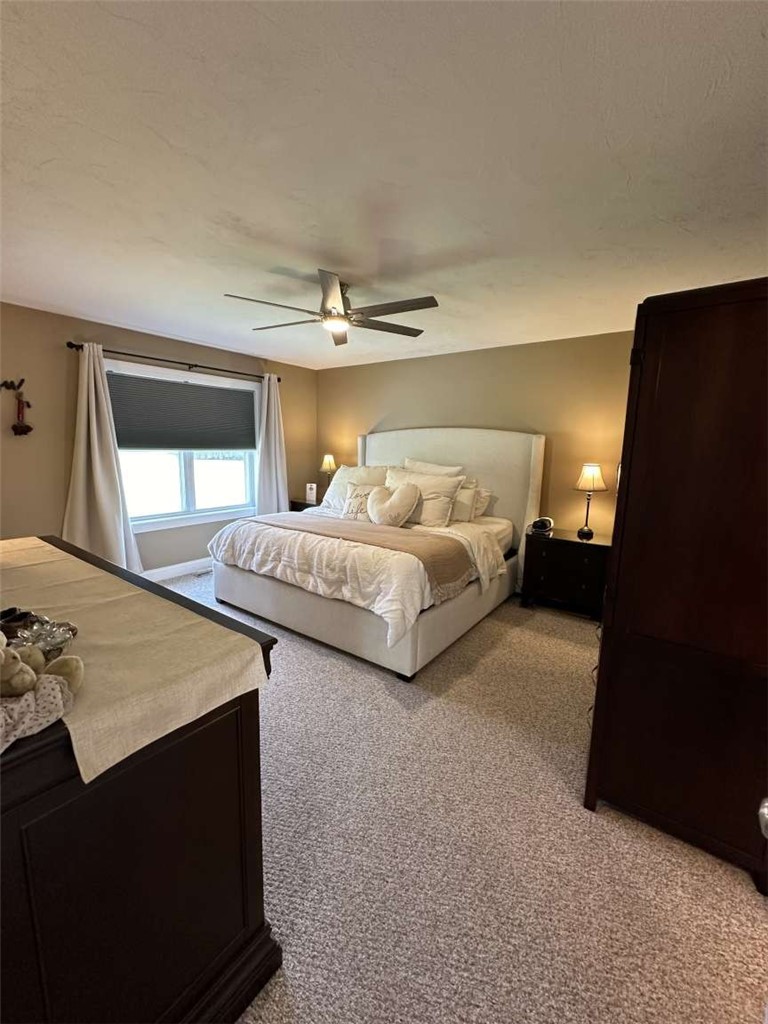
Furnished bedroom with a white upholstered bed, ceiling fan, and carpeted floor.
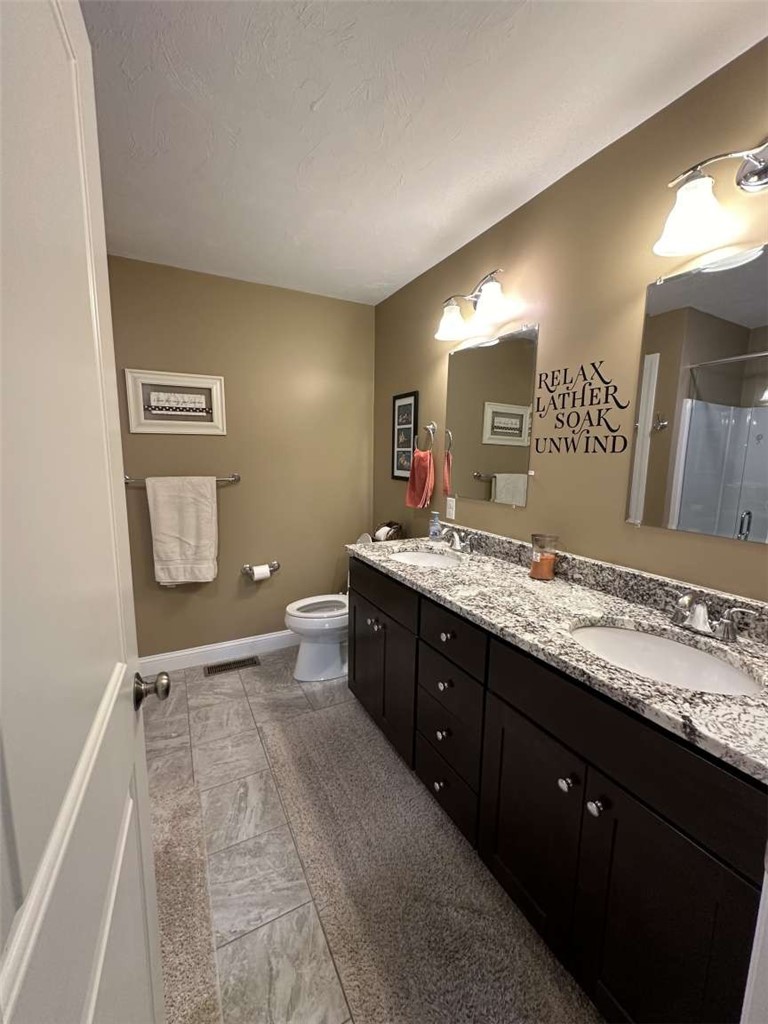
Bathroom with a dark double vanity, granite countertop, two sinks, and a tiled floor.
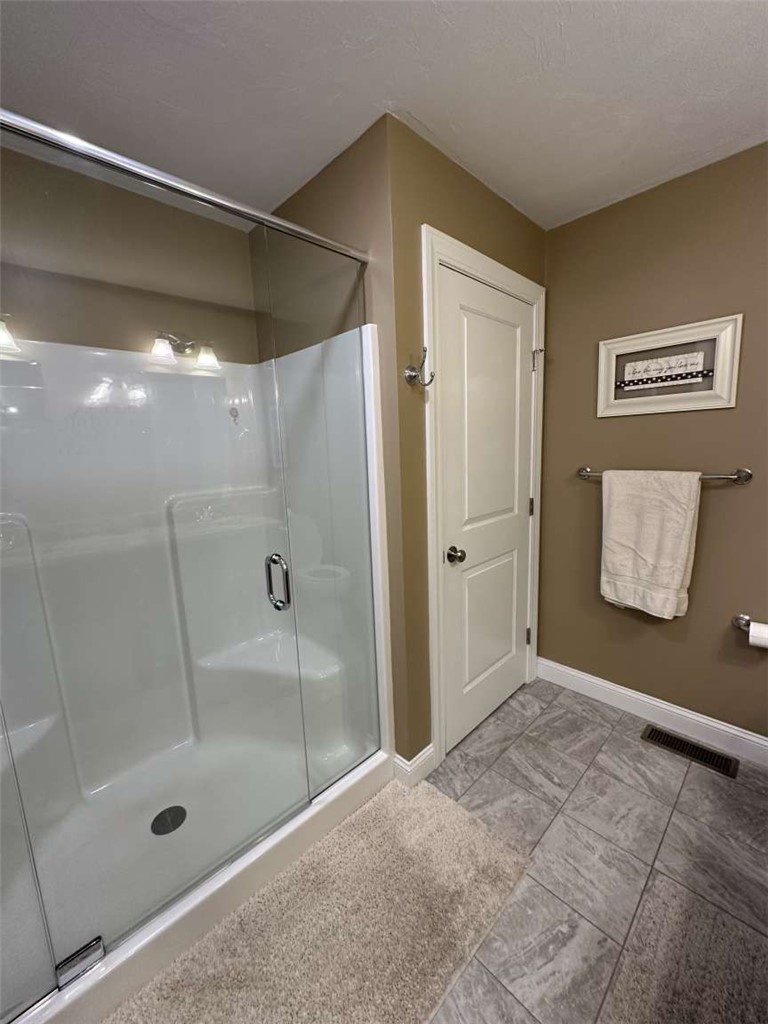
Bathroom with a glass-enclosed shower, gray tile floor, and beige walls.
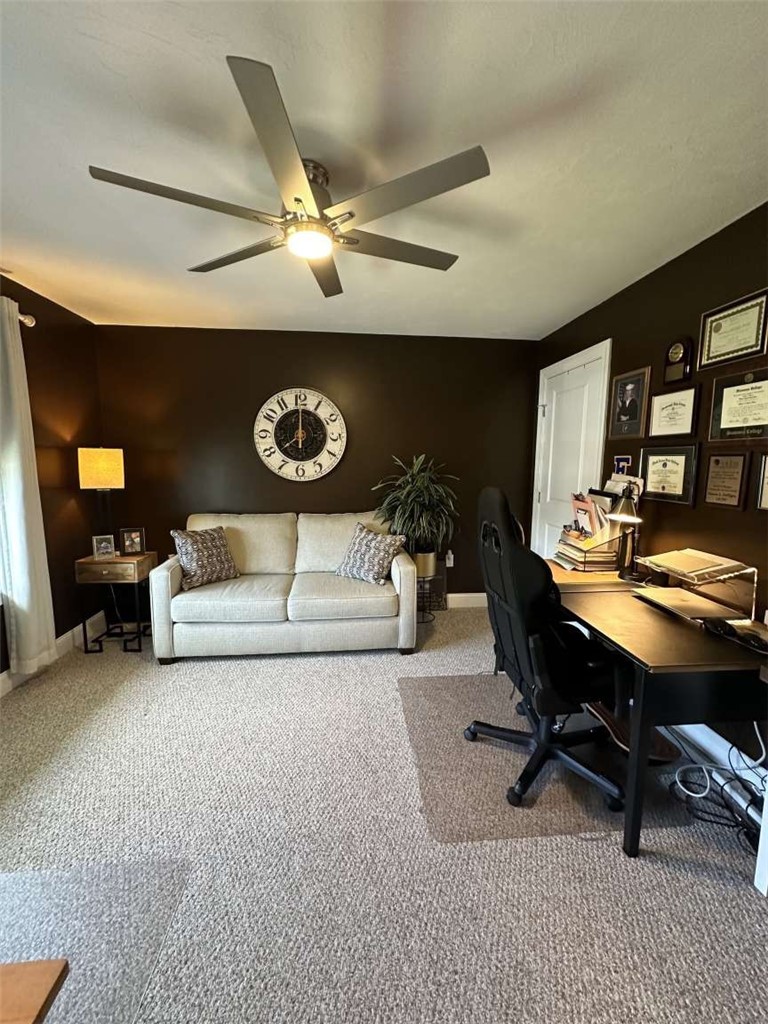
Home office with a cream loveseat, dark walls, desk, and ceiling fan.
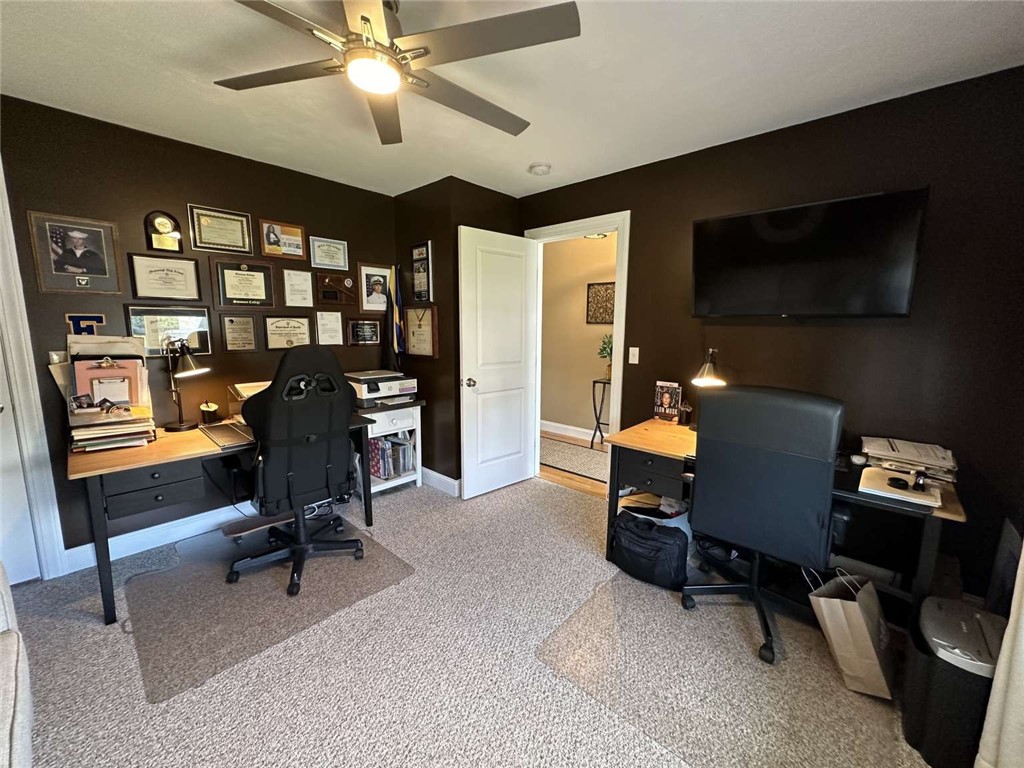
Home office with two desks, black walls, wall-mounted television, and framed certificates.
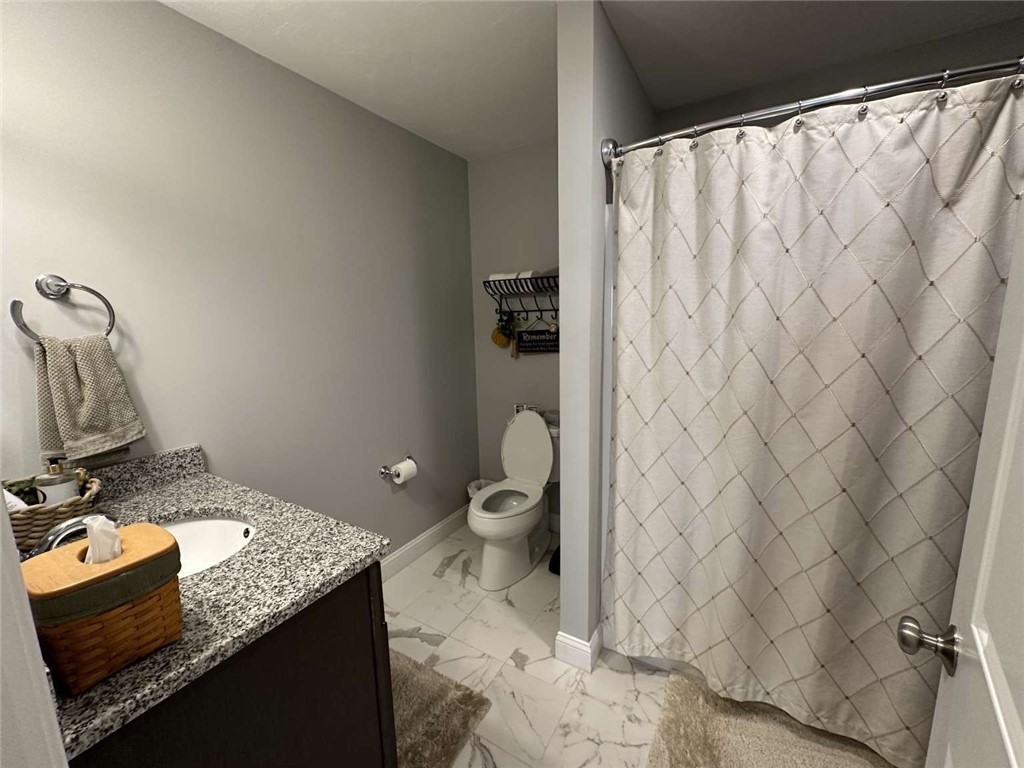
Bathroom with a granite vanity, white toilet, marble-look floor, and diamond-pattern shower curtain.
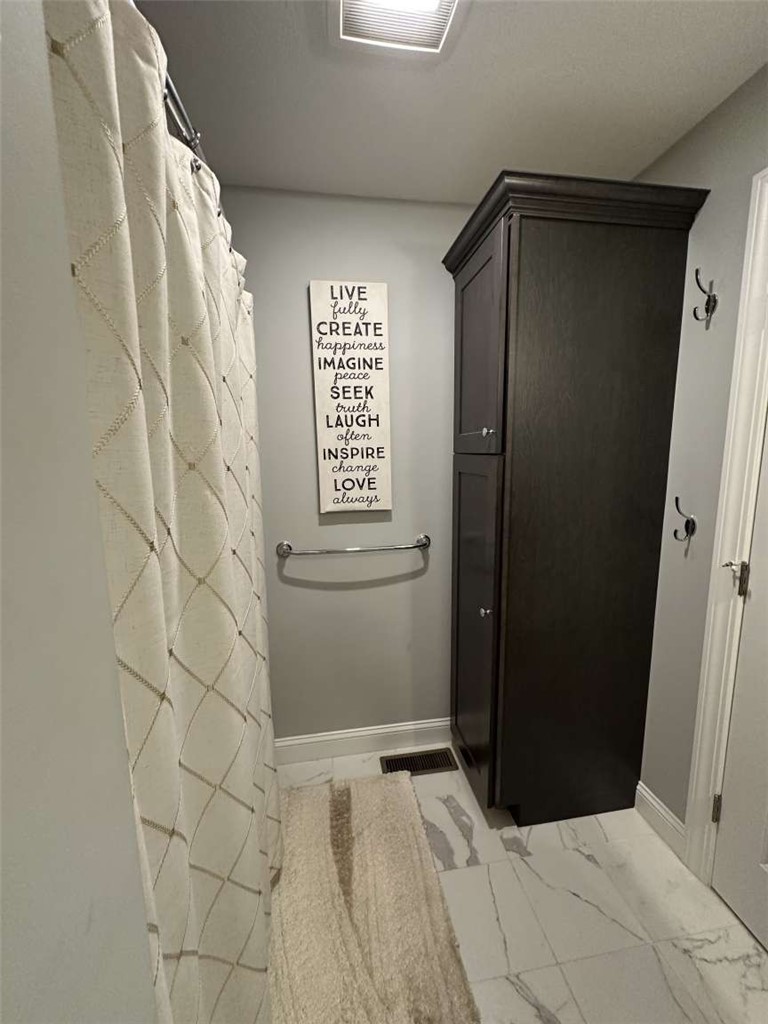
Bathroom with a dark storage cabinet, patterned shower curtain, and marble-look tile floor.
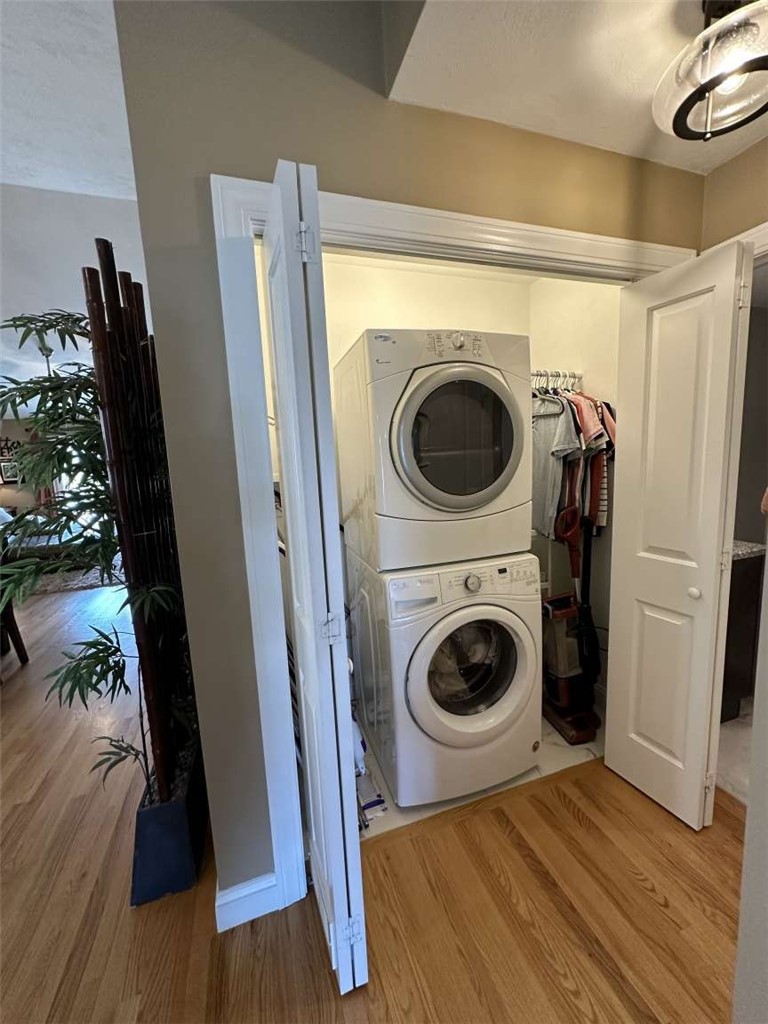
Laundry closet with stacked washer and dryer behind open folding doors.
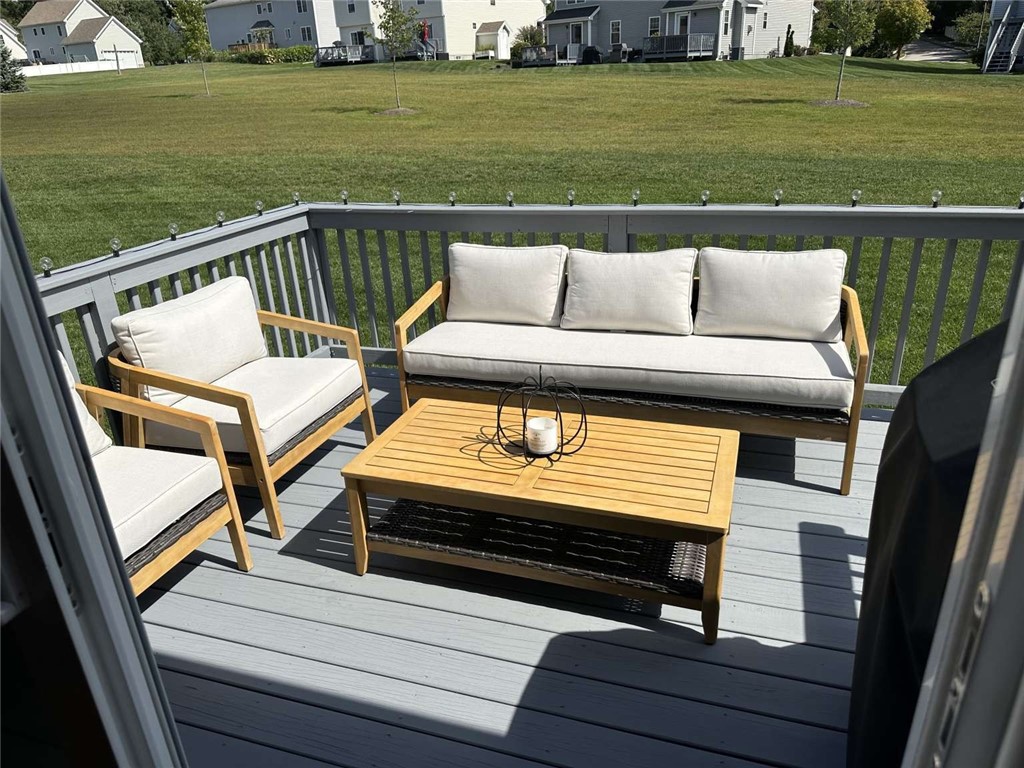
Furnished deck with gray-cushioned seating and a wooden coffee table overlooking a broad lawn.
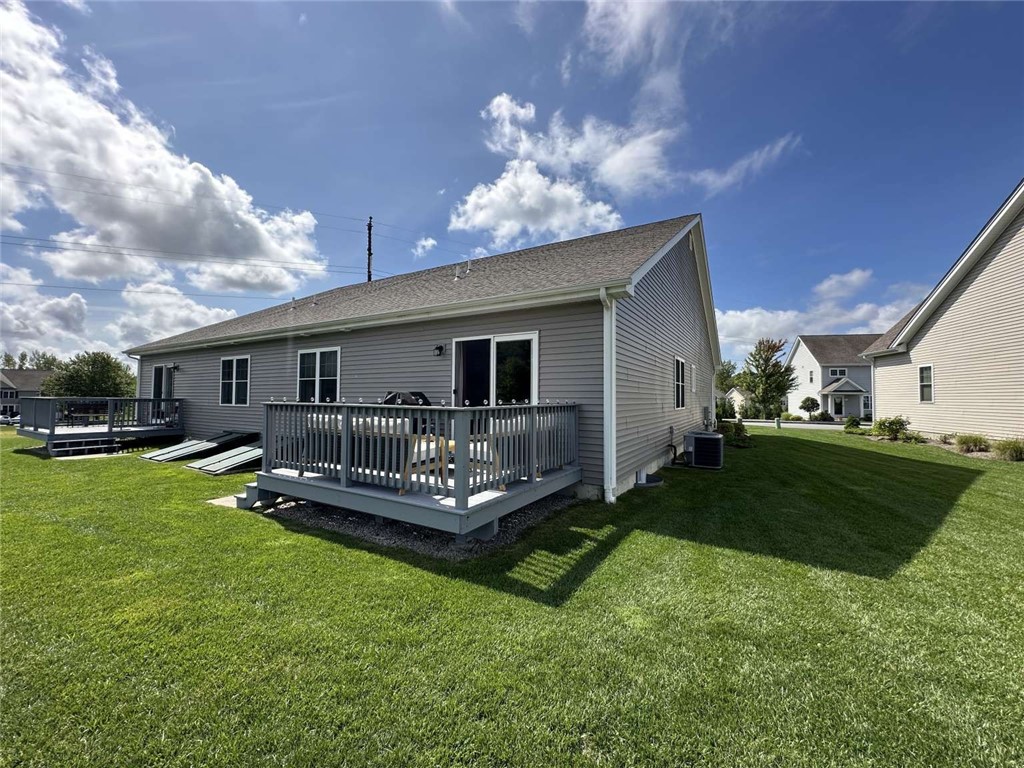
Rear of a gray-sided home with two raised decks and a broad, neatly mowed lawn.
SEE ALL PHOTOS
Gray-sided home with a covered porch, American flag, and landscaped front lawn.
Gray house with a covered porch, American flag, white garage door, and landscaped front lawn.
Home exterior at night with a steep gabled roof, covered porch, and illuminated landscaping.
Covered porch with two wicker chairs, white railing, and gray siding.
Hallway with a runner rug, console table, and decorative wall art.
Bright kitchen with a granite island, white cabinetry, stainless steel appliances, and hardwood floors.
Open dining and living room with a dark wood dining table and vaulted ceiling.
Furnished living room with a leather sectional, shag rug, and sliding doors to a patio.
Furnished living room with a vaulted ceiling, large sectional, and open kitchen beyond.
Primary bedroom with a large upholstered bed, dark wood furniture, and an open doorway to the bathroom.
Furnished bedroom with a white upholstered bed, ceiling fan, and carpeted floor.
Bathroom with a dark double vanity, granite countertop, two sinks, and a tiled floor.
Bathroom with a glass-enclosed shower, gray tile floor, and beige walls.
Home office with a cream loveseat, dark walls, desk, and ceiling fan.
Home office with two desks, black walls, wall-mounted television, and framed certificates.
Bathroom with a granite vanity, white toilet, marble-look floor, and diamond-pattern shower curtain.
Bathroom with a dark storage cabinet, patterned shower curtain, and marble-look tile floor.
Laundry closet with stacked washer and dryer behind open folding doors.
Furnished deck with gray-cushioned seating and a wooden coffee table overlooking a broad lawn.
Rear of a gray-sided home with two raised decks and a broad, neatly mowed lawn.
Courtesy of www.HomeZu.com, 877-249-5478
Sold

9 Mill Stream Drive

9 Mill Stream Drive, Cumberland, RI 02864

$570,000
2019 gorgeous single-level one-owner occupied condominium in the highly desirable River Run residential neighborhood. Newest condo unit in development. This condo, unlike others, offers town amenities that keep HOA fees low (such as trash & recycle curbside pick-up, town sewer, additional on-street parking, street lamps, etc.). 2-bedroom, 2-full bath open floor plan. One-car garage with 3 additional unit parking spaces in driveway plus unlimited neighborhood street parking. Laundry on main floor and main bedroom en-suite with double-sinks and granite vanity, glass door walk-in shower, large closet and berbet carpet. Cathederal ceilings, hardwood floors, granite countertops, stainless steel apliances, upgraded lightining and walk-in closets, front farmers covered porch, back deck, keyless keypad entry, and full basement. Beautifully landscaped lawns with ample privacy and space. Move-in ready and close to all major highways. A must see. Condo easy living, without the typical condo compact layout. Majority owner-occupied, small pet-friendly. A wonderful place to live. Seller reserves the right to accept offers at any time.

2
beds

2
baths

1,344 Sq.Ft. LIVING AREA

Louis  Barrows

Louis Barrows

Features & Amenities

Interior

  • total bedrooms2
  • Total bathrooms2
  • full bathrooms2
  • Laundry room In Unit
  • Flooring Hardwood, Carpet
  • Fireplace None
  • APPLIANCES Dishwasher, Disposal, Gas Water Heater, Microwave, Oven, Range, Refrigerator, Water Heater
  • other interior Features Attic, Cathedral Ceiling(s), Cable TV

Area & Lot

  • Status Sold
  • Date Sold October 29, 2024
  • Living Area1,344 Sq.Ft.
  • Total Area1,344 Sq.Ft.
  • MLS® ID1368231
  • TypeCondo
  • YEAR BUILT2018
  • NeighborhoodCumberland

Exterior

  • STORIES1
  • Garage Space1.0
  • water SourceConnected, Public
  • utilitiesSewer Connected, Underground Utilities
  • lot featuresSprinkler System
  • parkingAssigned, Attached, Garage, Garage Door Opener
  • HEAT TYPEForced Air, Gas
  • AIR CONDITIONINGCentral Air
  • sewerConnected, Public Sewer
  • SubstructureConcrete Perimeter
  • other exterior FeaturesDeck, Sprinkler/Irrigation, Paved Driveway

Financial

  • Sales Price$570,000
  • Real Estate Tax $4,920/yr
  • HOA $250/mo

Cumberland

Explore

Your Next Move Starts Here

With 15+ years of experience and a team of experts across real estate, construction, finance, and operations, we’re here to make your buying or selling experience seamless and successful. Let’s make your next move.

Follow Us on Instagram