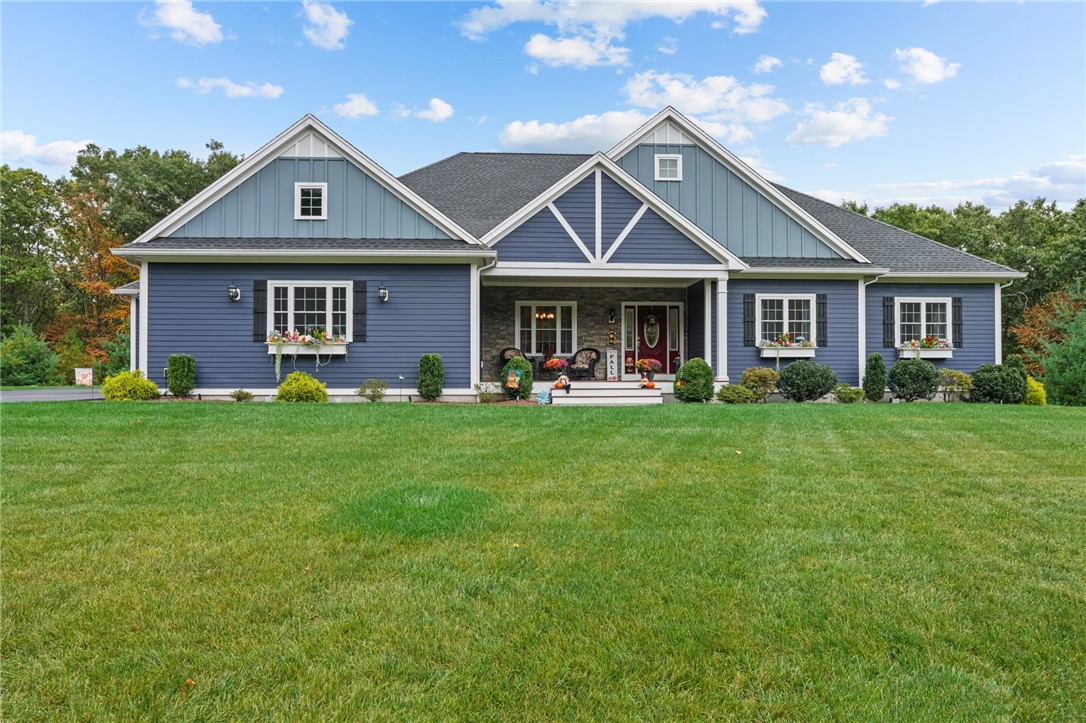
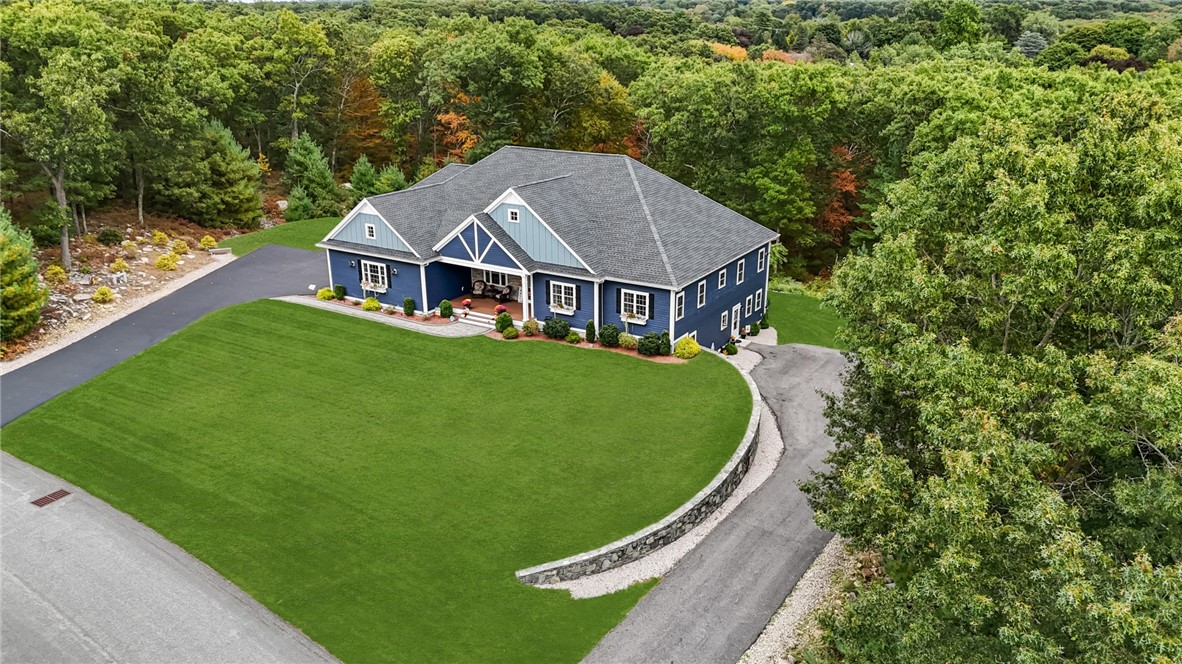
Blue home with multiple gables, a covered entry, and a broad green lawn.
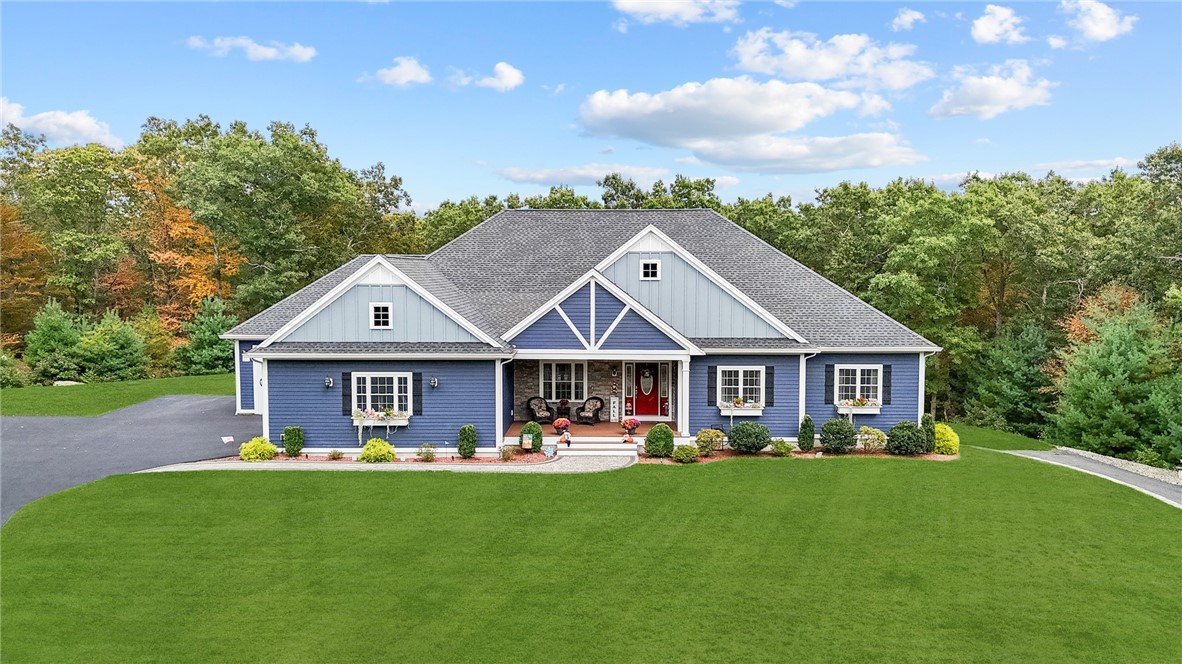
Blue-and-white gabled home with a covered porch, broad lawn, and wooded backdrop.
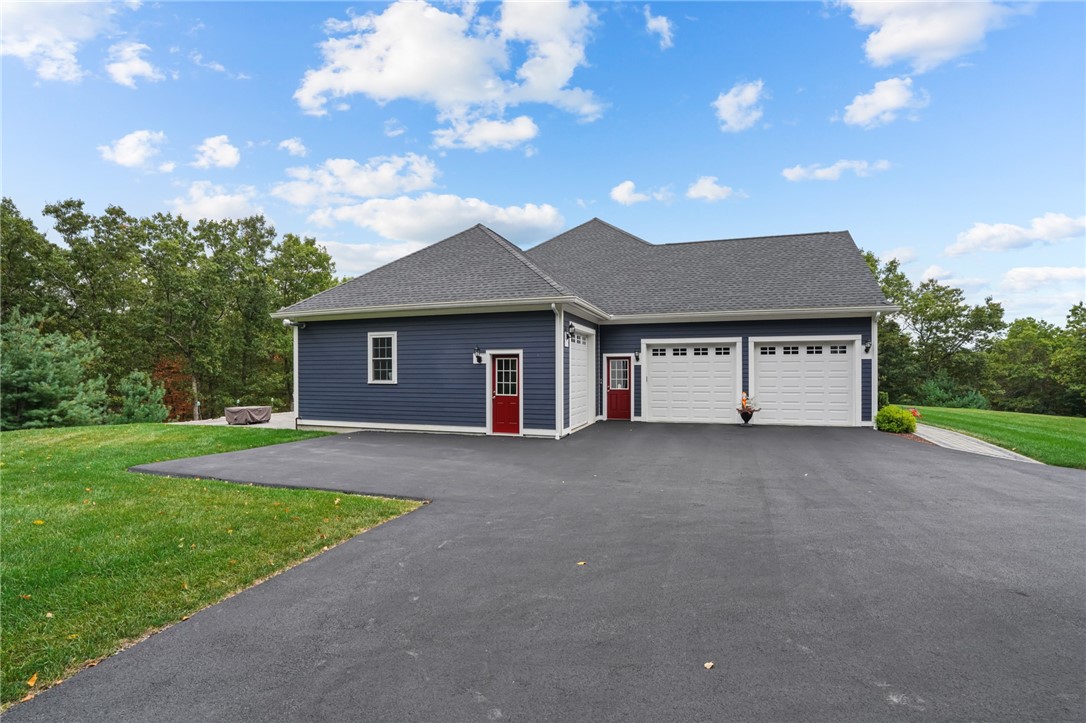
Blue-sided home with two white garage doors and a broad paved driveway.
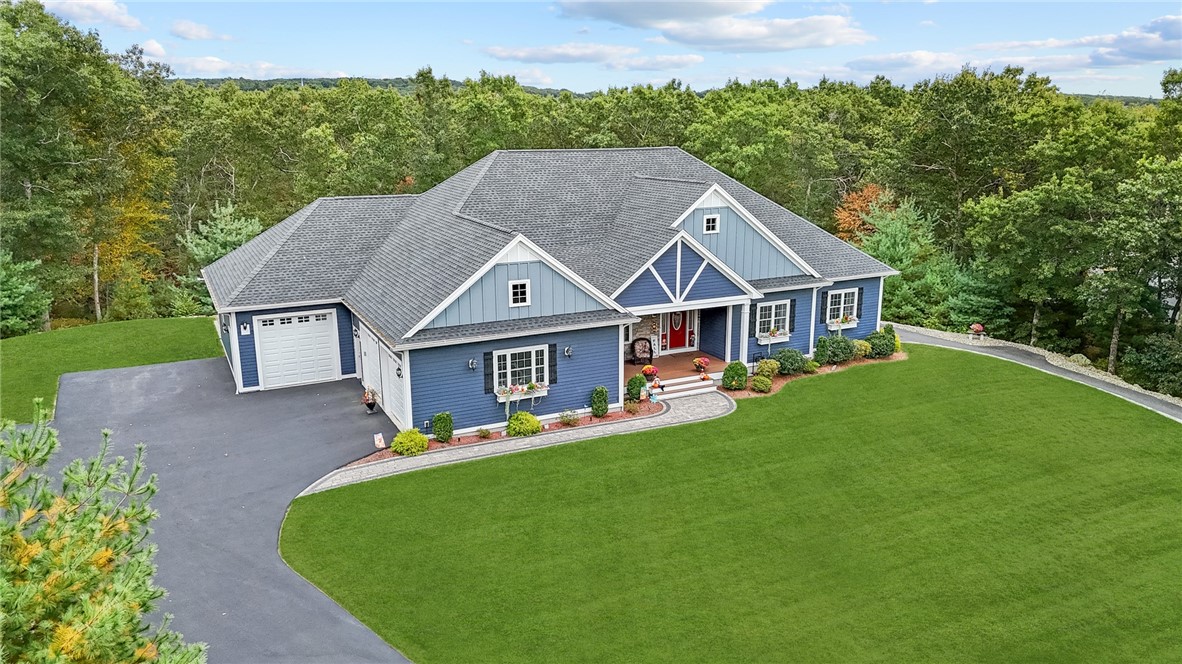
Blue-gray home with a red front door, attached garage, curved driveway, and broad green lawn.
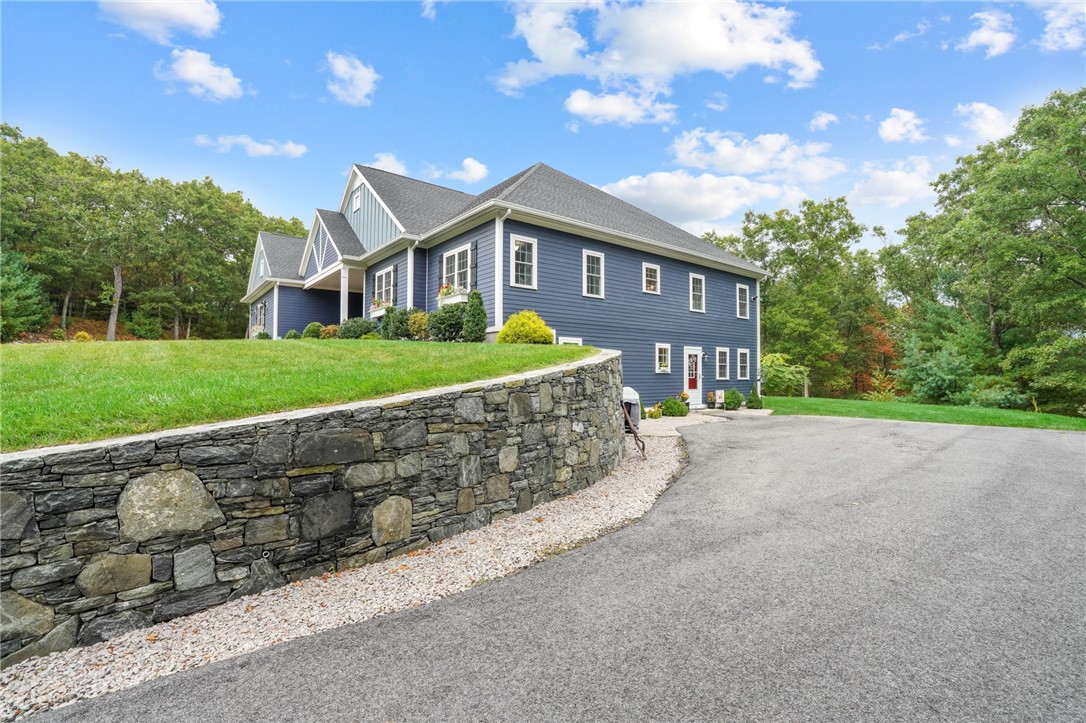
Blue house with a broad curved lawn, stone retaining wall, and wooded surroundings.
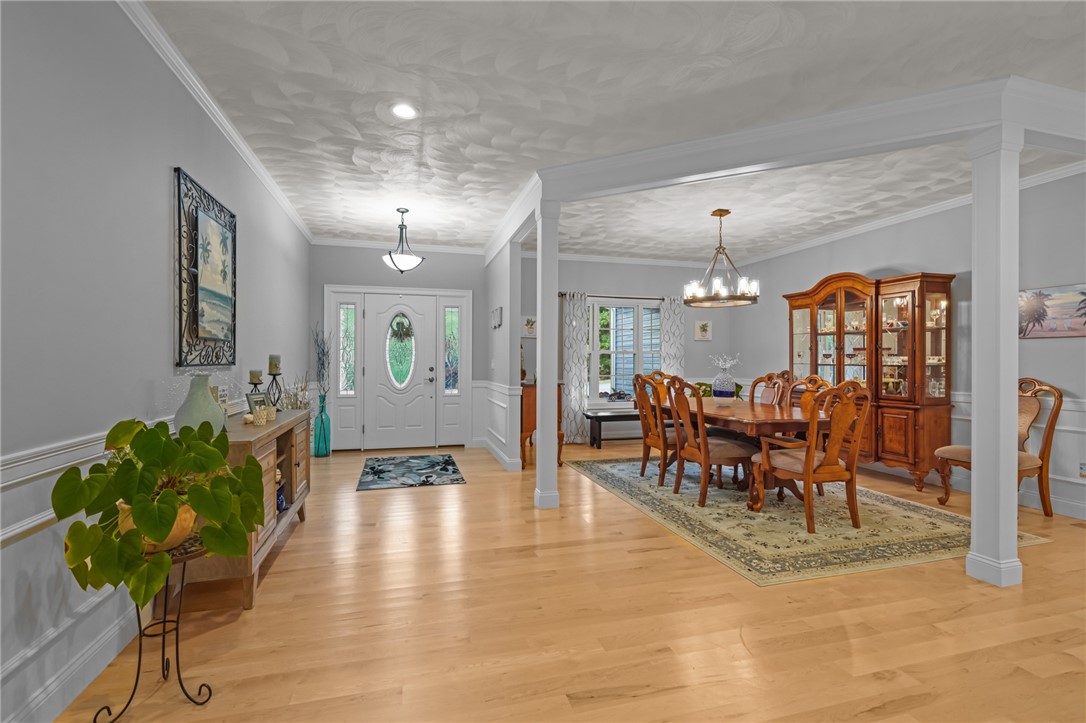
Open entry foyer and dining room with hardwood floors, a white front door, and wooden dining furniture.
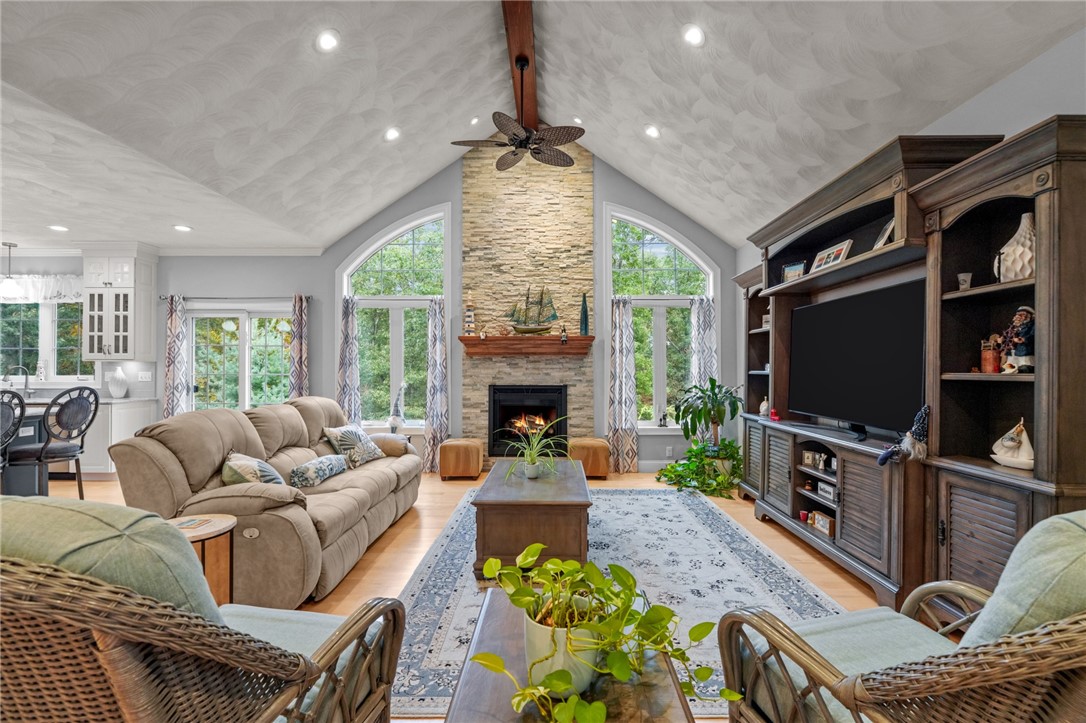
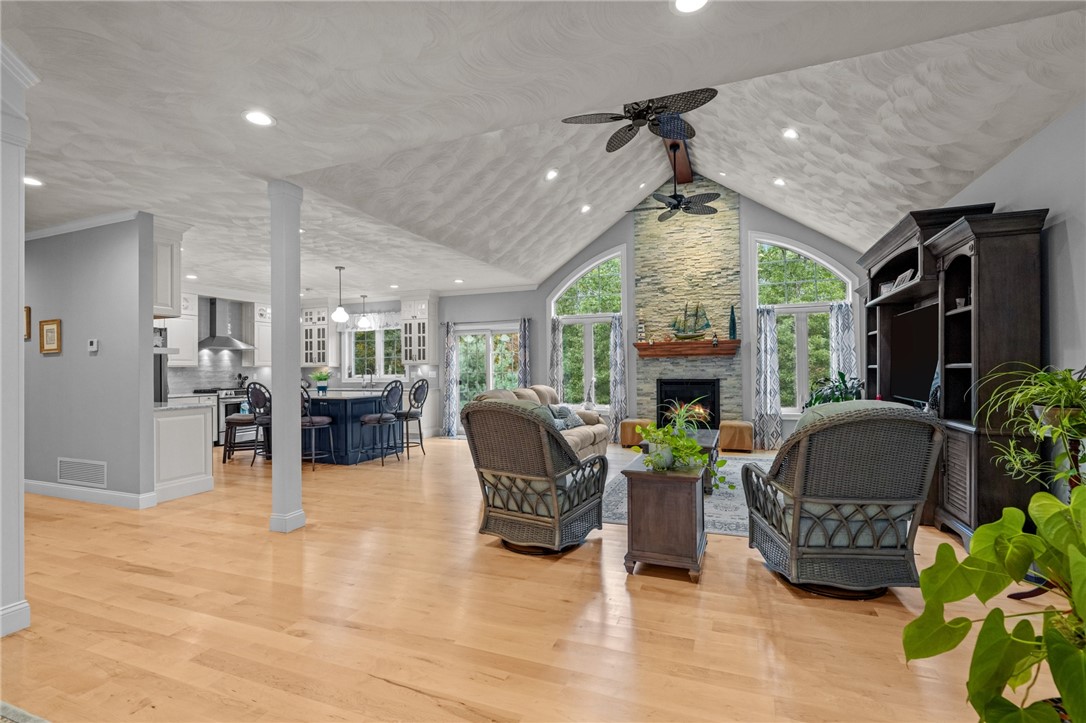
Living room with a stone fireplace, vaulted ceiling, and large arched windows.
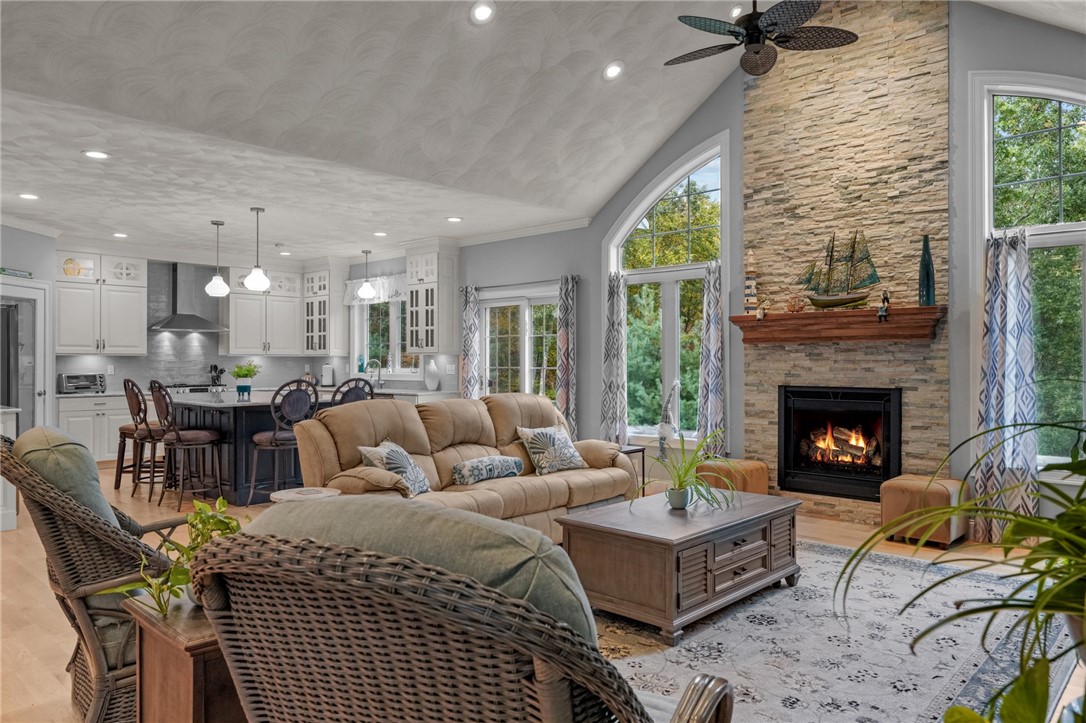
Open living room and kitchen with a stone fireplace, vaulted ceiling, and large windows.
Living room with vaulted ceiling, stone fireplace, hardwood floors, and an adjoining kitchen.
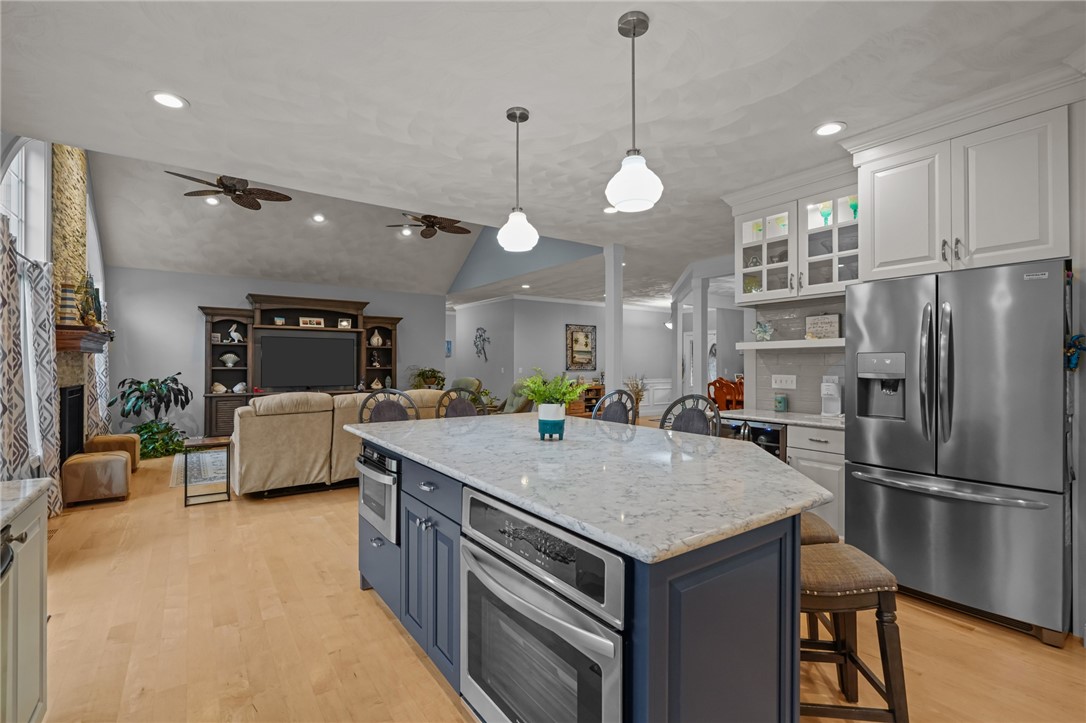
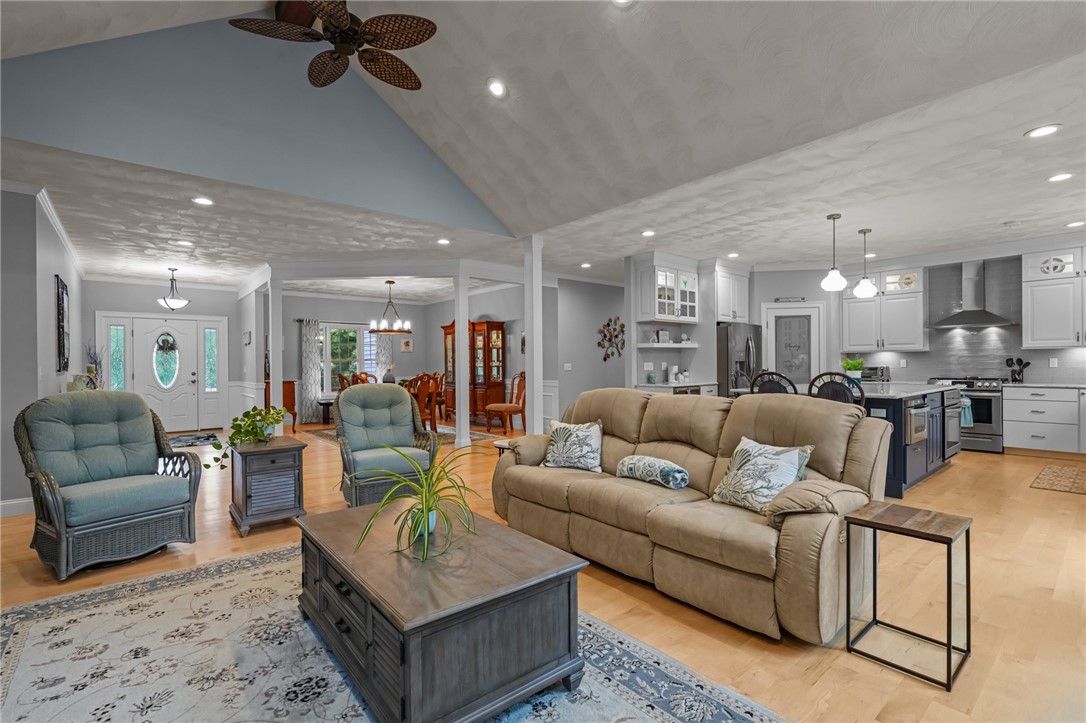
Open kitchen and living area with a large marble island, stainless steel appliances, and vaulted ceiling.
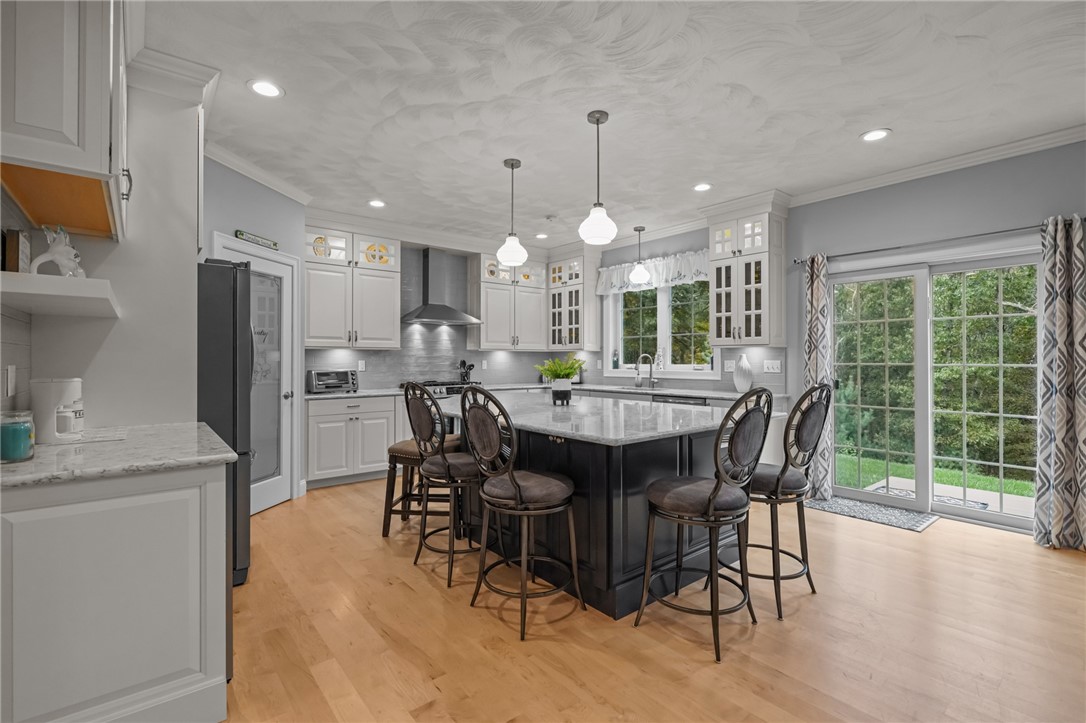
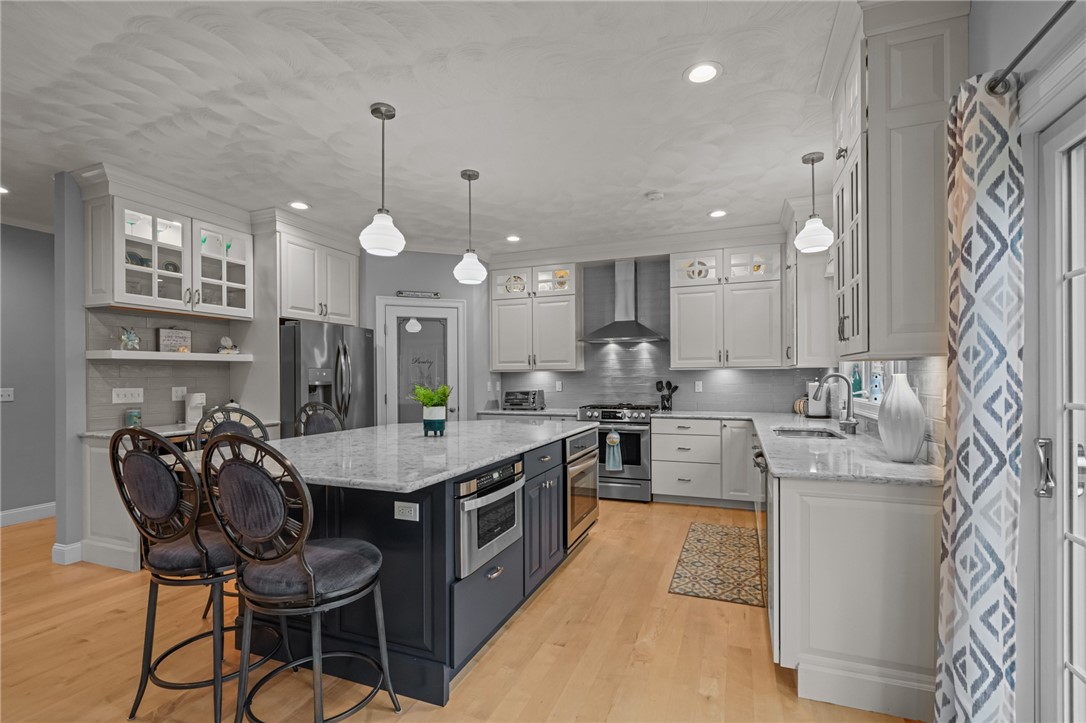
Kitchen with a large dark island, white cabinetry, and sliding glass doors to the yard.
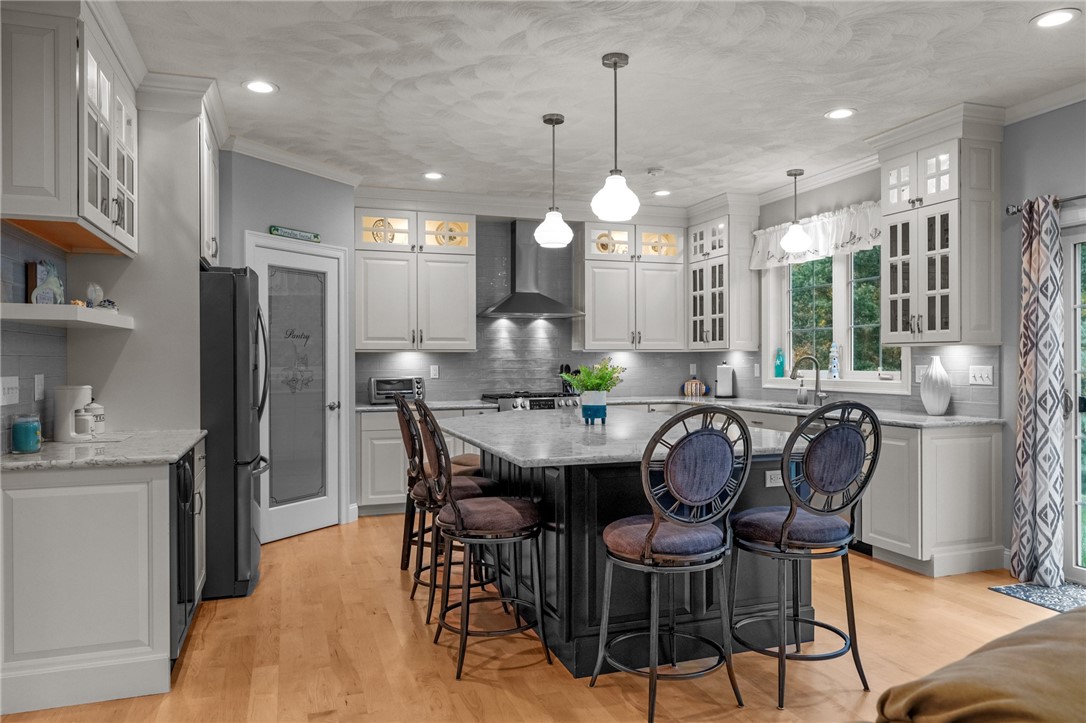
Kitchen with a large dark island, pendant lights, and white cabinetry.
Kitchen with a dark island, marble counters, white cabinetry, and stainless steel appliances.
Open-concept living room with vaulted ceiling, tan sofa, dining area, and white kitchen.
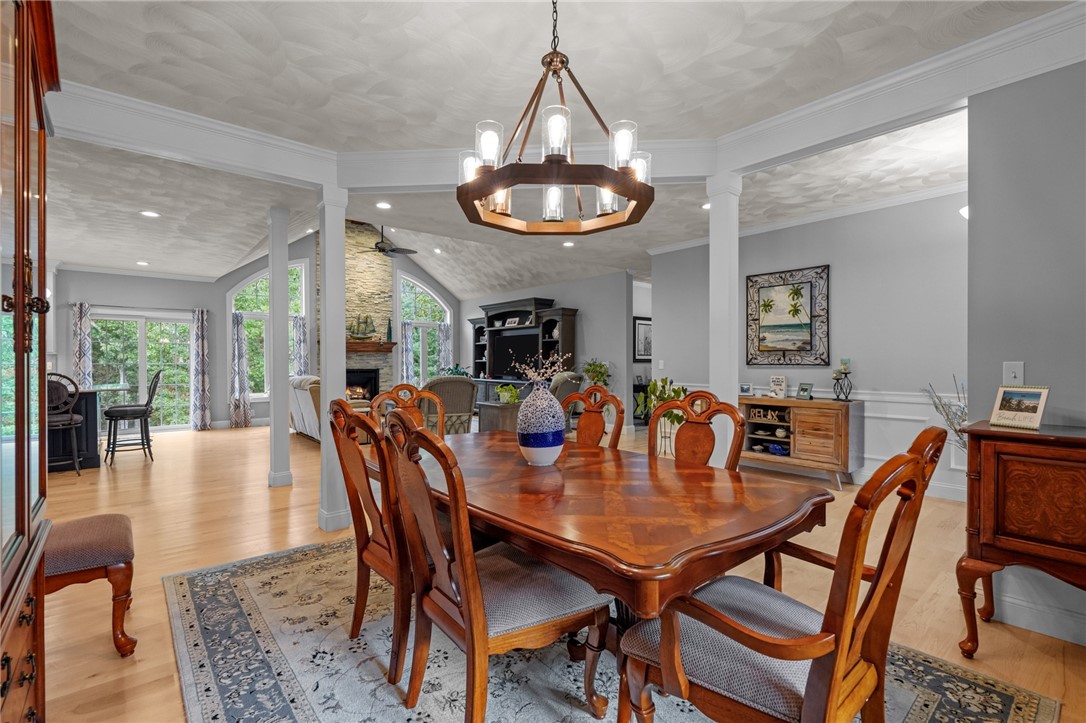
Dining room with a large wood table, sculptural chandelier, and adjoining living area with a stone fireplace.
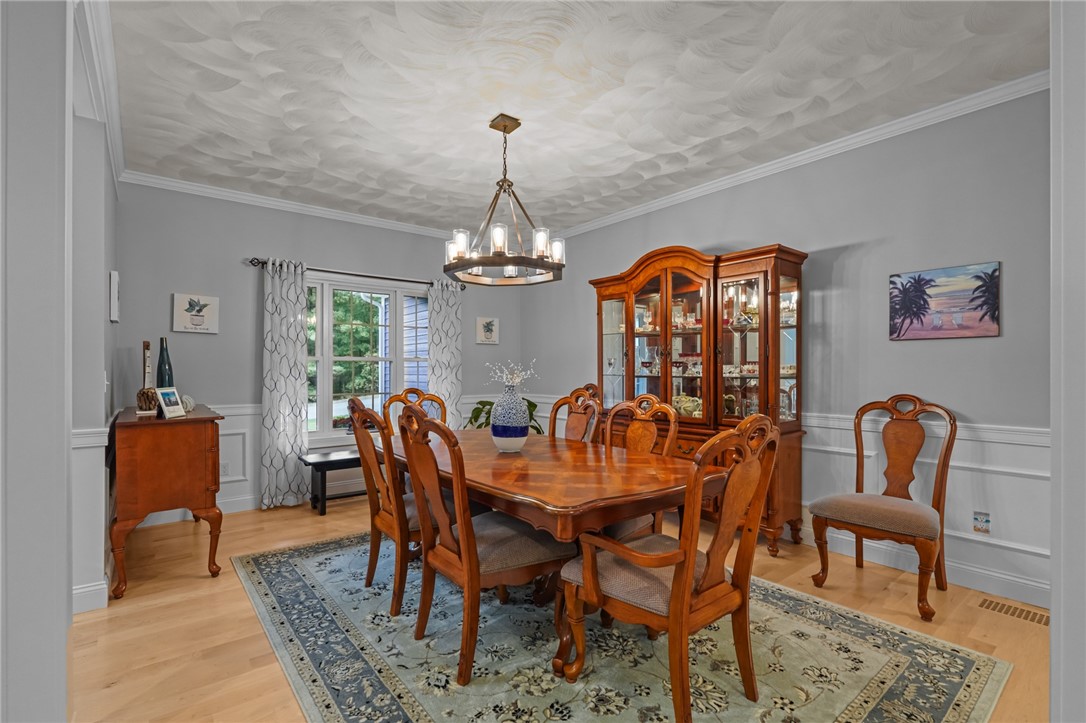
Dining room with a polished wood table, glass-front china cabinet, and sculpted ceiling.
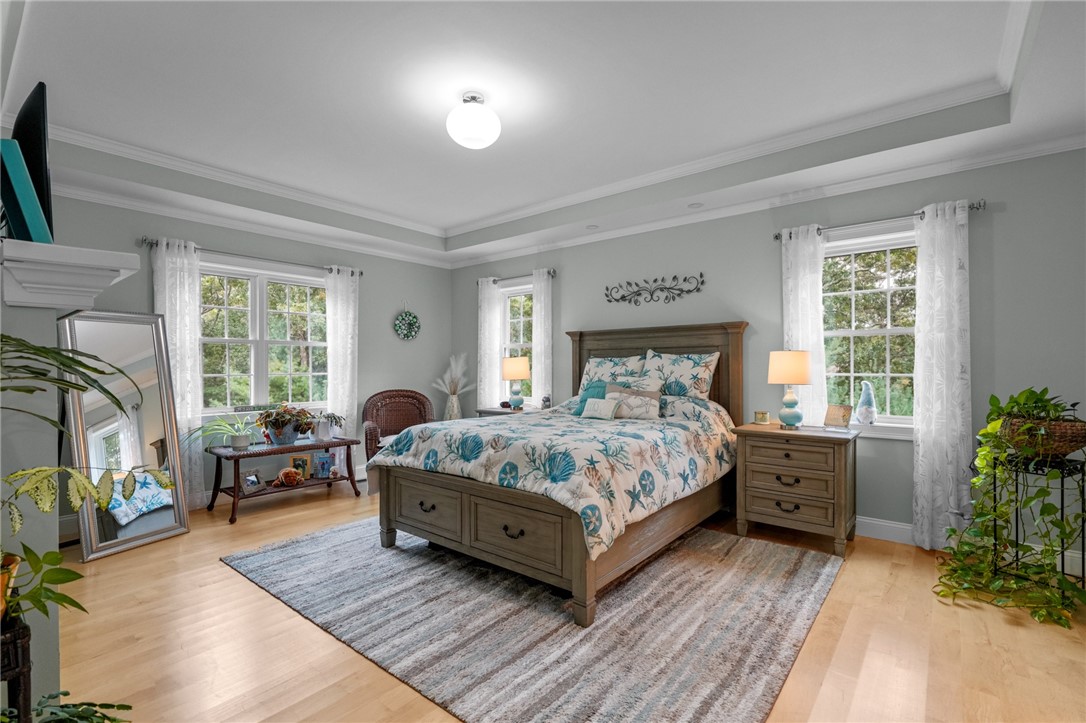
Bedroom with a floral bedspread, tray ceiling, and windows overlooking greenery.
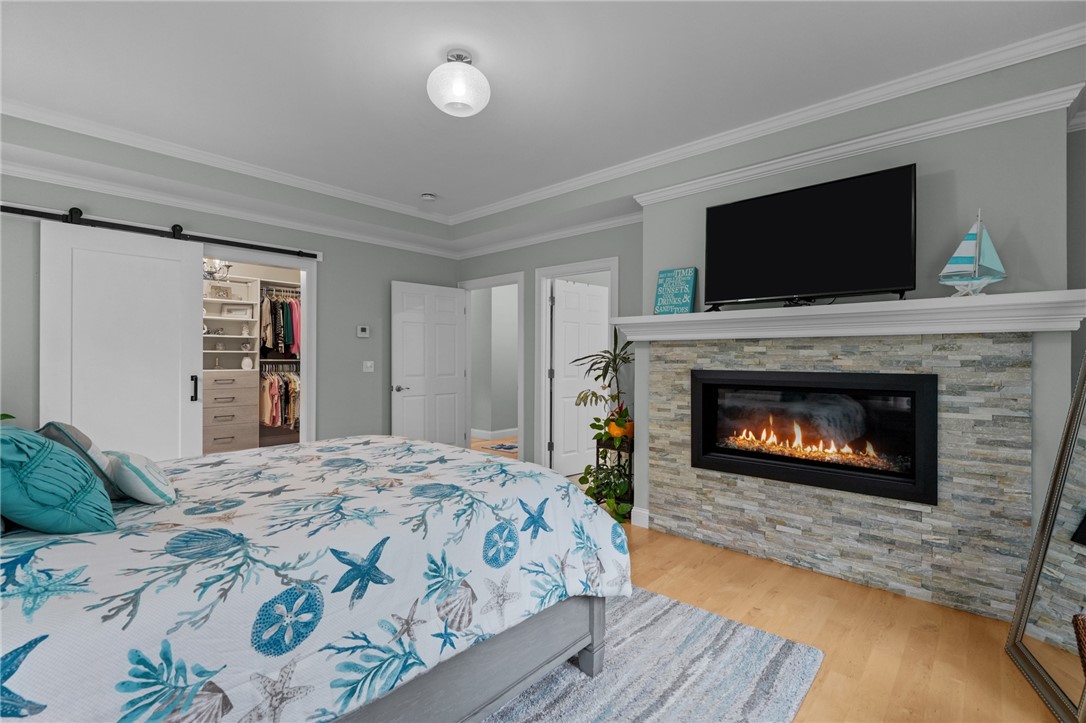
Bedroom with a stone fireplace, wall-mounted TV, and sea-life patterned bedding.
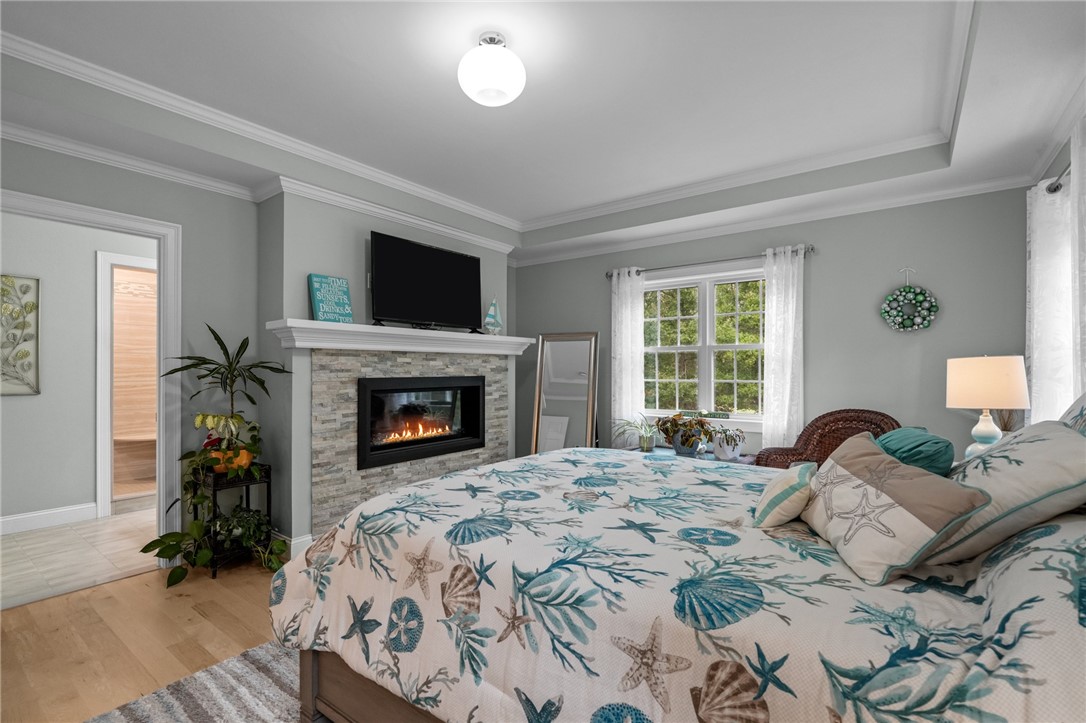
Bedroom with a stone fireplace, TV, and coastal-patterned bedding.
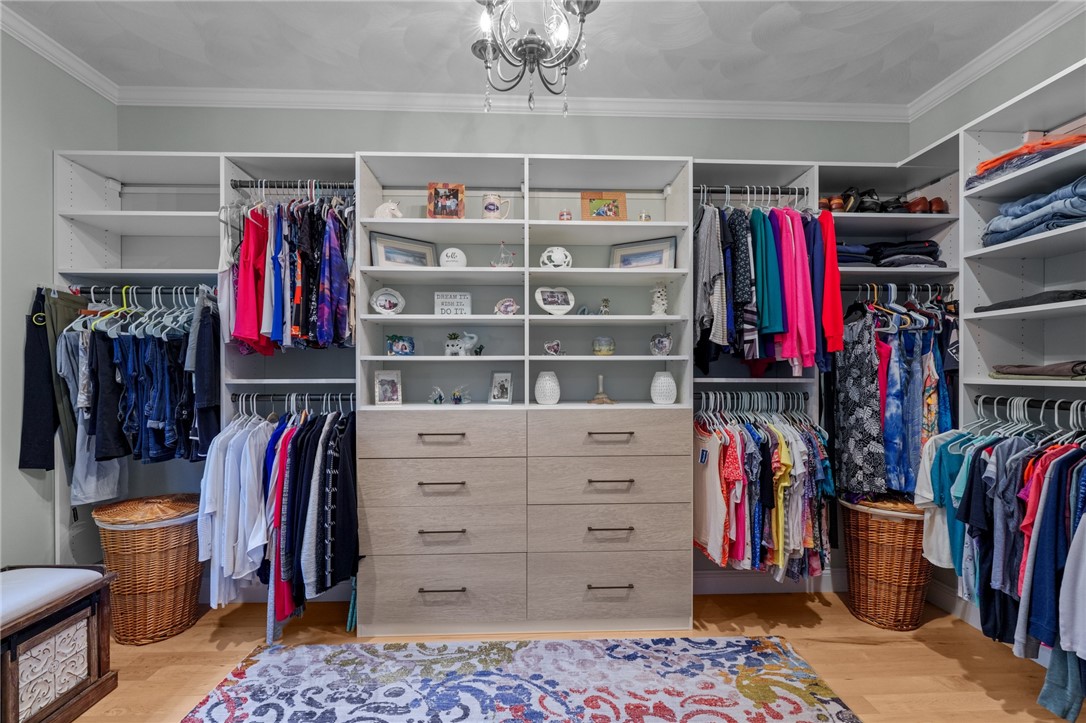
Walk-in closet with central drawers, open shelving, hanging clothes, and a patterned rug.
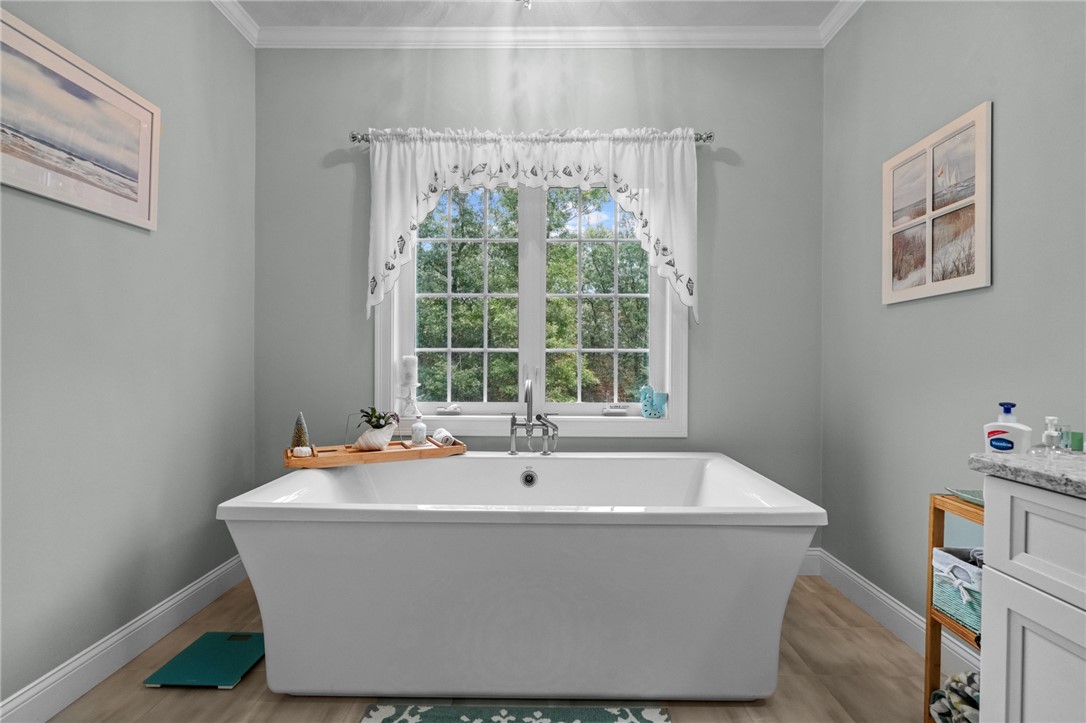
Bathroom with a freestanding white tub beneath a curtained window overlooking trees.
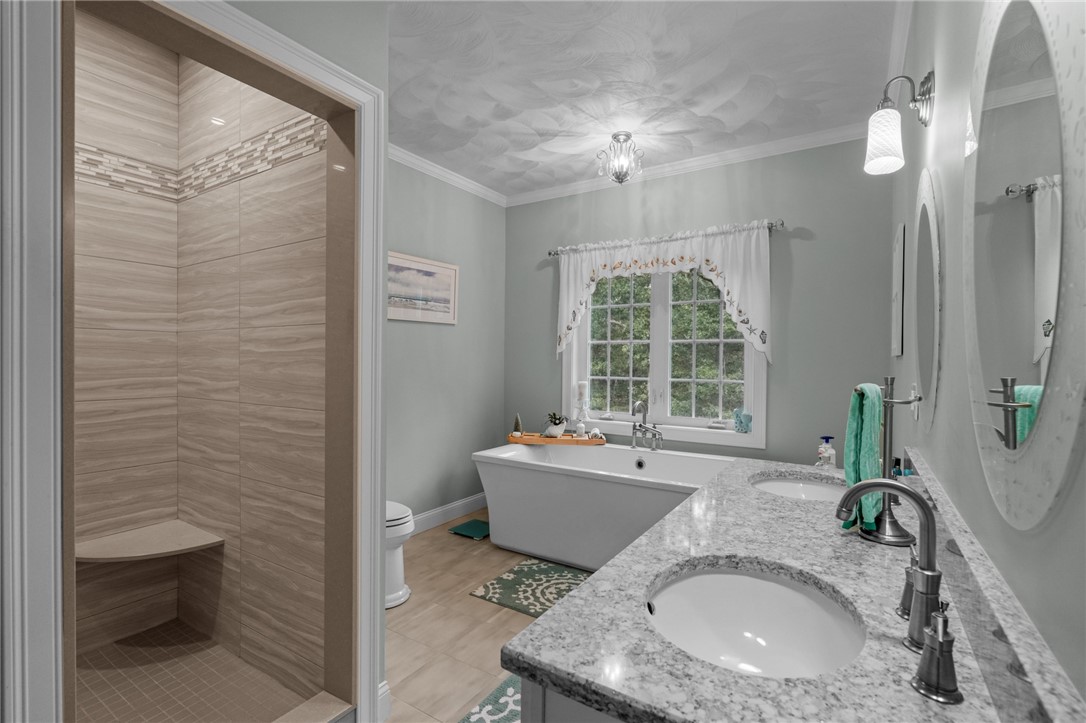
Bathroom with a glassless tiled shower, freestanding tub, and double-sink granite vanity.
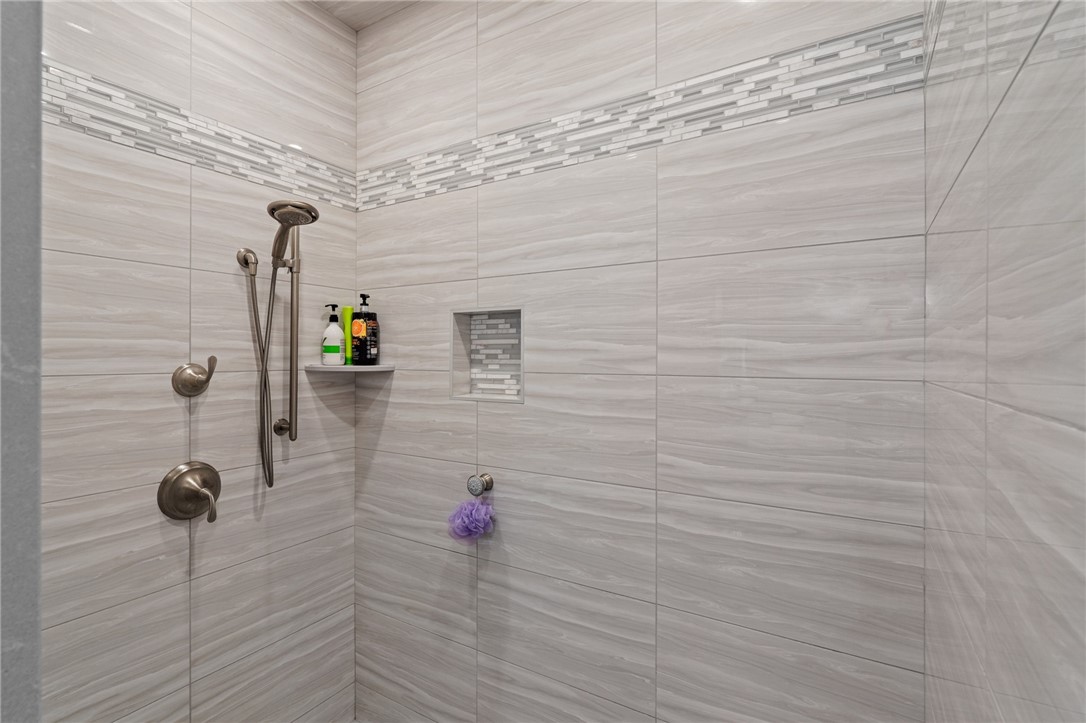
Walk-in shower with brushed metal fixtures, tiled niche, and mosaic accent band.
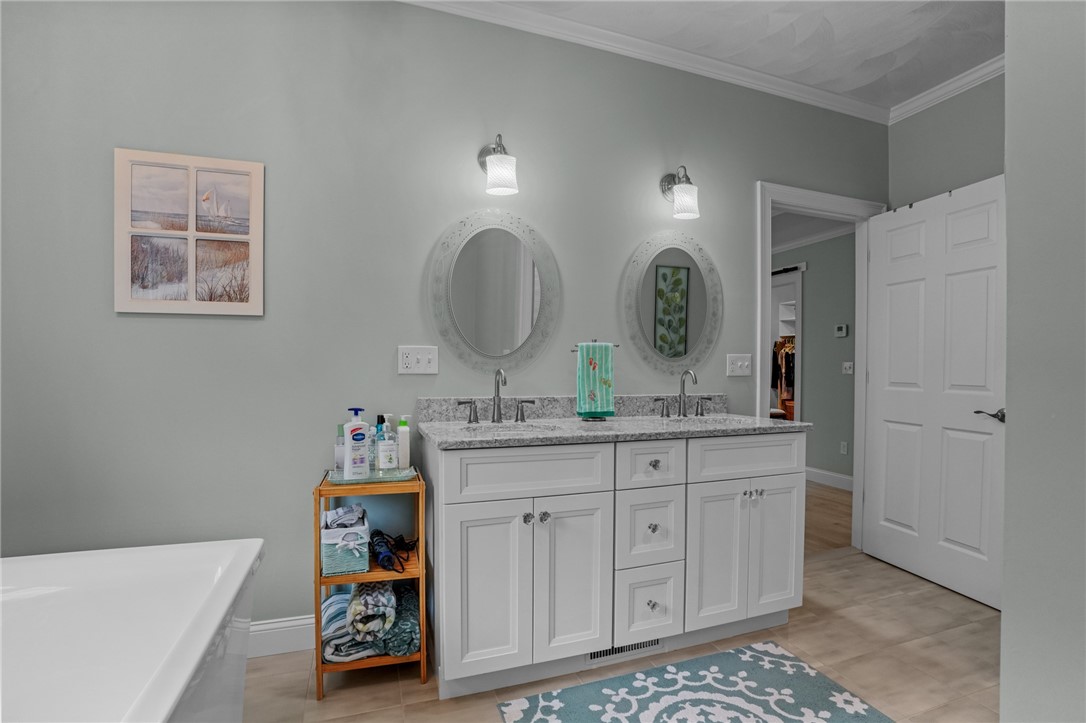
Bathroom with a double-sink vanity, oval mirrors, and a bathtub.
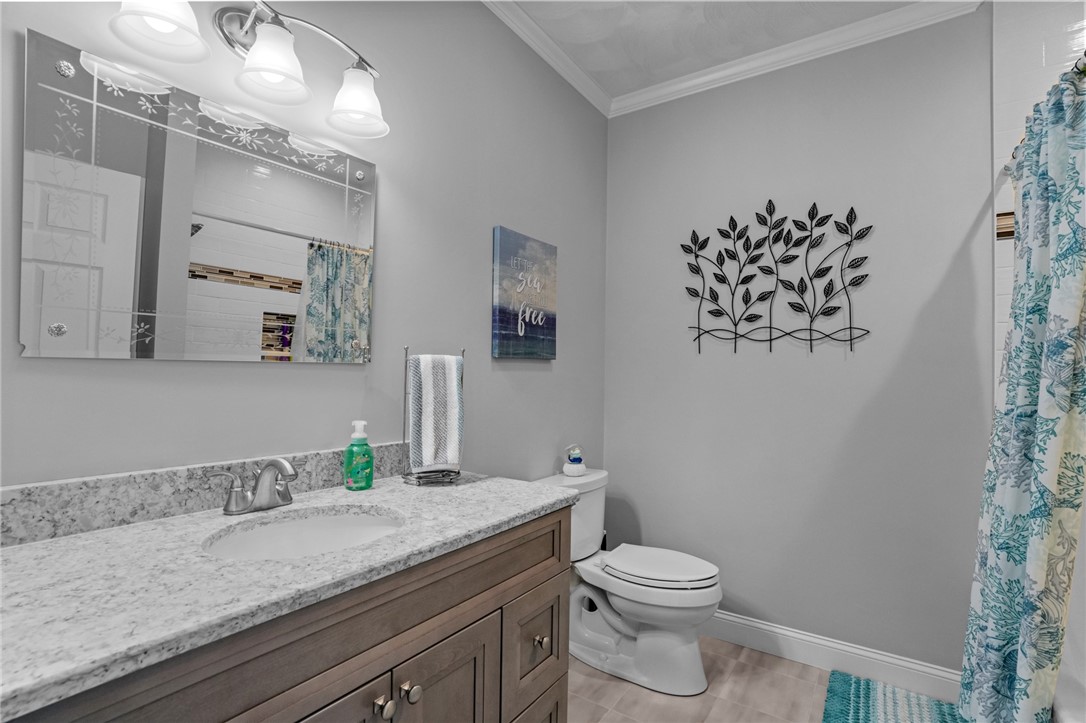
Bathroom with a granite vanity, wood cabinetry, toilet, and blue patterned shower curtain.
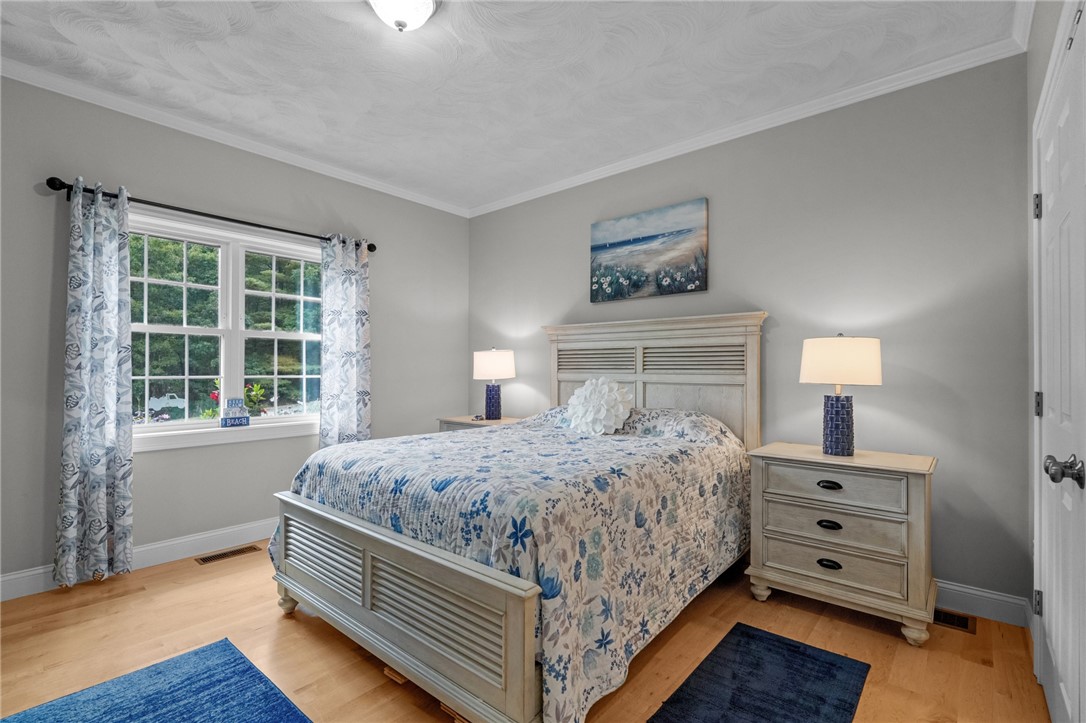
Bedroom with a floral-covered bed, matching bedside tables, and a large curtained window.
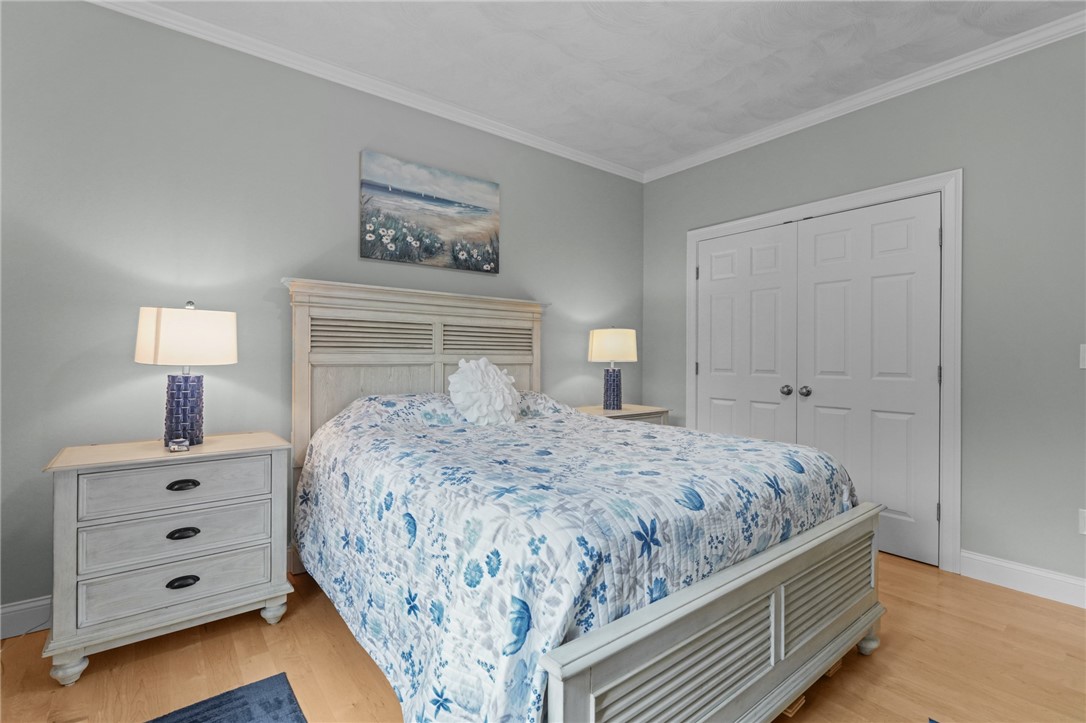
Bedroom with a blue floral bedspread, matching light wood furniture, and double closet doors.
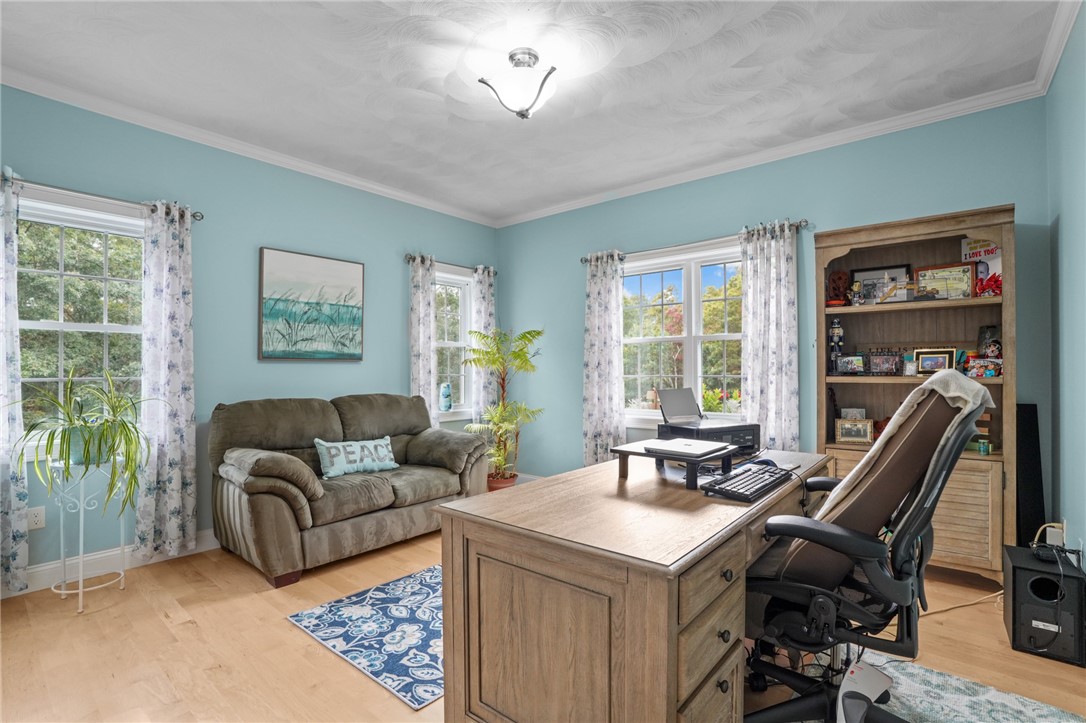
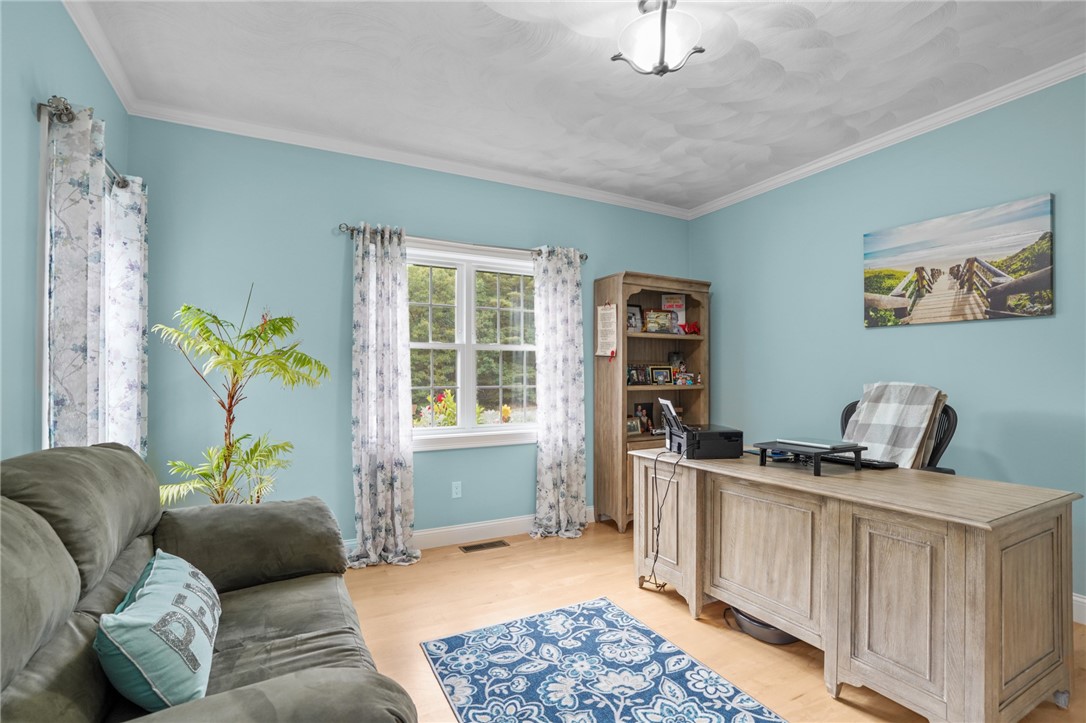
Home office with a wooden desk, computer equipment, gray sofa, and built-in shelving.
Home office with a large wooden desk, blue walls, and a window overlooking greenery.
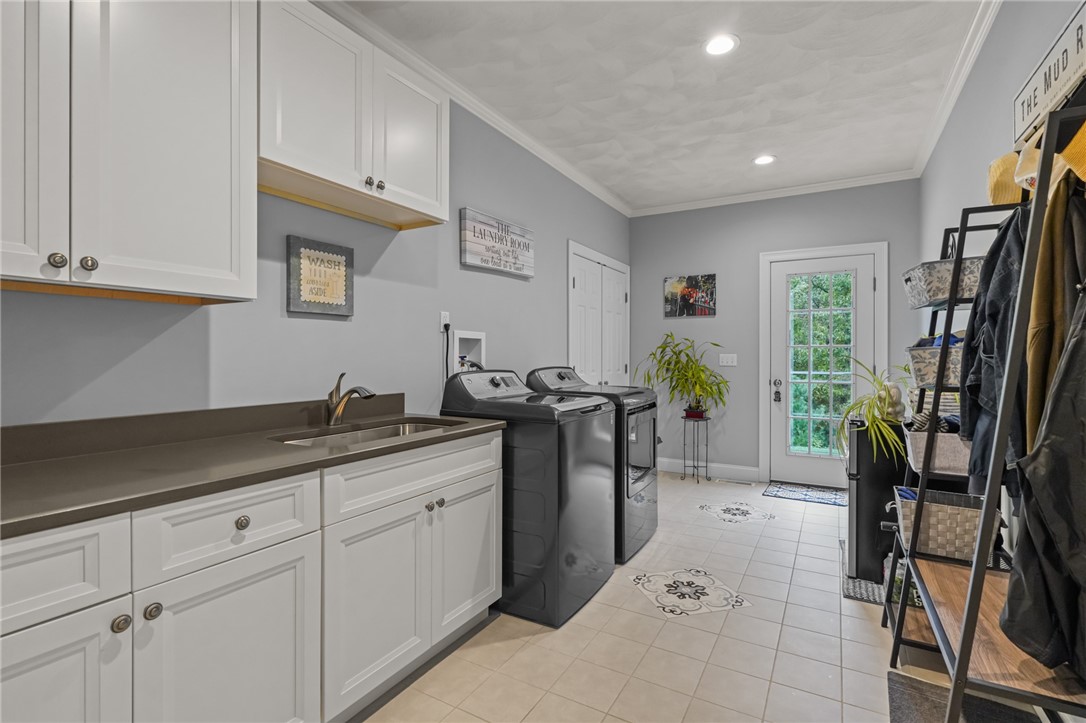
Laundry room with white cabinets, a utility sink, washer and dryer, and a glass-paneled exterior door.
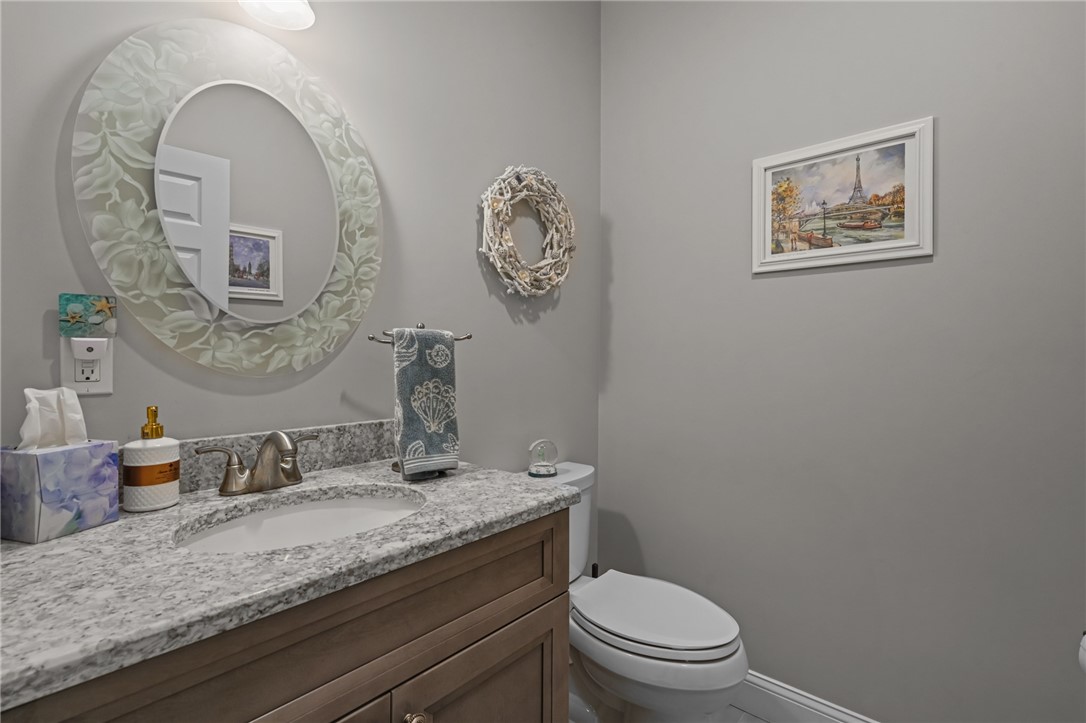
Bathroom with a granite vanity, wood cabinetry, and a toilet.
Blue-sided house beside a curved stone retaining wall and broad paved driveway.
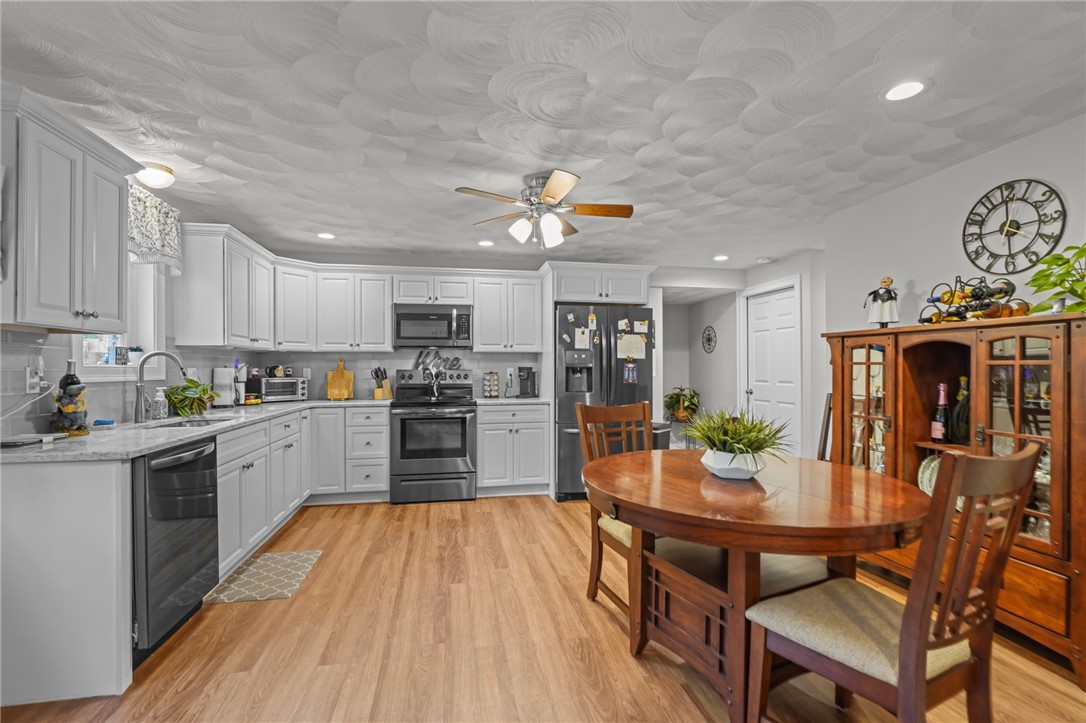
Kitchen with white cabinetry, stainless steel appliances, and a round wooden dining table.
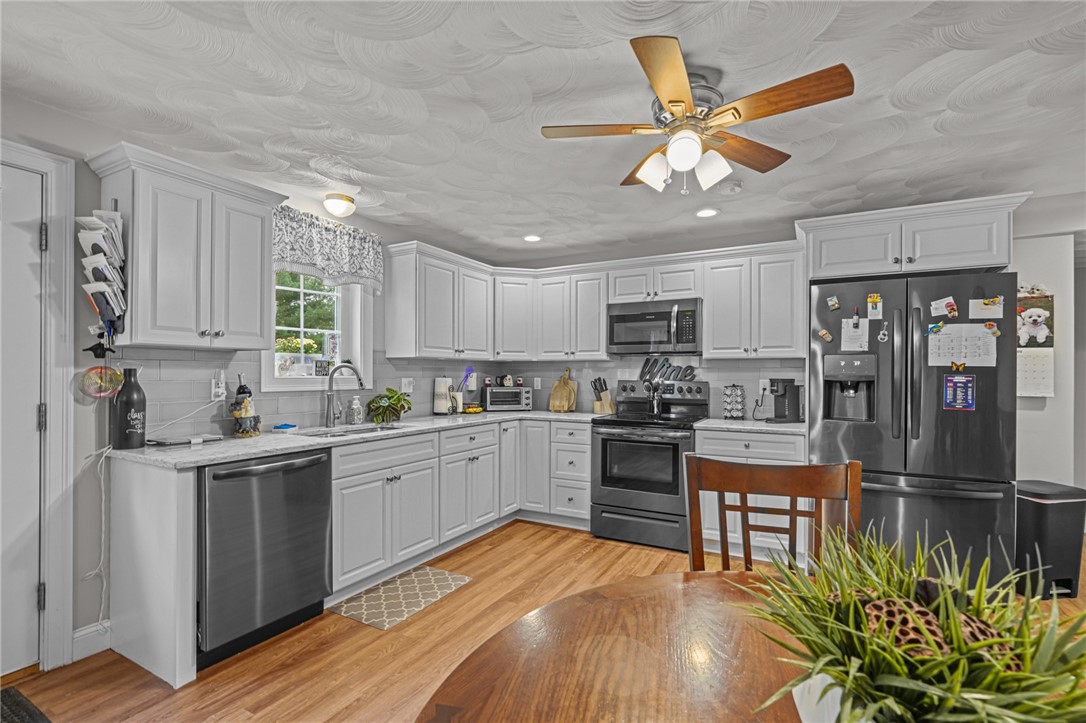
Kitchen with white cabinets, stainless steel appliances, and a wood dining table.
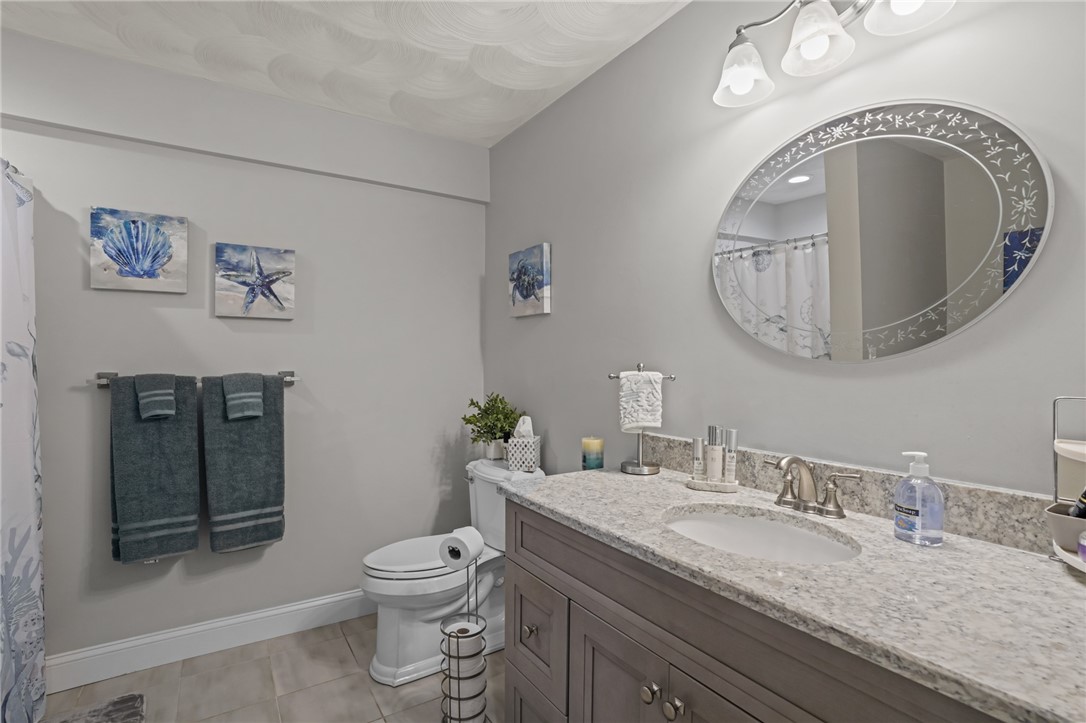
Bathroom with a granite vanity, oval mirror, toilet, and blue sea-life artwork.
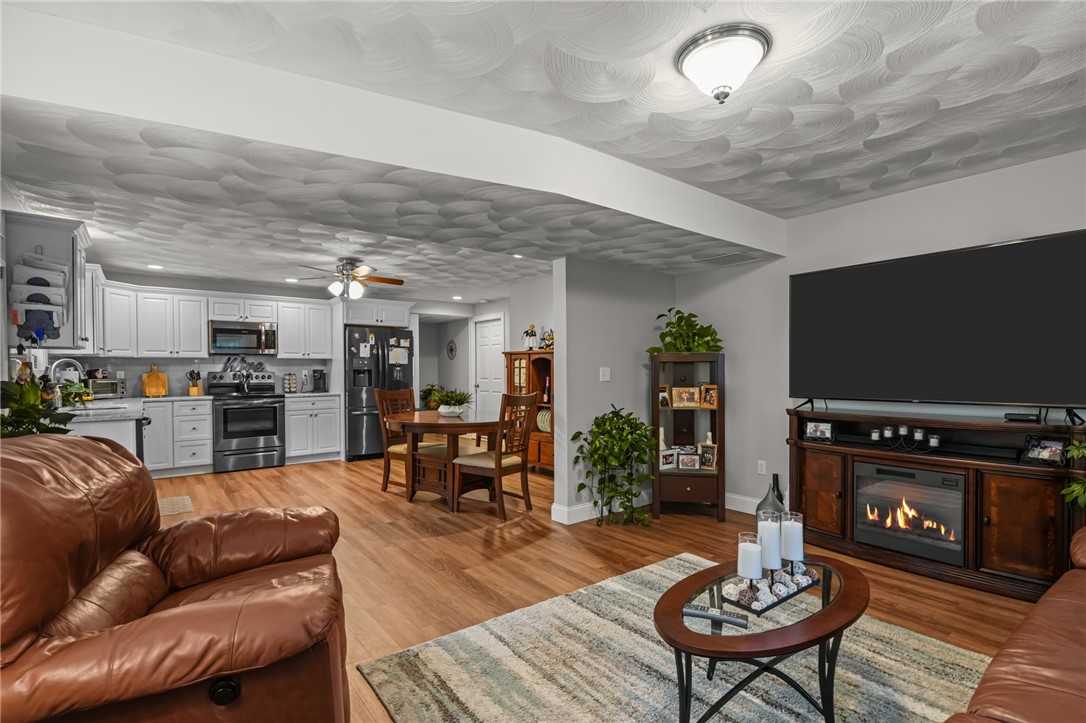
Open-plan living room and kitchen with a patterned ceiling, leather sofas, and fireplace.
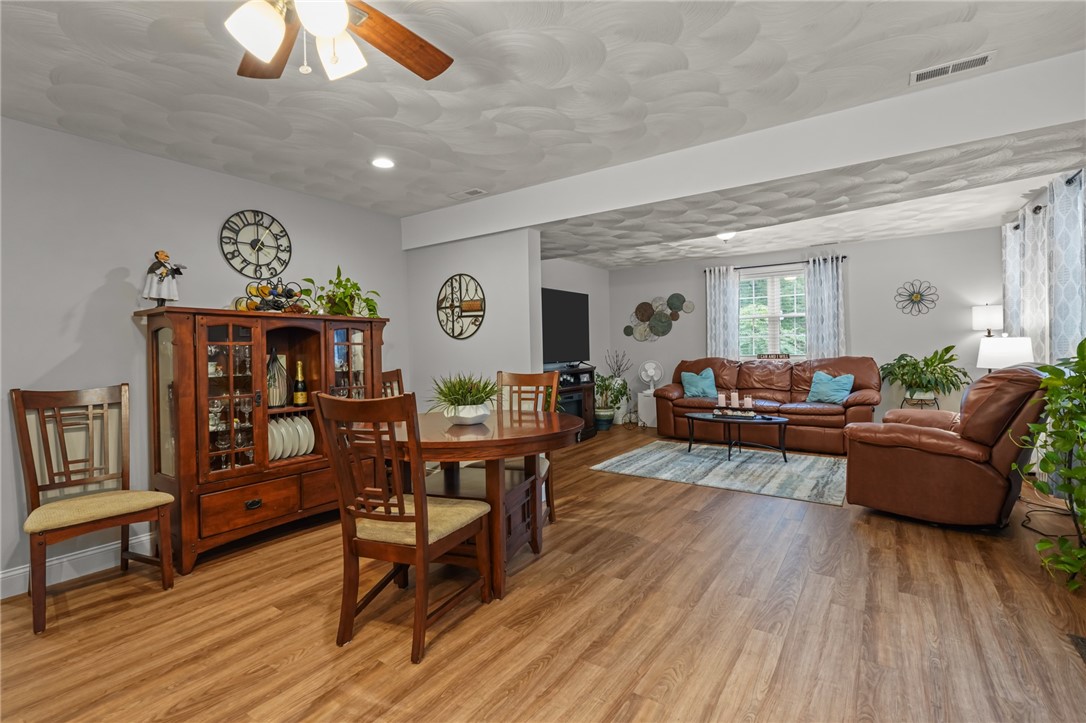
Combined living and dining room with wood floors and a distinctive textured ceiling.
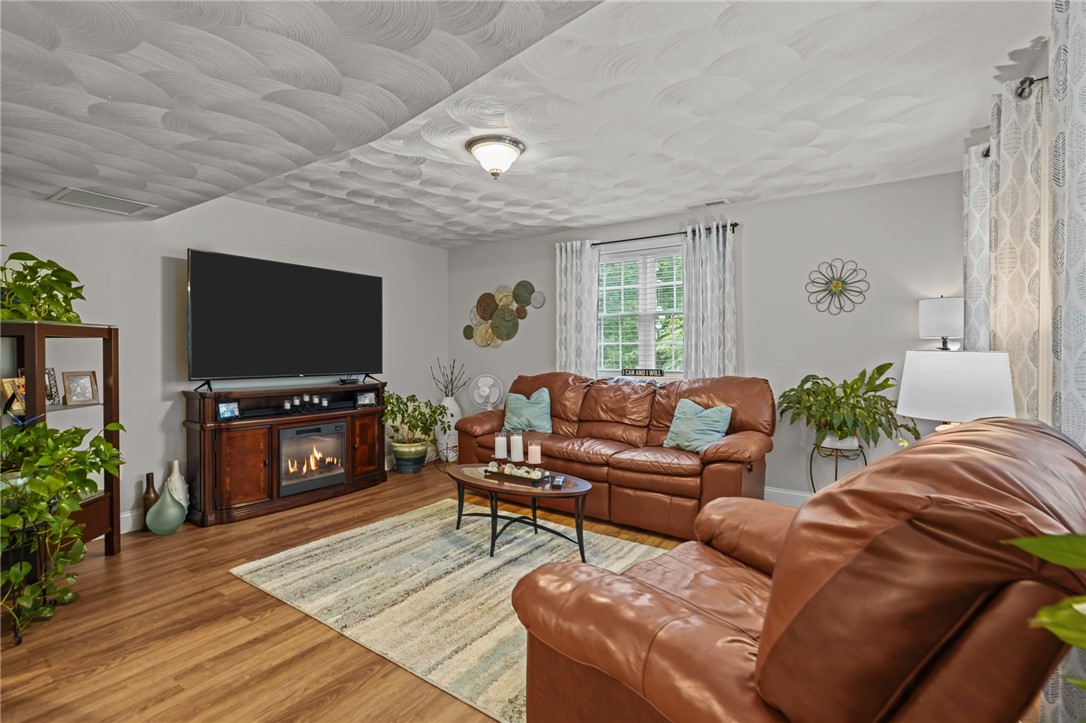
Living room with brown leather sofas, a fireplace entertainment cabinet, and a textured ceiling.
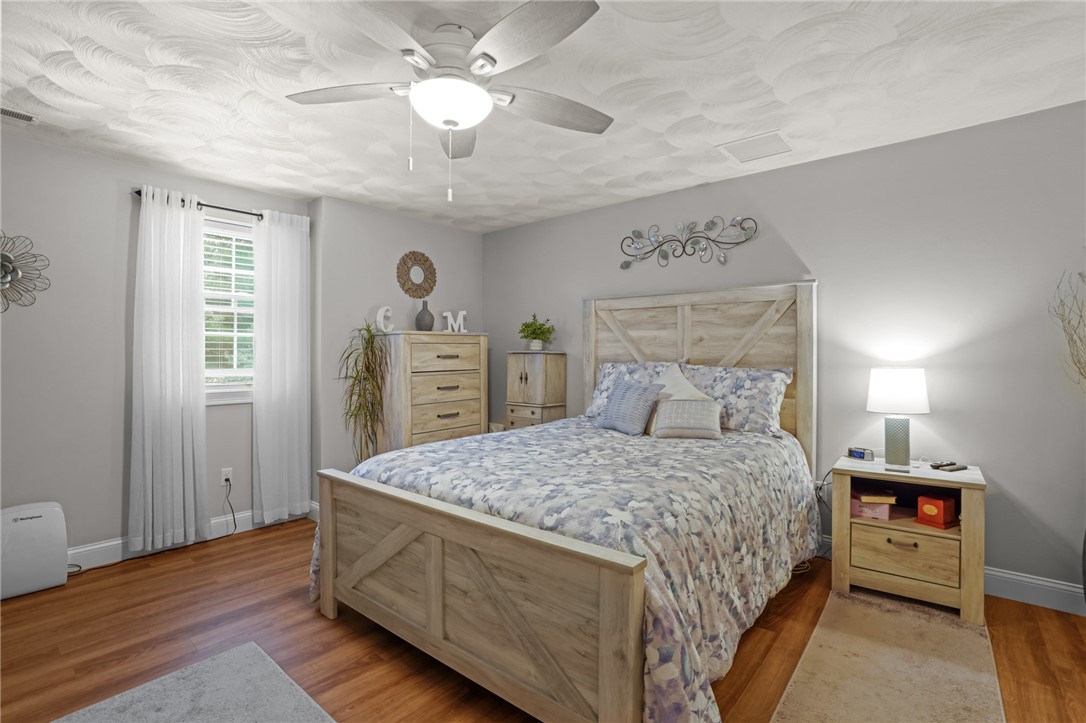
Bedroom with a light wood bed, floral bedding, and a sculpted white ceiling.
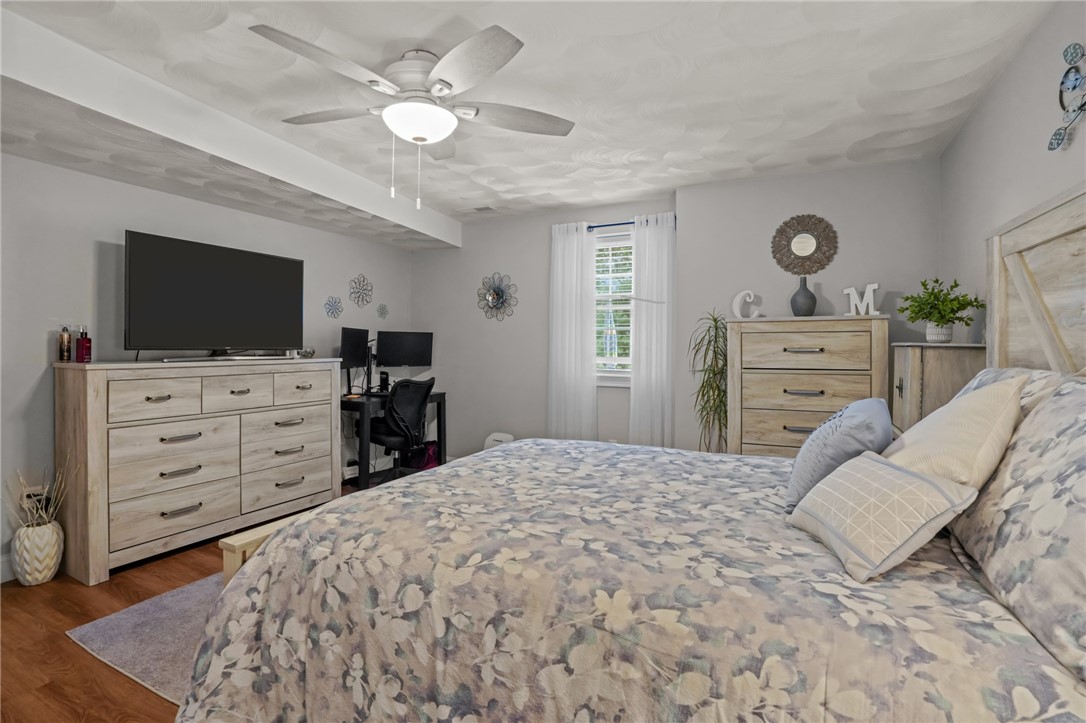
Bedroom with floral bedding, ceiling fan, and a compact desk area.
SEE ALL PHOTOS
Blue home with multiple gables, a covered entry, and a broad green lawn.
Blue-and-white gabled home with a covered porch, broad lawn, and wooded backdrop.
Blue-sided home with two white garage doors and a broad paved driveway.
Blue-gray home with a red front door, attached garage, curved driveway, and broad green lawn.
Blue house with a broad curved lawn, stone retaining wall, and wooded surroundings.
Open entry foyer and dining room with hardwood floors, a white front door, and wooden dining furniture.
Living room with a stone fireplace, vaulted ceiling, and large arched windows.
Open living room and kitchen with a stone fireplace, vaulted ceiling, and large windows.
Living room with vaulted ceiling, stone fireplace, hardwood floors, and an adjoining kitchen.
Open kitchen and living area with a large marble island, stainless steel appliances, and vaulted ceiling.
Kitchen with a large dark island, white cabinetry, and sliding glass doors to the yard.
Kitchen with a large dark island, pendant lights, and white cabinetry.
Kitchen with a dark island, marble counters, white cabinetry, and stainless steel appliances.
Open-concept living room with vaulted ceiling, tan sofa, dining area, and white kitchen.
Dining room with a large wood table, sculptural chandelier, and adjoining living area with a stone fireplace.
Dining room with a polished wood table, glass-front china cabinet, and sculpted ceiling.
Bedroom with a floral bedspread, tray ceiling, and windows overlooking greenery.
Bedroom with a stone fireplace, wall-mounted TV, and sea-life patterned bedding.
Bedroom with a stone fireplace, TV, and coastal-patterned bedding.
Walk-in closet with central drawers, open shelving, hanging clothes, and a patterned rug.
Bathroom with a freestanding white tub beneath a curtained window overlooking trees.
Bathroom with a glassless tiled shower, freestanding tub, and double-sink granite vanity.
Walk-in shower with brushed metal fixtures, tiled niche, and mosaic accent band.
Bathroom with a double-sink vanity, oval mirrors, and a bathtub.
Bathroom with a granite vanity, wood cabinetry, toilet, and blue patterned shower curtain.
Bedroom with a floral-covered bed, matching bedside tables, and a large curtained window.
Bedroom with a blue floral bedspread, matching light wood furniture, and double closet doors.
Home office with a wooden desk, computer equipment, gray sofa, and built-in shelving.
Home office with a large wooden desk, blue walls, and a window overlooking greenery.
Laundry room with white cabinets, a utility sink, washer and dryer, and a glass-paneled exterior door.
Bathroom with a granite vanity, wood cabinetry, and a toilet.
Blue-sided house beside a curved stone retaining wall and broad paved driveway.
Kitchen with white cabinetry, stainless steel appliances, and a round wooden dining table.
Kitchen with white cabinets, stainless steel appliances, and a wood dining table.
Bathroom with a granite vanity, oval mirror, toilet, and blue sea-life artwork.
Open-plan living room and kitchen with a patterned ceiling, leather sofas, and fireplace.
Combined living and dining room with wood floors and a distinctive textured ceiling.
Living room with brown leather sofas, a fireplace entertainment cabinet, and a textured ceiling.
Bedroom with a light wood bed, floral bedding, and a sculpted white ceiling.
Bedroom with floral bedding, ceiling fan, and a compact desk area.
Courtesy of Keller Williams Leading Edge, 401-640-3520
Sold

9 Tristan Court

9 Tristan Court, Smithfield, RI 02917

$1,075,000
Welcome home to Stillwater Preserve, a beautiful upscale neighborhood just minutes of route 295. This gorgeous 4 bed, 3.5 bath sprawling single level layout is a 5 year young custom built home boasting a 3 car garage and almost 3,500 square feet that includes the main level and in-law in the walkout basement. Through the front door you are greeted with a wide open floorplan that features a massive living room centered by a stacked stone fire place accompanied by picture windows on both sides for plenty of natural light. Off to the left is a gourmet kitchen with full height cabinets, walk in pantry, built in oven and microwave in the oversized island, under cabinet lighting, stainless steel range, wine cooler and so much MORE! A true entertainers and chefs dream kitchen! Rounding out the heart of the home is a large dining room and slider leading to the patio in the back. The large primary bedroom is a true relaxing retreat featuring a cozy fireplace, trayed ceiling, huge walk-in closet and primary bath that features double sinks, beautiful tile shower and relaxing soaking tub. The basement extends your living space as it boasts a gorgeous in-law apartment with separate private entrance for the blended or growing family or use it for some more living space! This home truly has it all! Opportunities like 9 Tristan Court do not come around often so contact us today to see this one-of-a-kind property!

4
beds

4
baths

3,443 Sq.Ft. LIVING AREA

1.01 Acres lot

Louis  Barrows

Louis Barrows

Features & Amenities

Interior

  • total bedrooms4
  • Total bathrooms4
  • full bathrooms3
  • half bathroom1
  • Flooring Ceramic Tile, Hardwood
  • Fireplace Gas, Zero Clearance
  • APPLIANCES Dishwasher, Microwave, Oven, Range, Refrigerator, Water Heater

Area & Lot

  • Status Sold
  • Date Sold December 10, 2024
  • Living Area3,443 Sq.Ft.
  • Total Area3,443 Sq.Ft.
  • Lot Area1.01 Acres
  • MLS® ID1369276
  • TypeResidential
  • YEAR BUILT2019
  • NeighborhoodSmithfield
  • Architecture StylesRanch

Exterior

  • STORIES1
  • Garage Space3.0
  • water SourcePrivate, Well
  • utilitiesSewer Connected
  • parkingAttached, Garage
  • HEAT TYPEForced Air, Propane
  • AIR CONDITIONINGCentral Air
  • sewerConnected
  • SubstructureConcrete Perimeter
  • other exterior FeaturesPaved Driveway

Financial

  • Sales Price$1,075,000
  • Real Estate Tax $11,649/yr
  • Zoning RES
View Virtual Tour

Smithfield

Explore

Your Next Move Starts Here

With 15+ years of experience and a team of experts across real estate, construction, finance, and operations, we’re here to make your buying or selling experience seamless and successful. Let’s make your next move.

Follow Us on Instagram