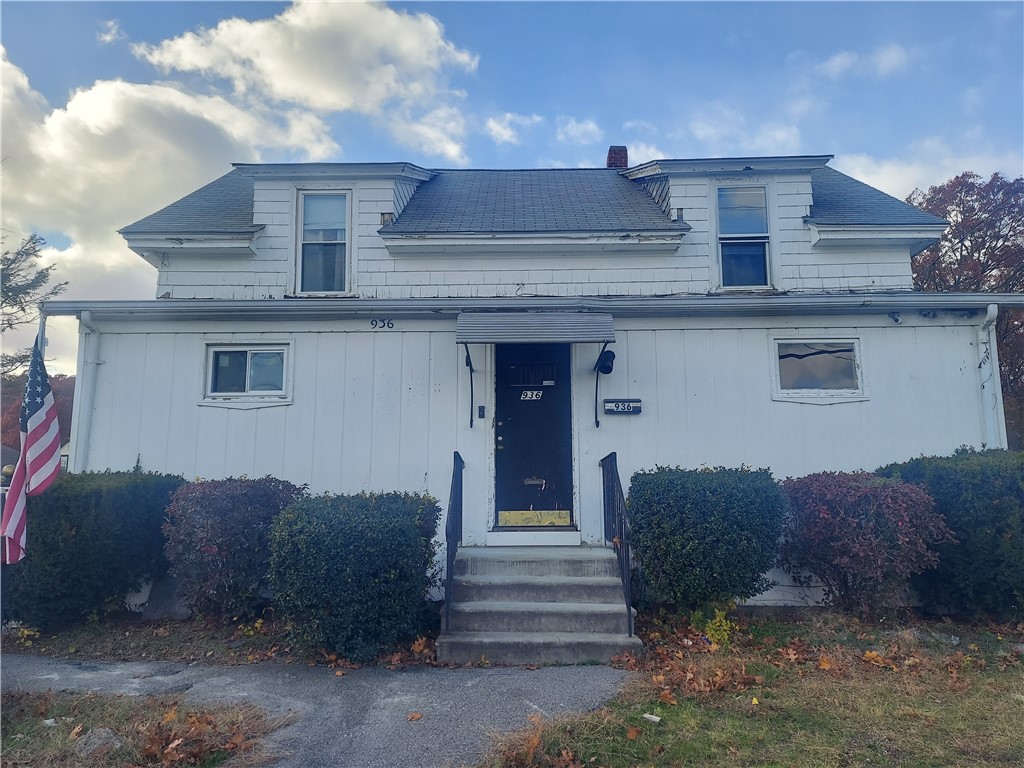
White two-story home with dormer windows, a central entrance, and an American flag.
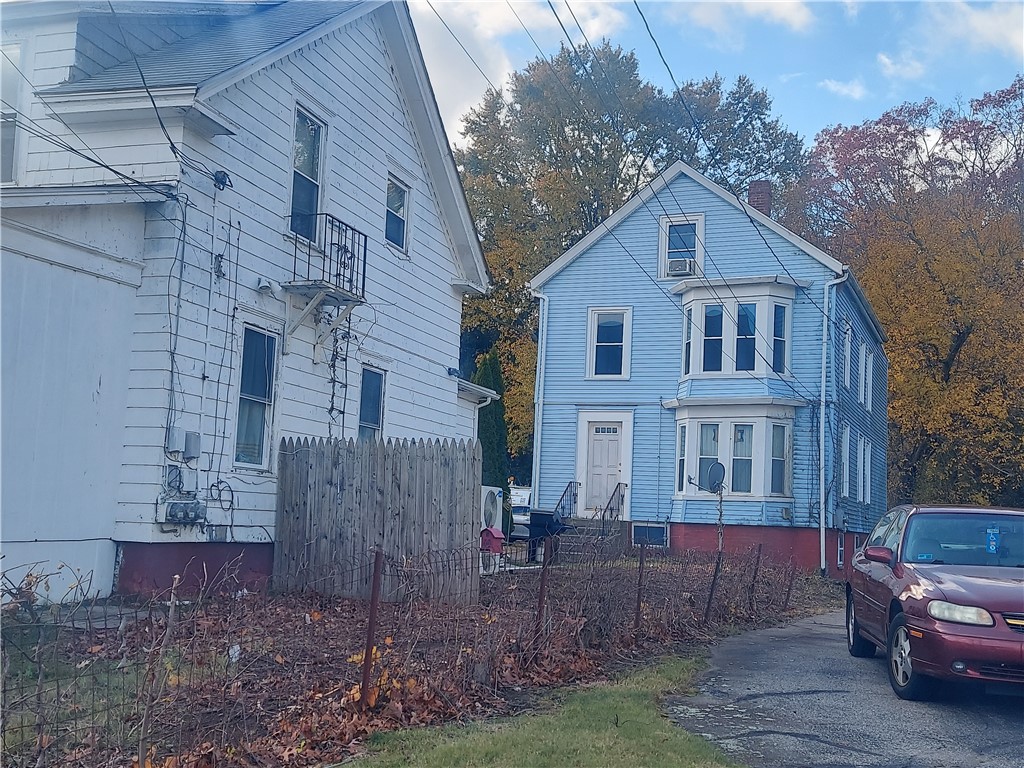
Blue two-story house with bay windows, beside a neighboring white house and driveway.
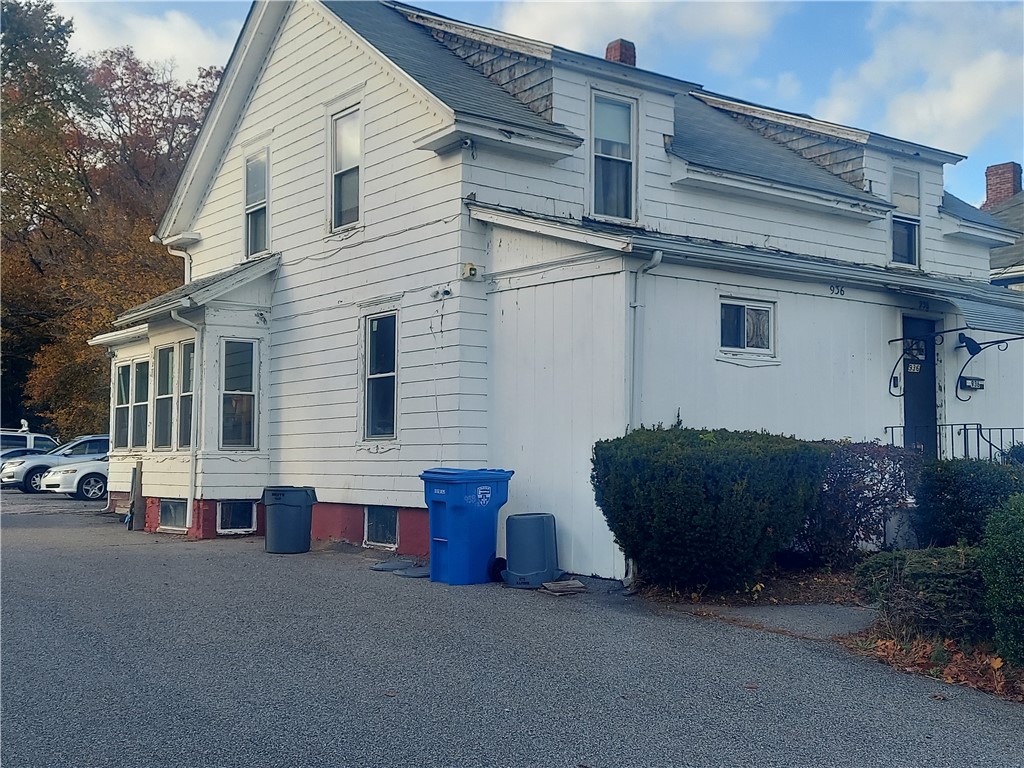
White two-story house with a covered entrance, front parking area, and autumn trees.
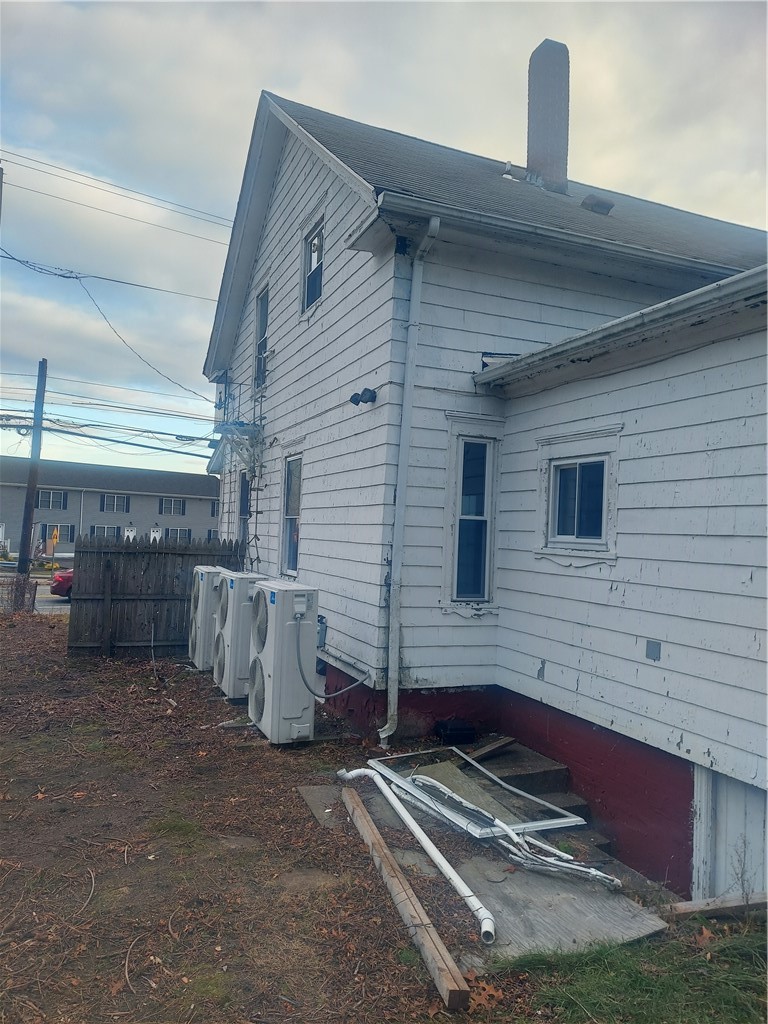
Side of a white clapboard house with several outdoor HVAC units and loose pipes beside the foundation.
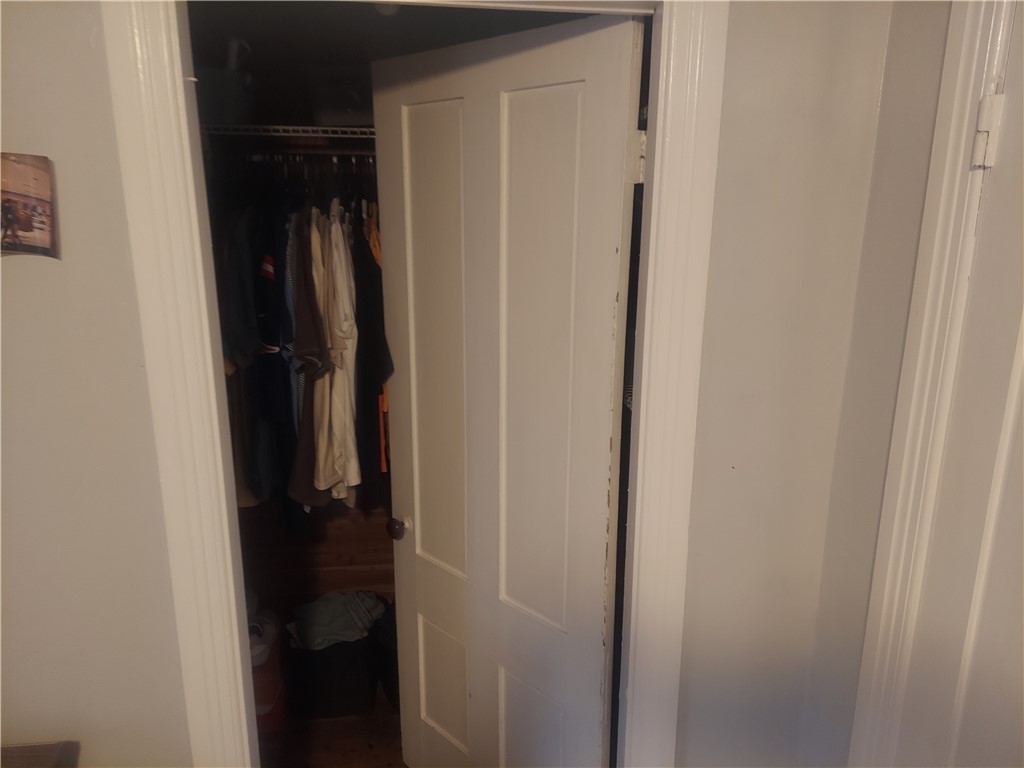
Walk-in closet with hanging clothes, storage bins, and an open paneled door.
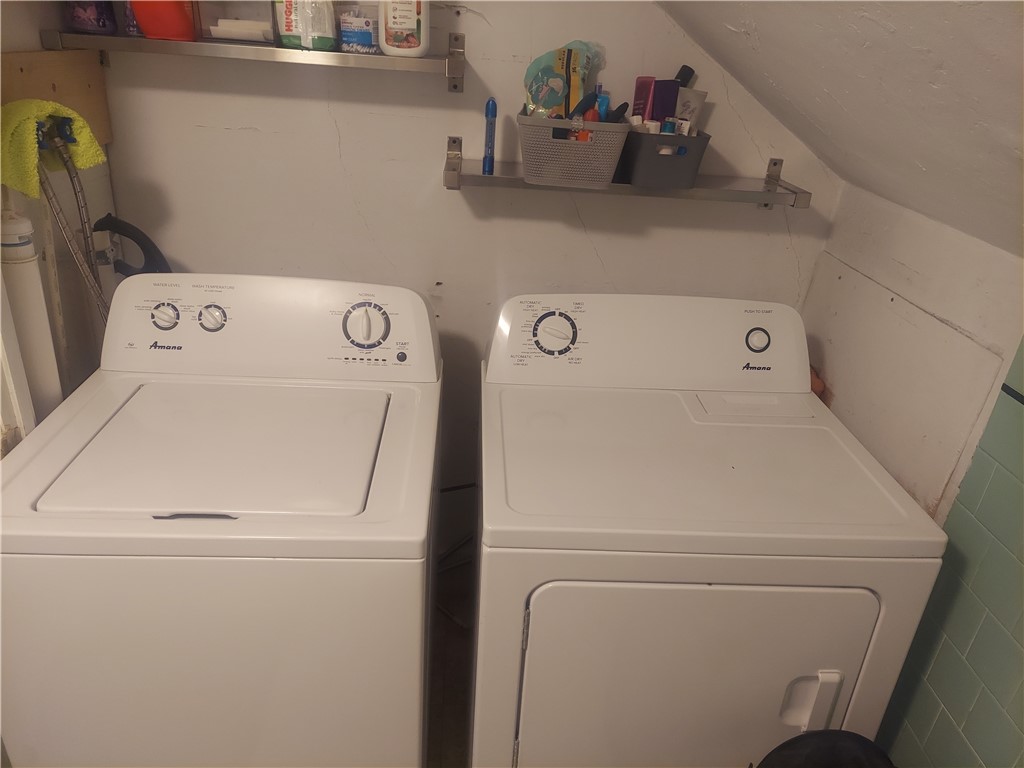
Laundry room with white Amana washer and dryer beneath storage shelves.
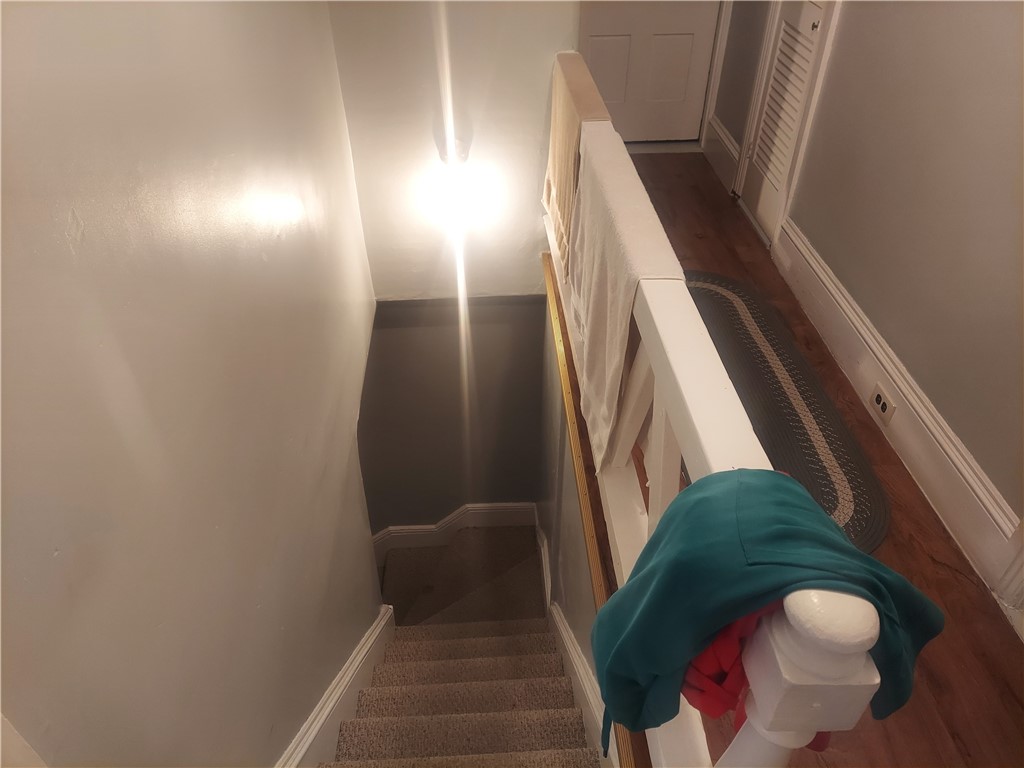
Carpeted staircase beside a white railing, with a wood-floored upstairs hallway.
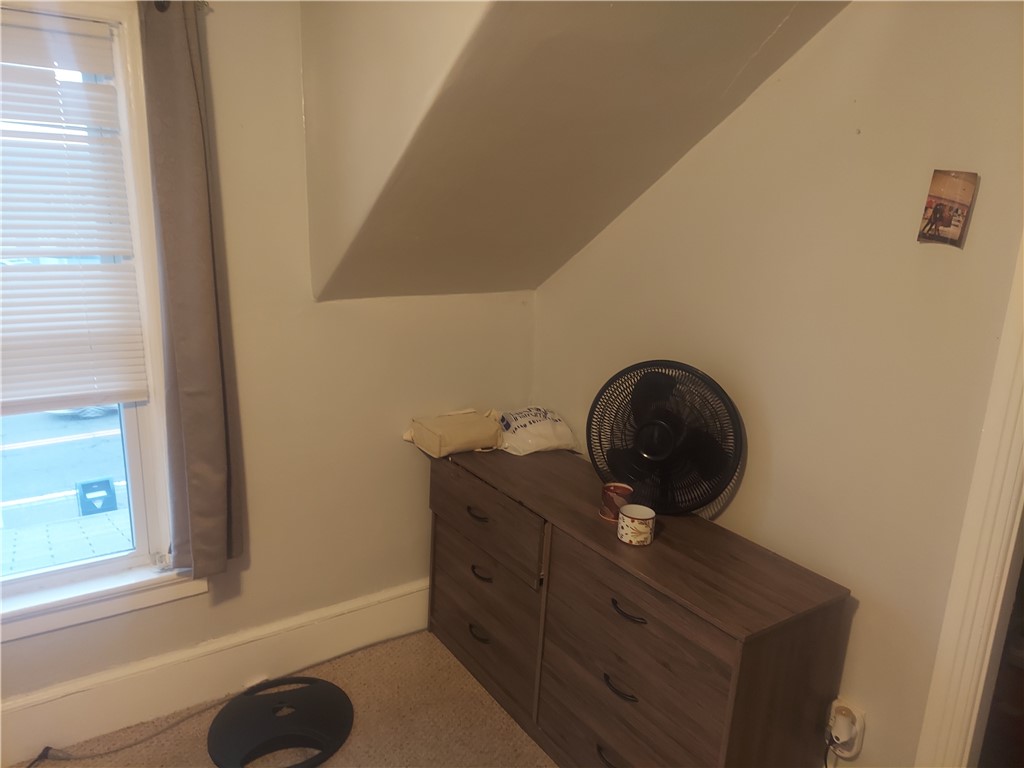
Bedroom corner with a wooden dresser, fan, and window beneath a sloped ceiling.
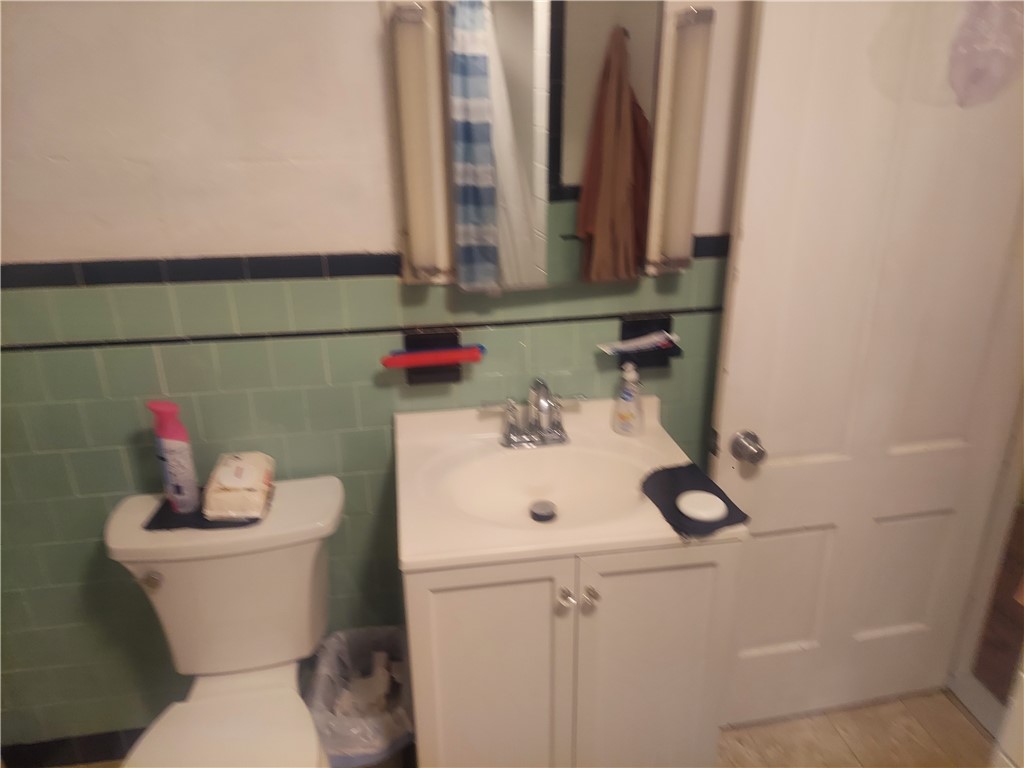
Bathroom with a white vanity and toilet against green tile walls.
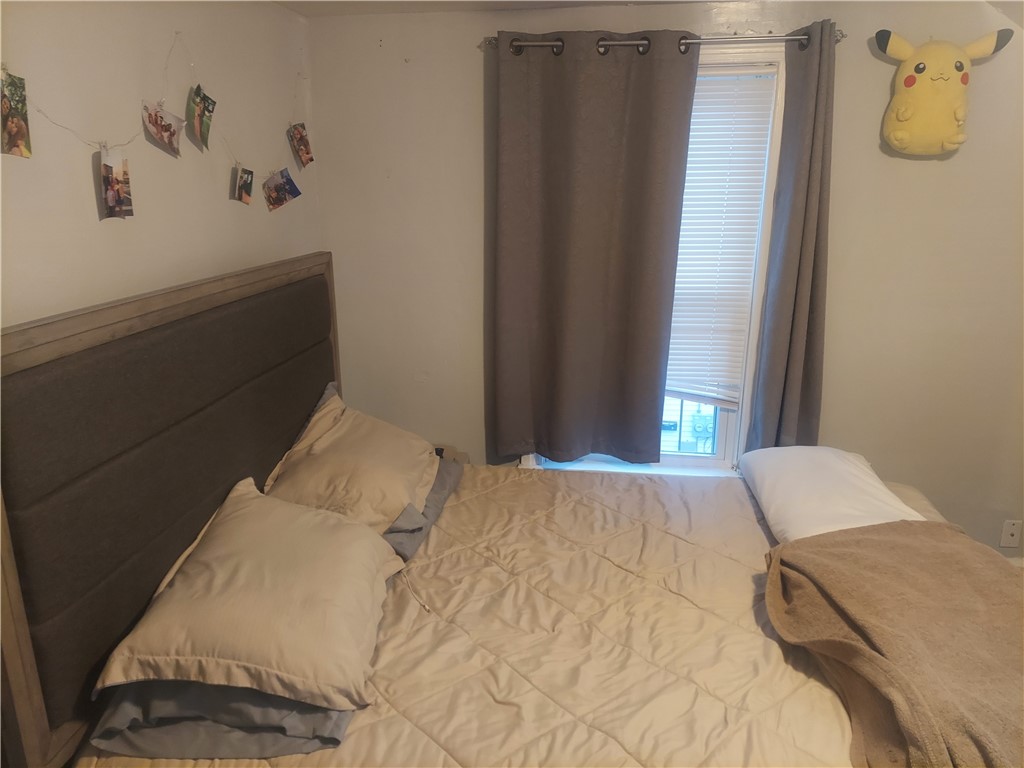
Bedroom with a large bed, gray upholstered headboard, curtained window, and Pikachu wall decoration.
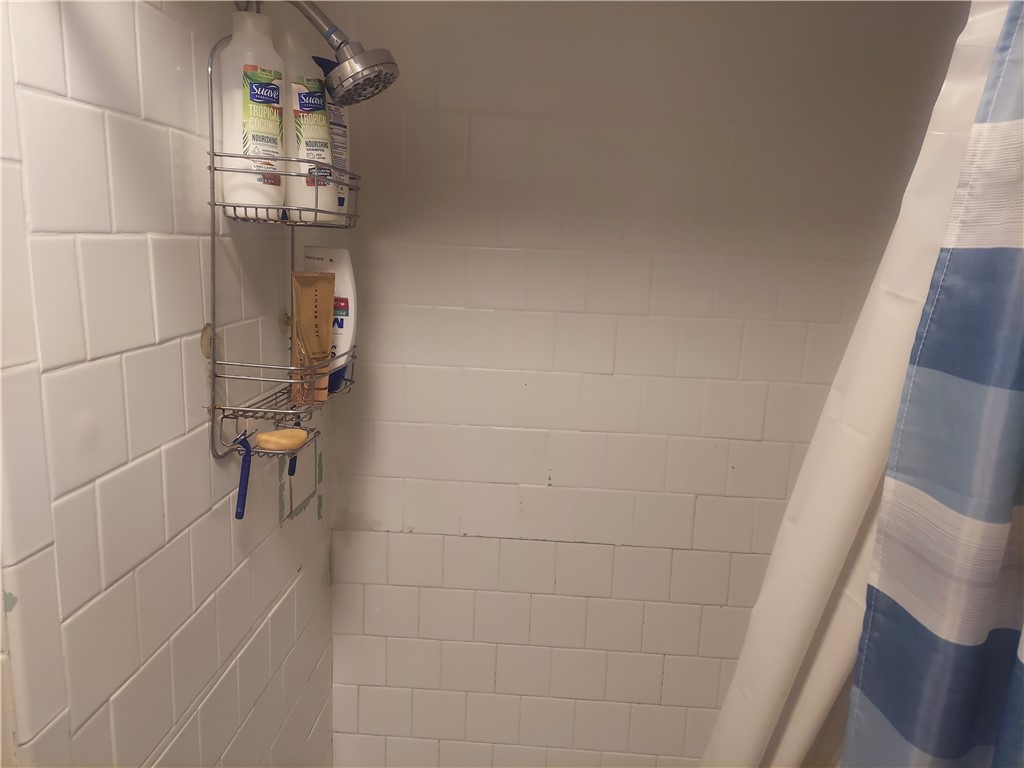
Tiled shower with a wall-mounted shower caddy and blue-and-white striped curtain.
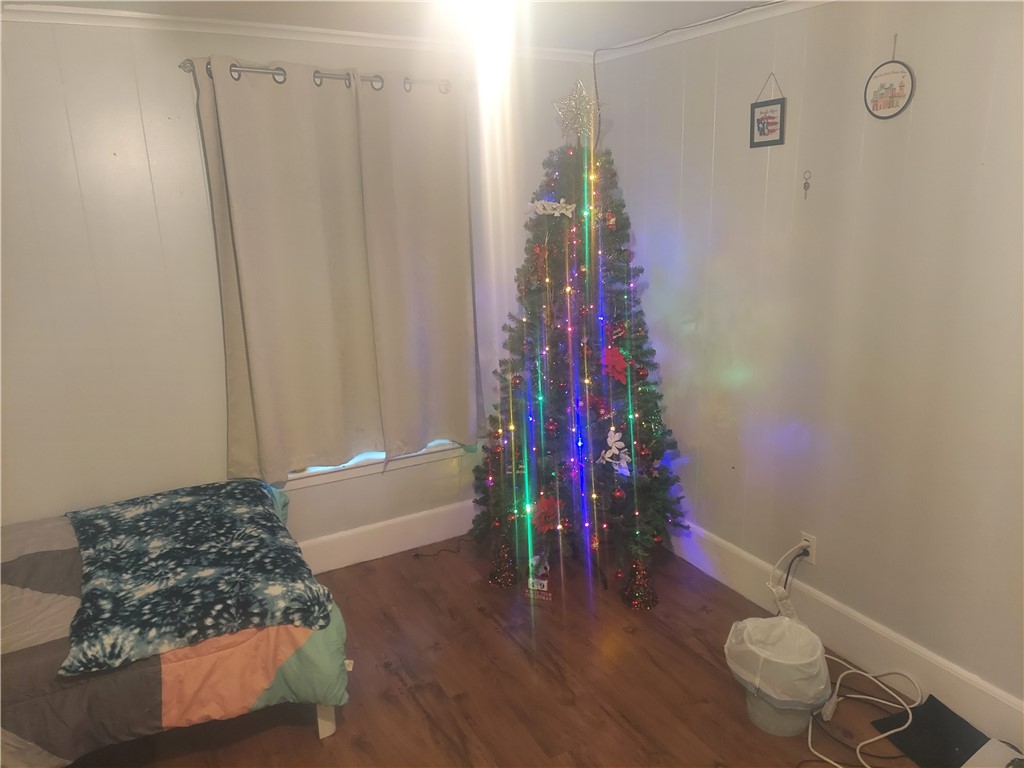
Bedroom with a colorful illuminated Christmas tree beside a bed.
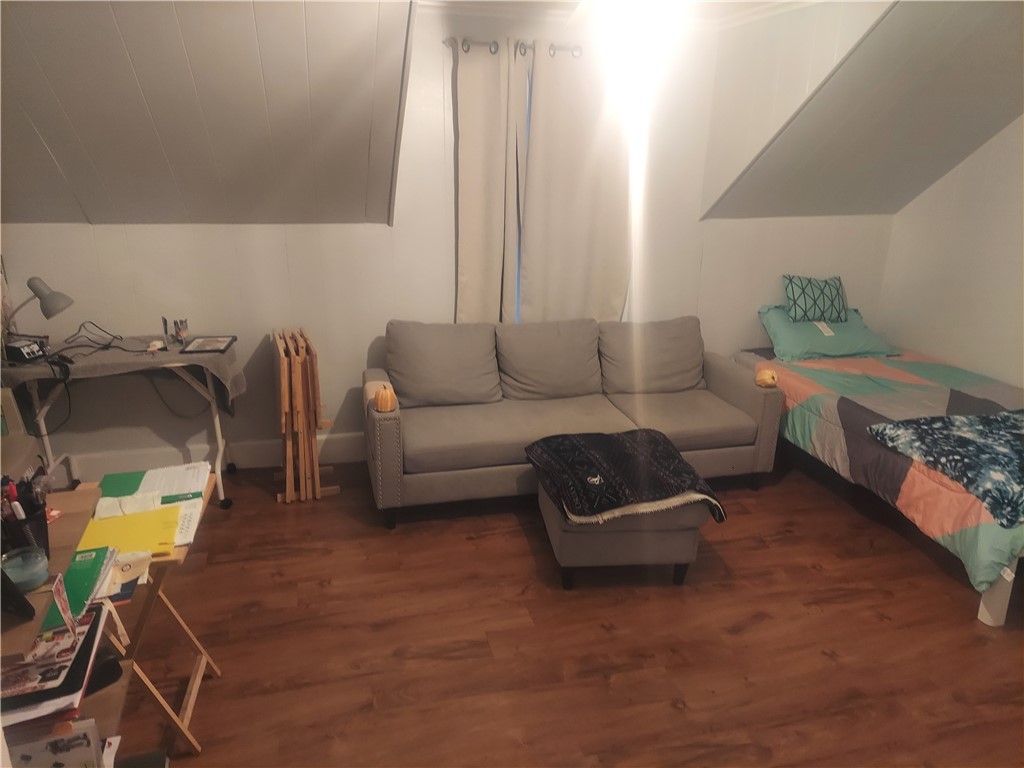
Bedroom with a gray sofa, bed, desk, and sloped ceiling.
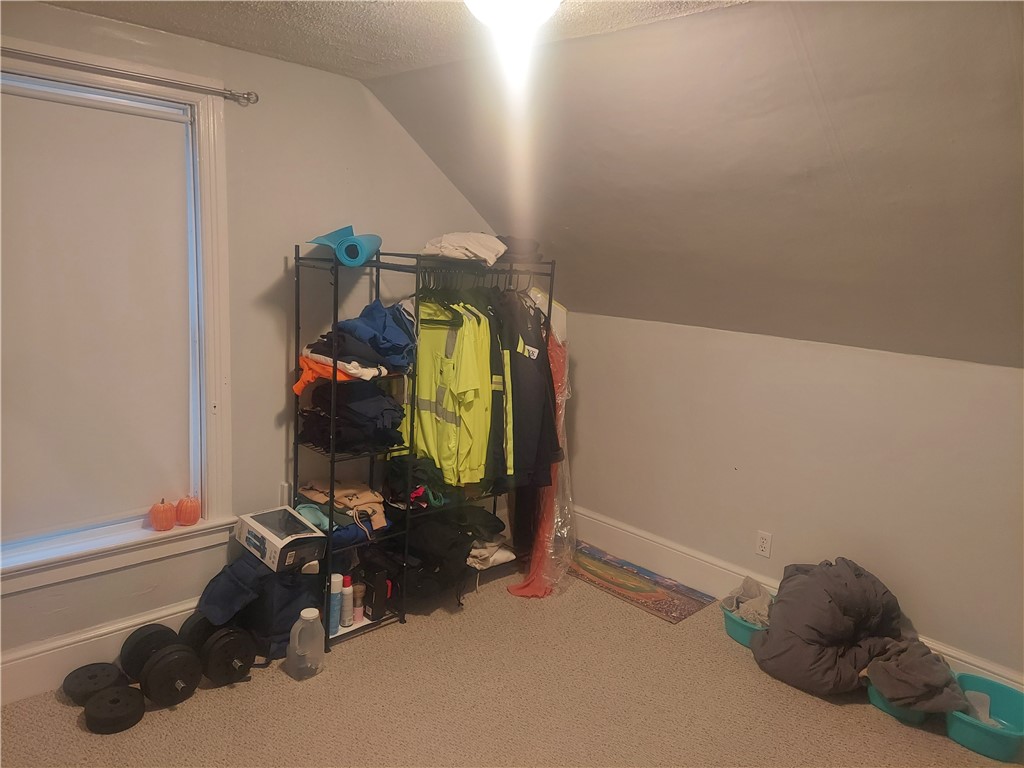
Carpeted attic room with sloped ceiling, window, and clothing rack.
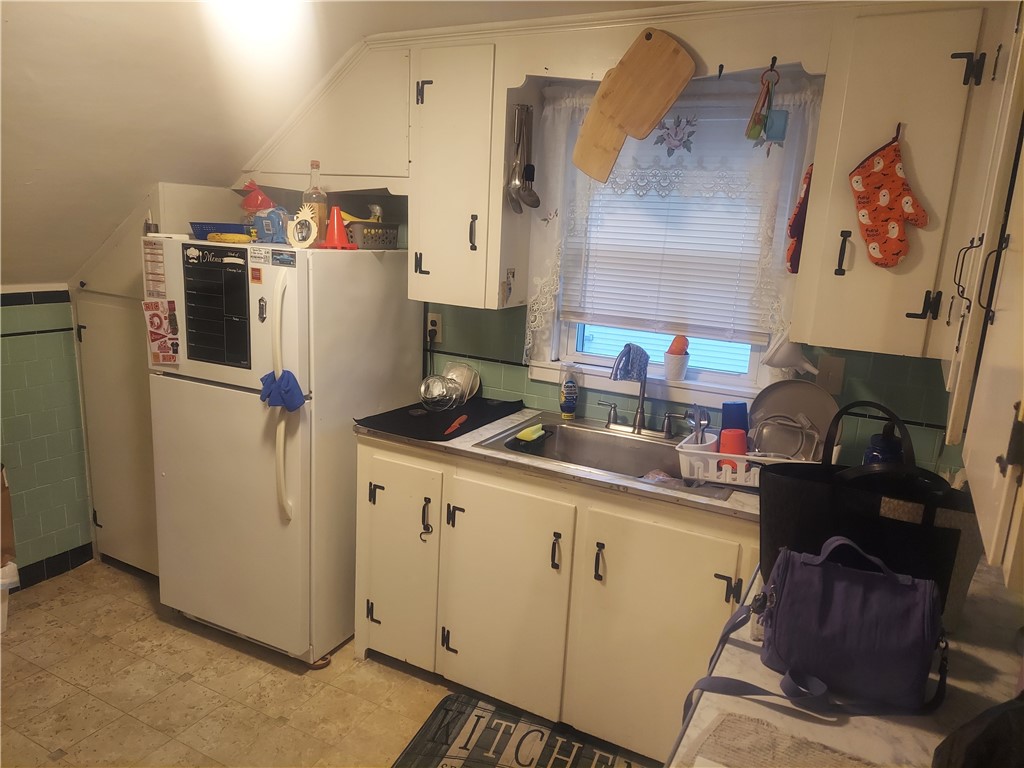
Older kitchen with cream cabinets, a white refrigerator, and a sink beneath a window.
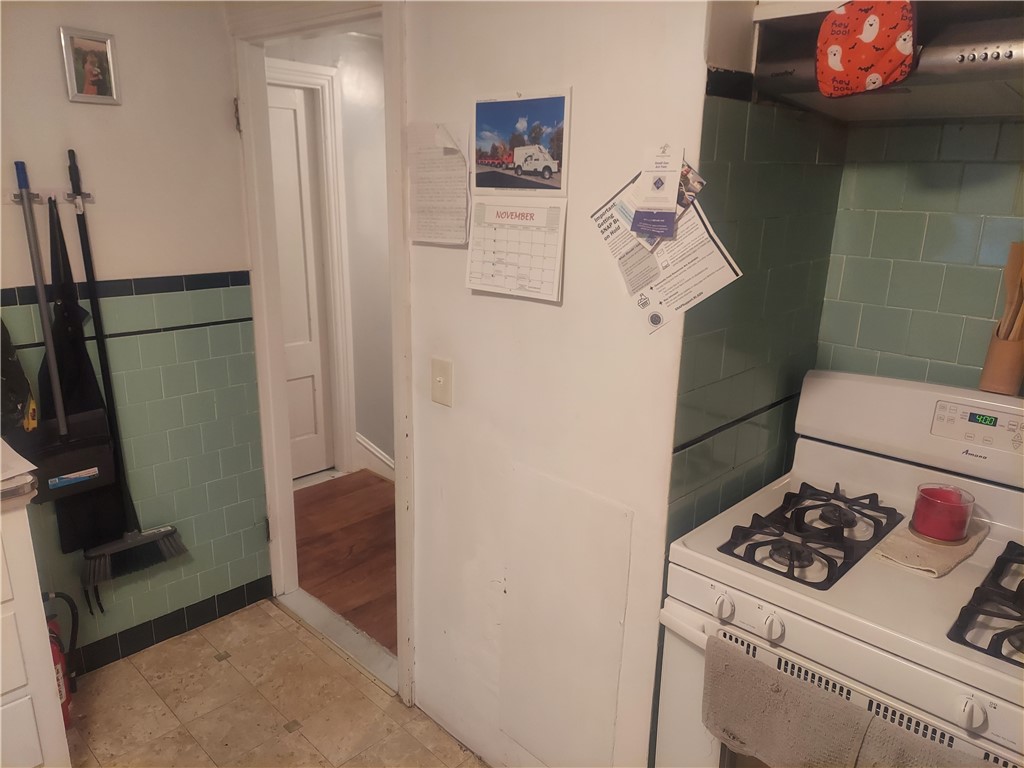
Kitchen with a white gas range, green tile walls, and an open doorway to a hardwood-floored room.
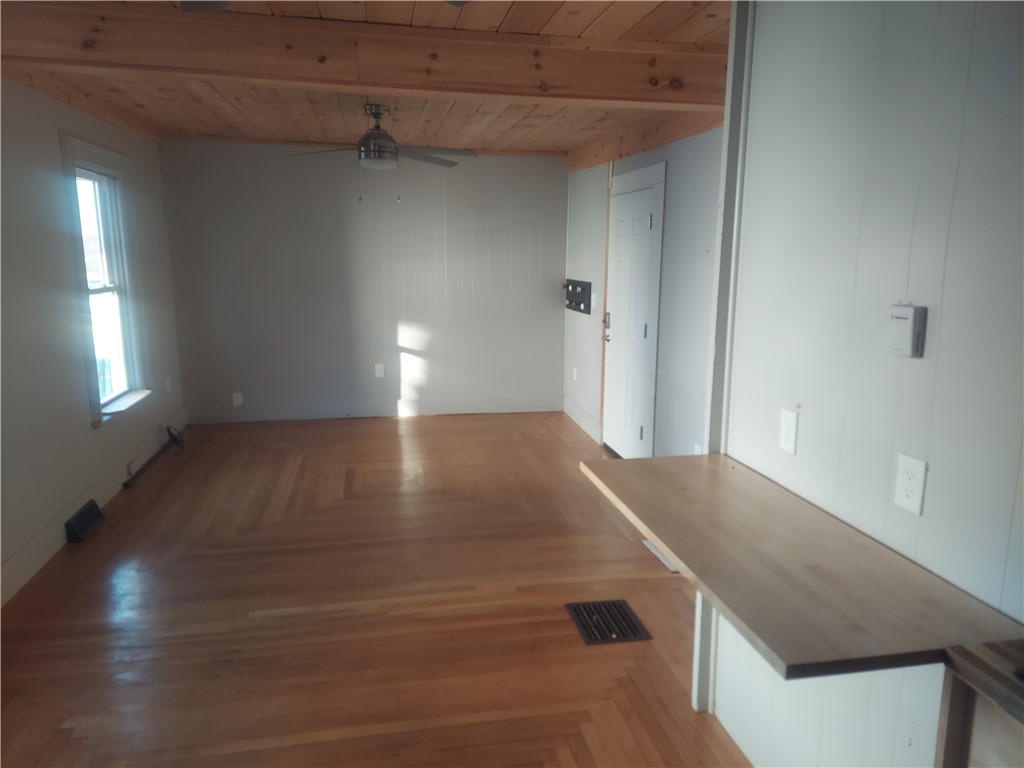
Empty room with hardwood floors, a wood-plank ceiling, and a long counter.
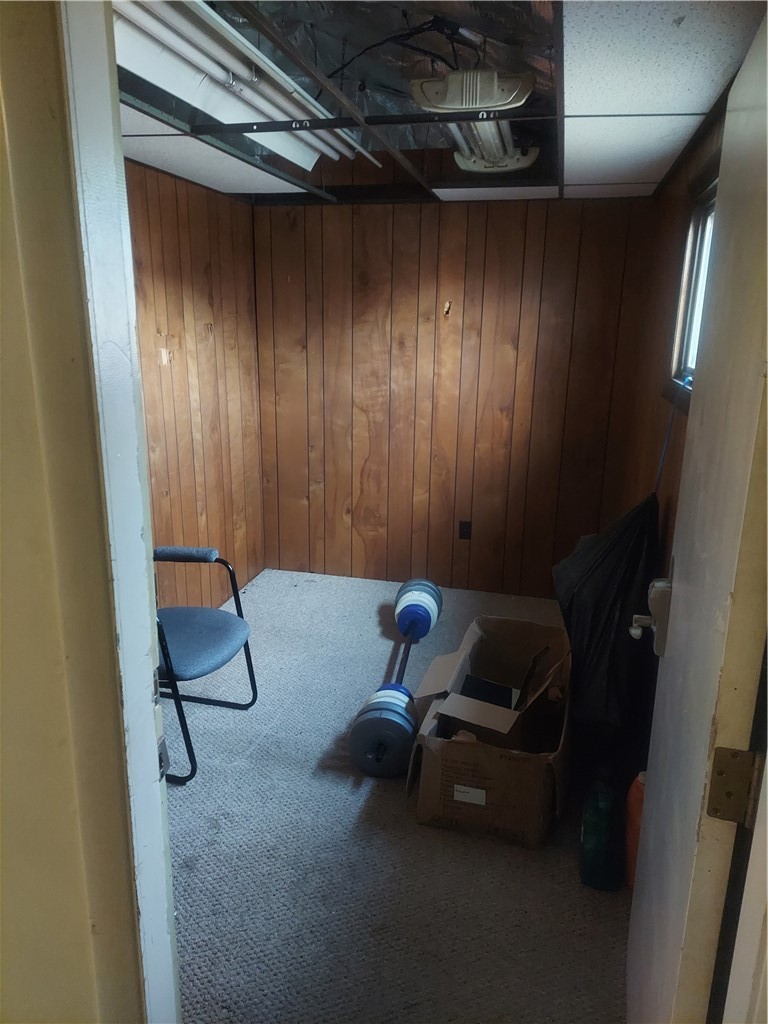
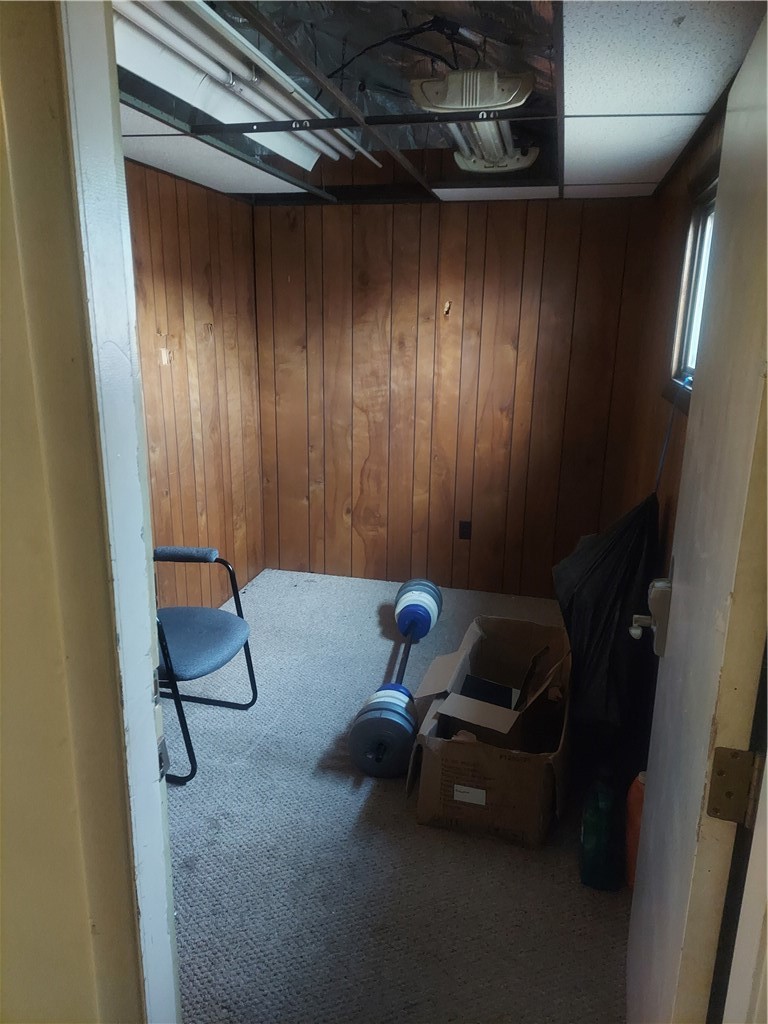
Small wood-paneled exercise room with carpet, a weight bar, and a chair.
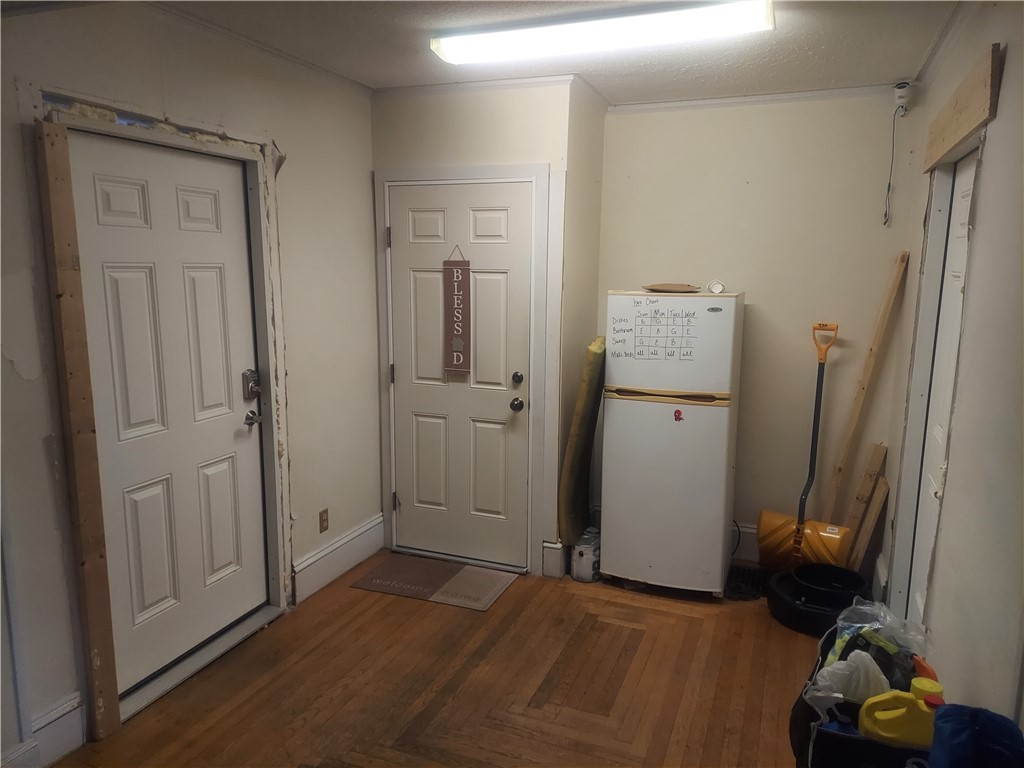
Entryway with two paneled doors, a refrigerator, and cleaning supplies.
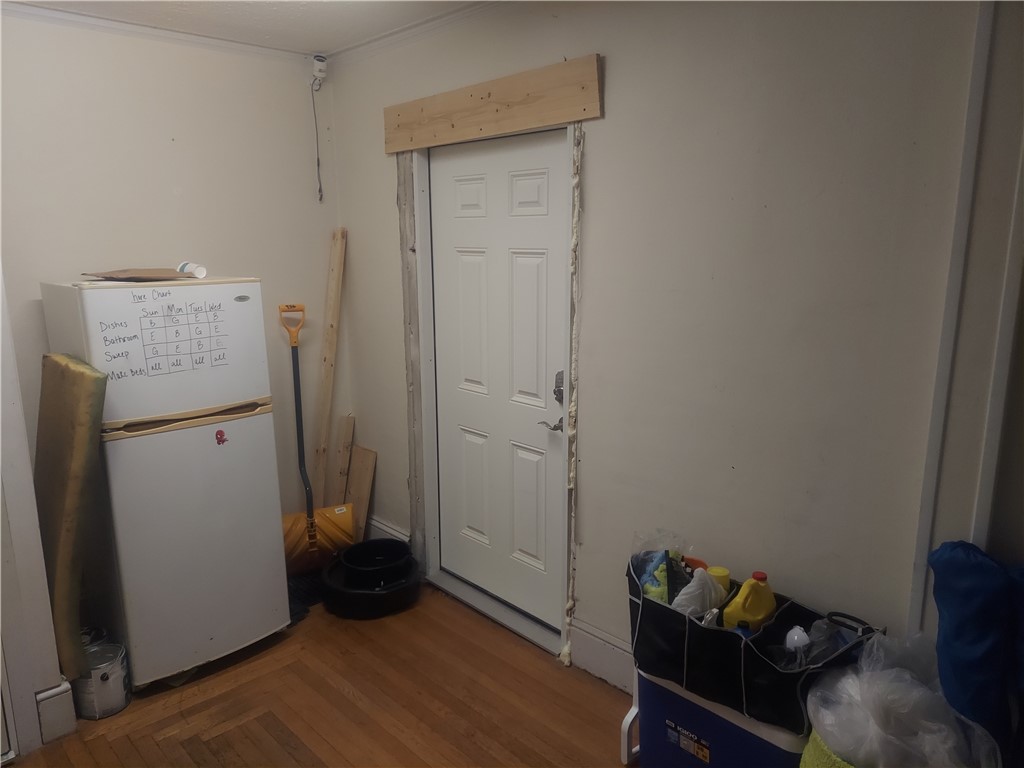
Cluttered storage area with a white door, mini fridge, and cleaning supplies.
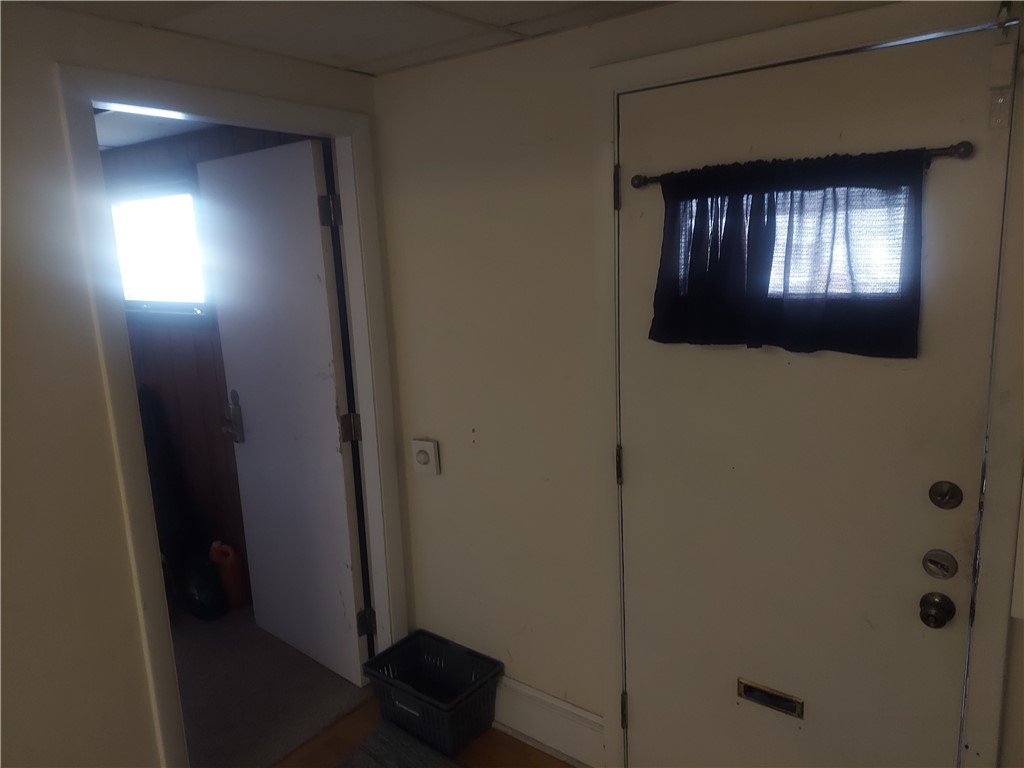
Entryway with a curtained front door and an open interior door.
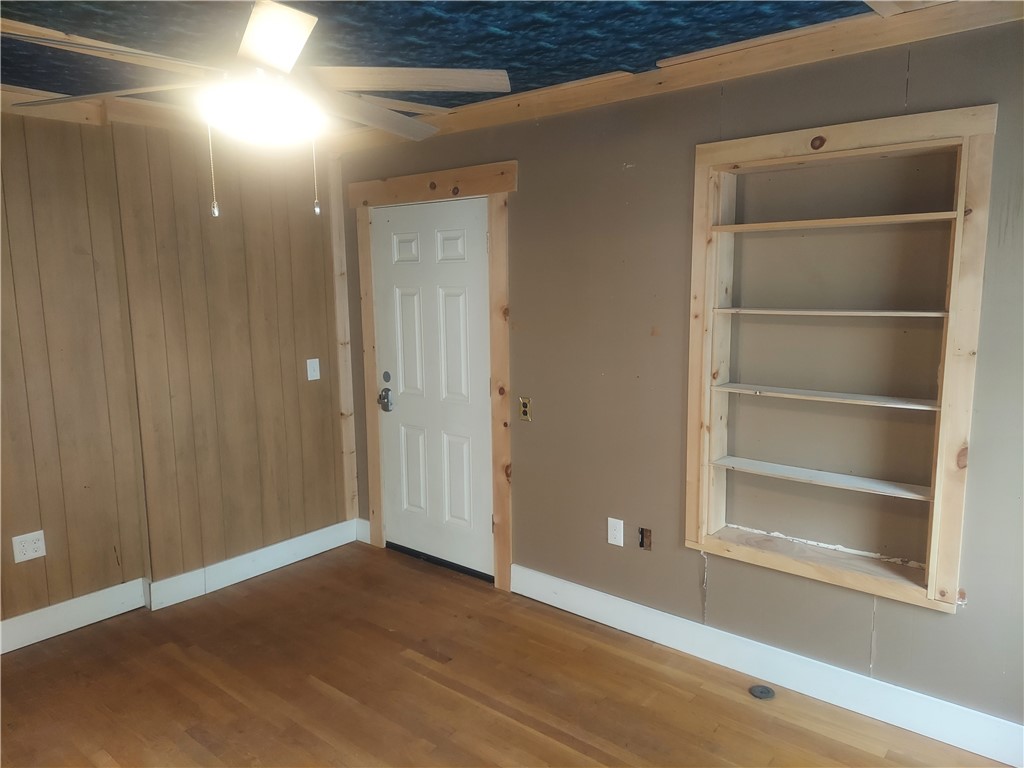
Unfurnished room with hardwood floors, wood-paneled walls, a white door, and built-in shelves.
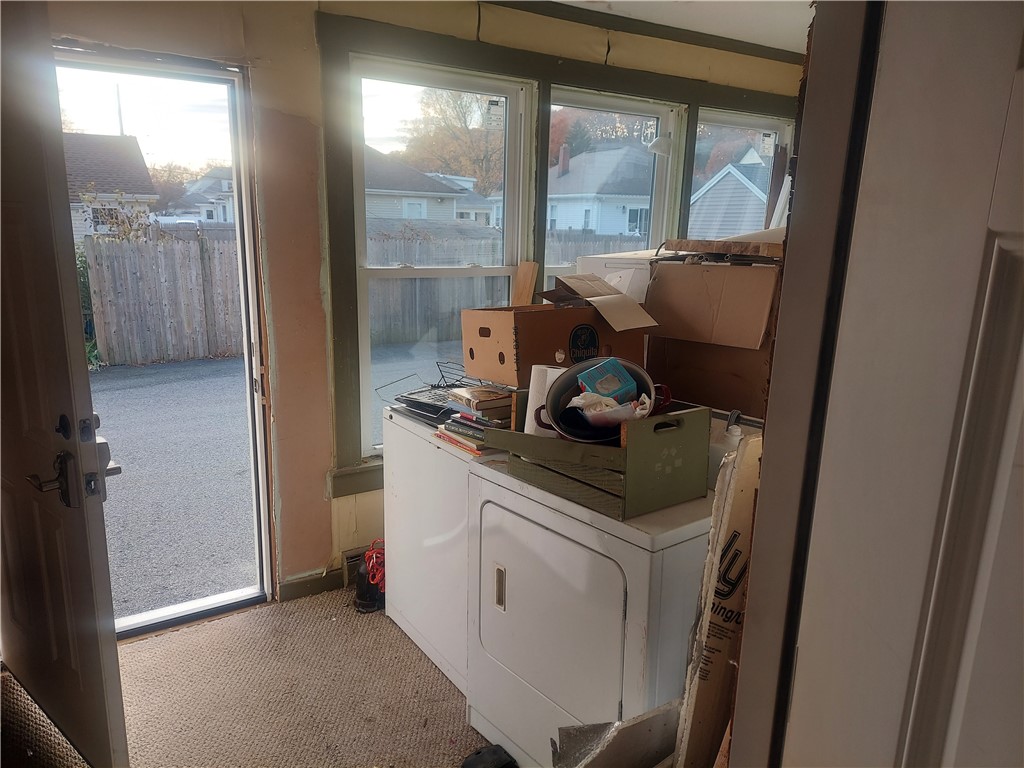
Laundry area with a washer and dryer beneath wide windows beside an open exterior door.
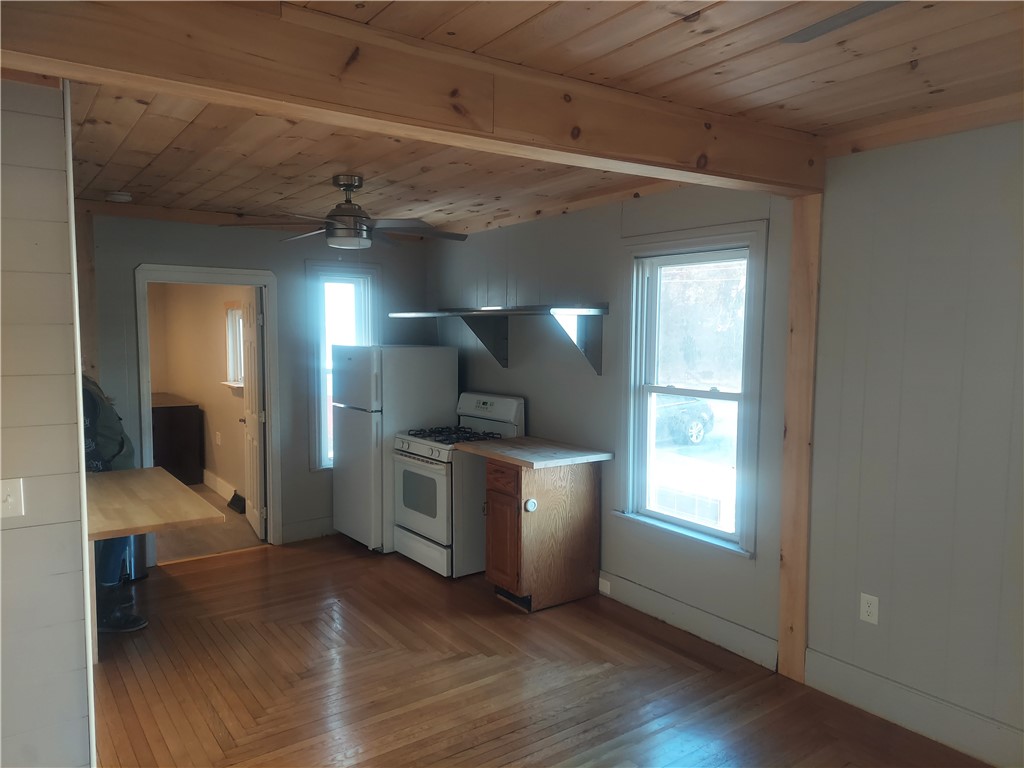
Kitchen with a white refrigerator and stove beneath a wood-plank ceiling.
Small wood-paneled room with carpet, a chair, and exercise equipment.
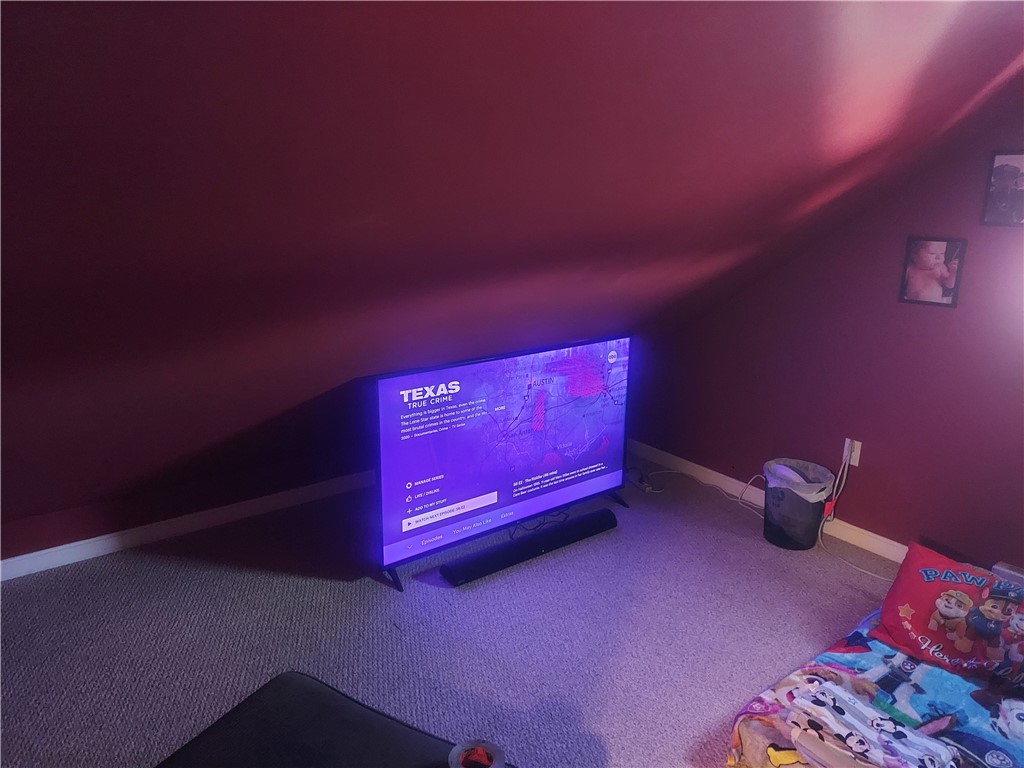
Carpeted attic room with a television beneath a sloped ceiling and colorful children's bedding.
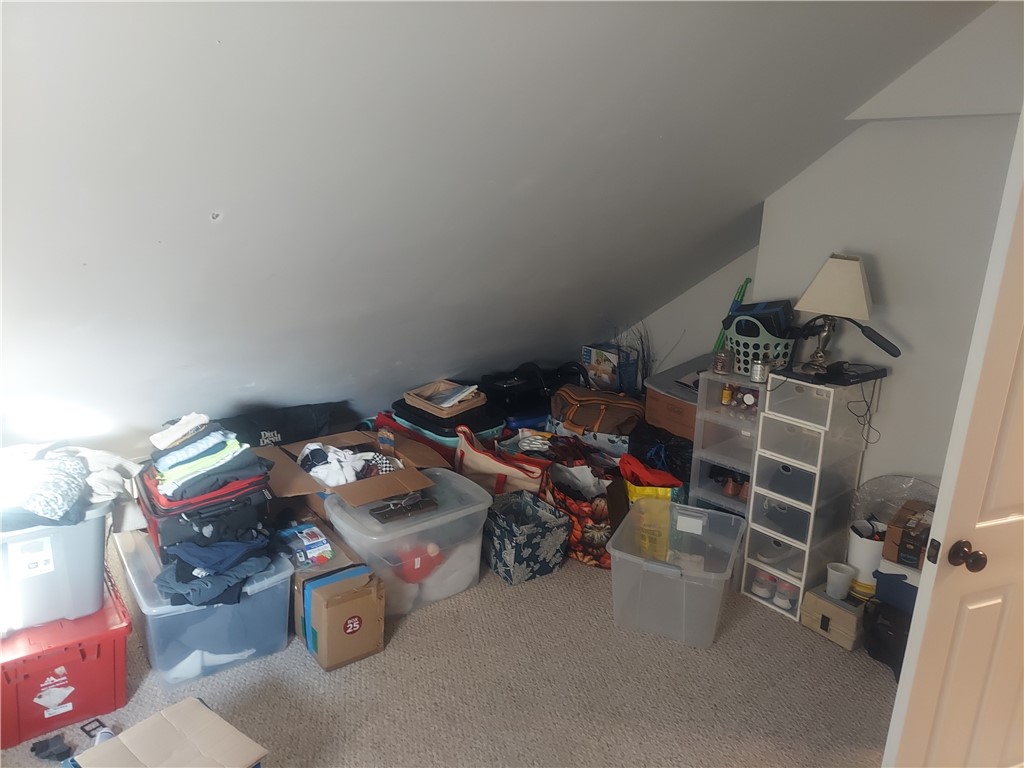
Carpeted attic storage room with a sloped ceiling and bins, boxes, and household belongings.
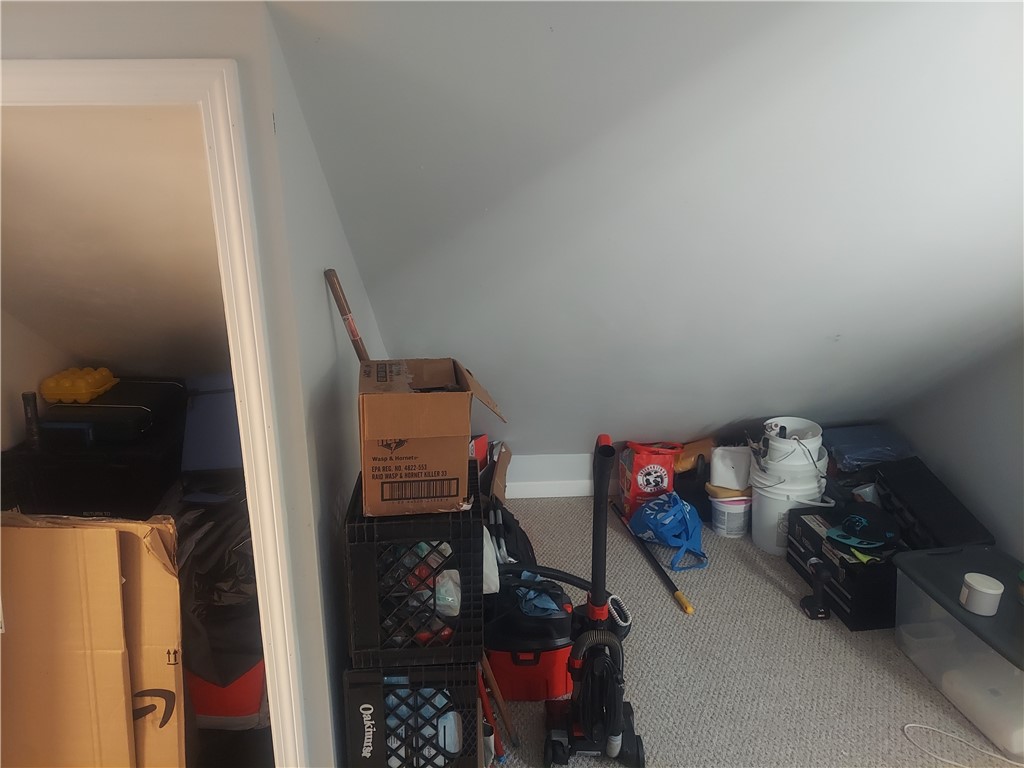
Cluttered attic storage area with a low sloped ceiling, boxes, buckets, and equipment.
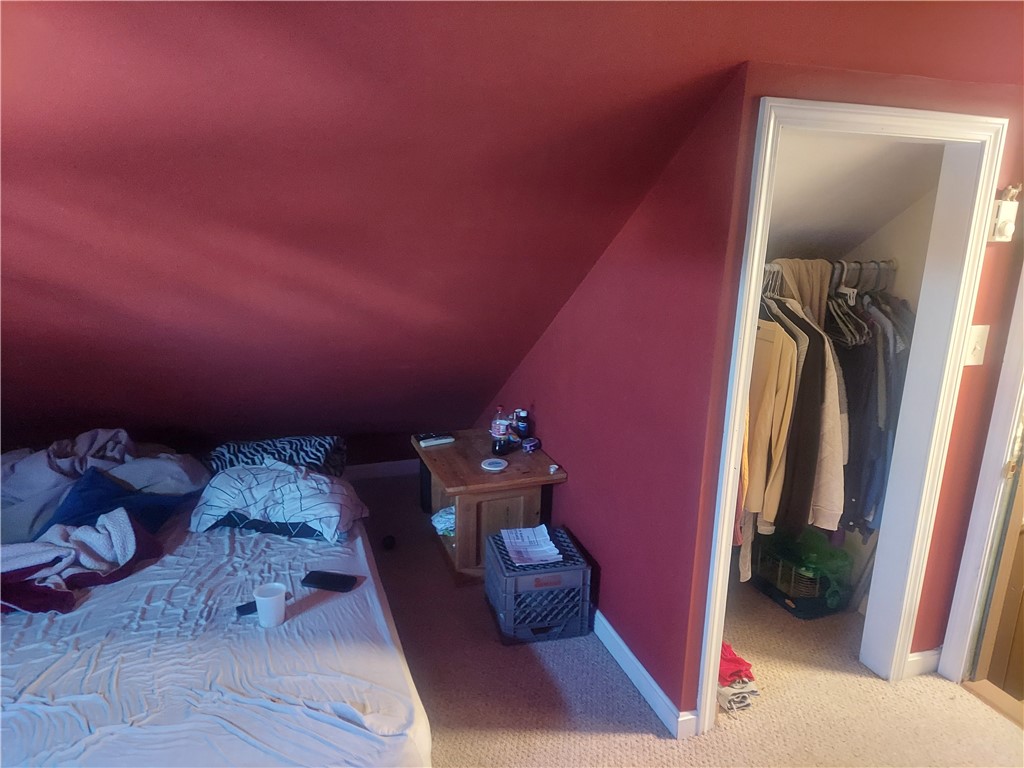
Attic bedroom with a sloped burgundy ceiling, an unmade bed, and an open clothes closet.
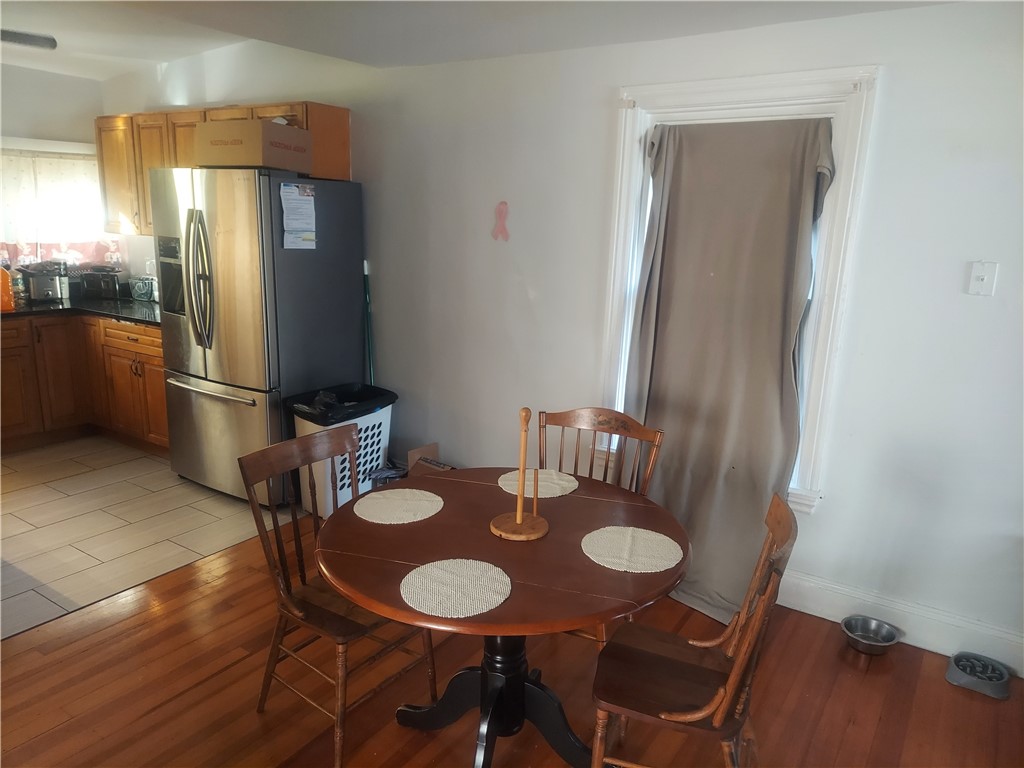
Dining area with a round wooden table beside a kitchen with wood cabinets and a stainless-steel refrigerator.
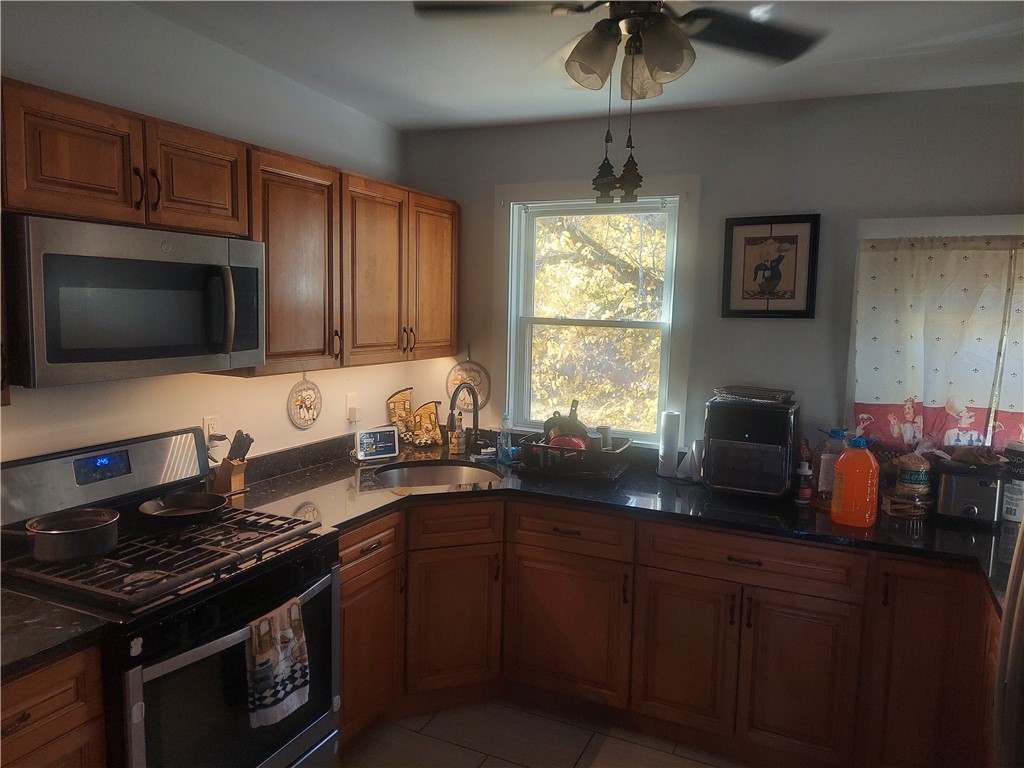
Kitchen with wood cabinets, dark countertops, a gas range, and a sink beneath a window.
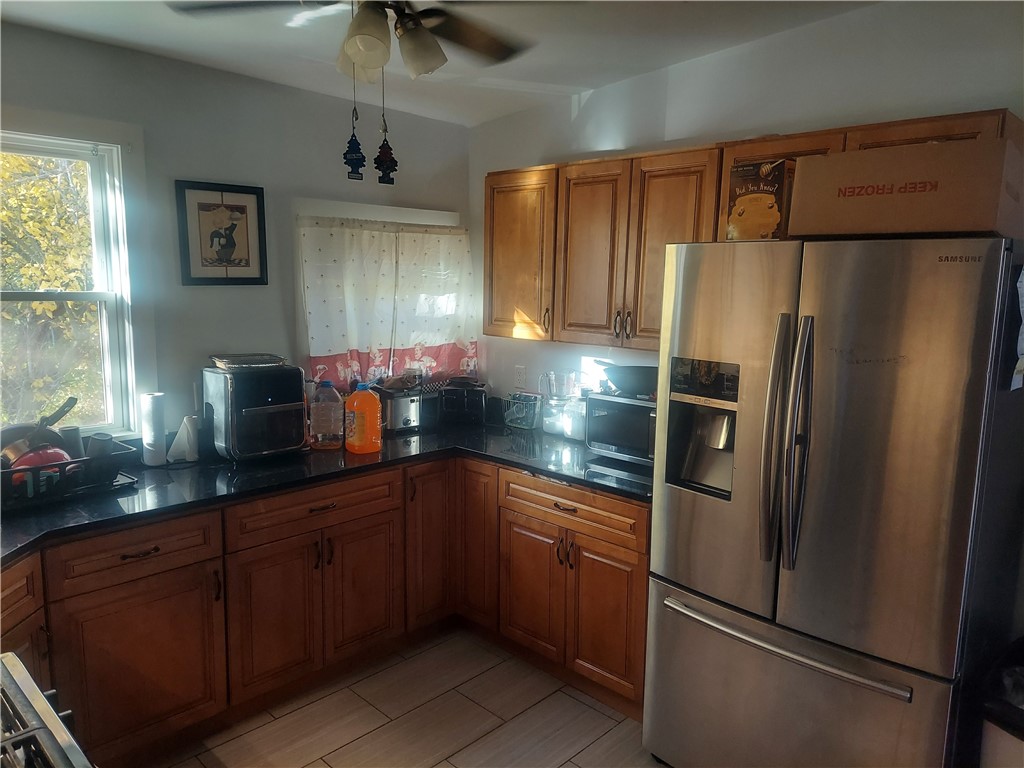
Kitchen with wooden cabinets, dark countertops, and stainless steel appliances.
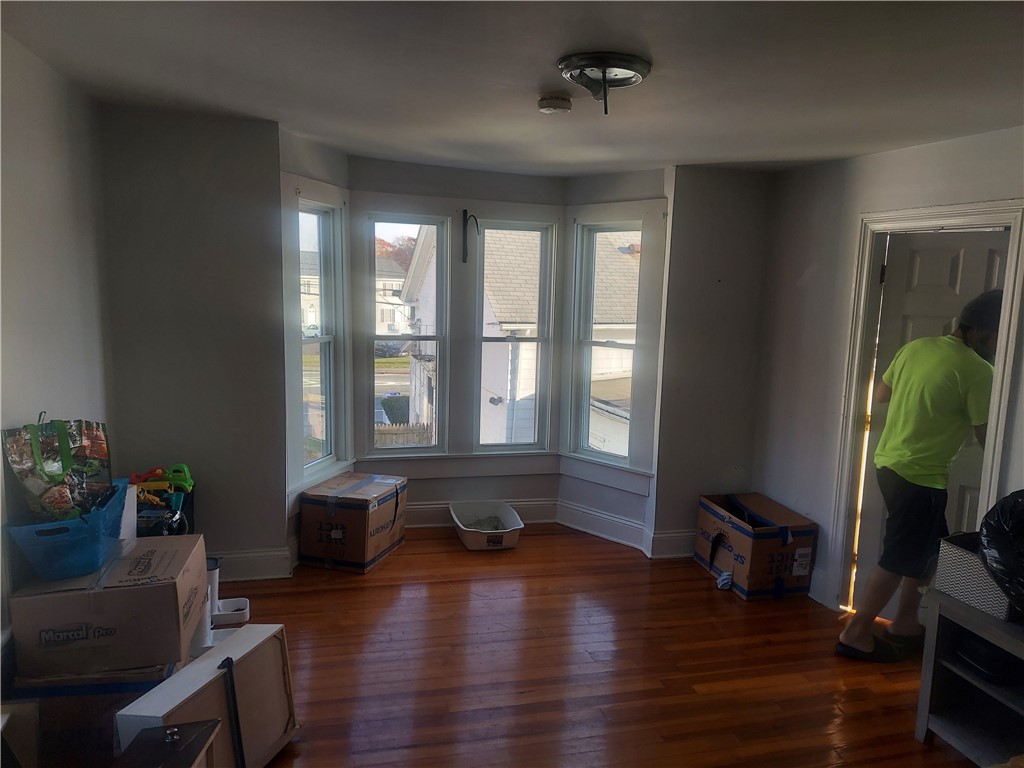
Room with a bay window and hardwood floors, with moving boxes nearby.
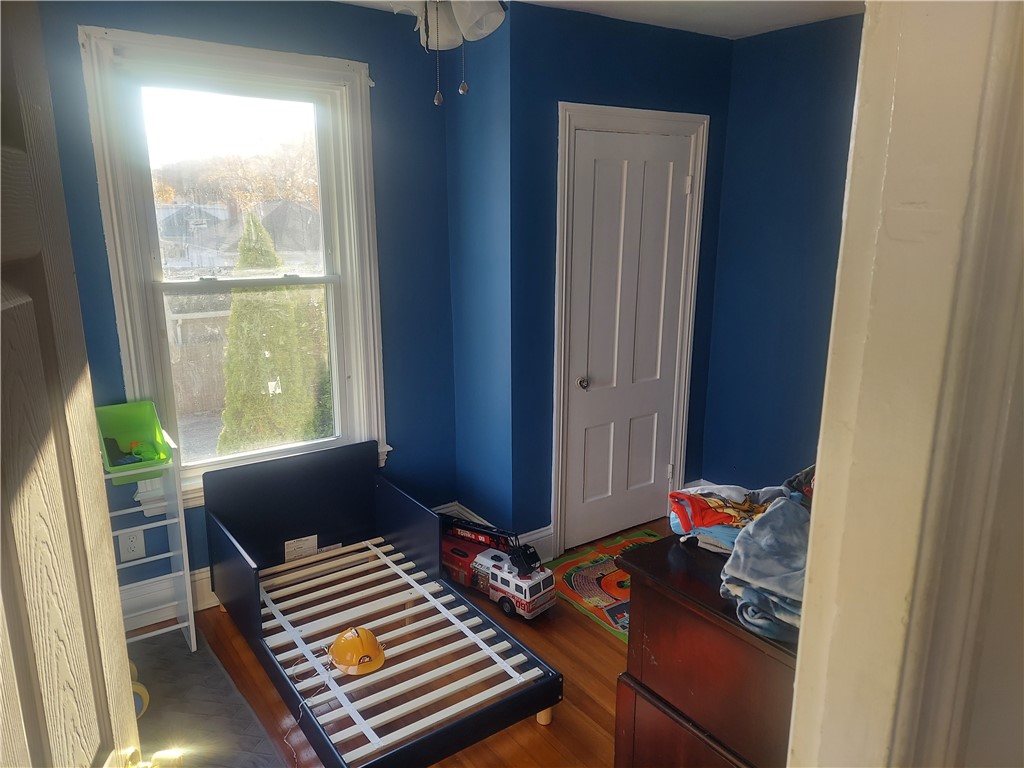
Bedroom with blue walls, a bed frame, toys, and a sunlit window.
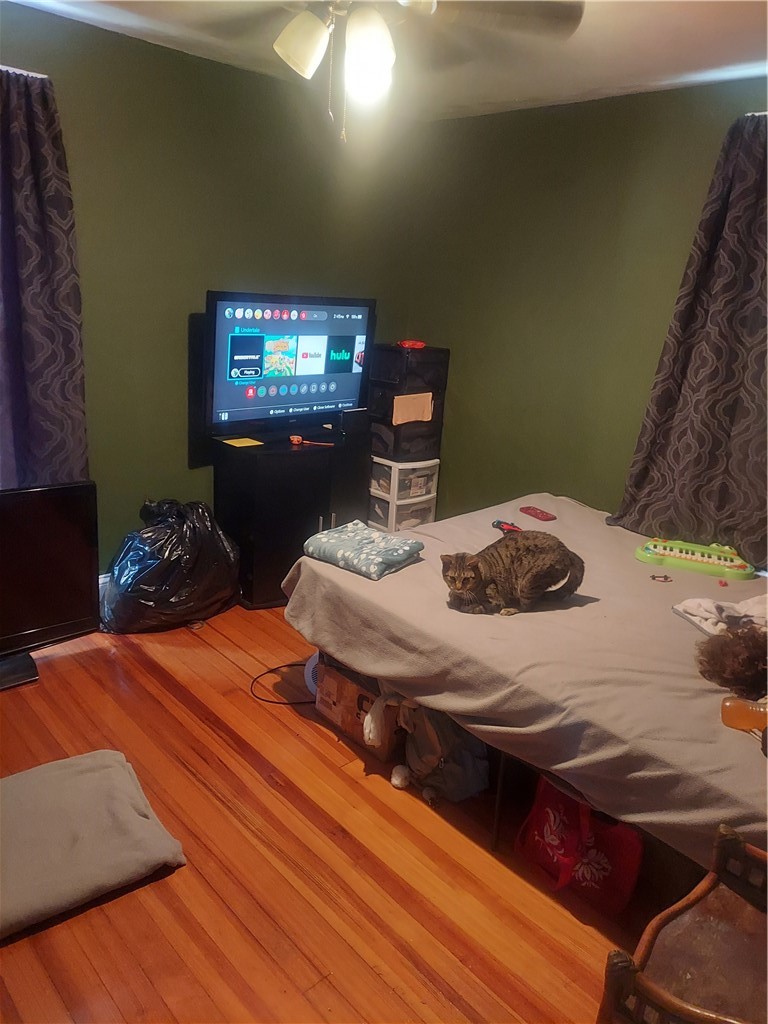
Bedroom with green walls, hardwood flooring, and a bed occupied by a cat.
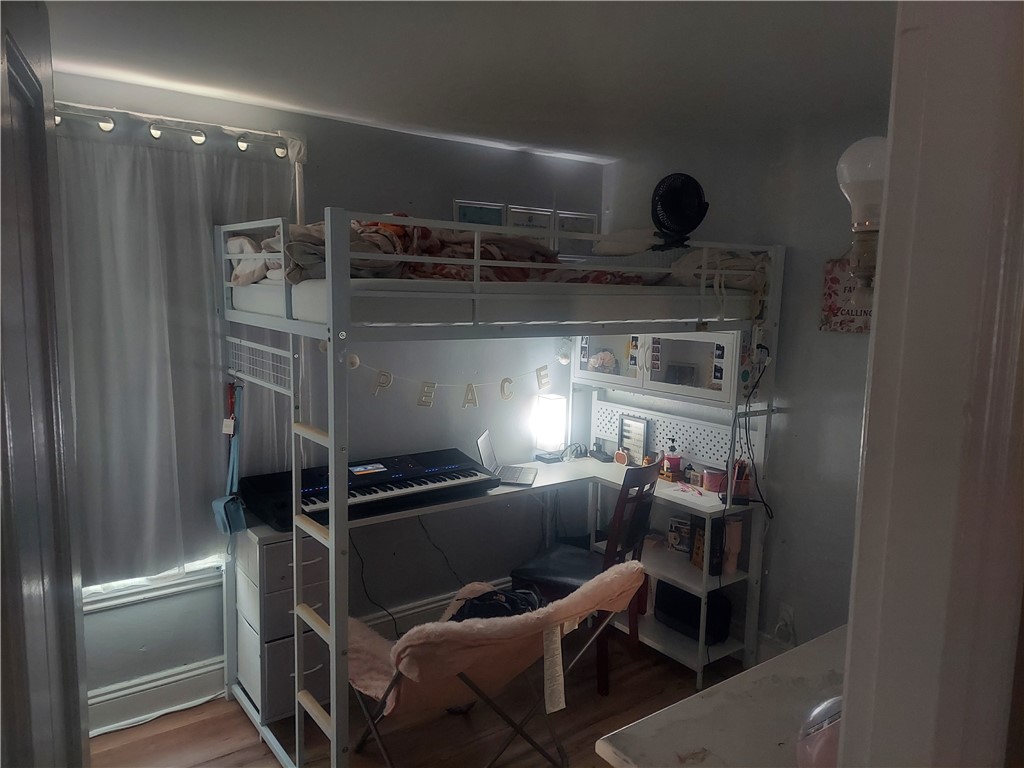
Bedroom with a loft bed, desk, electronic keyboard, and pink chair.
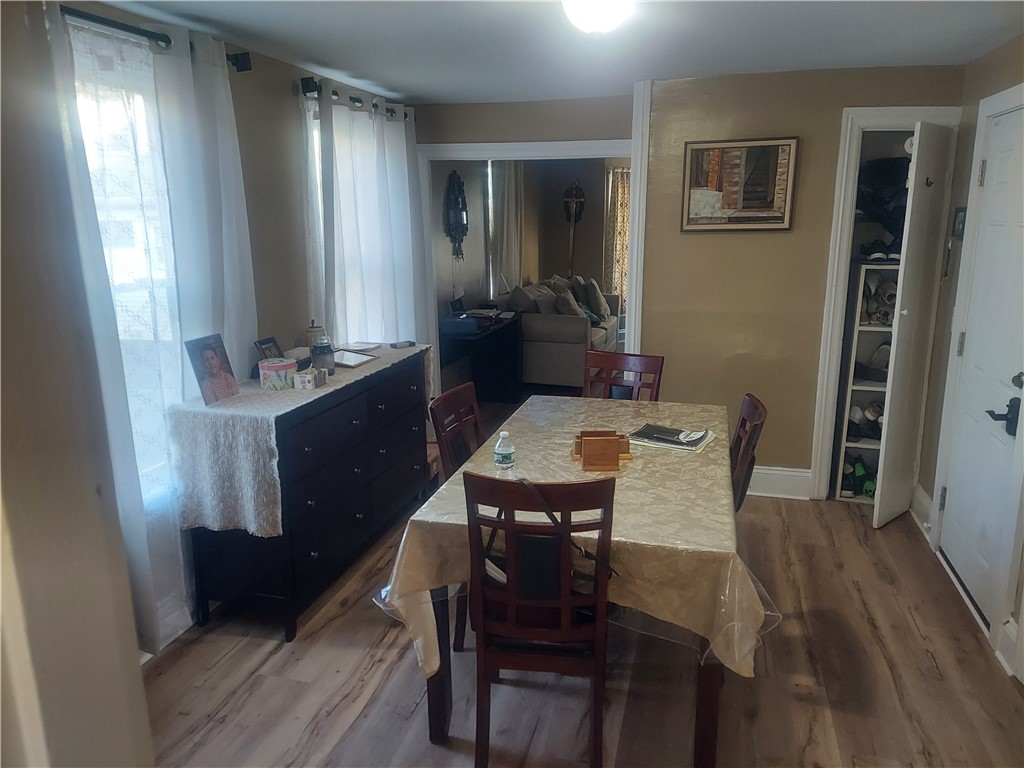
Dining room with a covered table, dark wood sideboard, and adjoining sitting area.
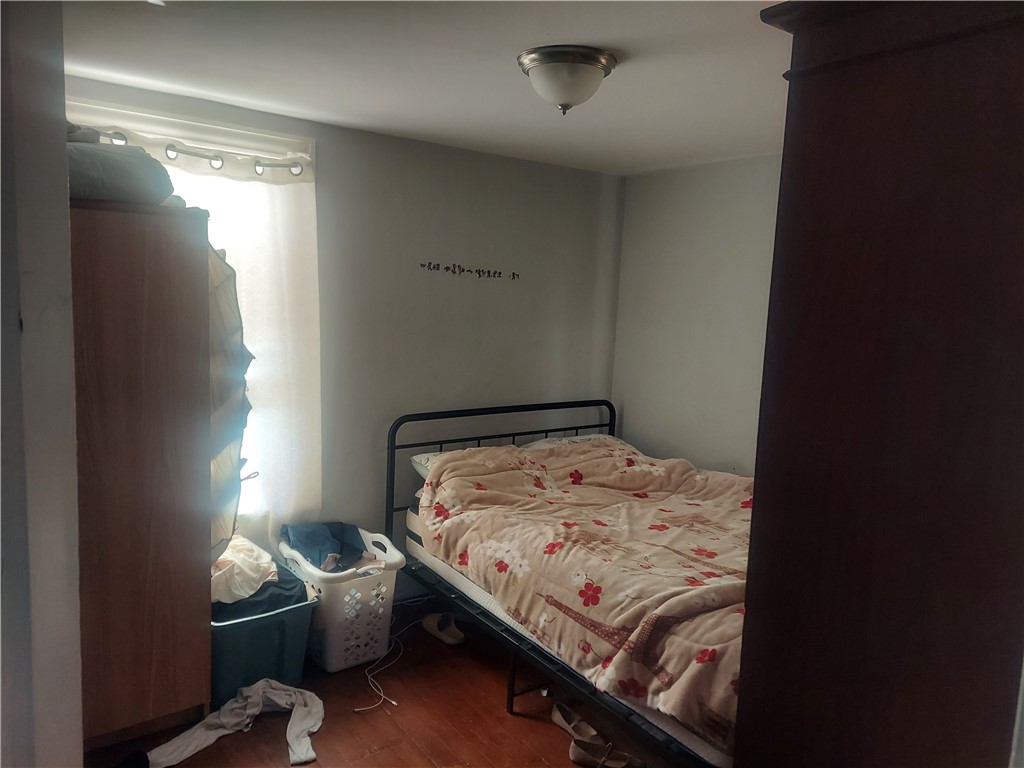
Bedroom with a black metal bed frame, floral comforter, and wardrobe beside a bright window
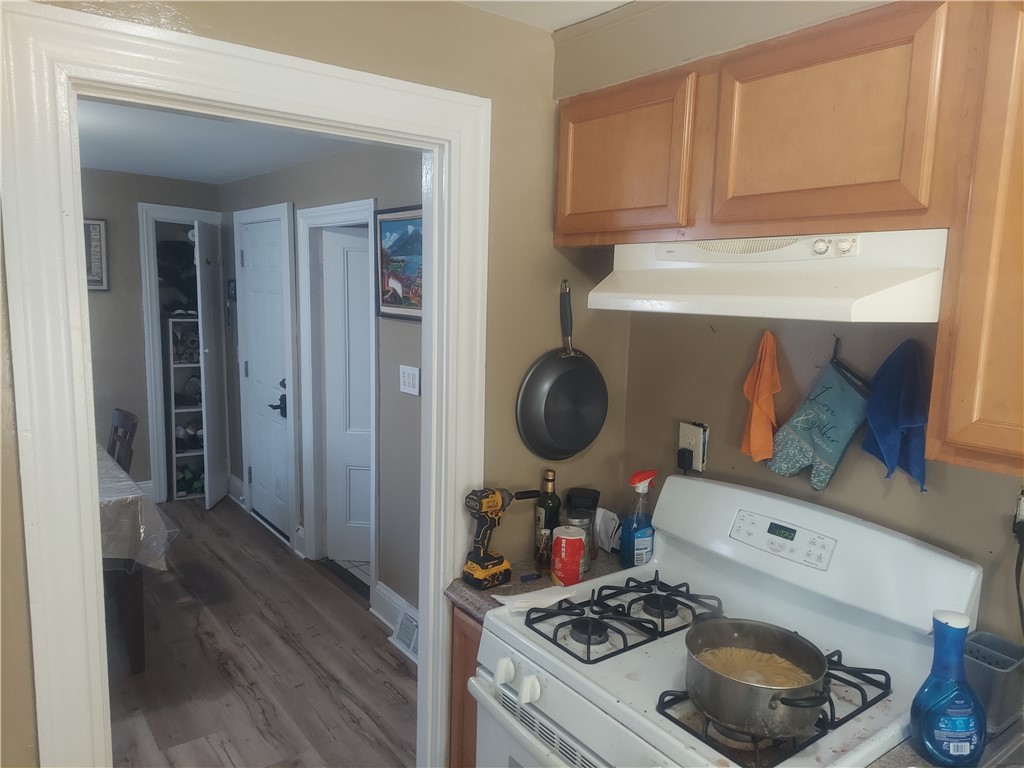
Kitchen with a white gas stove, wooden cabinets, and an open doorway to the hall.
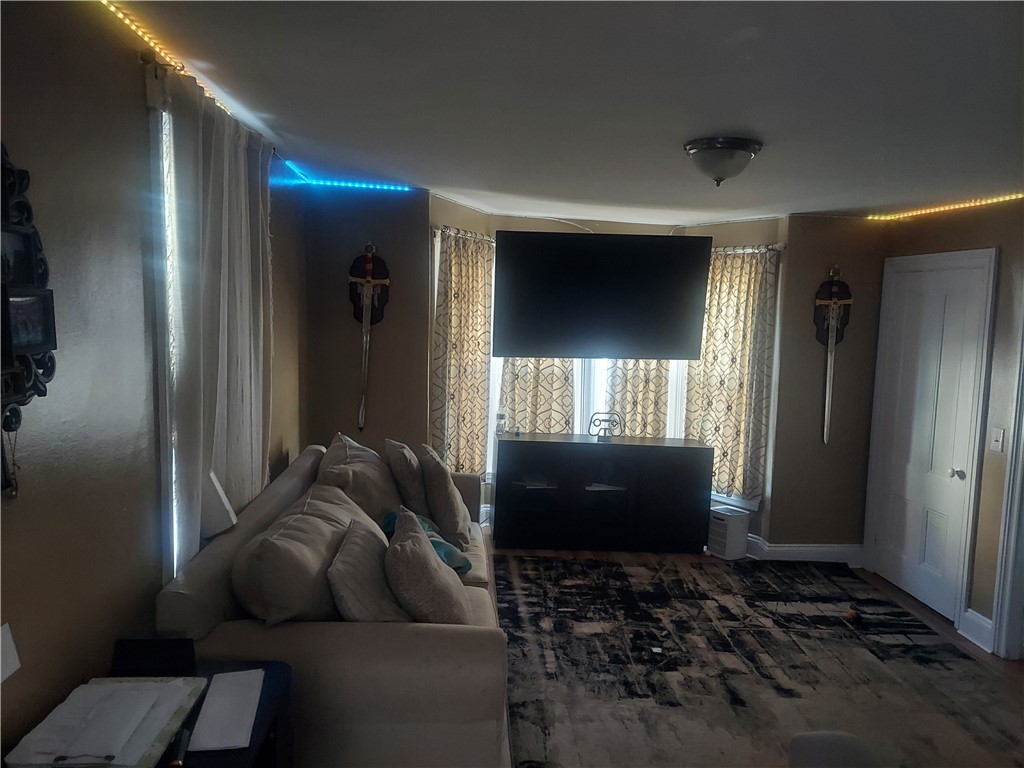
Living room with a sectional sofa, large television, patterned rug, and colored LED strip lighting.
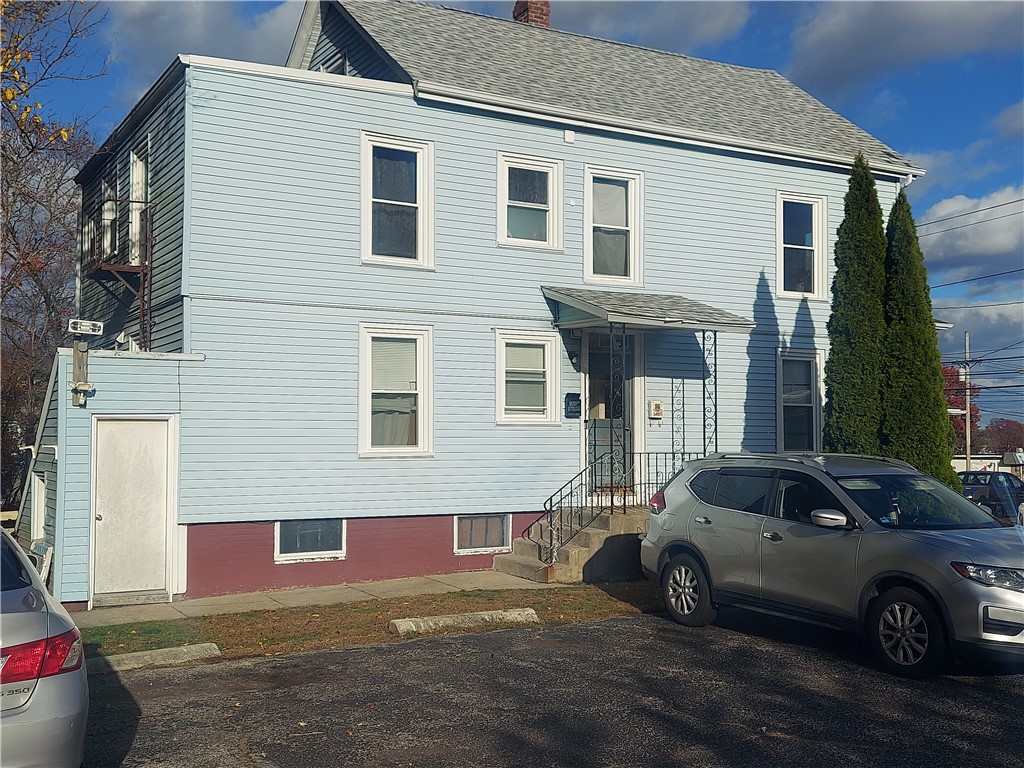
Blue two-story house with white trim, covered entry, and cars parked in front.
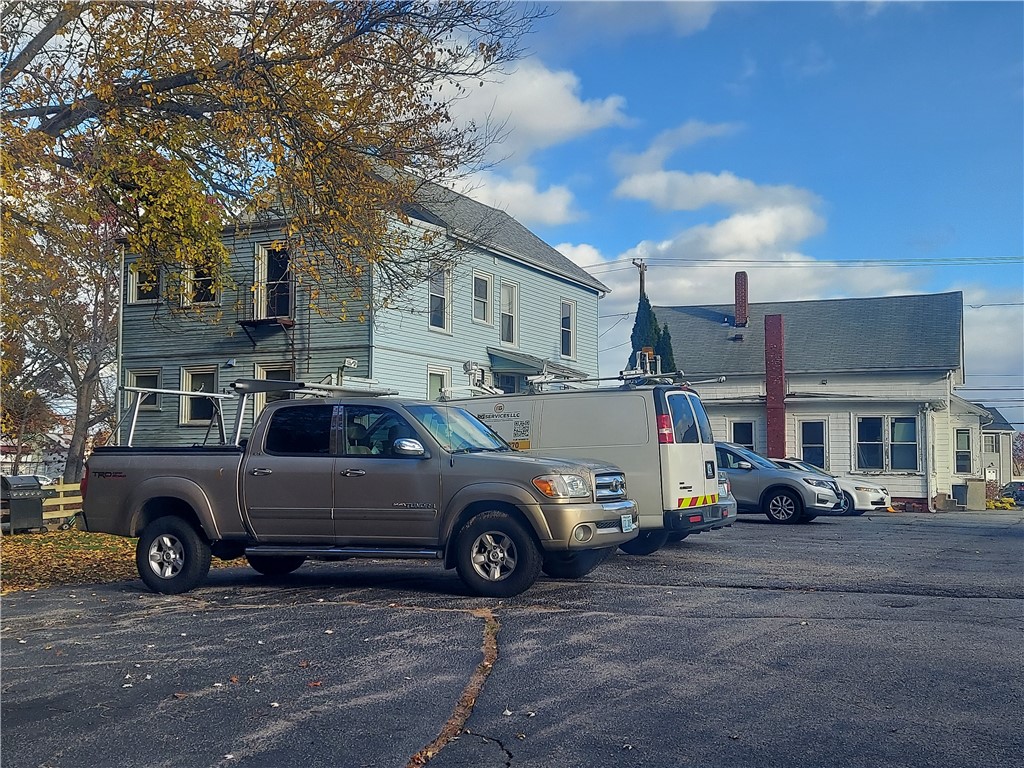
Blue two-story building beside a lower wing, with work vehicles parked in front.
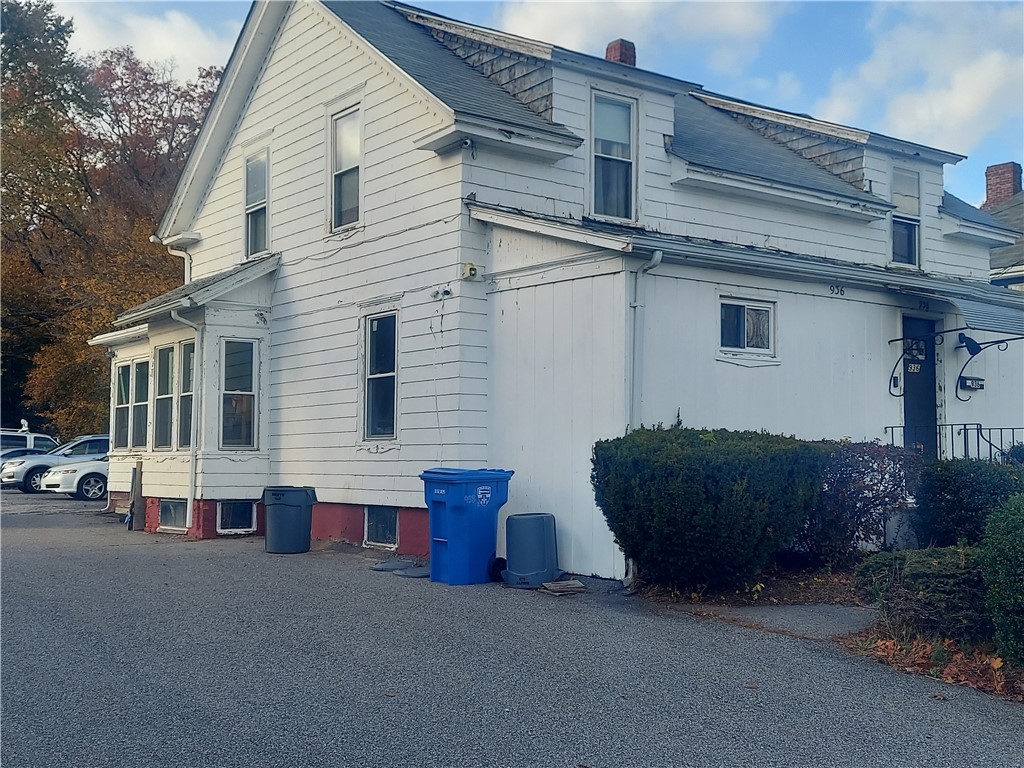
White two-story clapboard building with a covered entrance, shrubs, and a paved parking area.
SEE ALL PHOTOS
White two-story home with dormer windows, a central entrance, and an American flag.
Blue two-story house with bay windows, beside a neighboring white house and driveway.
White two-story house with a covered entrance, front parking area, and autumn trees.
Side of a white clapboard house with several outdoor HVAC units and loose pipes beside the foundation.
Walk-in closet with hanging clothes, storage bins, and an open paneled door.
Laundry room with white Amana washer and dryer beneath storage shelves.
Carpeted staircase beside a white railing, with a wood-floored upstairs hallway.
Bedroom corner with a wooden dresser, fan, and window beneath a sloped ceiling.
Bathroom with a white vanity and toilet against green tile walls.
Bedroom with a large bed, gray upholstered headboard, curtained window, and Pikachu wall decoration.
Tiled shower with a wall-mounted shower caddy and blue-and-white striped curtain.
Bedroom with a colorful illuminated Christmas tree beside a bed.
Bedroom with a gray sofa, bed, desk, and sloped ceiling.
Carpeted attic room with sloped ceiling, window, and clothing rack.
Older kitchen with cream cabinets, a white refrigerator, and a sink beneath a window.
Kitchen with a white gas range, green tile walls, and an open doorway to a hardwood-floored room.
Empty room with hardwood floors, a wood-plank ceiling, and a long counter.
Small wood-paneled exercise room with carpet, a weight bar, and a chair.
Entryway with two paneled doors, a refrigerator, and cleaning supplies.
Cluttered storage area with a white door, mini fridge, and cleaning supplies.
Entryway with a curtained front door and an open interior door.
Unfurnished room with hardwood floors, wood-paneled walls, a white door, and built-in shelves.
Laundry area with a washer and dryer beneath wide windows beside an open exterior door.
Kitchen with a white refrigerator and stove beneath a wood-plank ceiling.
Small wood-paneled room with carpet, a chair, and exercise equipment.
Carpeted attic room with a television beneath a sloped ceiling and colorful children's bedding.
Carpeted attic storage room with a sloped ceiling and bins, boxes, and household belongings.
Cluttered attic storage area with a low sloped ceiling, boxes, buckets, and equipment.
Attic bedroom with a sloped burgundy ceiling, an unmade bed, and an open clothes closet.
Dining area with a round wooden table beside a kitchen with wood cabinets and a stainless-steel refrigerator.
Kitchen with wood cabinets, dark countertops, a gas range, and a sink beneath a window.
Kitchen with wooden cabinets, dark countertops, and stainless steel appliances.
Room with a bay window and hardwood floors, with moving boxes nearby.
Bedroom with blue walls, a bed frame, toys, and a sunlit window.
Bedroom with green walls, hardwood flooring, and a bed occupied by a cat.
Bedroom with a loft bed, desk, electronic keyboard, and pink chair.
Dining room with a covered table, dark wood sideboard, and adjoining sitting area.
Bedroom with a black metal bed frame, floral comforter, and wardrobe beside a bright window
Kitchen with a white gas stove, wooden cabinets, and an open doorway to the hall.
Living room with a sectional sofa, large television, patterned rug, and colored LED strip lighting.
Blue two-story house with white trim, covered entry, and cars parked in front.
Blue two-story building beside a lower wing, with work vehicles parked in front.
White two-story clapboard building with a covered entrance, shrubs, and a paved parking area.
Courtesy of Keller Williams Leading Edge, 401-529-1024
Sold

936 smithfield Avenue

936 smithfield Avenue, Lincoln, RI 02865

$545,000
Multi-Unit Investment Opportunity! 3 units and more! 2 two bedroom and one 4-bedroom. Updated kitchens and bathrooms in main building; some units need cosmetic updates. Back two-family home features vinyl siding. Parking for 12 cars with additional side street access. Excellent potential for owner-occupant or investor. Don't miss out!

8
beds

3
baths

5,688 Sq.Ft. LIVING AREA

0.39 Acres lot

Louis  Barrows

Louis Barrows

Features & Amenities

Interior

  • total bedrooms8
  • Total bathrooms3
  • full bathrooms3
  • Laundry room In Unit
  • Flooring Hardwood, Laminate
  • APPLIANCES Gas Water Heater, Water Heater
  • other interior Features Tub Shower

Area & Lot

  • Status Sold
  • Date Sold January 20, 2026
  • Living Area5,688 Sq.Ft.
  • Total Area5,688 Sq.Ft.
  • Lot Area0.39 Acres
  • MLS® ID1399827
  • TypeMulti-Family
  • YEAR BUILT1900
  • NeighborhoodLincoln

Exterior

  • STORIES2
  • water SourceConnected
  • utilitiesSewer Connected
  • parkingNo Garage
  • HEAT TYPEForced Air, Gas
  • AIR CONDITIONINGCentral Air
  • sewerConnected
  • SubstructureCombination

Financial

  • Sales Price$545,000
  • Real Estate Tax $5,588/yr
  • Zoning rg7

Lincoln

Explore

Your Next Move Starts Here

With 15+ years of experience and a team of experts across real estate, construction, finance, and operations, we’re here to make your buying or selling experience seamless and successful. Let’s make your next move.

Follow Us on Instagram