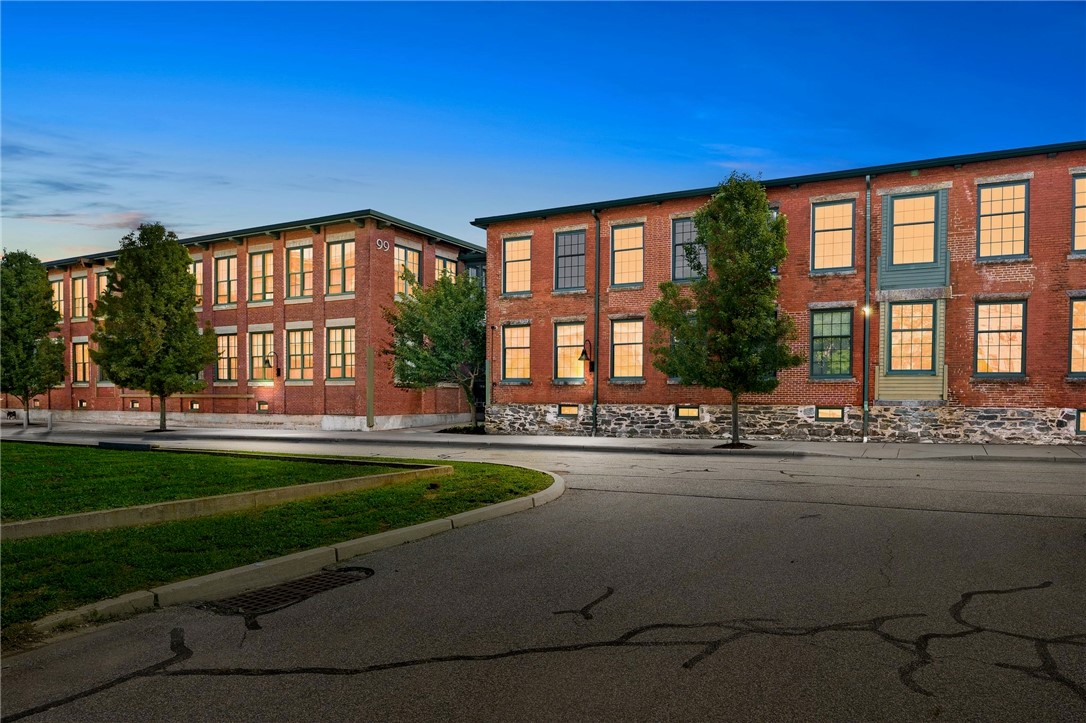
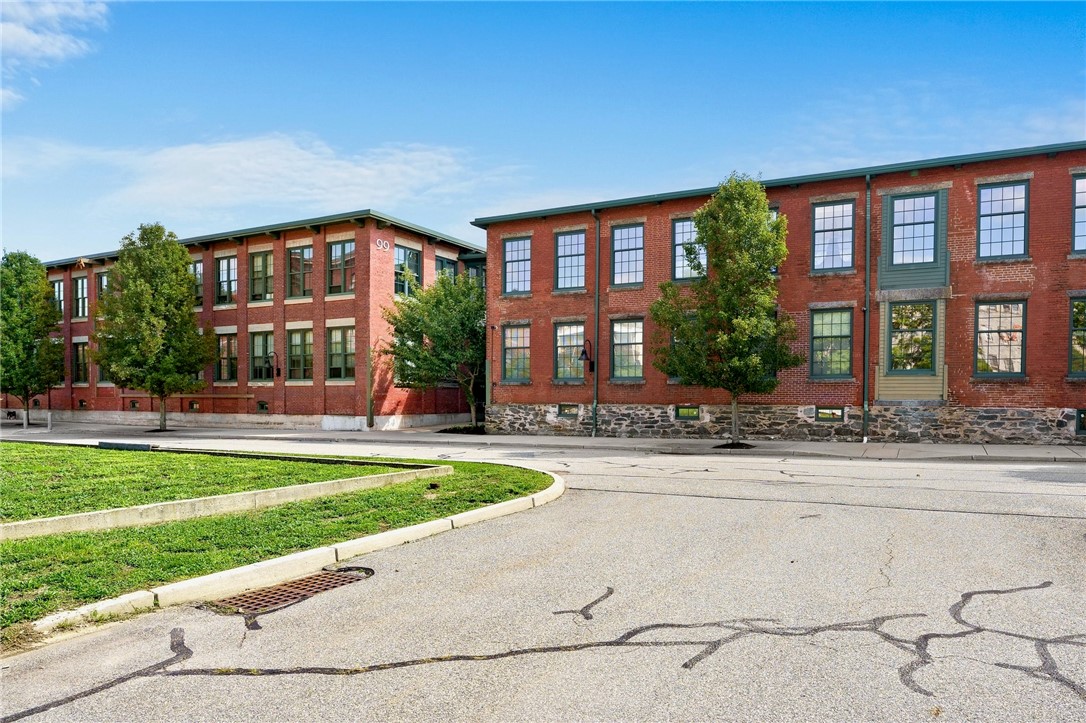
Red-brick two-story building with rows of green-trimmed windows and 99 on the corner.
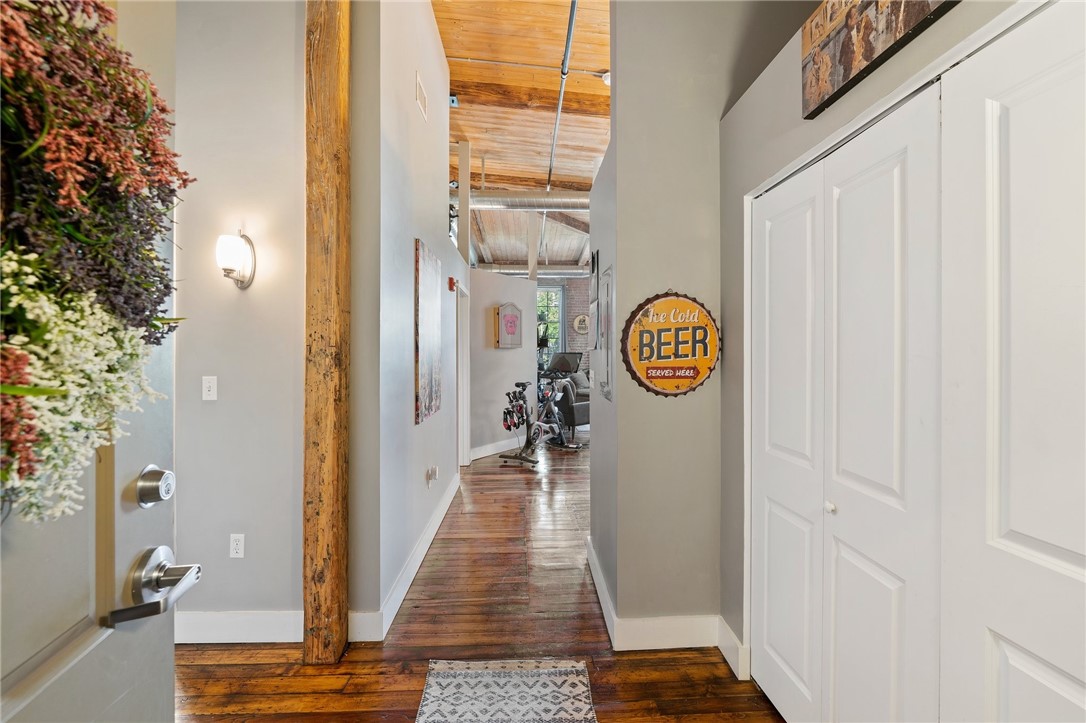
Interior hallway with polished wood floors, exposed ceiling beams, and a “The Cold Beer Served Here” sign.
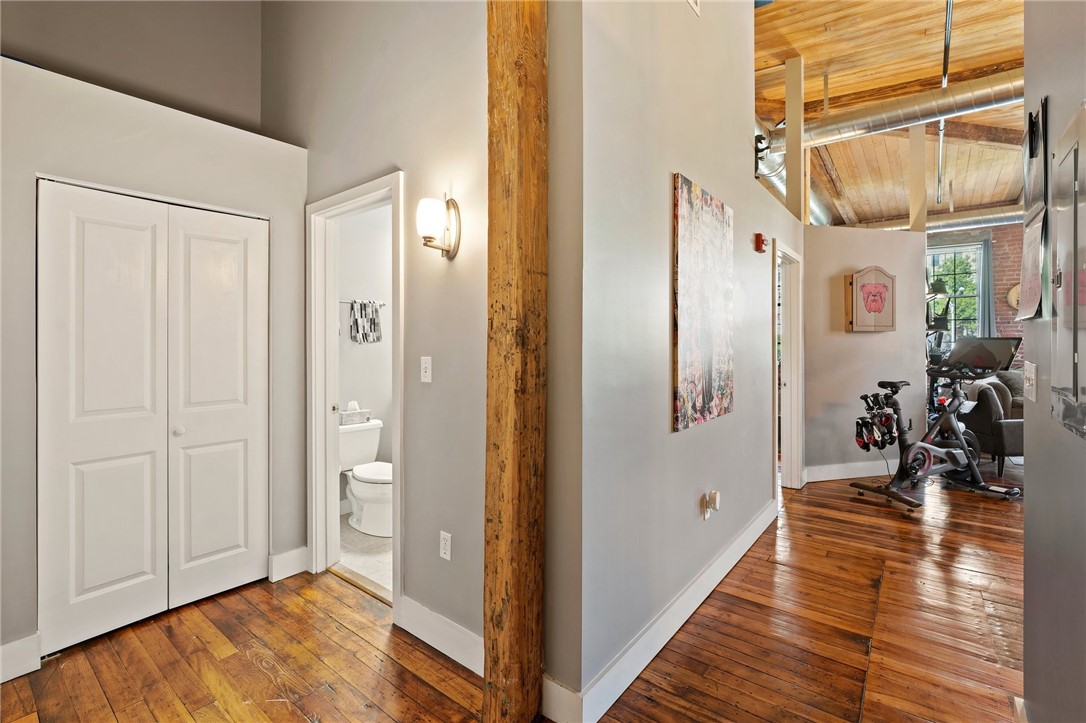
Interior hallway with exposed wood ceiling, polished plank floors, and an open bathroom doorway.
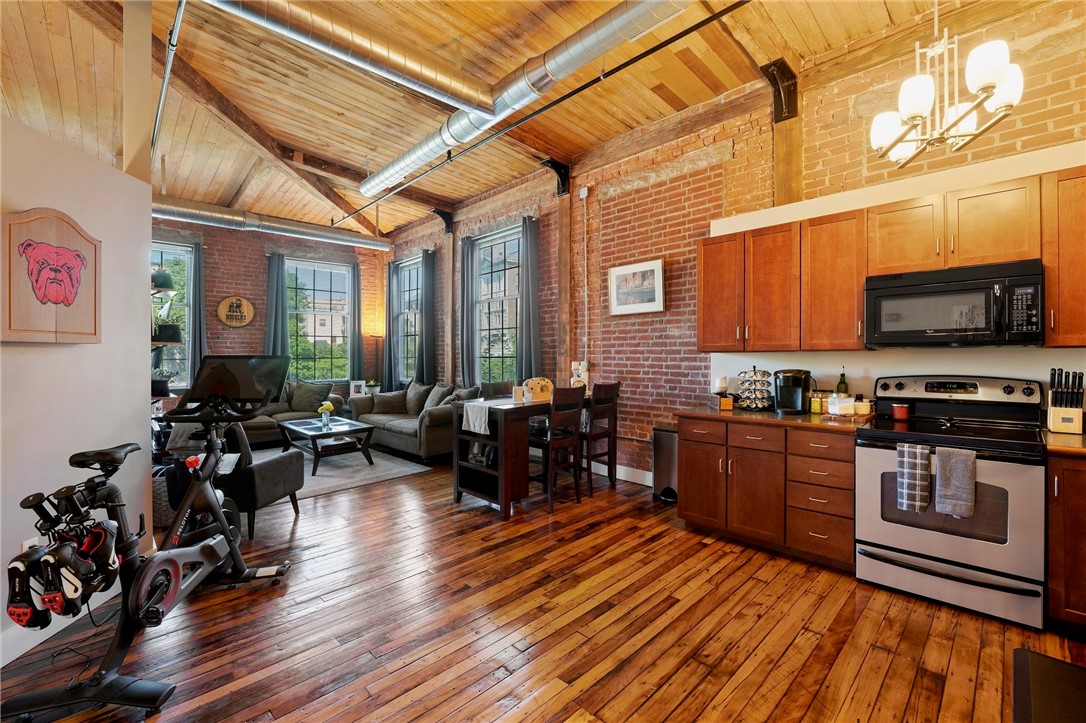
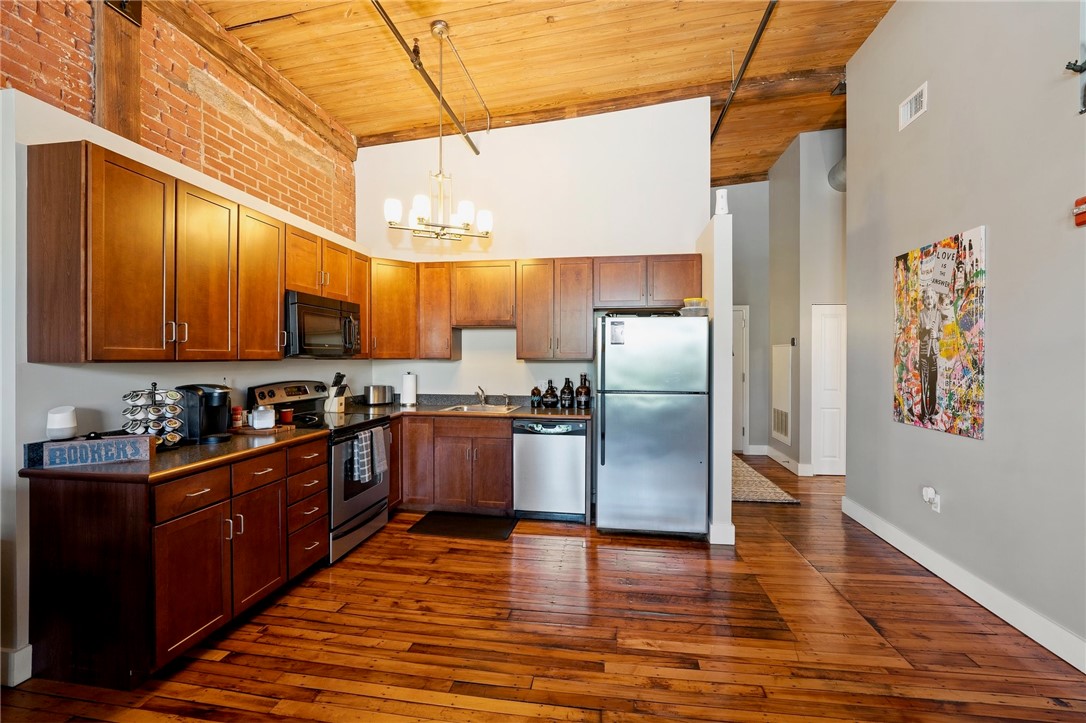
Open kitchen and living area with exposed brick, wood floors, and a vaulted wood ceiling.
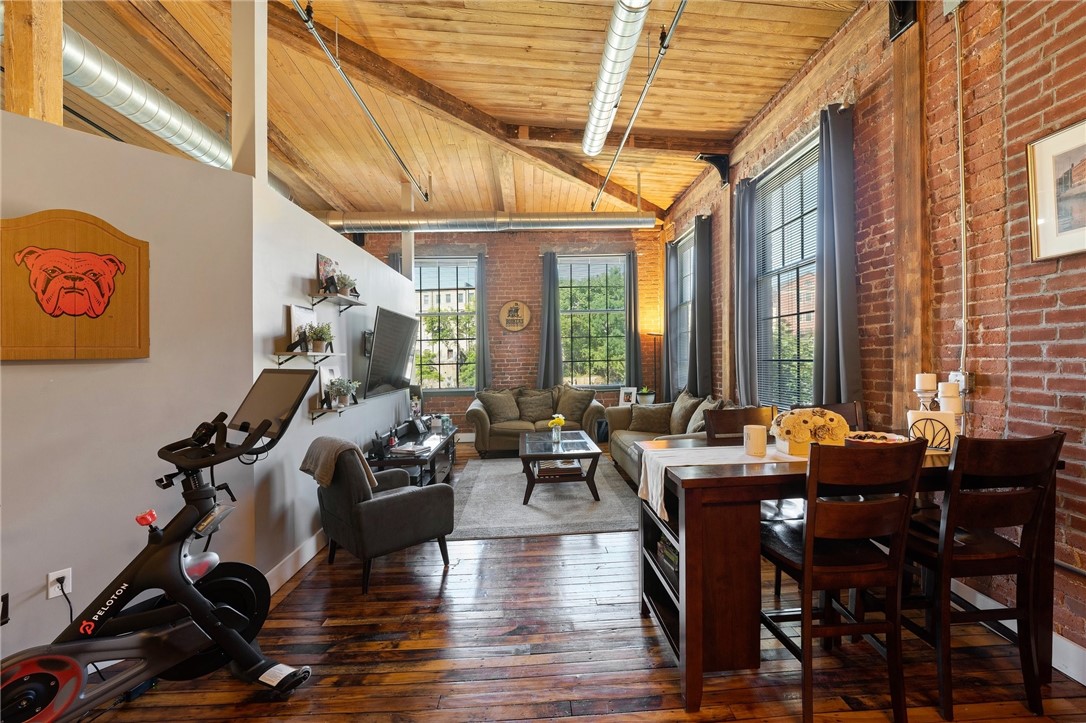
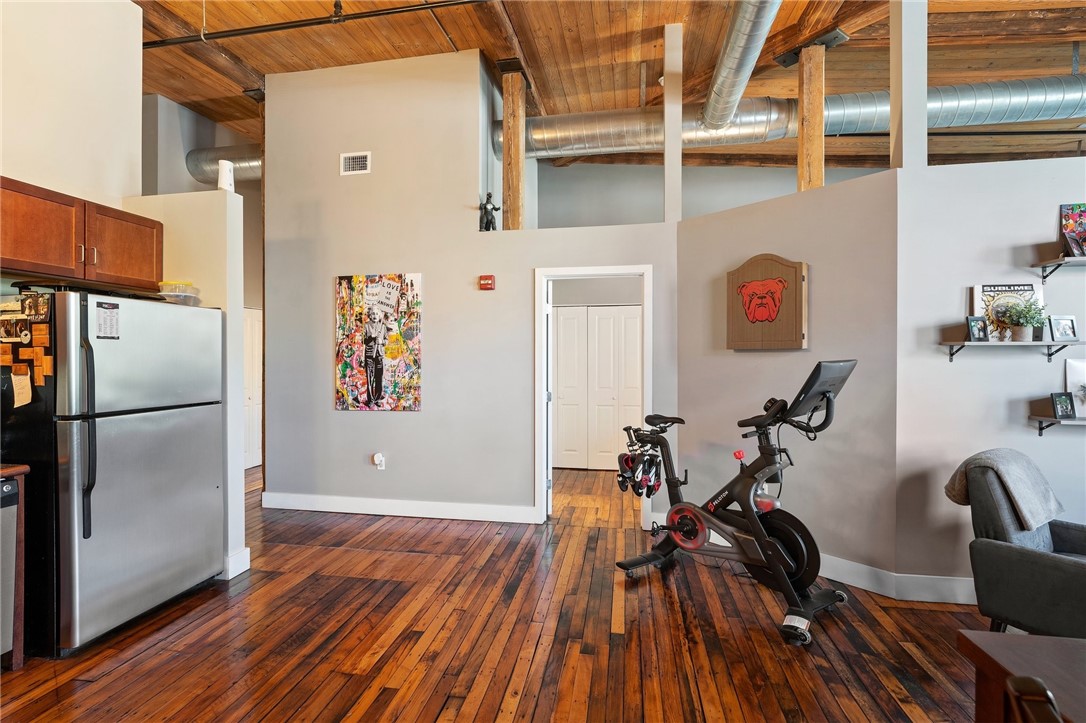
Loft living and dining area with exposed brick, timber ceiling, and exercise bike.
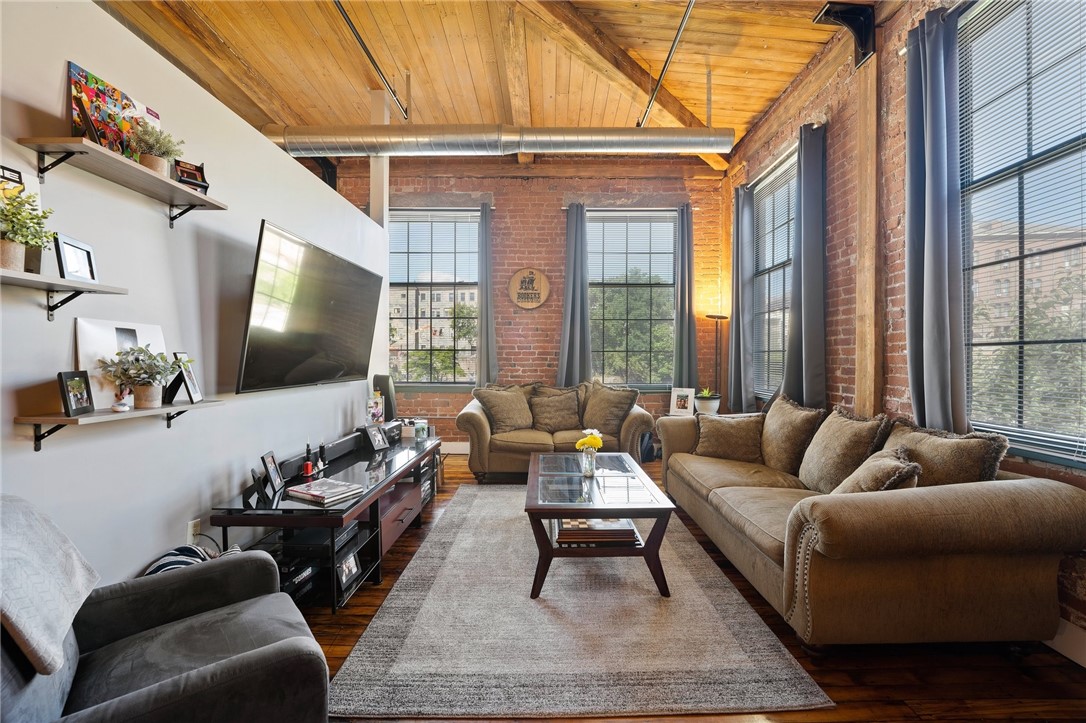
Living room with exposed brick walls, tall windows, wood ceiling, and seating around a coffee table.
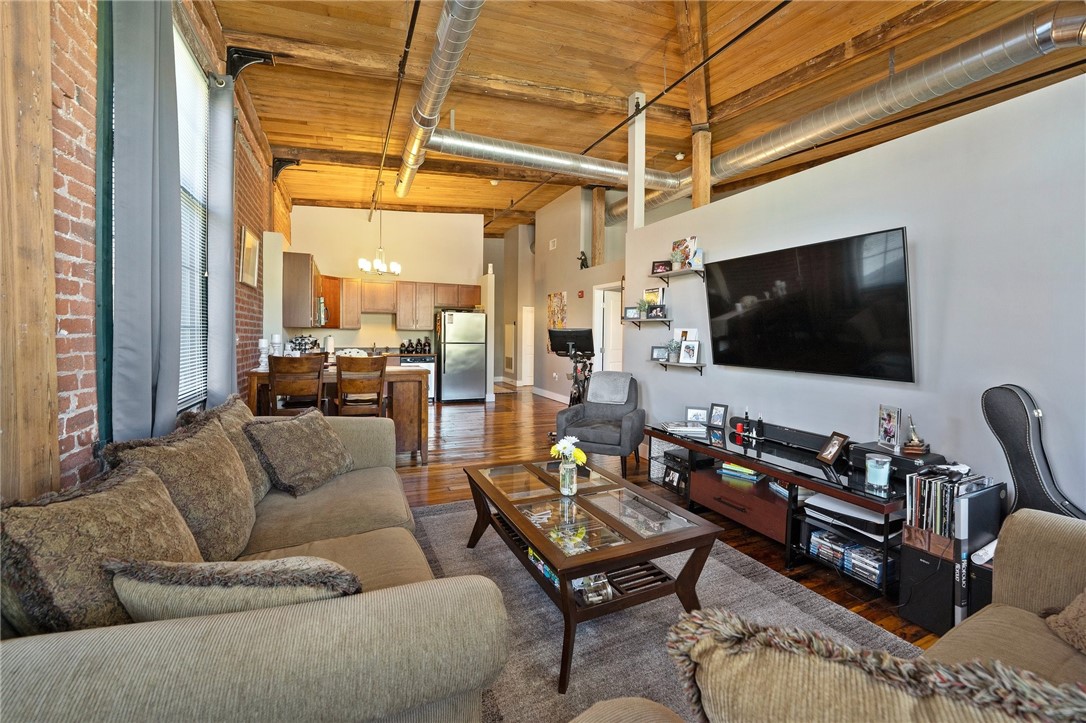
Living room with exposed timber ceiling, brick wall, and open kitchen.
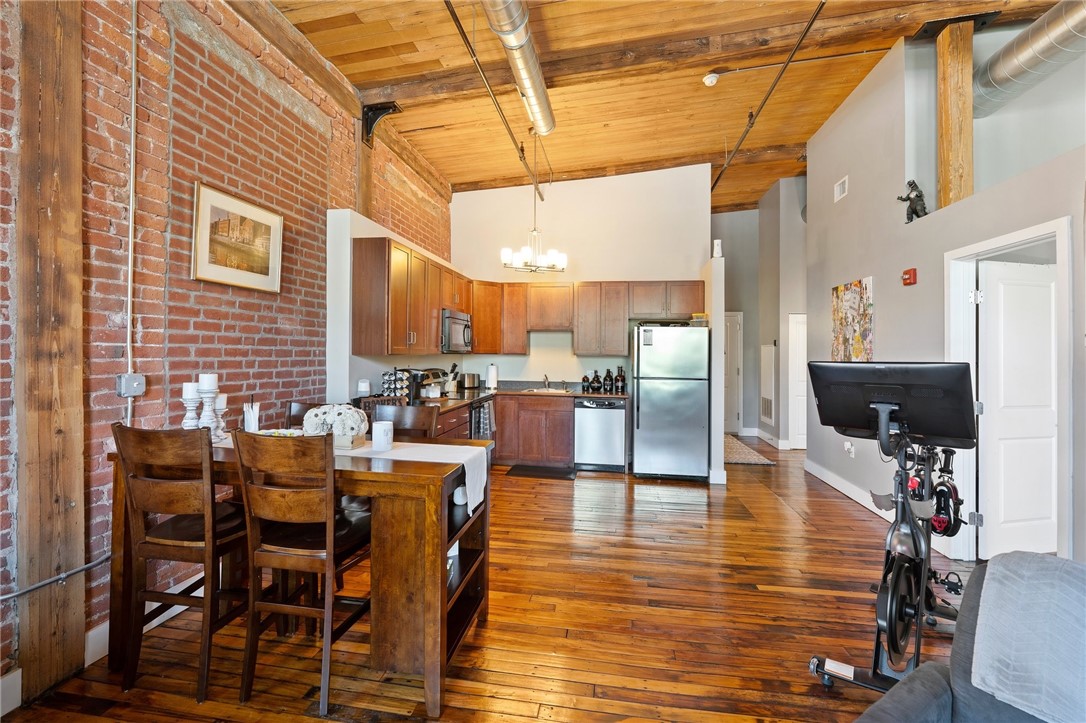
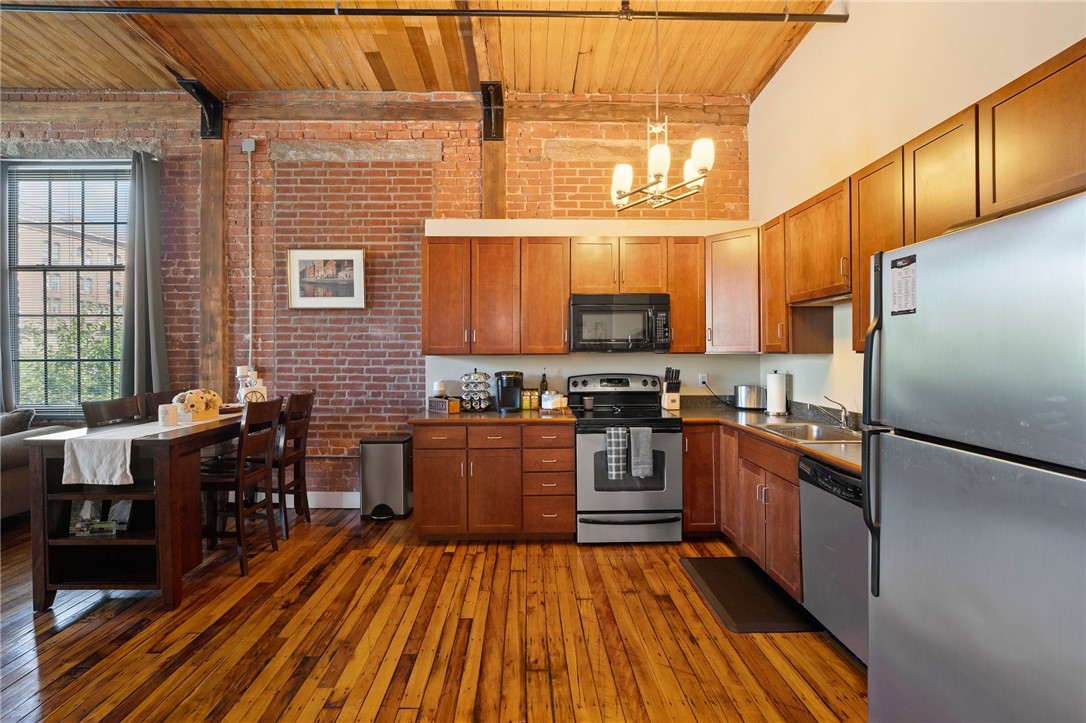
Open-plan kitchen and dining area with exposed brick, wood ceilings, and stainless appliances.
Kitchen with warm wood cabinetry, exposed brick, and a vaulted wood ceiling.
Kitchen with reddish wood cabinets, exposed brick walls, and a dining table by the window.
Loft-style fitness area with exercise bikes, exposed timber ceiling, and hardwood floors.
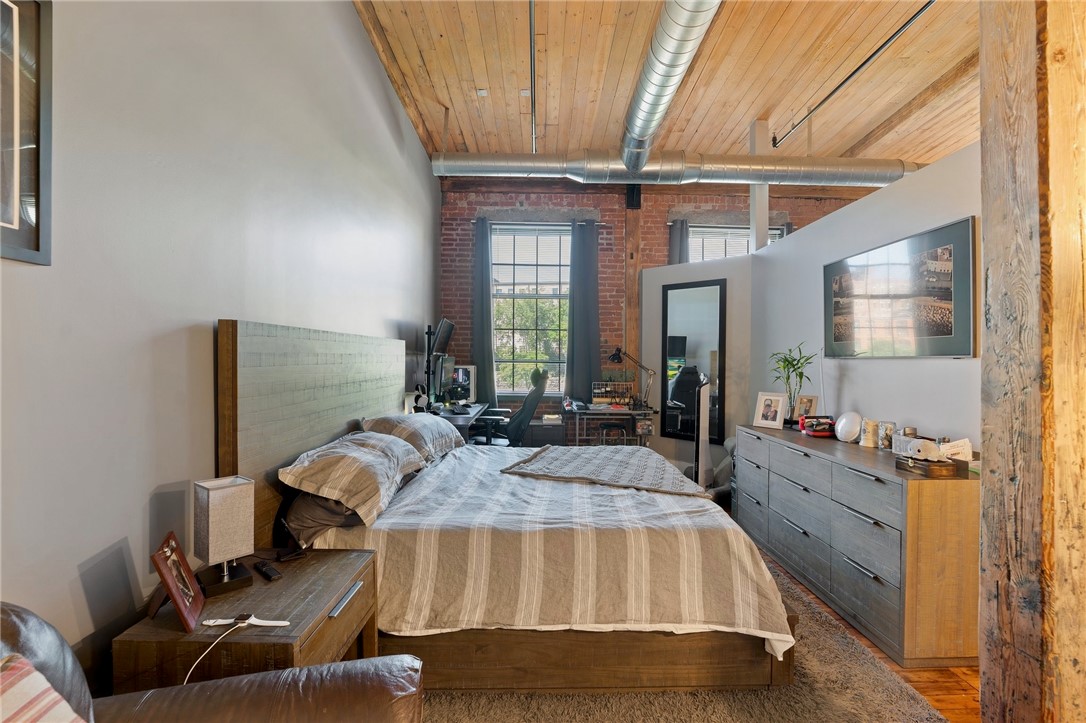
Loft bedroom with exposed brick, a wood-plank ceiling, and visible ductwork.
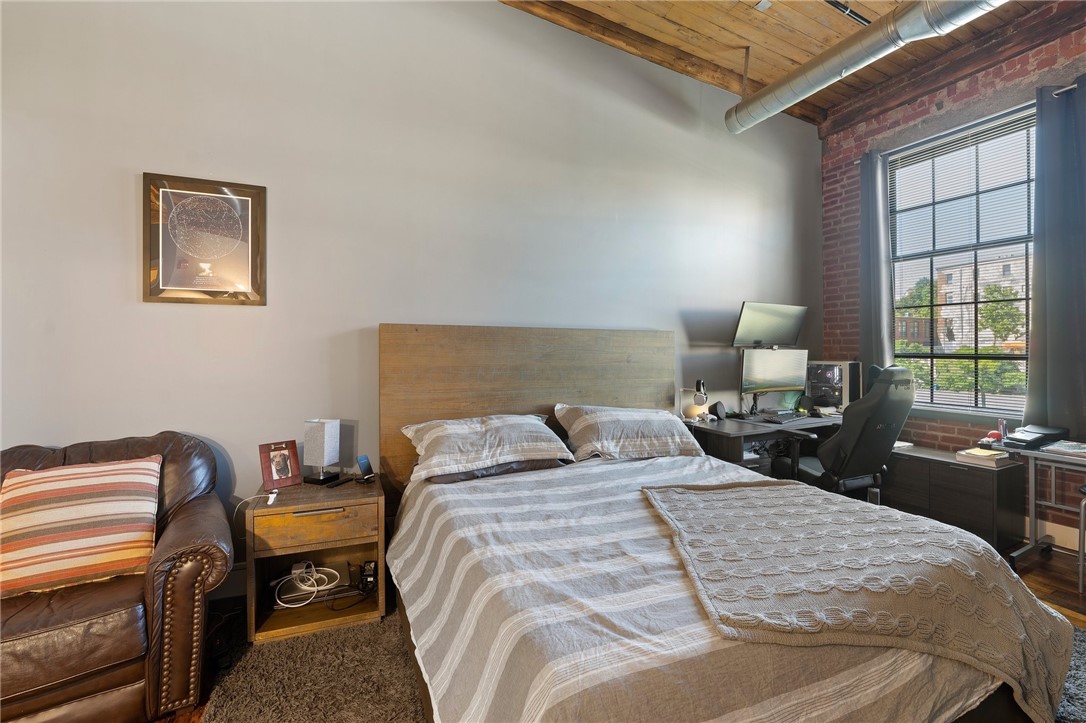
Bedroom with a large bed, exposed brick wall, and desk beside a tall window.
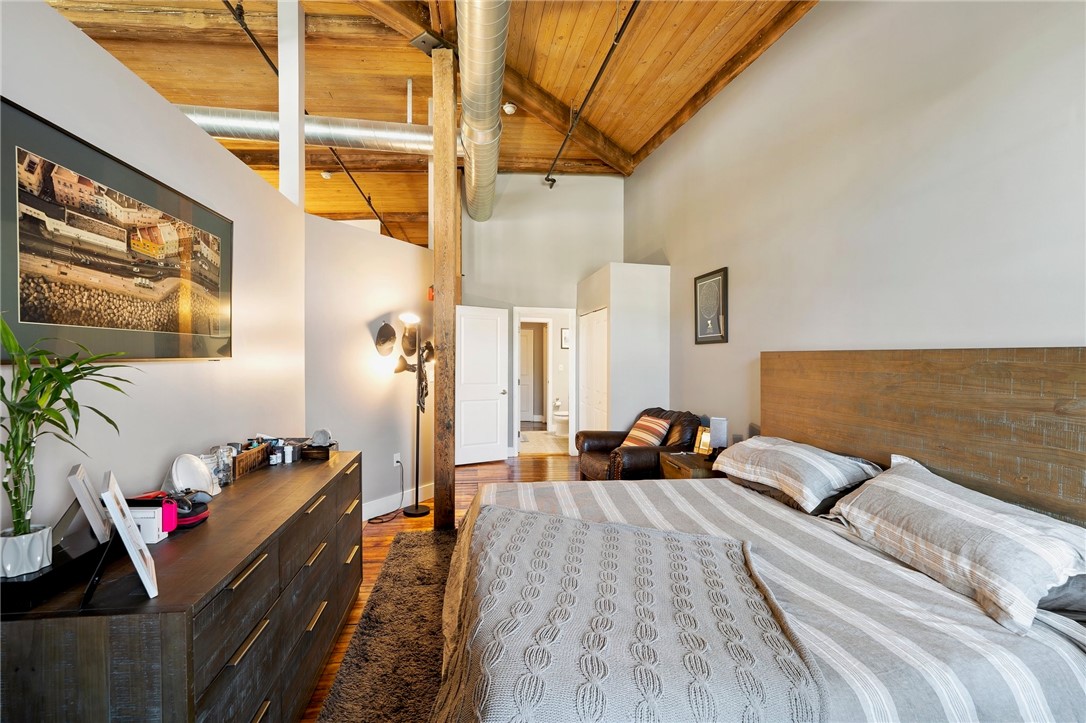
Bedroom with a large bed, exposed wooden ceiling, and industrial-style ductwork.
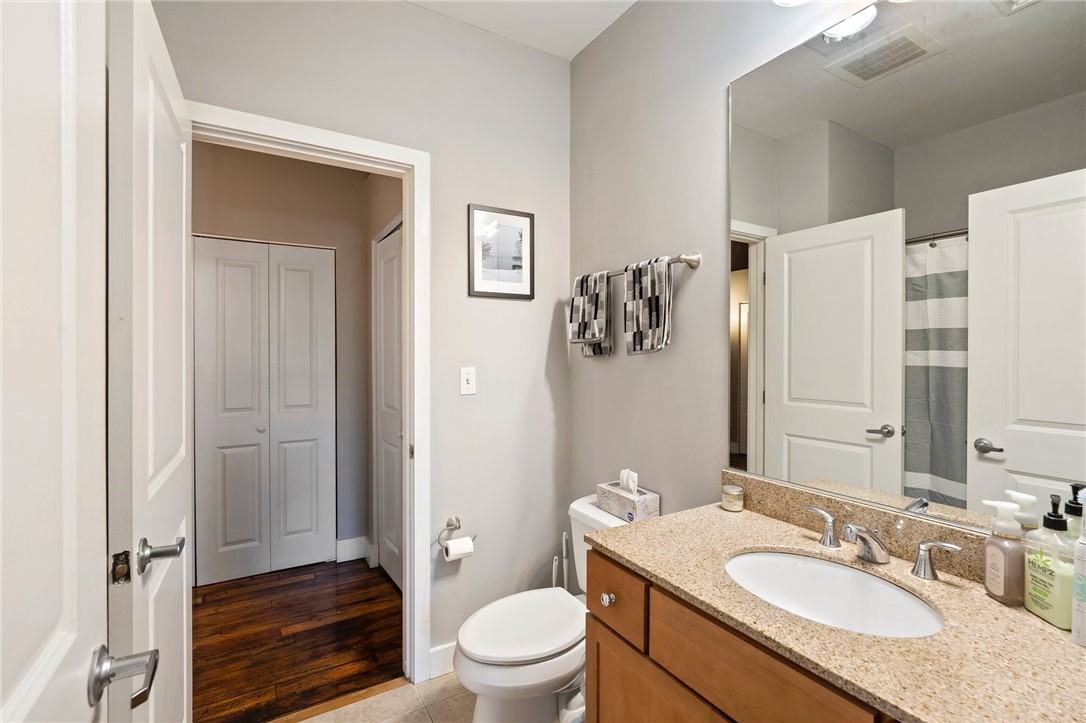
Bathroom with a granite vanity, white sink, and doorway to a bedroom with wood flooring.
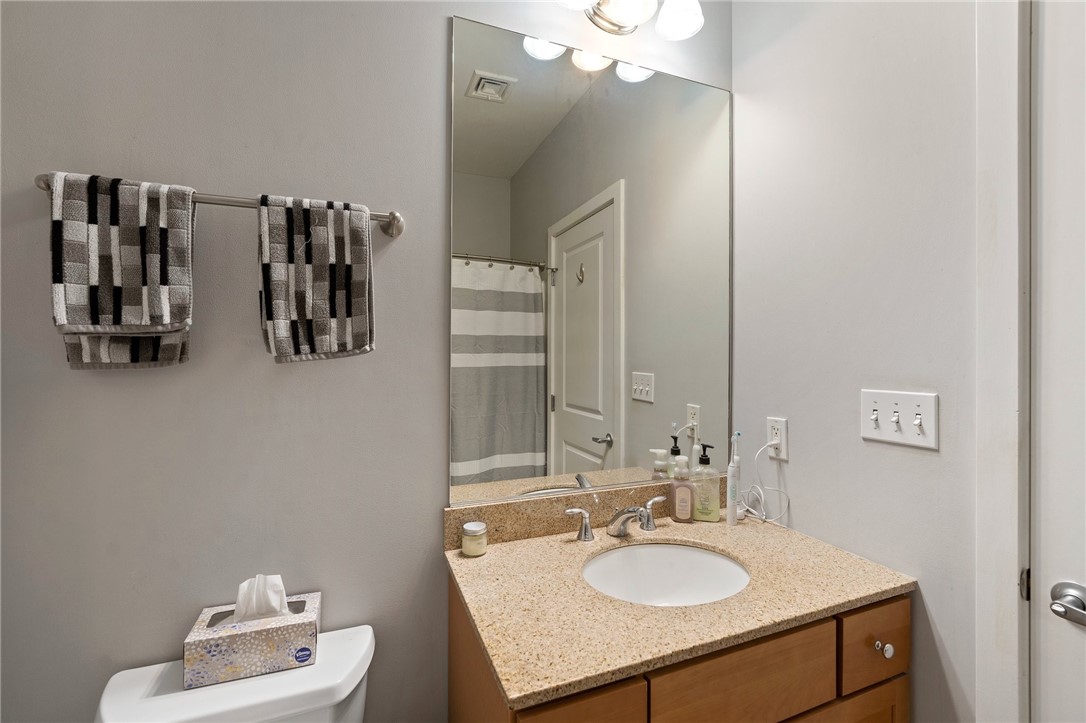
Bathroom vanity with a speckled countertop, large mirror, and gray striped shower curtain.
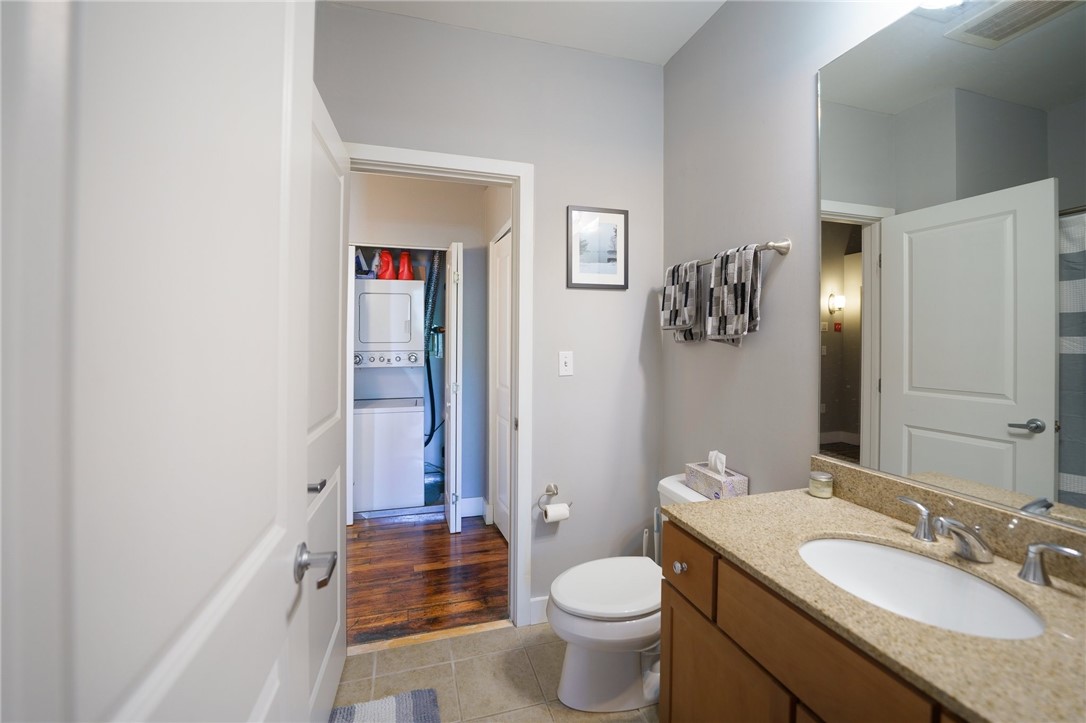
Bathroom with granite vanity, toilet, and doorway to a laundry area.
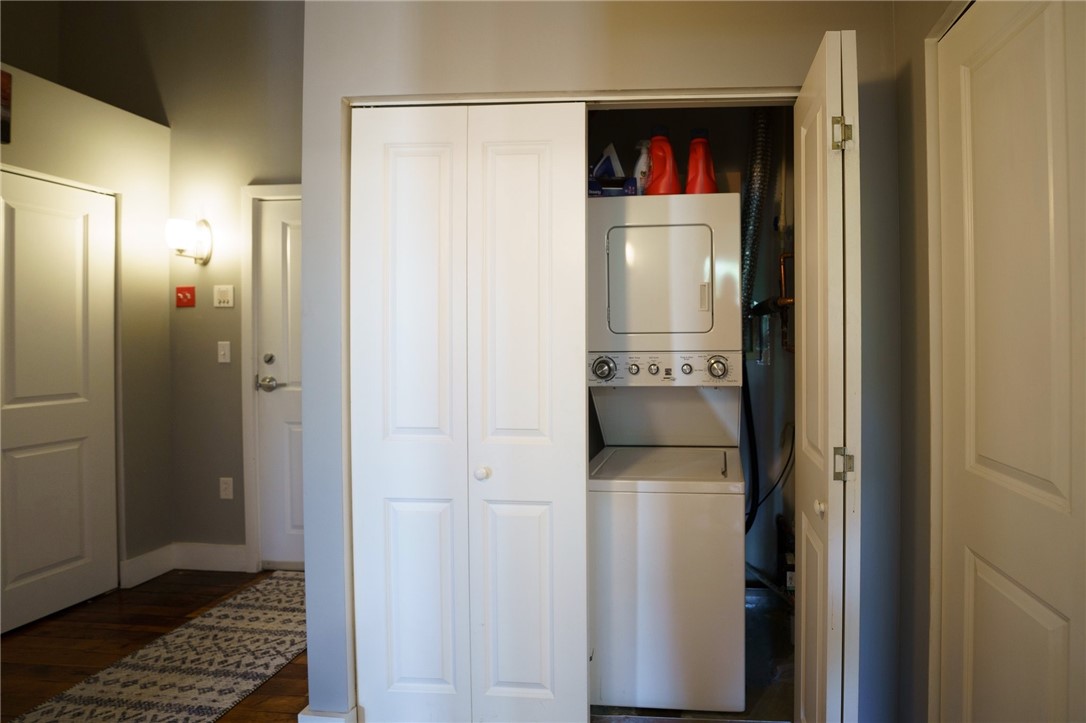
Laundry closet with a stacked washer and dryer behind open folding doors.
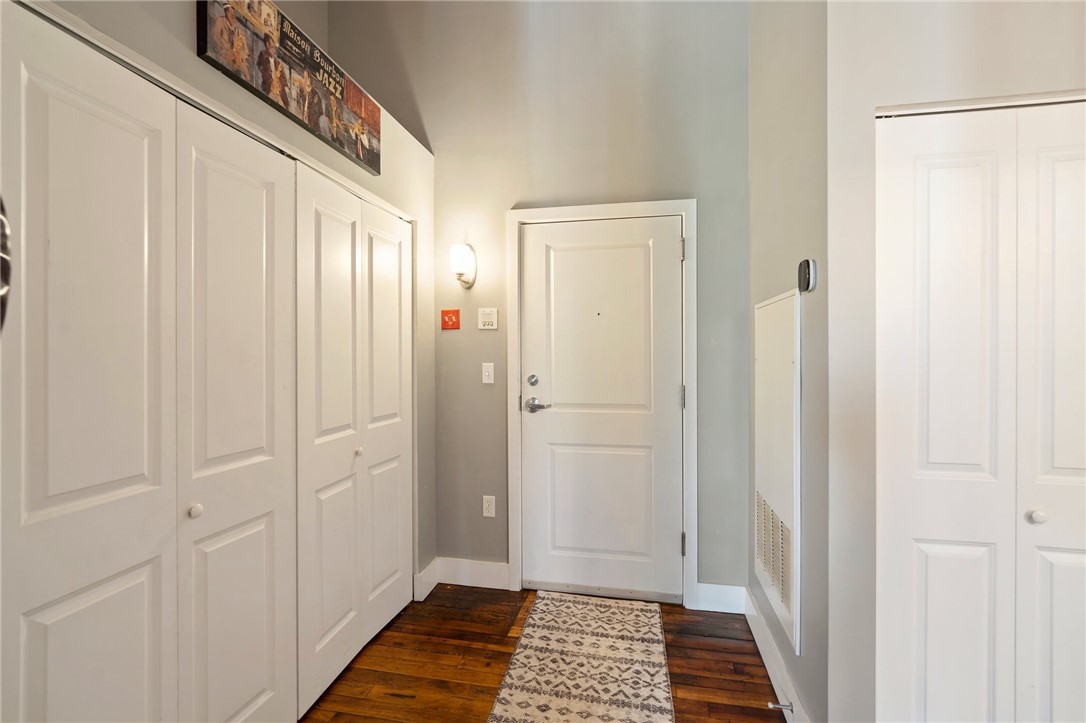
Entryway with white paneled doors, a patterned runner, and dark hardwood flooring.
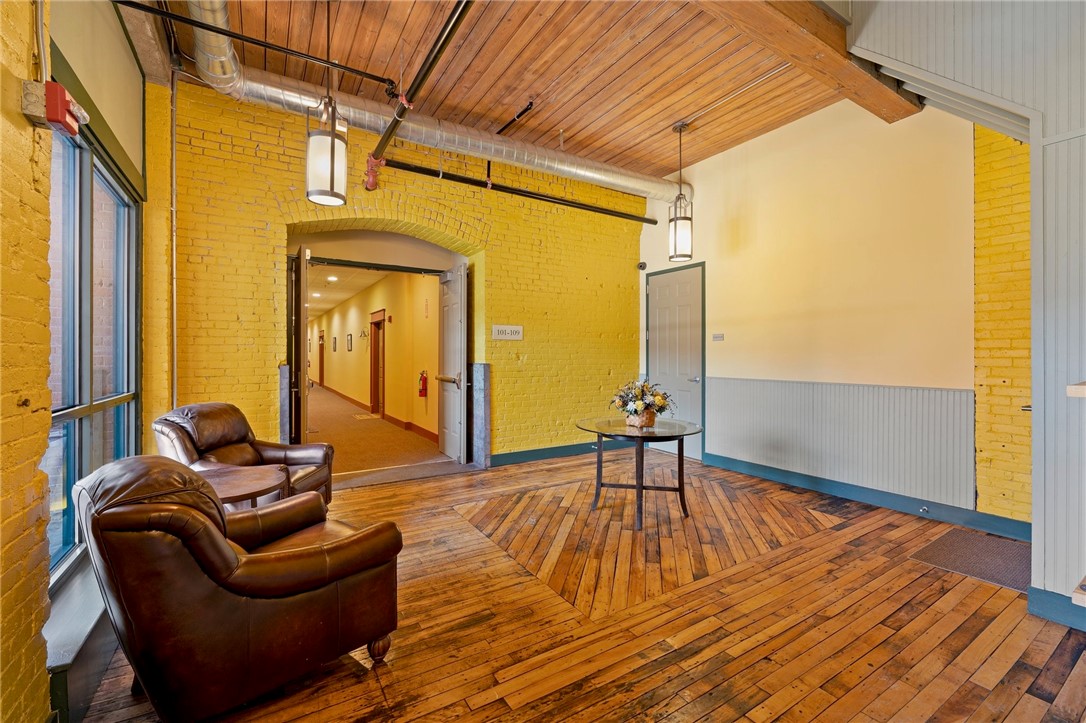
Furnished lounge with yellow brick walls, exposed wood ceiling, leather chairs, and large windows.
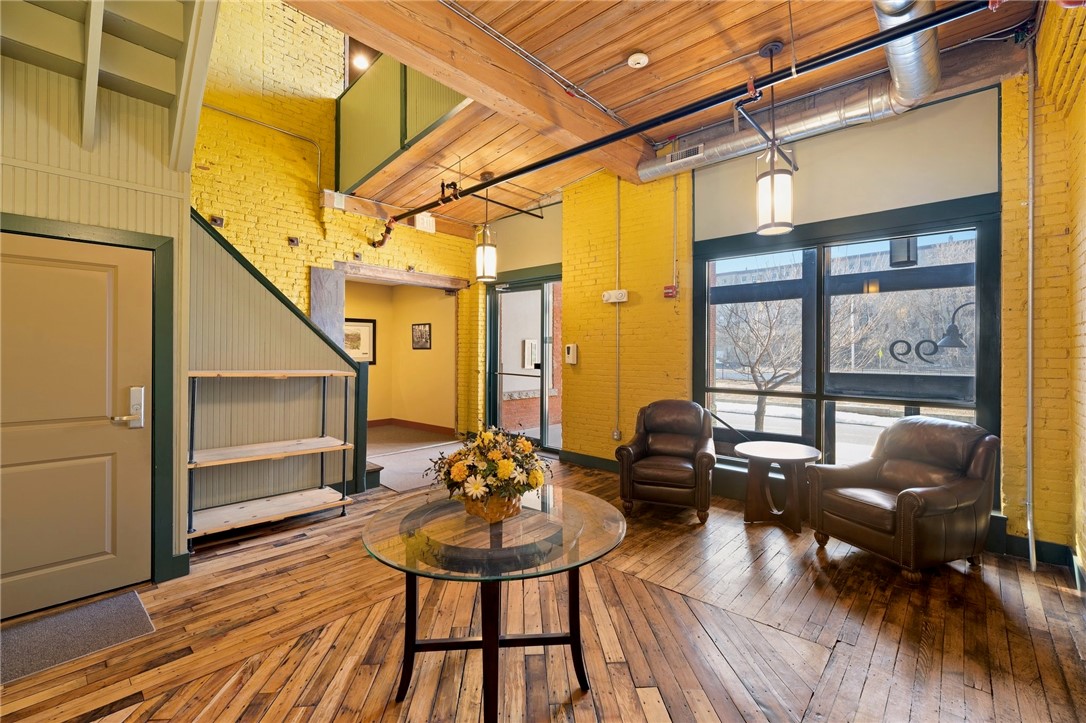
Shared lounge with leather armchairs, a round table, yellow brick walls, and wood floors.
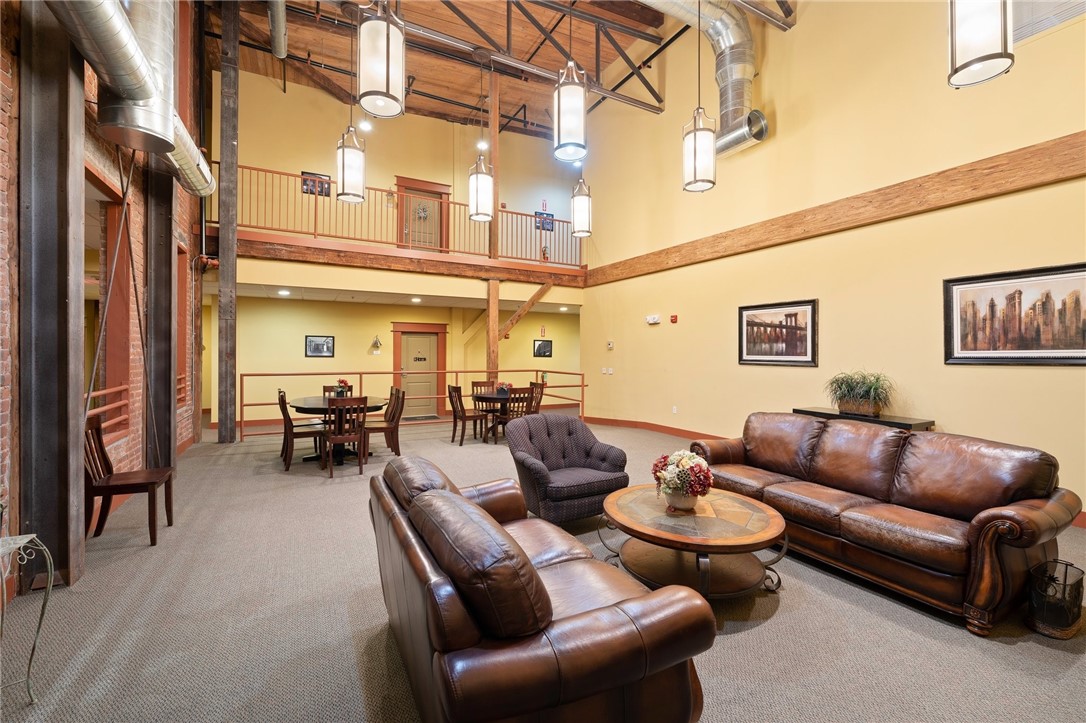
Furnished communal lounge with leather seating, dining tables, and an exposed-beam mezzanine.
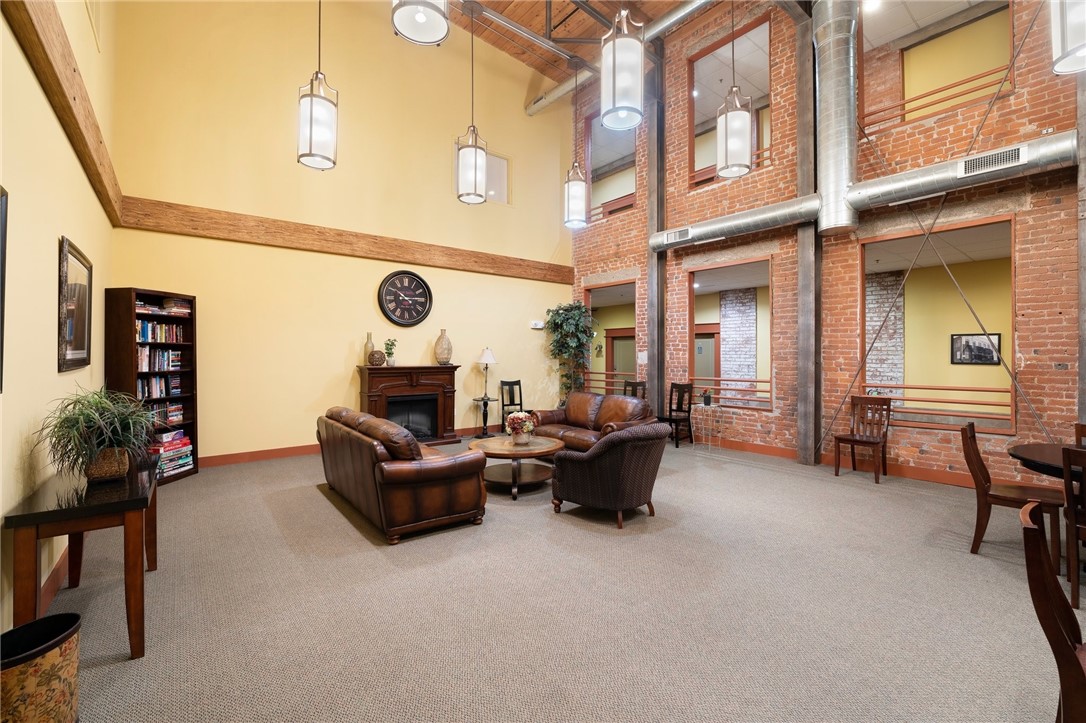
Shared lounge with leather seating, exposed brick walls, and high ceilings.
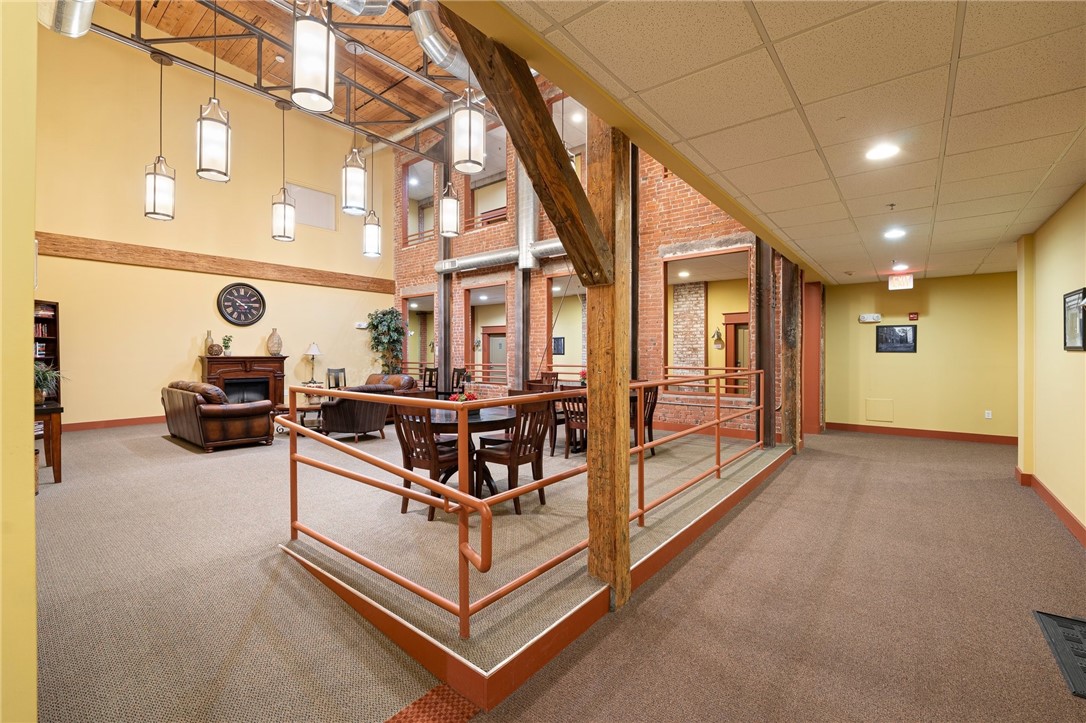
Building lounge with a dining table, leather seating, exposed brick, and timber beams.
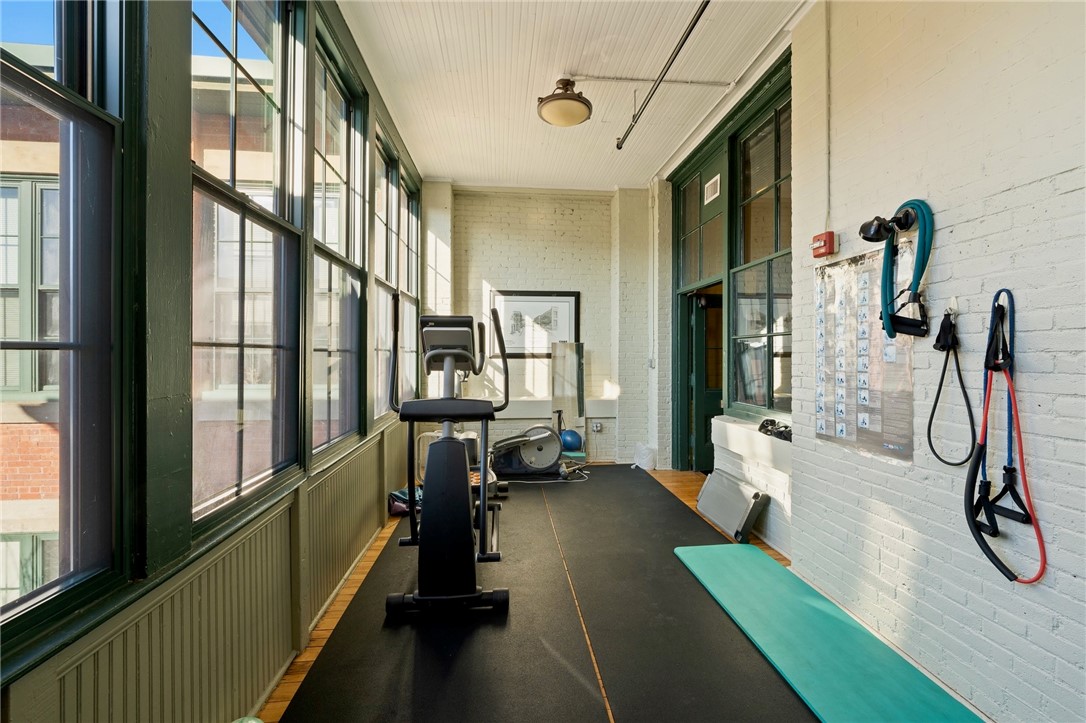
Exercise room with cardio machines, a yoga mat, and large green-framed windows.
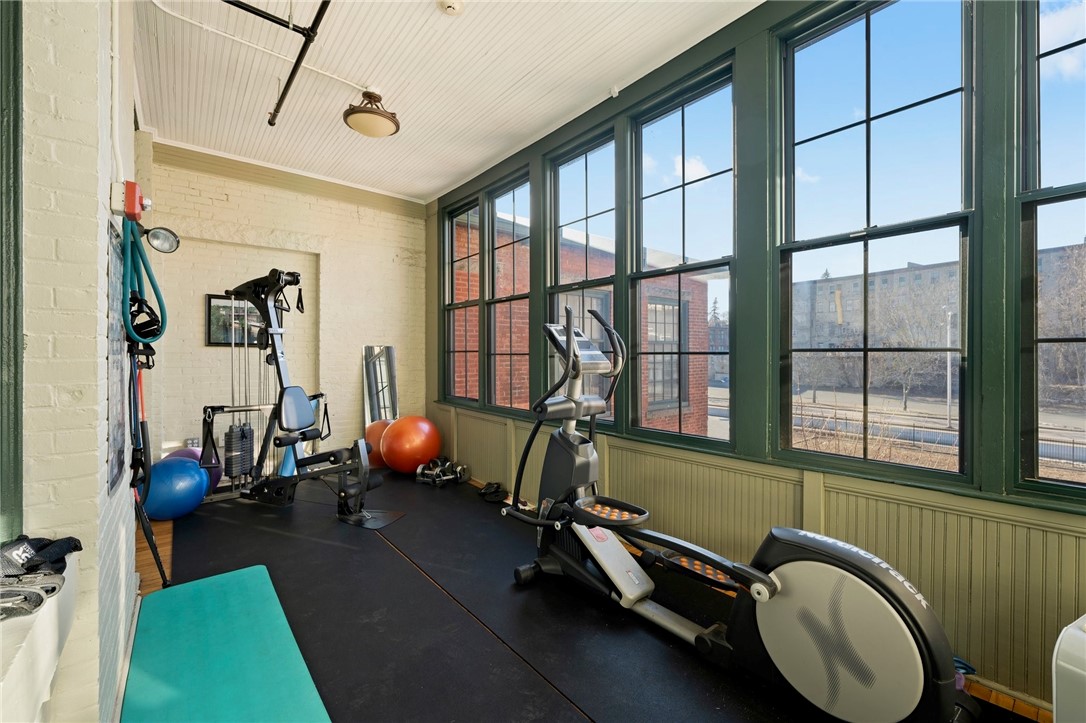
Fitness room with cardio machines, weight equipment, and large green-framed windows.
Red-brick two-story building at 99 Allen Street, with rows of windows and trees along the sidewalk.
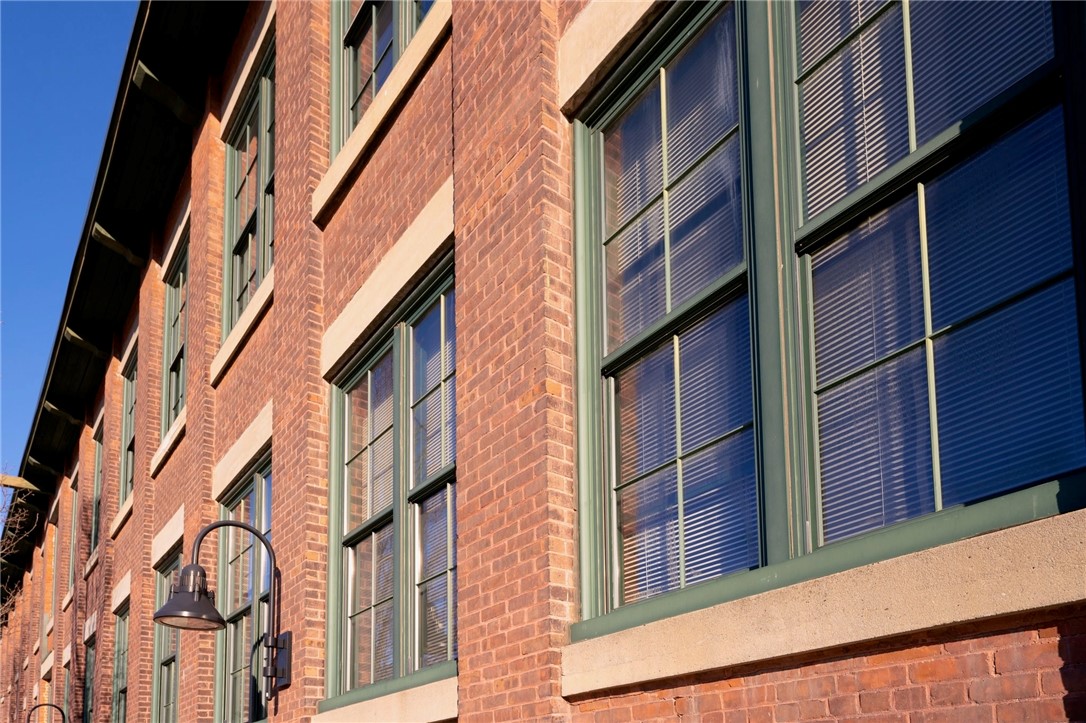
Brick building facade with large green-framed windows and a wall-mounted lamp.
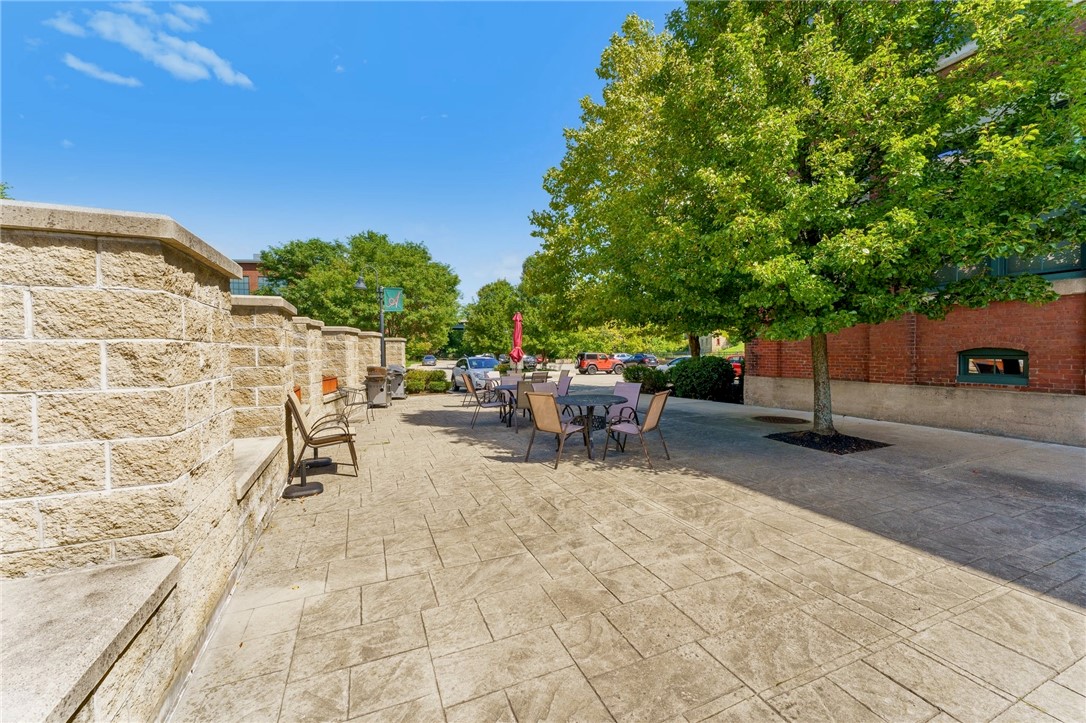
Paved outdoor courtyard with café tables beneath a leafy shade tree.
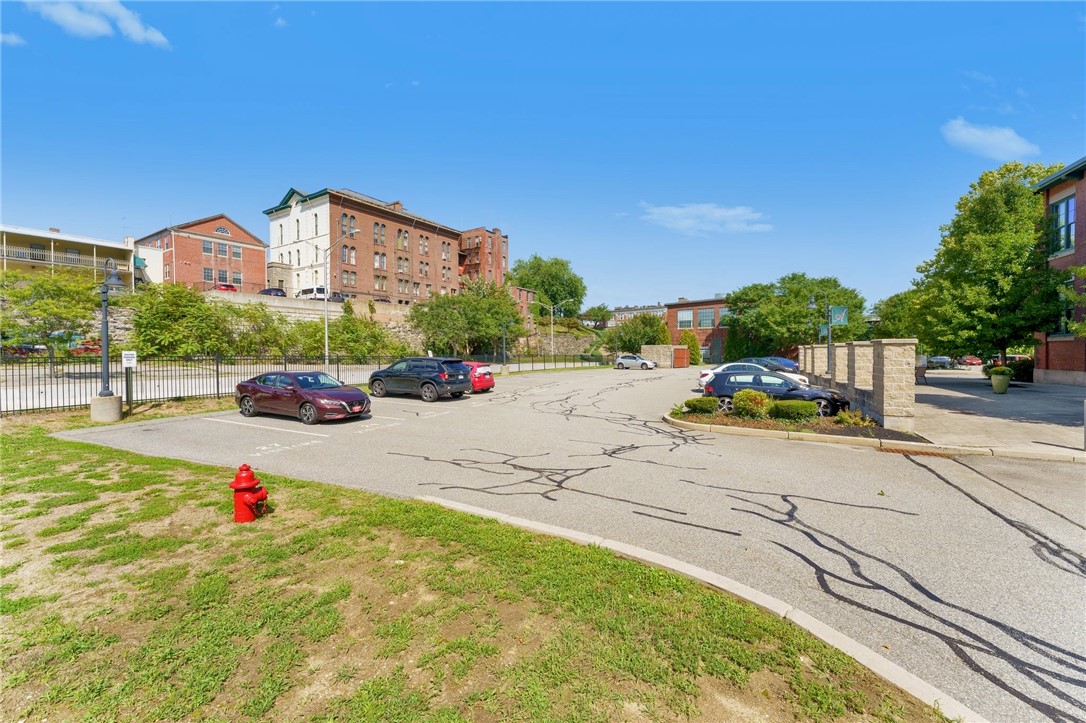
Parking lot with several parked cars, brick buildings, and a landscaped island.
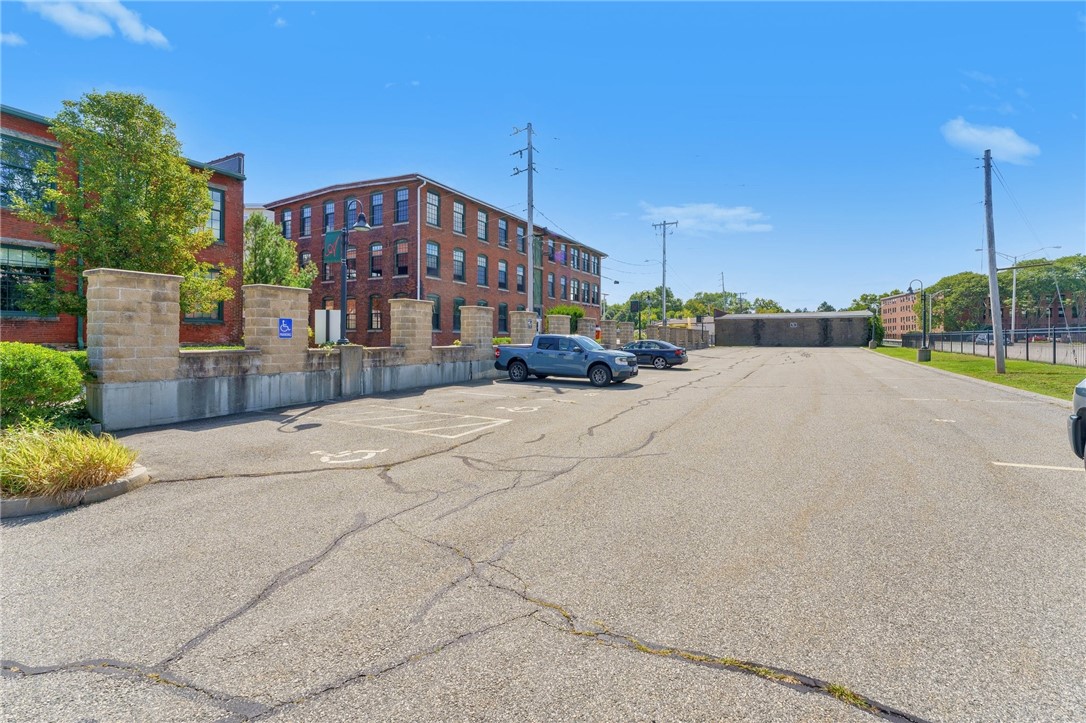
Brick apartment building beside a broad parking lot with marked accessible spaces.
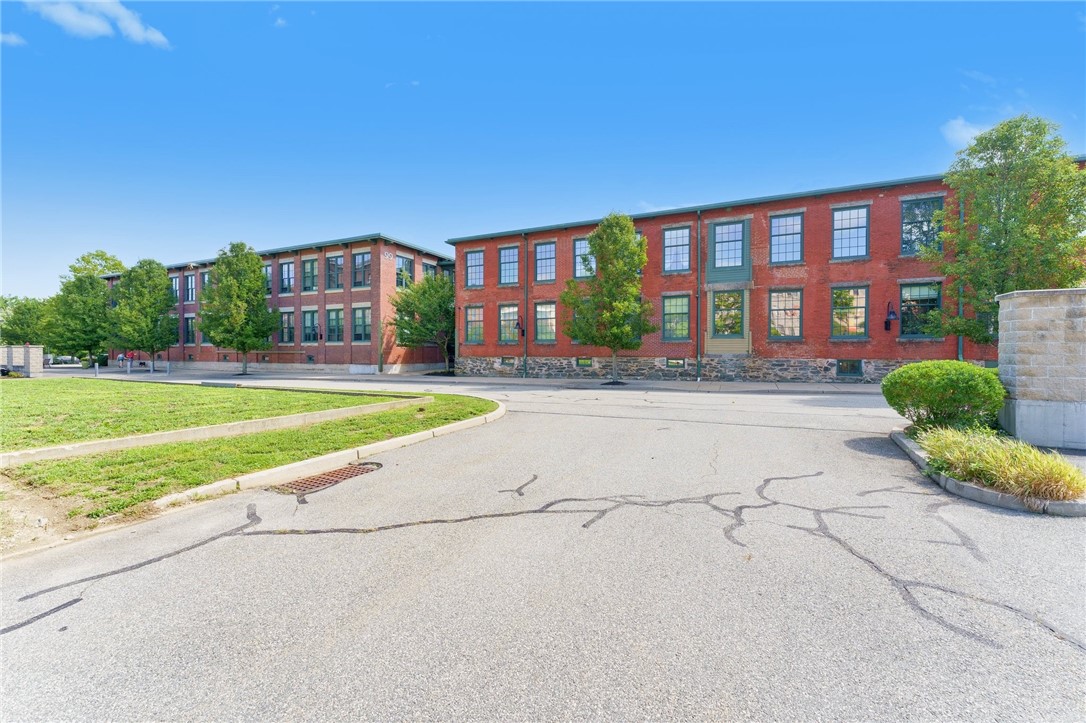
Red brick multi-story building with rows of windows, trees, and a paved parking area.
SEE ALL PHOTOS
Red-brick two-story building with rows of green-trimmed windows and 99 on the corner.
Interior hallway with polished wood floors, exposed ceiling beams, and a “The Cold Beer Served Here” sign.
Interior hallway with exposed wood ceiling, polished plank floors, and an open bathroom doorway.
Open kitchen and living area with exposed brick, wood floors, and a vaulted wood ceiling.
Loft living and dining area with exposed brick, timber ceiling, and exercise bike.
Living room with exposed brick walls, tall windows, wood ceiling, and seating around a coffee table.
Living room with exposed timber ceiling, brick wall, and open kitchen.
Open-plan kitchen and dining area with exposed brick, wood ceilings, and stainless appliances.
Kitchen with warm wood cabinetry, exposed brick, and a vaulted wood ceiling.
Kitchen with reddish wood cabinets, exposed brick walls, and a dining table by the window.
Loft-style fitness area with exercise bikes, exposed timber ceiling, and hardwood floors.
Loft bedroom with exposed brick, a wood-plank ceiling, and visible ductwork.
Bedroom with a large bed, exposed brick wall, and desk beside a tall window.
Bedroom with a large bed, exposed wooden ceiling, and industrial-style ductwork.
Bathroom with a granite vanity, white sink, and doorway to a bedroom with wood flooring.
Bathroom vanity with a speckled countertop, large mirror, and gray striped shower curtain.
Bathroom with granite vanity, toilet, and doorway to a laundry area.
Laundry closet with a stacked washer and dryer behind open folding doors.
Entryway with white paneled doors, a patterned runner, and dark hardwood flooring.
Furnished lounge with yellow brick walls, exposed wood ceiling, leather chairs, and large windows.
Shared lounge with leather armchairs, a round table, yellow brick walls, and wood floors.
Furnished communal lounge with leather seating, dining tables, and an exposed-beam mezzanine.
Shared lounge with leather seating, exposed brick walls, and high ceilings.
Building lounge with a dining table, leather seating, exposed brick, and timber beams.
Exercise room with cardio machines, a yoga mat, and large green-framed windows.
Fitness room with cardio machines, weight equipment, and large green-framed windows.
Red-brick two-story building at 99 Allen Street, with rows of windows and trees along the sidewalk.
Brick building facade with large green-framed windows and a wall-mounted lamp.
Paved outdoor courtyard with café tables beneath a leafy shade tree.
Parking lot with several parked cars, brick buildings, and a landscaped island.
Brick apartment building beside a broad parking lot with marked accessible spaces.
Red brick multi-story building with rows of windows, trees, and a paved parking area.
Courtesy of Premeer Real Estate, 508-341-7640
Sold

99 Allen Street 211

99 Allen Street 211, Woonsocket, RI 02895

$265,000
Welcome to the Lofts at Allen Street! Don't miss your chance to call this beautiful historic mill home. This corner unit includes exposed wood beams, red brick exterior walls, gleaming hardwood floors, large mill style windows, and high ceilings. Entering into the unit you are greeted in your open and spacious kitchen which leads right into your sun soaked living room, perfect for entertaining. Off of the living area, you will find your large bedroom with plenty of space for a small office or reading nook, perfect for creating that work-life balance. Your full bathroom has two entrances, one from the bedroom, and one on for guests to enter. These units are pet friendly (with restrictions) In unit laundry, large double closet for storage, central air and gas heat are all attractive features this cozy home has to offer. Pride of ownership shines through. Looking to unwind? Step outside and take in the tranquil views and sounds of the Blackstone River. 99 Allen Street has so much to offer including beautiful landscaped grounds, outdoor seating areas and community grills to BBQ, a gym, cozy lounge area and gathering room, and an additional storage unit in basement. Welcome home to one of Northern Rhode Island's premier mill conversion condominium communities. Showings start right away (by appointment). Don't wait on this one!

1
bed

1
bath

908 Sq.Ft. LIVING AREA

Louis  Barrows

Louis Barrows

Features & Amenities

Interior

  • total bedrooms1
  • Total bathroom1
  • full bathroom1
  • Laundry room In Unit
  • Flooring Ceramic Tile, Hardwood
  • Fireplace None
  • APPLIANCES Dryer, Dishwasher, Disposal, Gas Water Heater, Microwave, Oven, Range, Refrigerator, Water Heater, Washer
  • other interior Features Tub Shower

Area & Lot

  • Status Sold
  • Date Sold February 3, 2025
  • Living Area908 Sq.Ft.
  • Total Area908 Sq.Ft.
  • MLS® ID1372696
  • TypeCondo
  • YEAR BUILT1880
  • NeighborhoodNorth Smithfield
  • Architecture StylesLoft
  • View DescriptionWater

Exterior

  • STORIES2
  • water SourcePublic, Water Tap Fee
  • parkingAssigned, No Garage
  • HEAT TYPEForced Air, Gas
  • AIR CONDITIONINGCentral Air
  • sewerPublic Sewer
  • SubstructureConcrete Perimeter, Stone
  • HOA AmenitiesStorage
  • other exterior FeaturesPaved Driveway

Financial

  • Sales Price$265,000
  • Real Estate Tax $2,536/yr
  • HOA $341/mo
  • Zoning RES COND

North Smithfield

Explore

Your Next Move Starts Here

With 15+ years of experience and a team of experts across real estate, construction, finance, and operations, we’re here to make your buying or selling experience seamless and successful. Let’s make your next move.

Follow Us on Instagram